


Managed By

- Bedrooms
- 1 - 31 - 3 Beds
- Bathrooms
- 1 - 2.51 - 2.5 Baths
- Sq. Ft.
- 657 - 1,613 sq ft
Pricing and Floor Plans
Plan C
Show Floor Plan Details Hide Floor Plan Details
Unable to load floor plan details.
5214
$2,505
734 Sq. Ft.
Oct. 6
New
5213
$2,505
734 Sq. Ft.
Oct. 8
New
5413
$2,545
734 Sq. Ft.
Oct. 30
New
Plan D
Show Floor Plan Details Hide Floor Plan Details
Unable to load floor plan details.
5304
$2,625
781 Sq. Ft.
Oct. 9
5108
$2,715
781 Sq. Ft.
Oct. 25
Vista - Plan 1
Show Floor Plan Details Hide Floor Plan Details
Unable to load floor plan details.
1219
$3,065
831 Sq. Ft.
Now
Vista - Plan 4
Show Floor Plan Details Hide Floor Plan Details
Unable to load floor plan details.
1428
$4,835
1,447 Sq. Ft.
Now
Plan A
Show Floor Plan Details Hide Floor Plan Details
Unable to load floor plan details.
2268
$2,665
657 Sq. Ft.
Oct. 5
Vista - Plan 2
Show Floor Plan Details Hide Floor Plan Details
Unable to load floor plan details.
1226
$3,045
954 Sq. Ft.
Oct. 11
New
Plan B
Show Floor Plan Details Hide Floor Plan Details
Unable to load floor plan details.
Plan E
Show Floor Plan Details Hide Floor Plan Details
Unable to load floor plan details.
Vista - Plan 3
Show Floor Plan Details Hide Floor Plan Details
Unable to load floor plan details.
Plan T
Show Floor Plan Details Hide Floor Plan Details
Unable to load floor plan details.
2348
$3,515
1,238 Sq. Ft.
Oct. 7
2162
$3,605
1,238 Sq. Ft.
Oct. 12
2158
$3,605
1,238 Sq. Ft.
Oct. 19
2485
$3,555
1,238 Sq. Ft.
Nov. 3
Plan L
Show Floor Plan Details Hide Floor Plan Details
Unable to load floor plan details.
0208
$3,190
1,090 Sq. Ft.
Oct. 8
0201
$3,220
1,090 Sq. Ft.
Oct. 9
0105
$3,220
1,090 Sq. Ft.
Oct. 21
Plan Q
Show Floor Plan Details Hide Floor Plan Details
Unable to load floor plan details.
0103
$3,435
1,187 Sq. Ft.
Oct. 4
New
5101
$3,420
1,187 Sq. Ft.
Oct. 9
New
Plan N
Show Floor Plan Details Hide Floor Plan Details
Unable to load floor plan details.
2376
$3,315
1,100 Sq. Ft.
Oct. 5
1415
$3,430
1,100 Sq. Ft.
Oct. 7
Plan R
Show Floor Plan Details Hide Floor Plan Details
Unable to load floor plan details.
0106
$3,355
1,204 Sq. Ft.
Oct. 23
New
0101
$3,355
1,204 Sq. Ft.
Nov. 2
New
Plan H
Show Floor Plan Details Hide Floor Plan Details
Unable to load floor plan details.
Plan I
Show Floor Plan Details Hide Floor Plan Details
Unable to load floor plan details.
Plan J
Show Floor Plan Details Hide Floor Plan Details
Unable to load floor plan details.
Plan K
Show Floor Plan Details Hide Floor Plan Details
Unable to load floor plan details.
Plan U
Show Floor Plan Details Hide Floor Plan Details
Unable to load floor plan details.
Plan M
Show Floor Plan Details Hide Floor Plan Details
Unable to load floor plan details.
Plan S
Show Floor Plan Details Hide Floor Plan Details
Unable to load floor plan details.
Vista - Plan 5
Show Floor Plan Details Hide Floor Plan Details
Unable to load floor plan details.
Vista - Plan 6
Show Floor Plan Details Hide Floor Plan Details
Unable to load floor plan details.
Vista - Plan 7
Show Floor Plan Details Hide Floor Plan Details
Unable to load floor plan details.
Plan V
Show Floor Plan Details Hide Floor Plan Details
Unable to load floor plan details.
Details
Lease Term Options
- 4 - 18 Month Leases
Property Information
- Built in 1994
- 1410 units4 stories
Fees & Policies
The fees below are based on community-supplied data and may exclude additional fees and utilities.
One-Time Basics
Due at Application
-
Application Fee Per Applicant$45
-
Holding Deposit$600
-
Parking
-
Other
-
Street
-
Garage
-
Covered
Dogs Allowed
-
Monthly Pet Fee$75
-
Pet Deposit$750
Restrictions
Breed Restrictions: Pit Bulls, American Staffordshire Terriers, American Bulldogs, Rottweilers, Doberman Pinchers, Wolf-Hybrids and Perro de Presa Canarios or any dog that has the above breeds in their lineage are not allowed at any Irvine Company apartment communities.
Cats Allowed
-
Pet Deposit$300
-
Monthly Pet Fee$50
-
Storage Unit
Situational
-
Returned Check Fee (NSF)$25 / occurrence
Property Fee Disclaimer: Based on community-supplied data and independent market research. Subject to change without notice. May exclude fees for mandatory or optional services and usage-based utilities.
Matterport 3D Tours
Explore Commute Options
Property Highlights
- 24 Hour Gate Attendant
- 24hr. emergency maintenance services
- 24hr. parcel locker
- Access to nearby shopping & dining
- Barbeque grills
- Central air conditioning & heat
- Centrally located
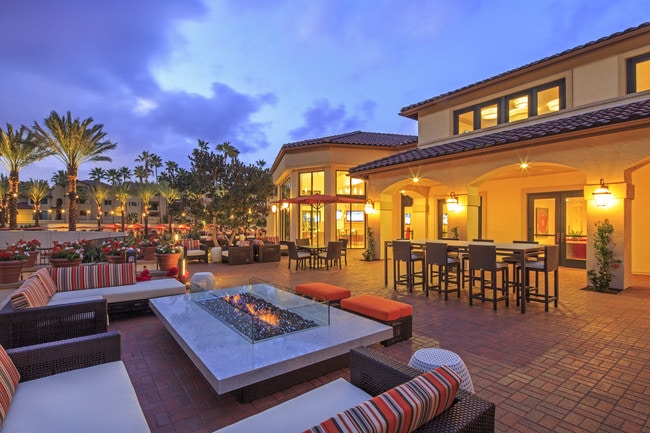
- Courtyards with lush landscaping
- Electric car chargers
- Elevators
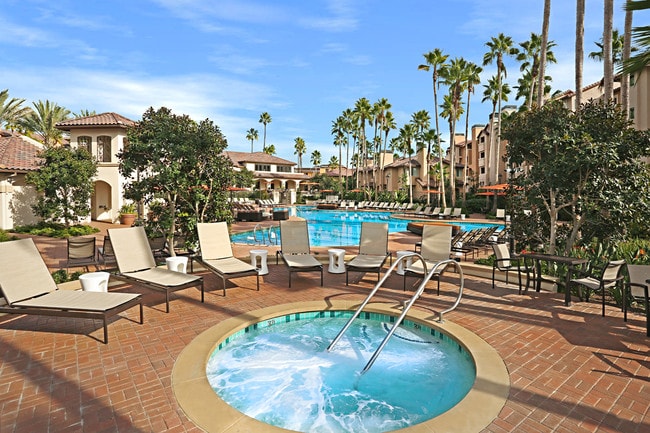
- Five resort-style pools, including three saltwater
- Gated entry
- Guest parking available
- iLounge business center
- Jogging trail
- Movement studio
- Occasions room
- On-site Bar & Bistro
- On-site Market
- Pet friendly
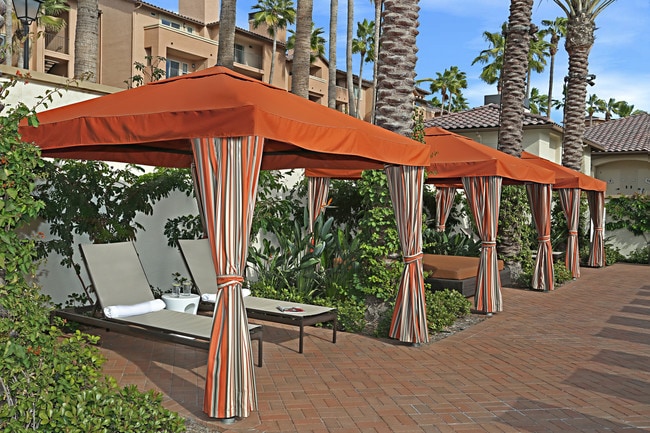
- Poolside cabanas
- Quartz Countertop
- Refrigerator with Icemaker
- Reserved covered parking
- Reserved garage parking
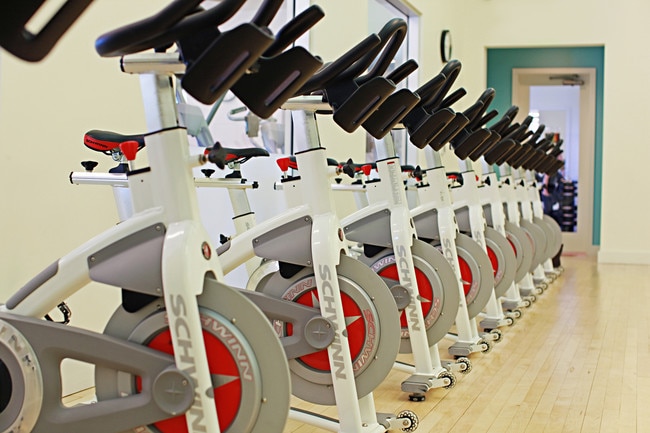
- Spin Studio
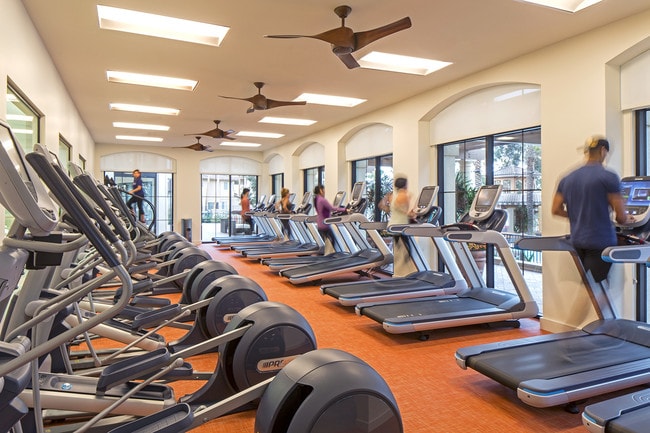
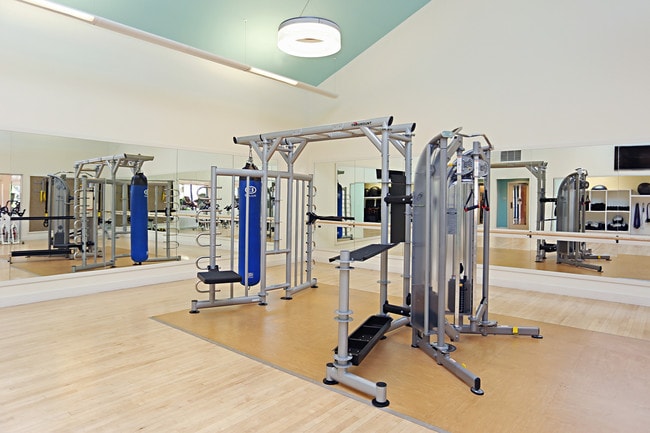
- State-of-the-art fitness center
- Storage Available
- Ultra-high-speed internet
- Valet dry cleaning service
Apartment Features
- Air Conditioning
- Balcony
- Cable Ready
- Carpet
- Dining Room
- Dishwasher
- Disposal
- Fireplace
- Hardwood Floors
- Heating
- High Speed Internet Access
- Microwave
- Range
- Refrigerator
- Tile Floors
- Tub/Shower
- Walk-In Closets
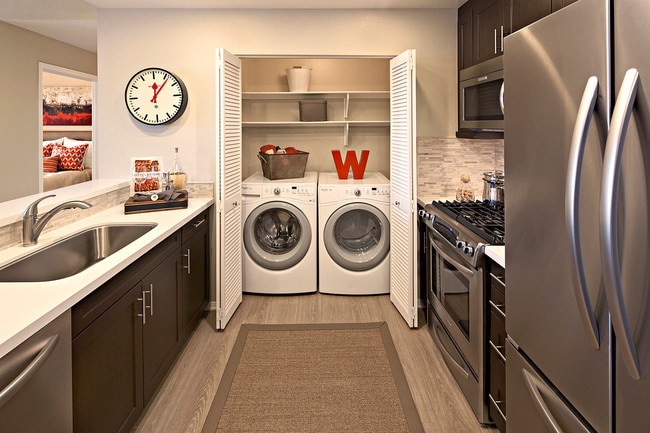
- Washer/Dryer
- Washer/Dryer Hookup
- Window Coverings
Community Features
- Car Charging Station
- Clubhouse
- Dog Park
- Elevator
- Garages
- Sauna
- Spa
Map of The Village Mission Valley
Area Scores
Walkability
Fairly walkable
Transit
Minimal public transit
Driveability
Exceptionally drivable
Bikeability
Somewhat bikeable
Walkability measures the walking distance to day-to-day needs.
Transit measures access to public transportation.
Driveability measures congestion, parking availability, and access to major roads.
Bikeability measures the suitability for cycling.
Soundscore™
Active
A Sound Score rating aggregates noise caused by vehicle traffic, airplane traffic and local sources.
Transit
Subway
3 min Drive


Commuter Rail
10 min Drive

Commuter Rail
12 min Drive
Airport
13 min Drive

Moving to Grantville, San Diego, CA
Shopping Centers
Shoppers will appreciate The Village Mission Valley proximity to Friars-Riverdale Center, Riverdale Shopping Center, and Friars Village Shopping Center. Friars-Riverdale Center is 0.9 miles away, and Riverdale Shopping Center is within an 11 minute walk.
Airports
Living in Grantville provides easy access to San Diego International, located just 16 minutes from The Village Mission Valley.
Local Education
Primary and Secondary Schools

Foster Elementary School
Grades K-5
Public

Wegeforth Elementary School
Grades K-5
Public
Juarez Elementary School
Grades K-5
Public
Taft Middle School
Grades 6-8
Public

Lewis Middle School
Grades 6-8
Public

Vista La Mesa Academy
Grades K-8
Public

King-Chavez Community Academy
Grades PK-8
Public

Nazareth School Of San Diego, Inc
Grades PK-8
Private

Kearny Digital Media & Design
Grades 9-12
Public
Kearny Engineering Innovation & Design
Grades 9-12
Public
Sam And Rose Stein Education Center
Grades K-12
Private
Data provided by GreatSchools.org © 2026. All rights reserved.

Colleges and Universities
| School | Commute Time (Distance) |
|---|---|
| The Art Inst., San Diego | Drive: 8 min (4.1 mi) |
| San Diego State University | Drive: 15 min (5.4 mi) |
| San Diego Continuing Education | Drive: 13 min (7.1 mi) |
| San Diego Mesa College | Drive: 14 min (7.3 mi) |
About The Village Mission Valley
Rental rates, availability, lease terms, deposits, apartment features, amenities, and specials are subject to change without notice. Floor plans and square footages displayed are approximations, may be based on stud-to-stud measurements, and may vary… between individual units. Quoted prices are for base rent only and do not include other fees such as application fee (one-time, $45), security deposit (one-time, refundable, amount varies), utility billing fee (not to exceed $5.55/month, Conservice), and utilities (monthly, cost varies). Deposits may fluctuate based on credit, rental history, income, and/or other qualifying standards. Residents are required to obtain and maintain renters insurance (certain exceptions apply). Pricing valid for new residents only, and may vary based on move-in date and lease term. Minimum lease terms and occupancy guidelines may apply. Leasing subject to credit approval, a satisfactory rental application and execution of a lease agreement.
Rental rates, availability, lease terms, deposits, apartment features, amenities, and specials are subject to change without notice. Floor plans and square footages displayed are approximations, may be based on stud-to-stud measurements, and may vary between individual units. Quoted prices are for base rent only and do not include other fees such as application fee (one-time, $45), security deposit (one-time, refundable, amount varies), utility billing fee (not to exceed $5.55/month, Conservice), and utilities (monthly, cost varies). Deposits may fluctuate based on credit, rental history, income, and/or other qualifying standards. Residents are required to obtain and maintain renters insurance (certain exceptions apply). Pricing valid for new residents only, and may vary based on move-in date and lease term. Minimum lease terms and occupancy guidelines may apply. Leasing subject to credit approval, a satisfactory rental application and execution of a lease agreement.
The Village Mission Valley is an apartment community in San Diego, CA
Contact
San Diego, CA 92124
- Sunday By Appointment Only
- Monday By Appointment Only
- Tuesday By Appointment Only
- Wednesday By Appointment Only
- Thursday By Appointment Only
- Friday By Appointment Only
- Saturday By Appointment Only
Renter Reviews
For The Village Mission Valley
26 Ratings & Reviews
-
9/4/26
Management offers unavailable units
I applied for an apartment and was approved, but after signing the lease, I was told that the tenant was not going to move out and that I couldn't have the unit I was approved for. Their solution has been to offer worse apartments in other areas of the complex than the one I was approved for.
Just know that after you're approved, you may get bait and switched to an apartment that you didn't want.Review from Apartments.com
Property Manager at The Village Mission Valley responded to this review
We are truly sorry to hear about this experience. This was an unfortunate situation that was handled as best as possible under the circumstances– but we understand your frustration. We appreciate the opportunity to resolve this with you directly and… we remain available to assist you. Best, The Village Mission Valley Team
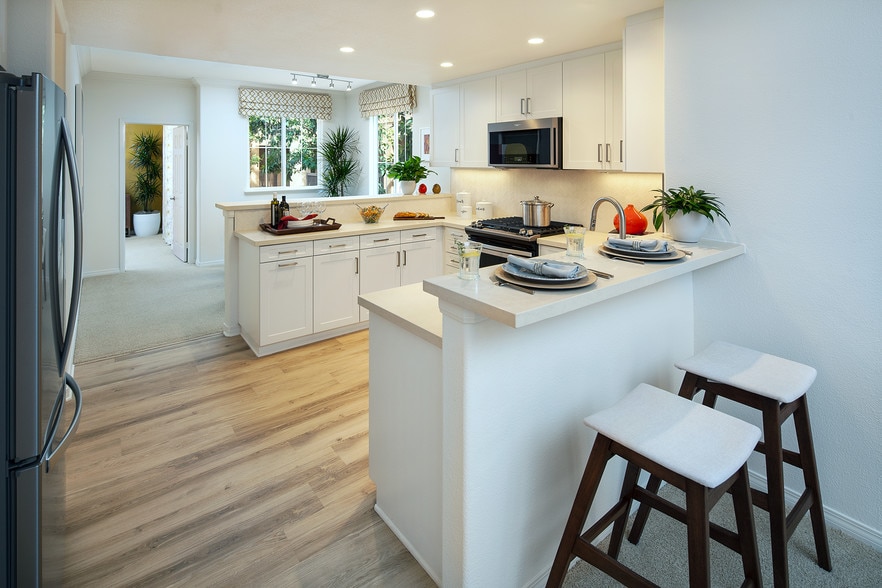
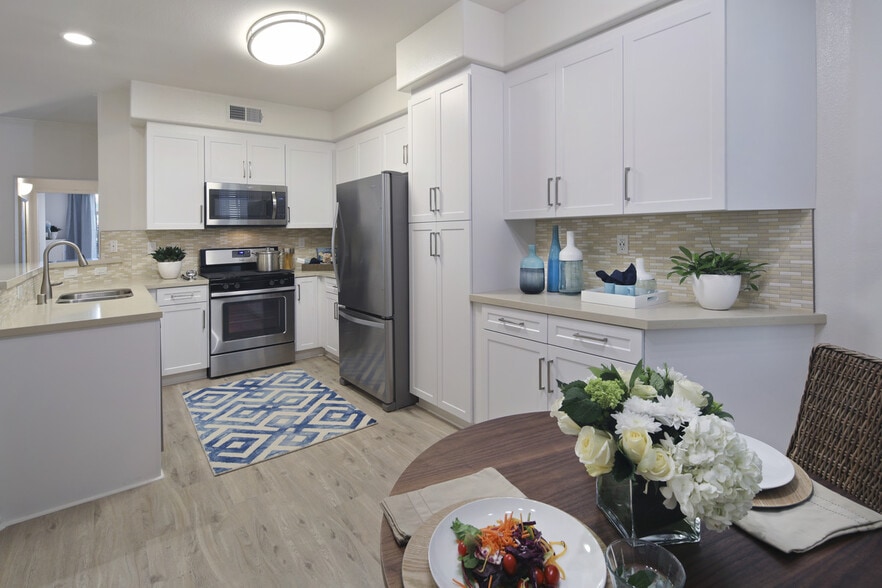
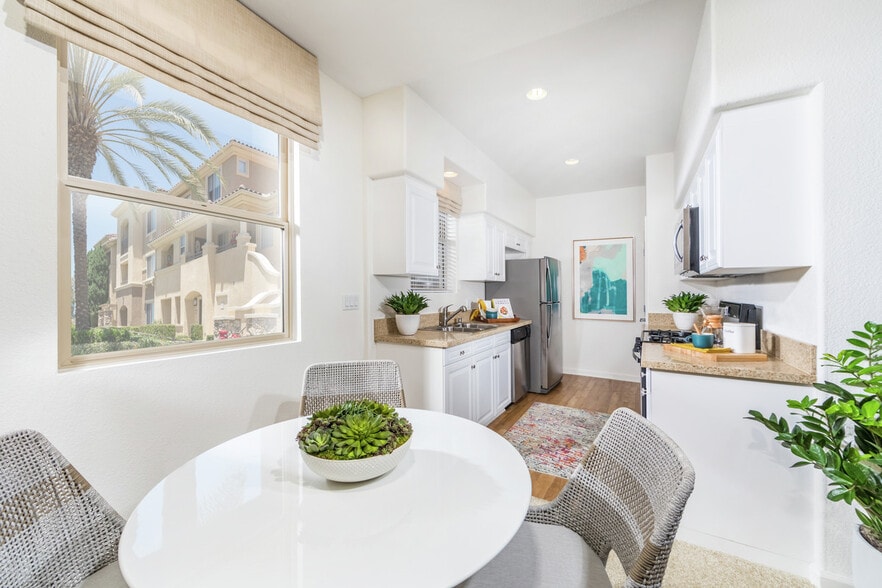
The Village Mission Valley Gallery
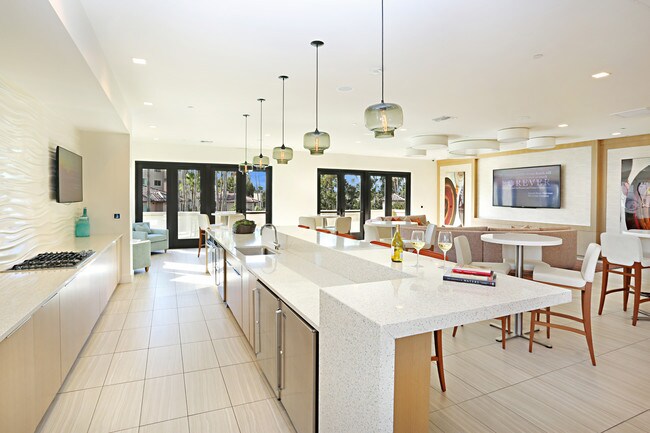
Nearby Properties You Might Like
Within 50 Miles of The Village Mission Valley
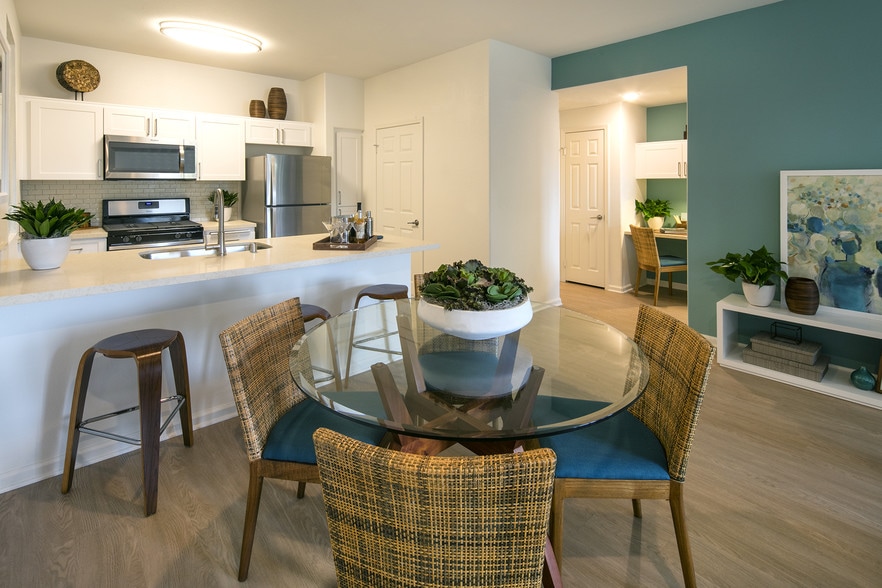
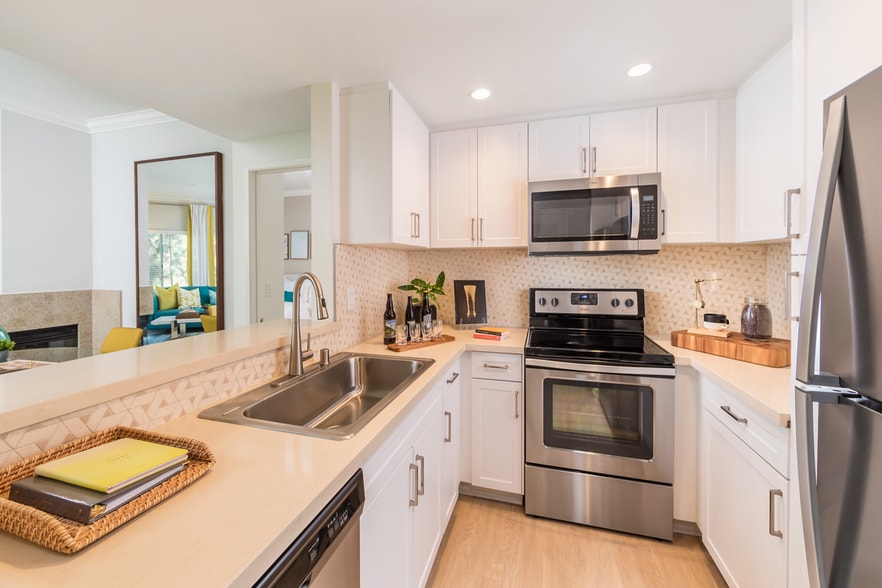
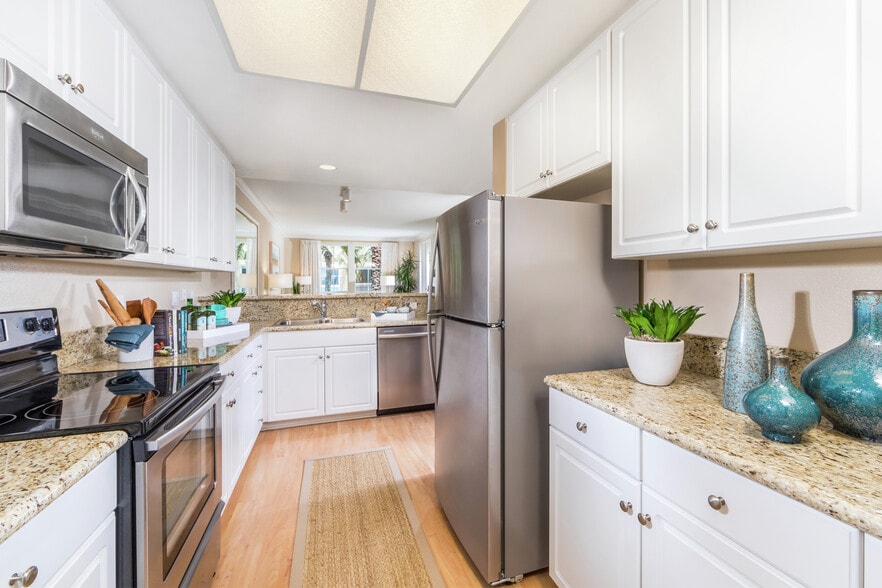
Find More Rentals in San Diego
Bedrooms
Other Types of Rentals
San Diego Apartments by Amenity
- Pet-Friendly Apartments in San Diego
- Furnished Apartments in San Diego
- Waterfront Apartments in San Diego
- Apartments with a Pool in San Diego
- Apartments with Wheelchair Access in San Diego
- Apartments with Washer & Dryer in San Diego
- Apartments with Utilities Included in San Diego
- Apartments with a Garage in San Diego
- Apartments with EV Charging in San Diego
- Apartments with a Virtual Tour in San Diego
Apartment Specialties
Apartments in your Budget
- San Diego Move-in Specials
- Cheap Apartments in San Diego
- Luxury Apartments in San Diego
- Apartments under $700 in San Diego
- Apartments under $900 in San Diego
- Apartments under $1000 in San Diego
- Apartments under $1500 in San Diego
- Apartments under $2000 in San Diego
- Apartments under $2500 in San Diego
Find More Rentals Nearby…
Cities
Neighborhoods
Contact This Property
(858) 757-8513Languages: English
Open By Appointment Only Today