
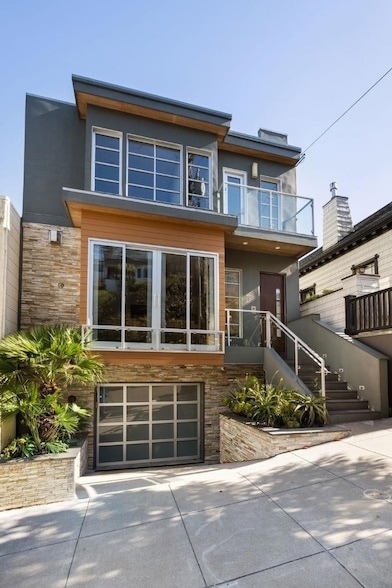


525 28th St, San Francisco, CA 94131
What This House Offers
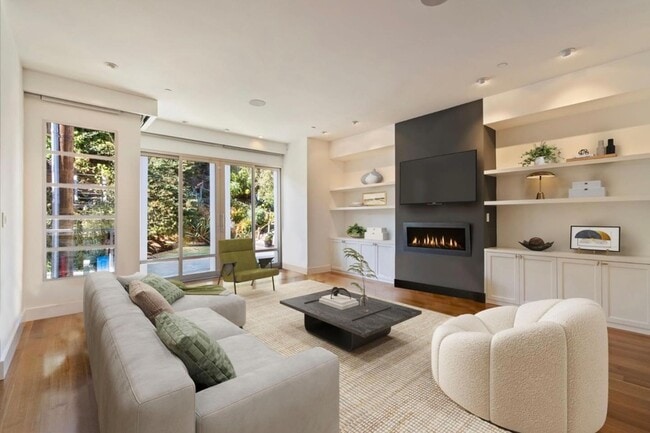
Experience elevated city living in this extraordinary contemporary residence, ideally situated in one of San Franciscos most desirable neighborhoods. Thoughtfully designed across multiple levels, the home pairs sophisticated architecture with expansive indoor-outdoor living and sweeping views of the downtown skyline, Bay, and surrounding hills.The dramatic main level offers a seamless flow between the living room, dining area, and beautifully appointed kitchen, creating an inviting setting for both everyday living and entertaining. Walls of glass fill the interiors with natural light while framing the spectacular cityscape.Generously proportioned bedrooms provide privacy and flexibility, including an impressive primary suite with a fireplace, walk-in closet, and direct access to a private view terrace. A separate guest suite can also function beautifully as a home office or additional lounge.Multiple decks, a panoramic rooftop terrace, and a landscaped garden offer exceptional spaces for dining, relaxing, and enjoying San Franciscos unforgettable sunsets. Additional highlights include a media room with a wet bar, elevator access, radiant heating, solar power, integrated sound, motorized window coverings, and laundry room.***Some photos contain virtual staging or AI edits**
Unit
Home Features
- Hardwood Floors
- Heating
- Kitchen
- Refrigerator
- Views
525 28th St is a single-family home for rent in San Francisco, CA
Home Details
Views
- Bay
- Canyon
Home Design
- Built in 1910
Interior Spaces
- Fireplace
Flooring
- Wood Flooring
Laundry
- Laundry Room
Parking
- 2 Car Garage
Utilities
- Heating System Uses Gas
Listing and Financial Details
- Assessor Parcel Number 6611-042
- Rent includes laundryfacilities
Explore Commute Options
What's nearby 525 28th St
About the Listing Agent


The Andrighetto Group, led by Mario Andrighetto, is the quintessential choice for anyone looking to navigate the intricate and ever-evolving real estate market of the San Francisco Bay Area. With a diverse team of highly skilled agents, including Buffy Bianchini, David Ontiveros, and Denà McReynolds, our group combines expertise, dedication, and a deep commitment to serving clients with the utmost professionalism. With over 40 years of combined experience and over $200m of sales, The Andrighetto Group has the dedication, skills, and experience to guide you through any transaction.
Area Scores
Walkability
Very walkable
Transit
Exceptional public transit
Driveability
Moderately drivable
Bikeability
Fairly bikeable
Walkability measures the walking distance to day-to-day needs.
Transit measures access to public transportation.
Driveability measures congestion, parking availability, and access to major roads.
Bikeability measures the suitability for cycling.
Soundscore™
Active
A Sound Score rating aggregates noise caused by vehicle traffic, airplane traffic and local sources.
Travel and Transit
Subway
1 min Drive
Subway
1 min Drive
Subway
1 min Drive
Subway
1 min Drive
Subway
2 min Drive
Commuter Rail
9 min Drive
Commuter Rail
8 min Drive
Airport
20 min Drive

Airport
37 min Drive

Local Education
Primary and Secondary Schools

Alvarado Elementary School
Grades K-5
Public

Lick (James) Middle School
Grades 6-8
Public

St. Paul's School
Grades K-8
Private
St. Philip School
Grades PK-8
Private

Asawa (Ruth) San Francisco School Of The Arts, A Public School.
Grades 9-12
Public
Ica Cristo Rey
Grades 9-12
Private

Academy (The)- SF @Mcateer
Grades 9-12
Public
Marshall (Thurgood) High School
Grades 6-12
Public

Nea Community Learning Center
Grades PK-12
Public
Data provided by GreatSchools.org © 2026. All rights reserved.

Colleges and Universities
| School | Commute Time (Distance) |
|---|---|
| City College of San Francisco | Drive: 7 min (2.9 mi) |
| UC San Francisco, Parnassus | Drive: 8 min (3 mi) |
| California College of the Arts | Drive: 10 min (3.5 mi) |
| University of San Francisco | Drive: 9 min (3.7 mi) |
Discover Noe Valley, San Francisco, CA
Shopping Centers
Shoppers will appreciate 525 28th St proximity to Diamond Heights Shopping Center and Mission At Cesar Chavez. Diamond Heights Shopping Center is 0.5 miles away, and Mission At Cesar Chavez is within a 20 minute walk.
Commuting
With top-notch public transportation and a TransitScore of 100, Noe Valley is exceptional public transit. Within 12 miles of 525 28th St, you’ll find Church St & 28Th St, Church St & 29Th St, and Church St & 30Th St.
Parks and Recreation
Recreational activities near 525 28th St are plentiful. Discover 5 parks within 4.3 miles, including Randall Museum, Buena Vista Park, and Conservatory of Flowers.
Airports
Living in Noe Valley provides easy access to San Francisco International, located just 21 minutes from 525 28th St. Another nearby airport is Metro Oakland International, located 23.3 miles away.
Avoid Scams
Protect yourself from fraud. Do not send money to anyone you don't know.
Nearby Properties You Might Like
Within 50 Miles of 525 28th St
Find More Rentals in San Francisco
Bedrooms
Other Types of Rentals
San Francisco Houses for Rent by Amenity
- Houses with Pets Allowed in San Francisco
- Affordable Houses for Rent in San Francisco
- Fully Furnished Homes for Rent in San Francisco
- Houses for Rent with a Yard in San Francisco
- Homes for Rent with a Garage in San Francisco
- Houses for Rent with Fireplace in San Francisco
- Houses for Rent with a Patio in San Francisco
- Houses for Rent with Washer and Dryer in San Francisco
- Houses for Rent with Utilities Paid in San Francisco
Find More Rentals Nearby…
Cities
Neighborhoods