

- Bedrooms
- Studio - 2Studio - 2 Beds
- Bathrooms
- 1 - 2.51 - 2.5 Baths
- Sq. Ft.
- 363 - 1,181 sq ft
Pricing and Floor Plans
Studio E1E
Show Floor Plan Details Hide Floor Plan Details
Unable to load floor plan details.
B-108
$3,169
392 Sq. Ft.
Now
B-413
$3,328
392 Sq. Ft.
Nov. 14
Studio E1A
Show Floor Plan Details Hide Floor Plan Details
Unable to load floor plan details.
B-011
$3,066
363 Sq. Ft.
Oct. 4
New
Studio E1B
Show Floor Plan Details Hide Floor Plan Details
Unable to load floor plan details.
Studio E1F
Show Floor Plan Details Hide Floor Plan Details
Unable to load floor plan details.
Studio E1C
Show Floor Plan Details Hide Floor Plan Details
Unable to load floor plan details.
One Bedroom A1C
Show Floor Plan Details Hide Floor Plan Details
Unable to load floor plan details.
One Bedroom A1D
Show Floor Plan Details Hide Floor Plan Details
Unable to load floor plan details.
One Bedroom A1A
Show Floor Plan Details Hide Floor Plan Details
Unable to load floor plan details.
One Bedroom A1B
Show Floor Plan Details Hide Floor Plan Details
Unable to load floor plan details.
Two Bedroom B2F
Show Floor Plan Details Hide Floor Plan Details
Unable to load floor plan details.
A-601
$5,569
894 Sq. Ft.
Nov. 12
Two Bedroom B1A
Show Floor Plan Details Hide Floor Plan Details
Unable to load floor plan details.
Two Bedroom B1B
Show Floor Plan Details Hide Floor Plan Details
Unable to load floor plan details.
Two Bedroom B2A
Show Floor Plan Details Hide Floor Plan Details
Unable to load floor plan details.
Two Bedroom B2B
Show Floor Plan Details Hide Floor Plan Details
Unable to load floor plan details.
Two Bedroom B2C
Show Floor Plan Details Hide Floor Plan Details
Unable to load floor plan details.
Two Bedroom B2E
Show Floor Plan Details Hide Floor Plan Details
Unable to load floor plan details.
Two Bedroom B1C
Show Floor Plan Details Hide Floor Plan Details
Unable to load floor plan details.
Two Bedroom B1D
Show Floor Plan Details Hide Floor Plan Details
Unable to load floor plan details.
Two Bedroom B1G
Show Floor Plan Details Hide Floor Plan Details
Unable to load floor plan details.
Two Bedroom B1H
Show Floor Plan Details Hide Floor Plan Details
Unable to load floor plan details.
Two Bedroom B1I
Show Floor Plan Details Hide Floor Plan Details
Unable to load floor plan details.
Two Bedroom Den B2AD
Show Floor Plan Details Hide Floor Plan Details
Unable to load floor plan details.
Two Bedroom B2G
Show Floor Plan Details Hide Floor Plan Details
Unable to load floor plan details.
Two Bedroom Den B2BD
Show Floor Plan Details Hide Floor Plan Details
Unable to load floor plan details.
Two Bedroom Den B2.5DD
Show Floor Plan Details Hide Floor Plan Details
Unable to load floor plan details.
Property Map
Select a unit to view pricing and availability
Details
Lease Term Options
- 3 - 15 Month Leases
Property Information
- Built in 2021
- 136 units7 stories
Fees & Policies
The fees below are based on community-supplied data and may exclude additional fees and utilities.
Utilities & Essentials
-
Package Lockers$15 / mo
-
Trash$41 / mo
One-Time Basics
-
Security DepositVaries by unit
Due at Application
-
Application Fee$63.90
-
Admin FeeN/A
Due at Move-In
-
Deposit$200 - $1,500
Garage
-
Parking Fee$365 / mo
Dogs Allowed
-
Pet Deposit$99
-
Pet Rent$95 / mo
Cats Allowed
-
Pet Deposit$99
-
Pet Rent$95 / mo
-
Storage Unit$130 / mo
-
Bike Storage$15 / mo
Personalized Add-Ons
-
Liability Insurance$14 / mo
Property Fee Disclaimer: Based on community-supplied data and independent market research. Subject to change without notice. May exclude fees for mandatory or optional services and usage-based utilities.
Matterport 3D Tours
Explore Commute Options
Property Highlights
- Airbnb-friendly
- Bicycle storage & repair tools
- Bi-weekly payment program
- Corner location
- Courtyard view
- Courtyards
- Echelon bikes
- Garbage disposal
- Gas grills
- Glass top stove
- Home purchase plan
- Juliette balcony
- Lifestyle services powered by Amenify
- Natural wood plank flooring
- Outdoor kitchen
- Pet friendly
- Private terrace/balcony
- Rooftop deck
- San Francisco view
- Secured building entrance
- Shower/tub combo
- Soft close cabinets
- Undercabinet lighting
- Undermount sink
- Walnut on white finish package
- Washer and dryer
- Wood plank flooring
Apartment Features
- Balcony
- Deck
- Den
- Dishwasher
- Disposal
- Floor to Ceiling Windows
- Heating
- Kitchen
- Microwave
- Quartz Countertops
- Range
- Stainless Steel Appliances
- Washer/Dryer
Community Features
- Bicycle Storage
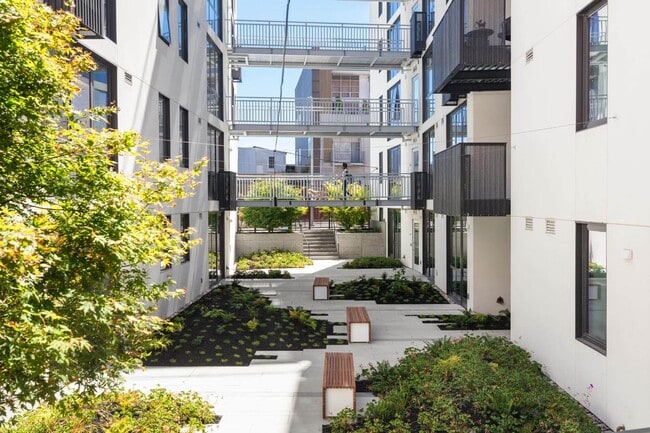
- Courtyard
- Elevator
- Fitness Center
- Garages
- Grill
- On-Site Retail
- Package Service
- Storage Space
Map of HQ
Area Scores
Walkability
Exceptionally walkable
Transit
Exceptional public transit
Driveability
Moderately drivable
Bikeability
Moderately bikeable
Walkability measures the walking distance to day-to-day needs.
Transit measures access to public transportation.
Driveability measures congestion, parking availability, and access to major roads.
Bikeability measures the suitability for cycling.
Soundscore™
Busy
A Sound Score rating aggregates noise caused by vehicle traffic, airplane traffic and local sources.
Transit
Subway
3 min Drive


Subway
3 min Drive


Subway
2 min Drive

Subway
3 min Drive
Subway
3 min Drive
Commuter Rail
2 min Drive
Commuter Rail
4 min Drive
Airport
19 min Drive

Airport
29 min Drive

Moving to Mission, San Francisco, CA
Shopping Centers
Shoppers will appreciate HQ proximity to Potrero Center, 555 Ninth St Retail Center, and Trinity Place. Potrero Center is 0.8 miles away, and 555 Ninth St Retail Center is within a 9 minute walk.
Commuting
With top-notch public transportation and a TransitScore of 100, Mission is exceptional public transit. Within 11.7 miles of HQ, you’ll find Market And Van Ness (F Line), Van Ness (Metro), and Market And Haight/Gough.
Parks and Recreation
Recreational activities near HQ are plentiful. Discover 5 parks within 3.2 miles, including Children's Creativity Museum, Buena Vista Park, and Randall Museum.
Airports
Living in Mission provides easy access to San Francisco International, located just 20 minutes from HQ. Another nearby airport is Metro Oakland International, located 20.1 miles away.
Local Education
Primary and Secondary Schools

Marshall Elementary School
Grades K-5
Public

Daniel Webster Elementary School
Grades K-5
Public

Hillside Elementary
Grades K-5
Public
Lick (James) Middle School
Grades 6-8
Public
Bessie Carmichael School PreK-8 Filipino Education Center
Grades K-8
Public
Presidio Knolls School
Grades PK-8
Private
Life Learning Academy Charter
Grades 9-12
Public

Mission High School
Grades 9-12
Public

O'Connell (John) High School
Grades 9-12
Public
Spectrum Center, Inc
Grades 6-12
Private
S.F. International High School
Grades 6-12
Public

Nea Community Learning Center
Grades PK-12
Public
Data provided by GreatSchools.org © 2026. All rights reserved.

Colleges and Universities
| School | Commute Time (Distance) |
|---|---|
| California College of the Arts | Walk: 18 min (0.9 mi) |
| UC San Francisco, Mission Bay | Drive: 5 min (1.6 mi) |
| Academy of Art University | Drive: 6 min (1.7 mi) |
| Golden Gate Univ., San Fran. | Drive: 5 min (1.9 mi) |
About HQ
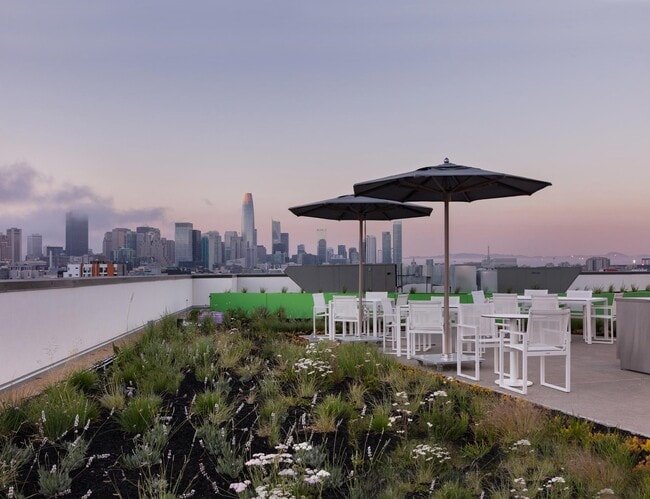
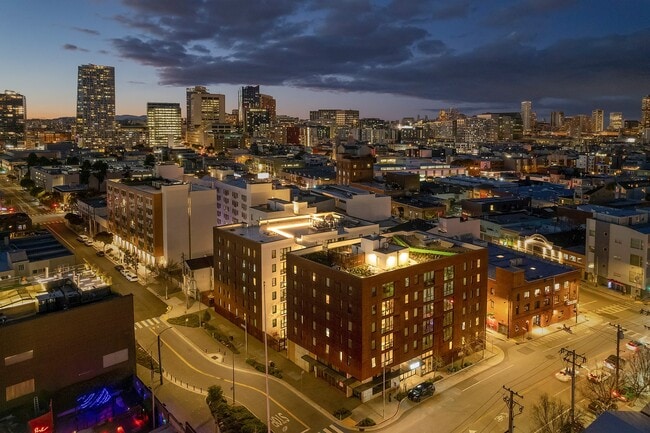
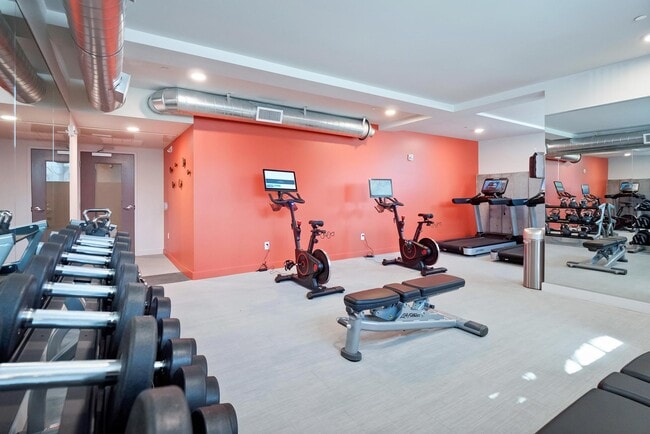
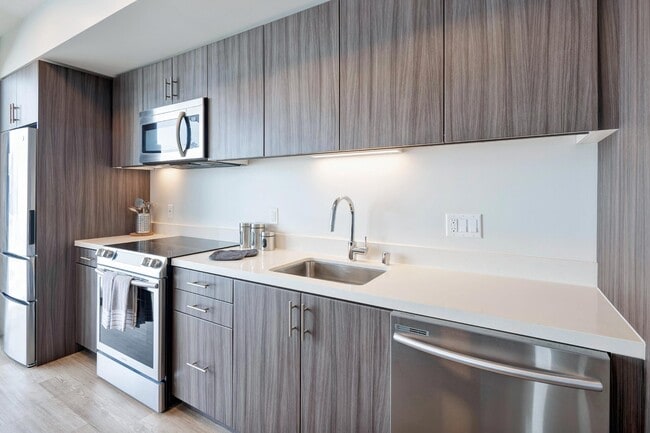
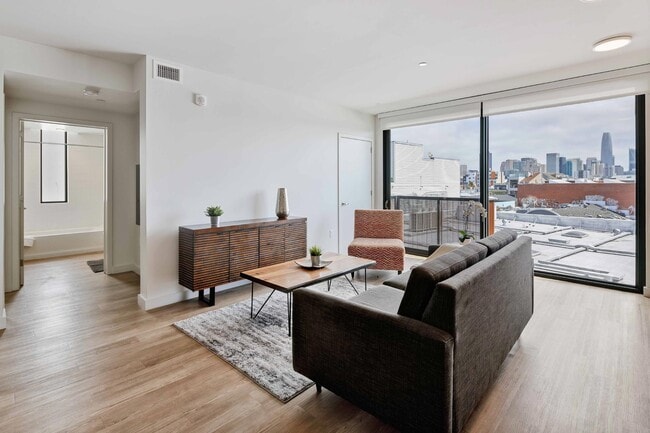
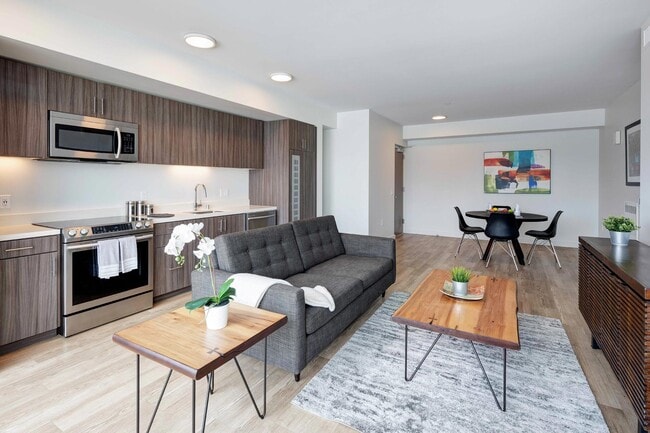
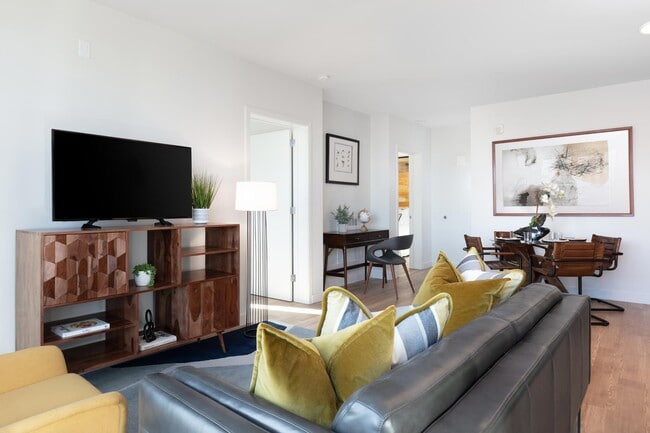
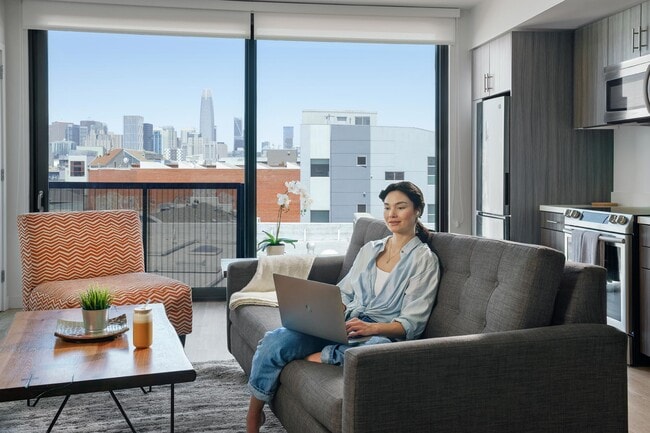
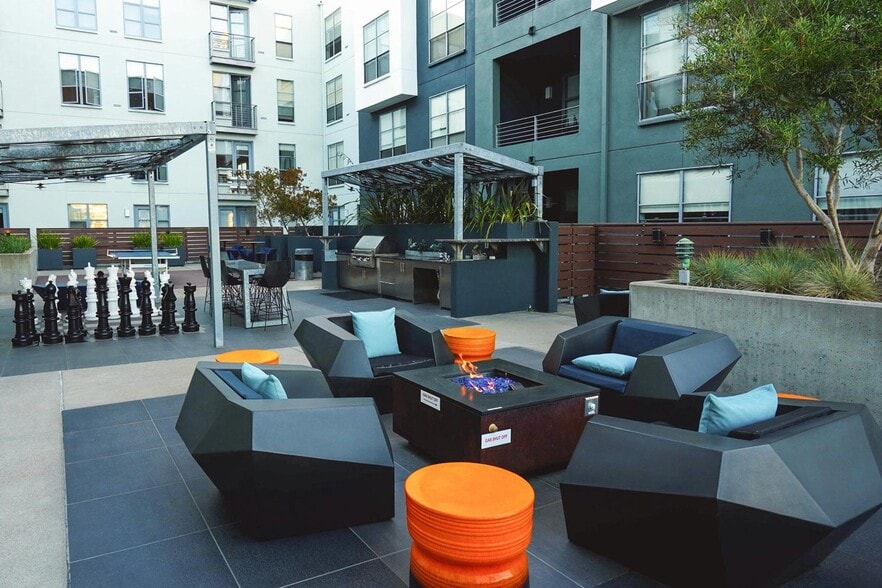
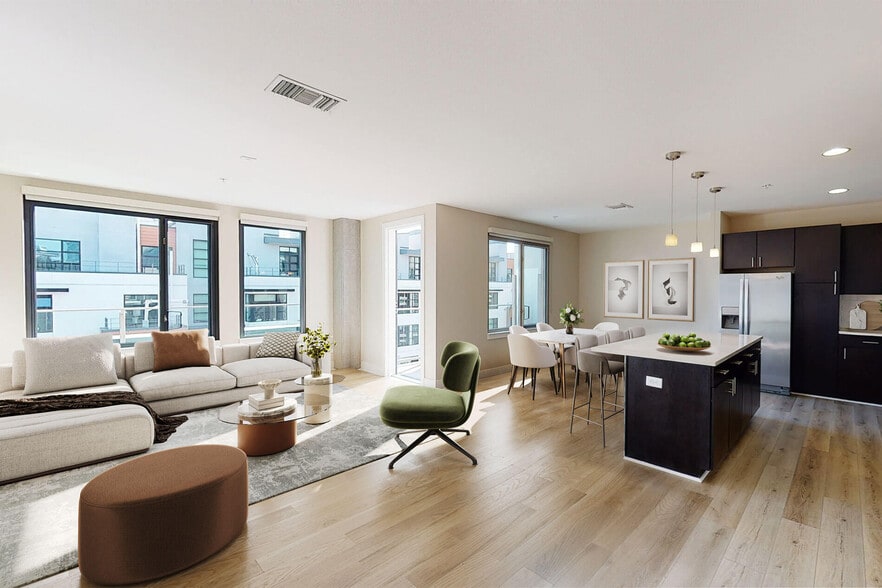
HQ offers modern and pet-friendly studio, one, and two-bedroom apartment homes for rent in the West SoMa neighborhood. Inside, find fully equipped interiors with stainless steel appliances, white quartz countertops, and floor-to-ceiling windows.… Venture outside to enjoy the rooftop deck with outdoor kitchen and gas grills, and fitness center with Echelon bikes, all set within a modern architecture that lends itself to the upscale environment. Surrounded by the vibrant streets of West SoMa, you will never be far from a variety of retail, parks, and diverse restaurants.
HQ offers modern and pet-friendly studio, one, and two-bedroom apartment homes for rent in the West SoMa neighborhood. Inside, find fully equipped interiors with stainless steel appliances, white quartz countertops, and floor-to-ceiling windows. Venture outside to enjoy the rooftop deck with outdoor kitchen and gas grills, and fitness center with Echelon bikes, all set within a modern architecture that lends itself to the upscale environment. Surrounded by the vibrant streets of West SoMa, you will never be far from a variety of retail, parks, and diverse restaurants.
HQ is an apartment community in San Francisco, CA
Contact
San Francisco, CA 94103
- Sunday Closed
- Monday 9:00 AM – 6:00 PM
- Tuesday 9:00 AM – 6:00 PM
- Wednesday 9:00 AM – 6:00 PM
- Thursday 9:00 AM – 6:00 PM
- Friday 9:00 AM – 6:00 PM
- Saturday Closed

Renter Reviews
For HQ
3 Ratings & Reviews
-
7/17/23
Terrible management company
Ever since UDR took over as management there has been nothing but issues. Tenants not able to receive their packages, issues with the parking garage multiple times a month, and no clear way to reach anyone accountable to anything on the property.
As much as I love the location I wouldn’t suggest that anyone live here.Review from Apartments.com
10 People Found This Helpful
Property Manager at HQ responded to this review
Hello there, We are sorry to hear you have been dissatisfied with your time in the community. We understand the importance of effective communication and ensuring that all inquiries and concerns are addressed promptly. We sincerely apologize for any… lapse in communication you may have experienced throughout your residency. We are always looking for ways to make improvements to the experience we offer our residents and your feedback will help us do that. We value your residency and want to make things right. If you have any outstanding questions or concerns, please don't hesitate to reach out to our team. We are here to assist you and aim to resolve any outstanding issues as swiftly as possible. Kind Regards, Callie
HQ Gallery
Nearby Properties You Might Like
Within 50 Miles of HQ
Find More Rentals in San Francisco
Bedrooms
Other Types of Rentals
San Francisco Apartments by Amenity
- Pet-Friendly Apartments in San Francisco
- Furnished Apartments in San Francisco
- Waterfront Apartments in San Francisco
- Apartments with a Pool in San Francisco
- Apartments with Wheelchair Access in San Francisco
- Apartments with Washer & Dryer in San Francisco
- Apartments with Utilities Included in San Francisco
- Apartments with a Garage in San Francisco
- Apartments with EV Charging in San Francisco
- Apartments with a Virtual Tour in San Francisco
Apartment Specialties
Find More Rentals Nearby…
Cities
Neighborhoods
Contact This Property
(415) 818-9428Languages: English
Open 9:00 AM – 6:00 PM Today