
Managed By

- Total Monthly Price
- $3,675 - $4,421
- Bedrooms
- Studio - 3Studio - 3 Beds
- Bathrooms
- 1 - 21 - 2 Baths
- Sq. Ft.
- 341 - 1,125 sq ft
Pricing and Floor Plans
S7
Show Floor Plan Details Hide Floor Plan Details
Unable to load floor plan details.
0605
$3,675
422 Sq. Ft.
Now
1003
$3,705
410 Sq. Ft.
Oct. 19
S4
Show Floor Plan Details Hide Floor Plan Details
Unable to load floor plan details.
S5
Show Floor Plan Details Hide Floor Plan Details
Unable to load floor plan details.
S9
Show Floor Plan Details Hide Floor Plan Details
Unable to load floor plan details.
S10
Show Floor Plan Details Hide Floor Plan Details
Unable to load floor plan details.
S8
Show Floor Plan Details Hide Floor Plan Details
Unable to load floor plan details.
S3
Show Floor Plan Details Hide Floor Plan Details
Unable to load floor plan details.
S6
Show Floor Plan Details Hide Floor Plan Details
Unable to load floor plan details.
S2
Show Floor Plan Details Hide Floor Plan Details
Unable to load floor plan details.
S1
Show Floor Plan Details Hide Floor Plan Details
Unable to load floor plan details.
A2
Show Floor Plan Details Hide Floor Plan Details
Unable to load floor plan details.
PH02
$3,814
499 Sq. Ft.
Now
A6
Show Floor Plan Details Hide Floor Plan Details
Unable to load floor plan details.
0512
$4,321
689 Sq. Ft.
Now
A5
Show Floor Plan Details Hide Floor Plan Details
Unable to load floor plan details.
1102
$4,421
678 Sq. Ft.
Now
A3
Show Floor Plan Details Hide Floor Plan Details
Unable to load floor plan details.
A4
Show Floor Plan Details Hide Floor Plan Details
Unable to load floor plan details.
A7
Show Floor Plan Details Hide Floor Plan Details
Unable to load floor plan details.
A1
Show Floor Plan Details Hide Floor Plan Details
Unable to load floor plan details.
B6
Show Floor Plan Details Hide Floor Plan Details
Unable to load floor plan details.
B1
Show Floor Plan Details Hide Floor Plan Details
Unable to load floor plan details.
B2
Show Floor Plan Details Hide Floor Plan Details
Unable to load floor plan details.
B7
Show Floor Plan Details Hide Floor Plan Details
Unable to load floor plan details.
B8
Show Floor Plan Details Hide Floor Plan Details
Unable to load floor plan details.
B4
Show Floor Plan Details Hide Floor Plan Details
Unable to load floor plan details.
B9
Show Floor Plan Details Hide Floor Plan Details
Unable to load floor plan details.
B10
Show Floor Plan Details Hide Floor Plan Details
Unable to load floor plan details.
B5
Show Floor Plan Details Hide Floor Plan Details
Unable to load floor plan details.
C1
Show Floor Plan Details Hide Floor Plan Details
Unable to load floor plan details.
Property Map
Select a unit to view pricing and availability
Details
Lease Term Options
- 6 - 15 Month Leases
Property Information
- Built in 2022
- 186 units13 stories
Fees & Policies
The fees below are based on community-supplied data and may exclude additional fees and utilities.
Utilities & Essentials
-
Utility - Pest Control Service$1.50 / mo
-
Amenity - Package Delivery Service$22 / mo
-
Rent Billing Fee$3 / mo
-
Utility - Porter Service$4 / mo
-
Utility - Administrative Billing Fee$4.14 / mo
-
Utility - Stormwater ServiceUsage-Based / mo
-
Utility - Sewer ServiceUsage-Based / mo
-
Utility - Gas ServiceUsage-Based / mo
-
Utility - Water ServiceUsage-Based / mo
-
Utility - Trash ServiceUsage-Based / mo
-
Utility - Electric ServiceVaries / mo
-
Renter Provided Liability InsuranceVaries / mo
One-Time Basics
Due at Application
-
Holding Fee$1,000
-
Third Party Pre Screening Fee$50.72Max chargeable amount: $413
Due at Move-In
-
Security Deposit - Standard$1,000
No Parking Available.
Other Pets Allowed
-
Pet Deposit (refundable)$750
-
Pet Rent$75 / mo
-
Rentable Item - Bicycle Storage$0.01 - $25 / mo
-
Rentable Item - Storage Space$30 - $50 / mo
Personalized Add-Ons
-
Renters Liability Insurance - Property Program$12.36 / mo
-
Utility - Internet Service (Optional)Varies / mo
-
Utility - Cable TV ServiceVaries / mo
Property Fee Disclaimer: Based on community-supplied data and independent market research. Subject to change without notice. May exclude fees for mandatory or optional services and usage-based utilities.
Matterport 3D Tours
Explore Commute Options
Property Highlights
- Balconies or Terraces in Select Homes
- Bathroom Quartz Countertops
- Grey Oak Hardwood-Style Flooring
- Gruppo Frati Italian Floating Vanity
- Kitchen Caesarstone Countertops
- Night Patrol
- Outdoor Fireplace
- Oversized or Floor-to-Ceiling Windows
- Parcel Lockers with Cold Storage
- Peloton Bikes
- Rentable Storage
- Rooftop Grill
Apartment Features
- Cable Ready
- Dishwasher
- Disposal
- Microwave
- Pantry
- Range
- Refrigerator
- Views
- Walk-In Closets
- Washer/Dryer
Community Features
- Bicycle Storage
- Concierge
- Conference Rooms
- Controlled Access
- Elevator
- Fitness Center
- Income Restricted
- Lounge
- Maintenance on site
- Package Service
- Property Manager on Site
- Public Transportation
- Storage Space
- Sundeck
Map of Prism
Area Scores
Walkability
Exceptionally walkable
Transit
Exceptional public transit
Driveability
Exceptionally drivable
Bikeability
Moderately bikeable
Walkability measures the walking distance to day-to-day needs.
Transit measures access to public transportation.
Driveability measures congestion, parking availability, and access to major roads.
Bikeability measures the suitability for cycling.
Soundscore™
Busy
A Sound Score rating aggregates noise caused by vehicle traffic, airplane traffic and local sources.
Transit
Subway
3 min Walk


Subway
1 min Drive


Subway
5 min Walk
Subway
2 min Drive
Subway
2 min Drive
Commuter Rail
2 min Drive
Commuter Rail
5 min Drive
Airport
21 min Drive

Airport
29 min Drive

Moving to Civic Center, San Francisco, CA
Shopping Centers
Shoppers will appreciate Prism proximity to Livat San Francisco, San Francisco Centre, and Trinity Place. Livat San Francisco is 0.2 miles away, and San Francisco Centre is within a 5 minute walk.
Commuting
With top-notch public transportation and a TransitScore of 100, Civic Center is exceptional public transit. Within 11.3 miles of Prism, you’ll find Market And 7Th/Jones, Civic Center Station, and Metro Civic Center Station/Downtn.
Parks and Recreation
Recreational activities near Prism are plentiful. Discover 5 parks within 2.7 miles, including Children's Creativity Museum, San Francisco Maritime National Historical Park, and Buena Vista Park.
Airports
Living in Civic Center provides easy access to San Francisco International, located just 21 minutes from Prism. Another nearby airport is Metro Oakland International, located 19.7 miles away.
Local Education
Primary and Secondary Schools

Martin Luther King, Jr. Elementary School
Grades K-5
Public

Redding Elementary School
Grades K-5
Public

Marina Middle School
Grades 6-8
Public

Rooftop Elementary
Grades K-8
Public

De Marillac Academy
Grades K-8
Private
Presidio Knolls School
Grades PK-8
Private
Five Keys Charter (SF Sheriff'S) School
Grades 9-12
Public

Mission High School
Grades 9-12
Public

O'Connell (John) High School
Grades 9-12
Public
Sacred Heart Cathedral Preparatory
Grades 9-12
Private
San Francisco County ROP
Grades 9-12
Public
S.F. International High School
Grades 6-12
Public

Nea Community Learning Center
Grades PK-12
Public
Data provided by GreatSchools.org © 2026. All rights reserved.

Colleges and Universities
| School | Commute Time (Distance) |
|---|---|
| Academy of Art University | Walk: 11 min (0.6 mi) |
| Golden Gate Univ., San Fran. | Walk: 17 min (0.9 mi) |
| California College of the Arts | Drive: 4 min (1.4 mi) |
| UC San Francisco, Mission Bay | Drive: 5 min (1.7 mi) |
About Prism
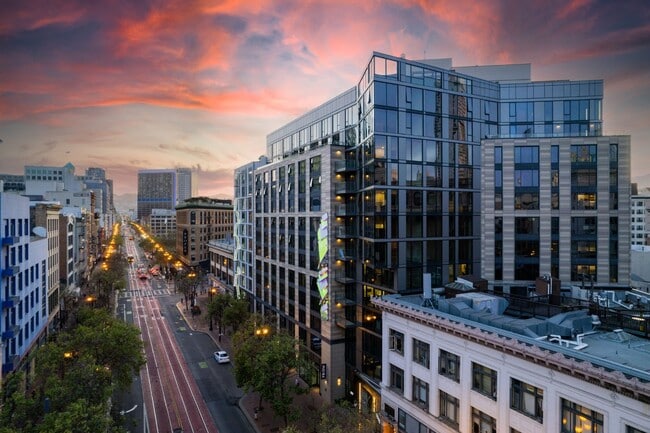
Prism offers a mix of studio, one, two and three-bedroom apartments located in the desirable San Francisco's Mid-Market and described as "a walking, transit and biking paradise". With easy access to dining, shopping, arts, and entertainment, Prism?s…
central location supports a connected, car-free lifestyle. Elevated design, exceptional access, and a creative atmosphere come together to offer a fresh take on city living in San Francisco.
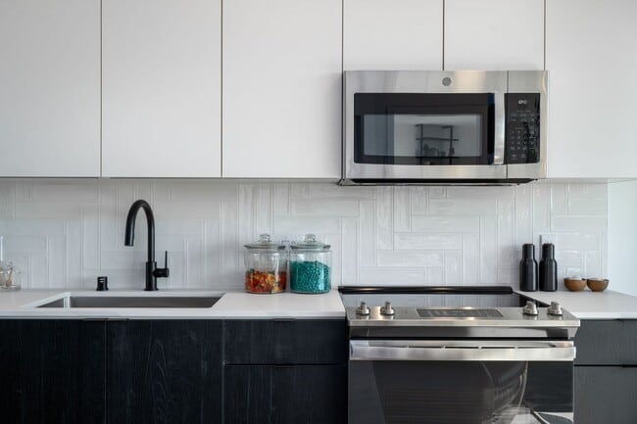
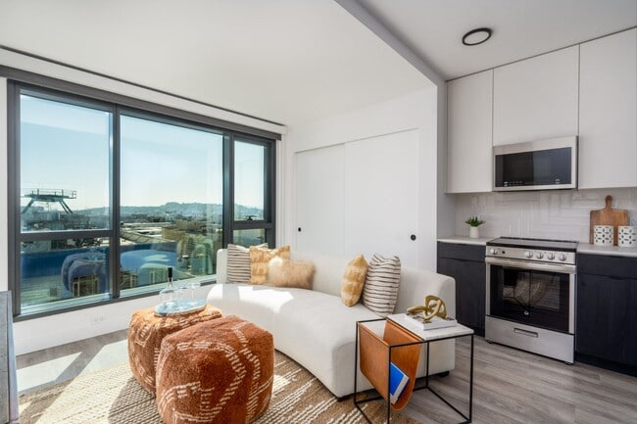
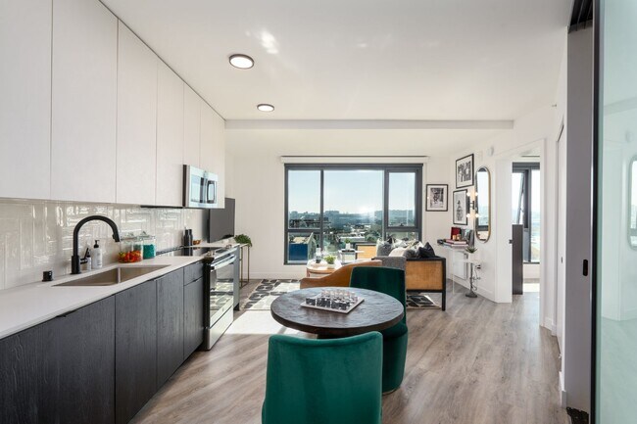
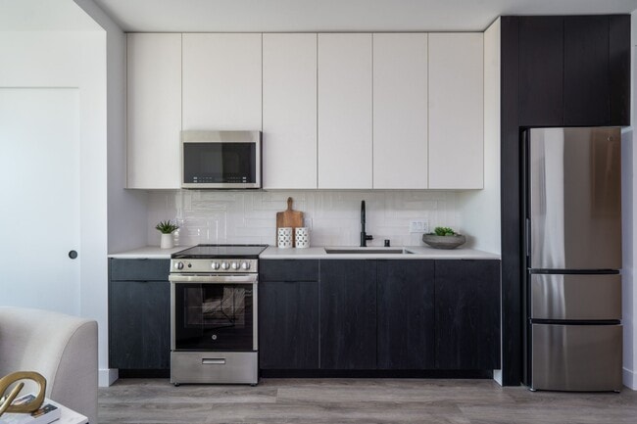
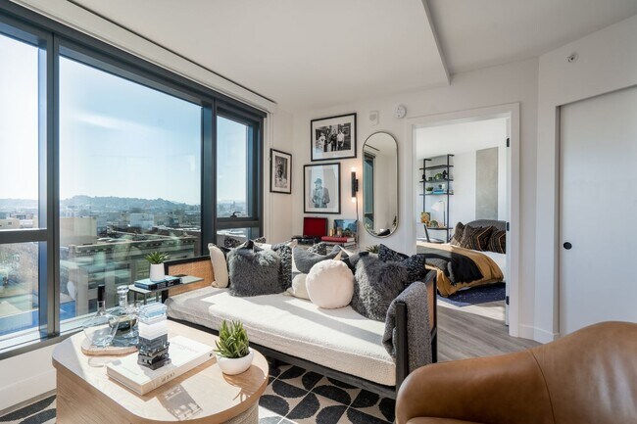
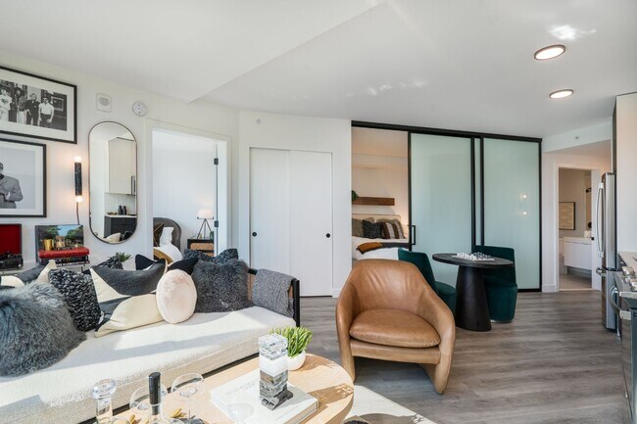
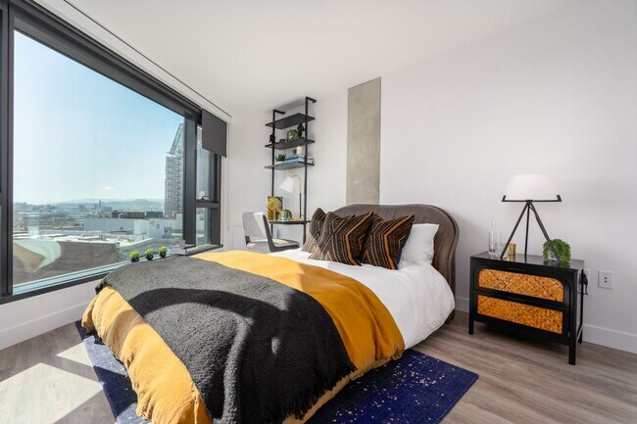
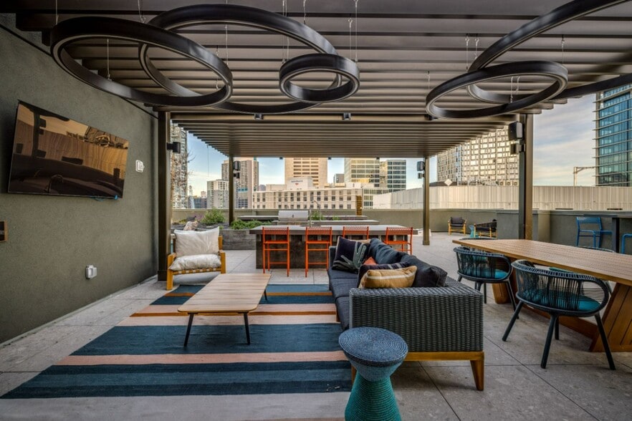
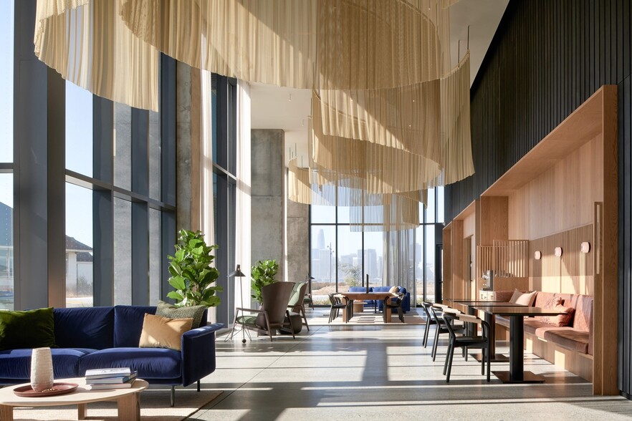
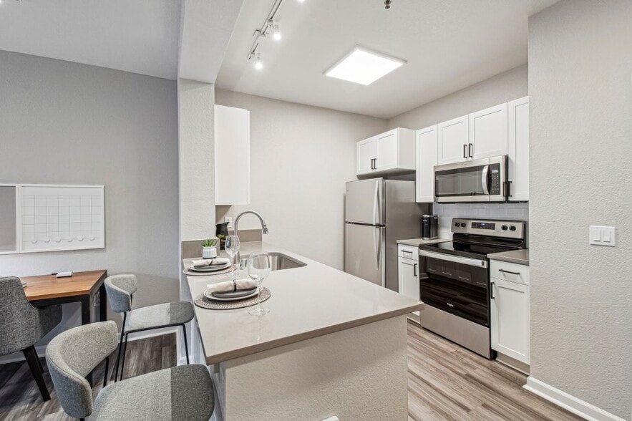
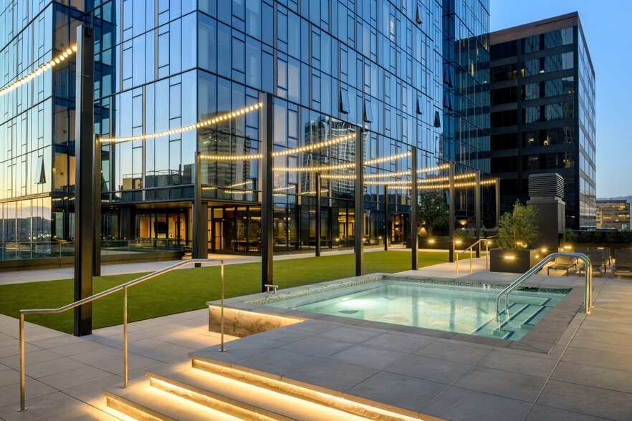
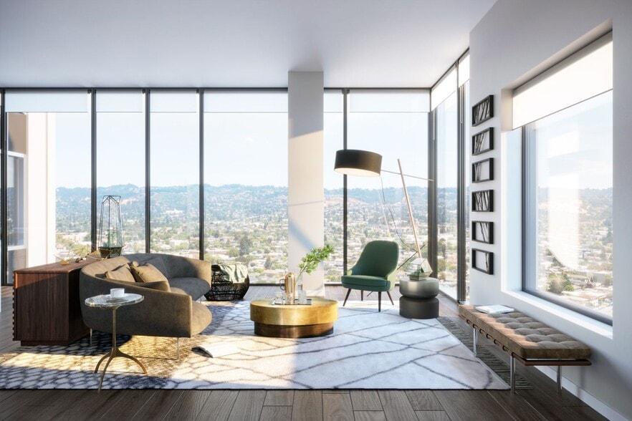
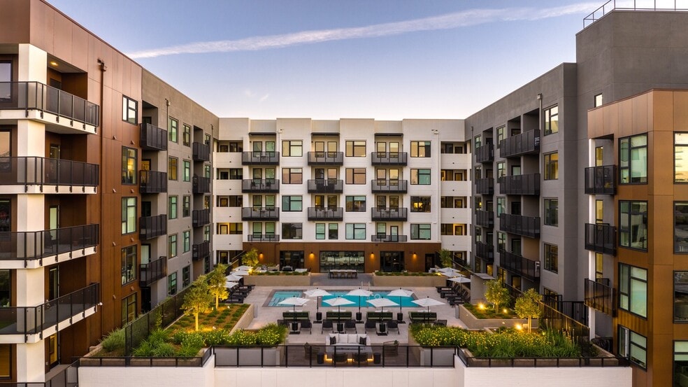
Inside each residence, open layouts, upscale finishes, and expansive windows invite natural light and sweeping city views. Beyond your front door, curated amenities elevate everyday life, including a 4,500-square-foot panoramic Sky Deck, a state-of-the-art fitness center, a social lounge, and pet-friendly spaces designed for comfort and convenience.
Applicants must have a gross monthly income of at least 2.5 times the monthly rent.
This information is a general overview of potential costs. For a complete list of fees, visit our property website. Prices are subject to change and may vary based on move-in date and lease term. Some apartment homes may require prequalification if required by any applicable affordability program. Standard security deposit subject to change based on screening results; total security deposit(s) will not exceed any maximum prescribed by applicable law. Resident may be responsible for maintaining insurance or covering related costs. Some fees may not apply to apartment homes receiving subsidies or subject to an affordability program. Resident is responsible for damages that exceed ordinary wear and tear. Some items may be taxed under applicable law. This form does not modify the lease, and all fees are subject to the lease. Additional fees may apply as detailed in the lease. A sample lease may be requested prior to application. Residents may be responsible for utilities and related fees, per the lease. Lease terms and available options are subject to change and may vary based on apartment home availability and any applicable program requirements. In the event of any informational conflict, the lease governs.
Prism offers a mix of studio, one, two and three-bedroom apartments located in the desirable San Francisco's Mid-Market and described as "a walking, transit and biking paradise". With easy access to dining, shopping, arts, and entertainment, Prism?s central location supports a connected, car-free lifestyle. Elevated design, exceptional access, and a creative atmosphere come together to offer a fresh take on city living in San Francisco.
Inside each residence, open layouts, upscale finishes, and expansive windows invite natural light and sweeping city views. Beyond your front door, curated amenities elevate everyday life, including a 4,500-square-foot panoramic Sky Deck, a state-of-the-art fitness center, a social lounge, and pet-friendly spaces designed for comfort and convenience.
Applicants must have a gross monthly income of at least 2.5 times the monthly rent.
This information is a general overview of potential costs. For a complete list of fees, visit our property website. Prices are subject to change and may vary based on move-in date and lease term. Some apartment homes may require prequalification if required by any applicable affordability program. Standard security deposit subject to change based on screening results; total security deposit(s) will not exceed any maximum prescribed by applicable law. Resident may be responsible for maintaining insurance or covering related costs. Some fees may not apply to apartment homes receiving subsidies or subject to an affordability program. Resident is responsible for damages that exceed ordinary wear and tear. Some items may be taxed under applicable law. This form does not modify the lease, and all fees are subject to the lease. Additional fees may apply as detailed in the lease. A sample lease may be requested prior to application. Residents may be responsible for utilities and related fees, per the lease. Lease terms and available options are subject to change and may vary based on apartment home availability and any applicable program requirements. In the event of any informational conflict, the lease governs.
Prism is an apartment community in San Francisco, CA
Contact
San Francisco, CA 94102
- Sunday 12:00 PM – 5:00 PM
- Monday 9:00 AM – 6:00 PM
- Tuesday 9:00 AM – 6:00 PM
- Wednesday 9:00 AM – 6:00 PM
- Thursday 9:00 AM – 6:00 PM
- Friday 9:00 AM – 5:00 PM
- Saturday 10:00 AM – 5:00 PM
Renter Reviews
For Prism
44 Ratings & Reviews
-
12/29/24
Verified Renter
Submitted by a verified resident of the apartment community. Participating residents may receive reward points in exchange for posting a review during their lease term, regardless of the nature of the review.The team and their welcoming ,it’s very good building and the experience of welcoming is very amazing. And building is new 2022 end opened and interior is also super good
Review from Apartments.com
1 Person Found This Helpful
Property Manager at Prism responded to this review
Good morning, thank you for taking the time to leave a review for us at Prism. We're happy we could meet your expectations! Please don't hesitate to reach out if there's anything additional we can do for you.
Your Prism Team
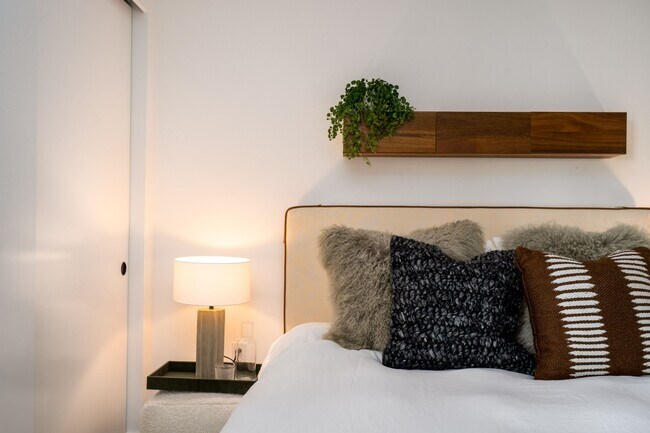
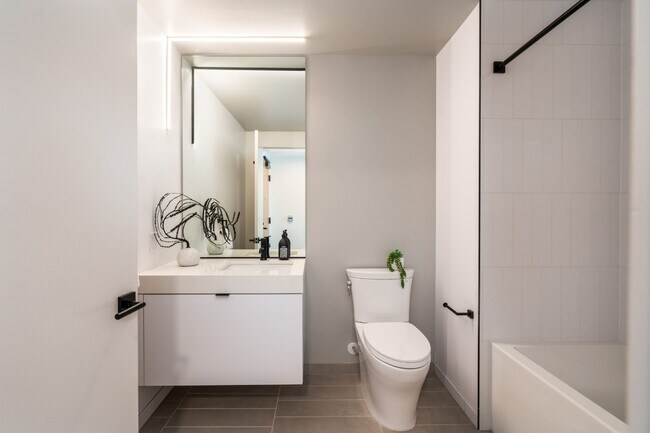
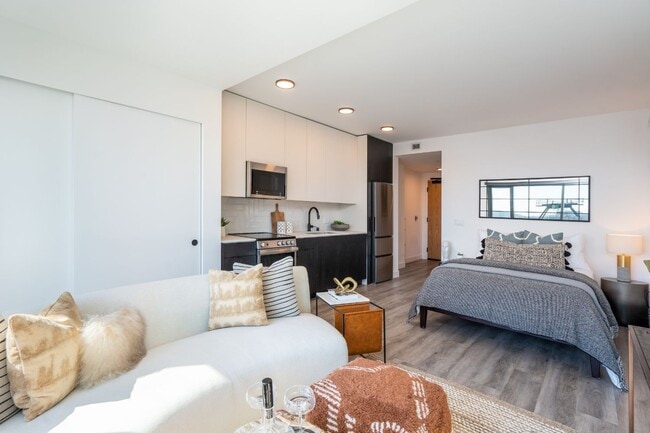
Prism Gallery
Nearby Properties You Might Like
Within 50 Miles of Prism
Find More Rentals in San Francisco
Bedrooms
Other Types of Rentals
San Francisco Apartments by Amenity
- Pet-Friendly Apartments in San Francisco
- Furnished Apartments in San Francisco
- Waterfront Apartments in San Francisco
- Apartments with a Pool in San Francisco
- Apartments with Wheelchair Access in San Francisco
- Apartments with Washer & Dryer in San Francisco
- Apartments with Utilities Included in San Francisco
- Apartments with a Garage in San Francisco
- Apartments with EV Charging in San Francisco
- Apartments with a Virtual Tour in San Francisco
Apartment Specialties
Find More Rentals Nearby…
Cities
Neighborhoods
Contact This Property
(415) 800-2268Languages: English
Open 9:00 AM – 6:00 PM Today