
Baxter on Broadway
Studio - 3 Beds
$2,784 - $2,797


3D Virtual Tour:
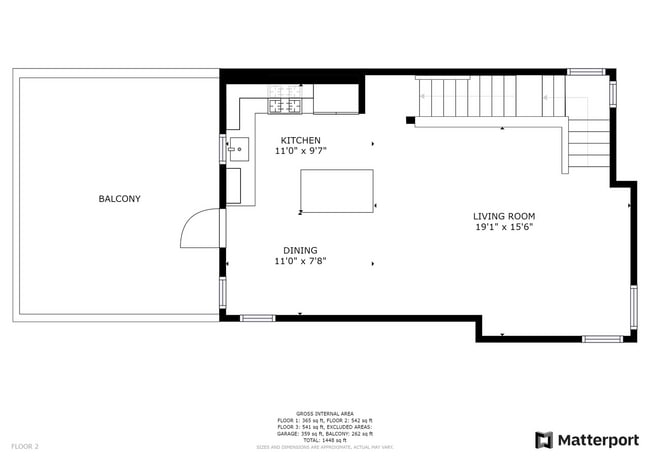
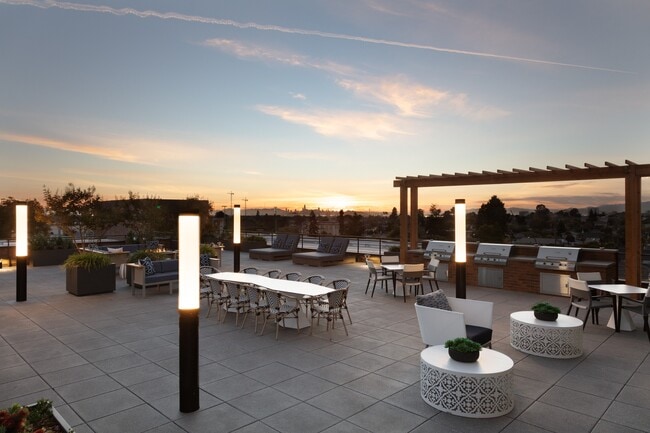
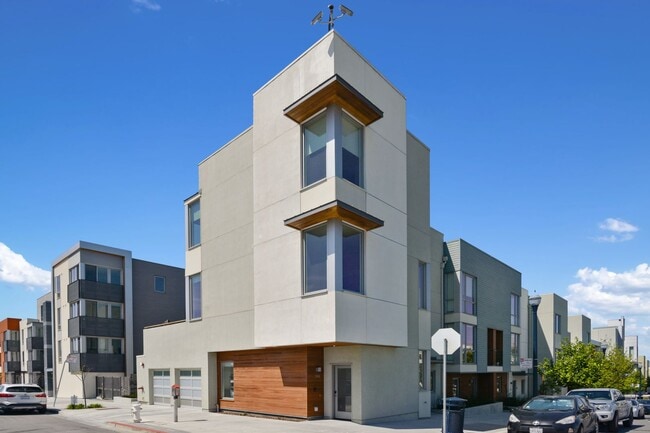
Step into this sunlit, sophisticated 3-bedroom, 2.5-bath townhome that feels every bit like a single-family retreat. With its private... street-level entrance, attached 2-car garage, and fenced backyard, this corner unit offers the perfect blend of privacy and convenience. A second-floor patio boasts stunning views of the San Francisco Bay, inviting you to soak in the beauty of the city from the comfort of your own home.
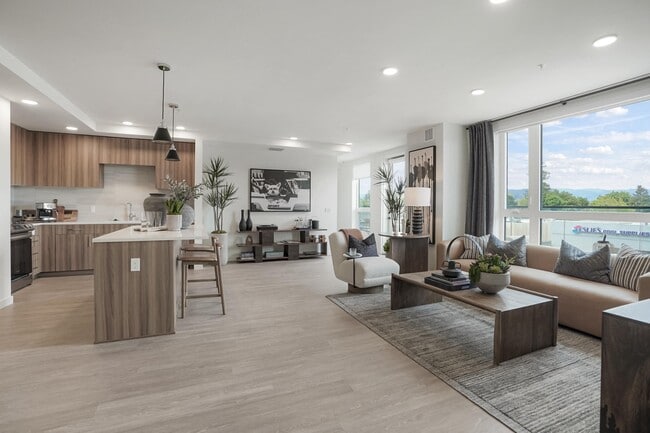
Designed with modern living in mind, the spacious open floor plan features soaring 12-foot ceilings on every floor, creating an airy and inviting atmosphere. The layout is perfect for today’s work-from-home lifestyle, with bedrooms thoughtfully spread across different levels for ultimate privacy and a lightning-fast fiber-optic internet connection to keep you seamlessly connected.
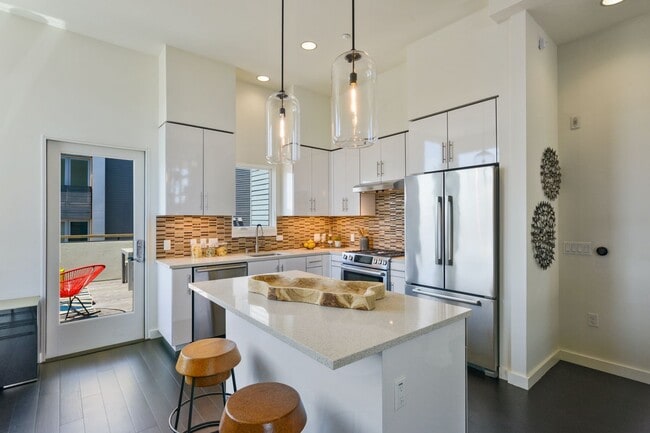
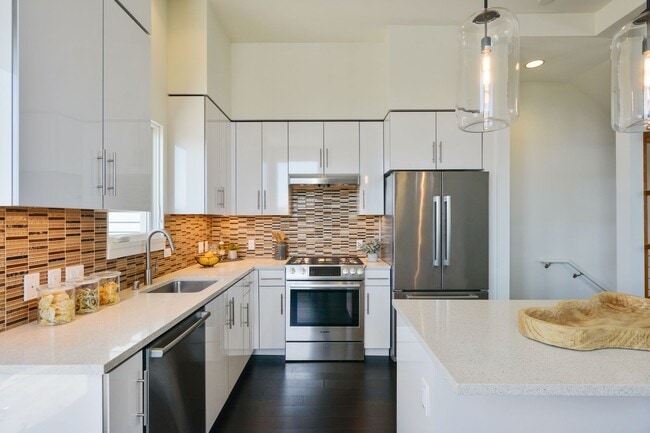
The chef’s kitchen is a culinary dream, complete with Bosch appliances, sleek granite and quartz countertops, custom cabinetry, and plenty of space to create your favorite dishes. Step outside to your private patio to dine al fresco or savor your morning coffee while taking in the fresh bay breeze.
Every detail has been considered, from the hardwood floors throughout the living areas to the custom shelving in the plentiful closets. The home also comes equipped with an LG washer and dryer, Google Nest Thermostat, Nest Yale Door Lock, and Ring security, ensuring both comfort and peace of mind.
Nestled in a family and dog friendly neighborhood, you’ll find parks, playgrounds, trails, and dedicated dog parks just steps away. The community even offers private shuttle service to downtown San Francisco, and cyclists will love the dedicated bike lanes that put the Ferry Building just 15 minutes away and UCSF or Chase Center within 10 minutes. With easy freeway access, this location is as convenient as it is charming.
Built in 2016, this home combines modern amenities with a vibrant lifestyle. Don’t miss the chance to make 298 Coleman your own private oasis in the heart of San Francisco. Offered unfurnished.
FEATURES:
•3 Bedrooms
•2.5 Bathrooms
•1,437 sq. ft.
•Open Concept Design with Bay Views
•Kitchen Appliances Included
•Washer & Dryer Included
•2-Car Garage with Storage
AMENITIES:
•Private Patio off Kitchen/Dining
•Garden Patio
•Great Biking & Running Trails
•Minutes to Great Restaurants, Nightlife, Dogpatch & Mission Bay, including the new Chase Arena
•Dedicated Shuttle Service to Downtown, Easy Access to Freeways
SHOWINGS:
1. Schedule Appointment through 'Contact Us' on the Property Page:
2. Showing Guidelines Will Be Sent After a Completed Guest Card
•Applicant(s) Must Physically View the Unit Prior to Submitting Application(s)
•FaceTime, Zoom, or Any Other Virtual Viewing Platform/Resource Is Not Accepted as a Replacement of Physical Viewings
APPLICATION PROCESS
1. All intended residents must attend a showing together prior to submitting an application.
2. Applications will be reviewed only after all prospective residents have viewed the unit and submitted their individual applications.
•A $40 non-refundable application fee is required for each applicant age 18 or older.
•Application fee is non-refundable
•All applicants are subject to standard screening criteria.
•Ownership will not consider co-signers.
•The unit will remain available on the market until all move-in funds have been received and the lease agreement has been fully executed.
•Housing Choice Voucher (Section 8) applicants are welcome.
•Equal Housing Opportunity.
3. Housing Choice Voucher / Section 8 Applicants:
• Housing Choice Voucher / Section 8 applicants are welcome to apply
• Applicants must provide a current and valid voucher (photo or PDF acceptable)
• Voucher documentation must include approved bedroom size and total household member count
• Expired or outdated vouchers cannot be used for application approval
• All intended occupants must be identified through the Housing Authority voucher process
• Additional Housing Authority paperwork, tenancy package processing, rent approval, and inspections may be required prior to move-in
• Security deposit requirements apply to all applicants
• Applications are subject to the same screening criteria and application process as all other applicants
• Alternative documentation regarding ability to pay the tenant portion of rent may be considered in accordance with California law
PLEASE NOTE:
• Housing Authority processing timelines may extend move-in dates beyond standard application processing periods
• Rental terms, occupancy limits, and approval remain subject to ownership approval and Housing Authority requirements
LEASING TERMS:
• Available for Immediate Occupancy
• Approved Applicant(s) Must Begin Tenancy Within 30 Days of Owner Approval
• Minimum 12-Month Lease
• Security Deposit: Equivalent to Two Months’ Rent
• Tenant(s) Responsible for PG&E, Trash, Water & Sewer Services
• Renter’s Insurance Required Throughout Tenancy
• Small Dogs (Under 10 lbs.) & Cats Considered with Additional Pet Deposit and Pet Insurance
• Non-Smoking Property
415 Properties | CalBRE #02055634
© 2026 Golden Gate Properties. All rights reserved.
No part of this website or its content may be reproduced, copied, modified, or adapted without prior written consent from the author, unless otherwise stated for stand-alone materials.
298 Coleman St is a single-family home for rent in San Francisco, CA
The fees below are based on community-supplied data and may exclude additional fees and utilities.
Property Fee Disclaimer Based on community-supplied data and independent market research. Subject to change without notice. May exclude fees for mandatory or optional services and usage-based utilities.
Walkability
Somewhat walkable30 / 100
Transit
Good public transit70 / 100
Driveability
Exceptionally drivable90 / 100
Bikeability
Fairly bikeable50 / 100



Malcolm X Academy
Grades K-5
Public

Brown Jr. (Willie L) Middle
Grades 6-8
Public

King Jr. (Martin Luther) Academic Middle School
Grades 6-8
Public

Alta Vista School
Grades PK-8
Private

Marshall (Thurgood) High School
Grades 9-12
Public

Burton (Phillip And Sala) Academic High School
Grades 9-12
Public
Rise University Preparatory
Grades 6-12
Private
Muhammad University of Islam
Grades K-12
Private
Nea Community Learning Center
Grades PK-12
Public
Data provided by GreatSchools.org © 2026. All rights reserved.

School
Commute Time (Distance)
UC San Francisco, Mission Bay
Drive: 8 min (3.6 mi)
California College of the Arts
Drive: 9 min (3.9 mi)
Golden Gate Univ., San Fran.
Drive: 12 min (5.6 mi)
City College of San Francisco
Drive: 12 min (6.9 mi)
Shoppers will appreciate SF Shipyard - 3 BR, 2.5 BA Townhouse 1,437 Sq. Ft. - 3D Virtual Tour, 2-Car Garage proximity to Bayview Plaza. Bayview Plaza is 1.7 miles away.
With a TransitScore of 70, SF Shipyard - 3 BR, 2.5 BA Townhouse 1,437 Sq. Ft. - 3D Virtual Tour, 2-Car Garage has good public transit, including 10 transit stops within 15.3 miles. Transit options include Third Street/Kirkwood/La Salle and Third Street/Oakdale/Palou.
Recreational activities near SF Shipyard - 3 BR, 2.5 BA Townhouse 1,437 Sq. Ft. - 3D Virtual Tour, 2-Car Garage are plentiful. Discover 2 parks within 2.5 miles, including Heron's Head Park and Candlestick Point State Recreation Area.
Living in Hunters Point provides easy access to San Francisco International, located just 22 minutes from SF Shipyard - 3 BR, 2.5 BA Townhouse 1,437 Sq. Ft. - 3D Virtual Tour, 2-Car Garage. Another nearby airport is Metro Oakland International, located 23.7 miles away.
Within 50 Miles of SF Shipyard - 3 BR, 2.5 BA Townhouse 1,437 Sq. Ft. - 3D Virtual Tour, 2-Car Garage

12 Month Lease