


Managed By

- Total Monthly Price
- $4,692 - $8,046
- Bedrooms
- Studio - 2Studio - 2 Beds
- Bathrooms
- 1 - 2.51 - 2.5 Baths
- Sq. Ft.
- 416 - 1,562 sq ft
Pricing and Floor Plans
S2
Show Floor Plan Details Hide Floor Plan Details
Unable to load floor plan details.
1905
$4,779
422 Sq. Ft.
Oct. 9
3205
$5,539
422 Sq. Ft.
Oct. 19
A9
Show Floor Plan Details Hide Floor Plan Details
Unable to load floor plan details.
2101
$4,954
580 Sq. Ft.
Oct. 19
S3
Show Floor Plan Details Hide Floor Plan Details
Unable to load floor plan details.
S1
Show Floor Plan Details Hide Floor Plan Details
Unable to load floor plan details.
A2
Show Floor Plan Details Hide Floor Plan Details
Unable to load floor plan details.
0702
$4,733
513 Sq. Ft.
Oct. 4
2102
$5,069
513 Sq. Ft.
Oct. 7
0502
$4,692
513 Sq. Ft.
Oct. 8
A1
Show Floor Plan Details Hide Floor Plan Details
Unable to load floor plan details.
2303
$5,385
511 Sq. Ft.
Now
3103
$5,625
511 Sq. Ft.
Now
1303
$4,930
511 Sq. Ft.
Sep. 29
A21 + DEN
Show Floor Plan Details Hide Floor Plan Details
Unable to load floor plan details.
1904
$6,366
842 Sq. Ft.
Oct. 15
1604
$6,245
842 Sq. Ft.
Oct. 17
A15
Show Floor Plan Details Hide Floor Plan Details
Unable to load floor plan details.
2808
$5,532
631 Sq. Ft.
Oct. 8
A14
Show Floor Plan Details Hide Floor Plan Details
Unable to load floor plan details.
A20
Show Floor Plan Details Hide Floor Plan Details
Unable to load floor plan details.
A11
Show Floor Plan Details Hide Floor Plan Details
Unable to load floor plan details.
A13
Show Floor Plan Details Hide Floor Plan Details
Unable to load floor plan details.
A8
Show Floor Plan Details Hide Floor Plan Details
Unable to load floor plan details.
A6
Show Floor Plan Details Hide Floor Plan Details
Unable to load floor plan details.
A4
Show Floor Plan Details Hide Floor Plan Details
Unable to load floor plan details.
A5
Show Floor Plan Details Hide Floor Plan Details
Unable to load floor plan details.
A16 + DEN
Show Floor Plan Details Hide Floor Plan Details
Unable to load floor plan details.
A7
Show Floor Plan Details Hide Floor Plan Details
Unable to load floor plan details.
A3
Show Floor Plan Details Hide Floor Plan Details
Unable to load floor plan details.
A12
Show Floor Plan Details Hide Floor Plan Details
Unable to load floor plan details.
A10
Show Floor Plan Details Hide Floor Plan Details
Unable to load floor plan details.
A17
Show Floor Plan Details Hide Floor Plan Details
Unable to load floor plan details.
A22
Show Floor Plan Details Hide Floor Plan Details
Unable to load floor plan details.
B6
Show Floor Plan Details Hide Floor Plan Details
Unable to load floor plan details.
1006
$7,688
1,015 Sq. Ft.
Now
0906
$7,414
1,015 Sq. Ft.
Oct. 18
B1
Show Floor Plan Details Hide Floor Plan Details
Unable to load floor plan details.
2010
$8,046
962 Sq. Ft.
Now
C1
Show Floor Plan Details Hide Floor Plan Details
Unable to load floor plan details.
TH11
$7,763
1,367 Sq. Ft.
Nov. 7
New
B5
Show Floor Plan Details Hide Floor Plan Details
Unable to load floor plan details.
C2
Show Floor Plan Details Hide Floor Plan Details
Unable to load floor plan details.
B2
Show Floor Plan Details Hide Floor Plan Details
Unable to load floor plan details.
B8
Show Floor Plan Details Hide Floor Plan Details
Unable to load floor plan details.
B3
Show Floor Plan Details Hide Floor Plan Details
Unable to load floor plan details.
C6
Show Floor Plan Details Hide Floor Plan Details
Unable to load floor plan details.
B4
Show Floor Plan Details Hide Floor Plan Details
Unable to load floor plan details.
B7
Show Floor Plan Details Hide Floor Plan Details
Unable to load floor plan details.
C3
Show Floor Plan Details Hide Floor Plan Details
Unable to load floor plan details.
C4
Show Floor Plan Details Hide Floor Plan Details
Unable to load floor plan details.
C5
Show Floor Plan Details Hide Floor Plan Details
Unable to load floor plan details.
Property Map
Select a unit to view pricing and availability
Details
Lease Term Options
- 12 - 18 Month Leases
Property Information
- Built in 2016
- 409 units32 stories
Fees & Policies
The fees below are based on community-supplied data and may exclude additional fees and utilities.
Utilities & Essentials
-
Package Services$25 / mo
-
Utility - Billing Administrative Fee$6.06 / mo
-
Utility - SewerVaries / moDisclaimer: Utility apportionment is allocation: divided eq per occupied unit.
-
Trash Services - CAVaries / moDisclaimer: Utility apportionment is allocation: unit size & occupants.
-
Utility - Electric - Third PartyVaries / mo
-
Hot Water EnergyVaries / moDisclaimer: Utility apportionment is allocation: sq footage of unit.
-
Utility - WaterVaries / moDisclaimer: Utility apportionment is allocation: unit size & occupants.
-
Renters Liability Insurance - Third PartyVaries / moDisclaimer: Price varies based on amount of coverage.
One-Time Basics
Due at Application
-
Holding Deposit (Refundable)$250
-
Application Fee$35
Due at Move-In
-
Security Deposit (Refundable)$1,000 - $1,000Max chargeable amount: $1,000Disclaimer: Price varies based on screening conditions.
Due at Move-Out
-
Utility - Final Bill Fee$6.06
Parking
-
Parking$145 - $485 / moDisclaimer: Price varies based on amenity type.
-
Parking - Guest$35 / occurrence
Comments
Max of 1
Additional Parking Options
-
Other
-
Covered
-
Other
Other Pets Allowed
-
Pet Deposit (Refundable)$500
-
Pet Rent$80 / mo
Cats Allowed
-
Cats Allowed
0 lbs. Weight Limit
Restrictions
None
Comments
| Restrictions: None
Dogs Allowed
-
Dogs Allowed
0 lbs. Weight Limit
Restrictions
Rottweiler, doberman pinscher, pit bull terrier, staffordshire terrier, chow, presa canarias, akita, alaskan malamute, wolf hyrbid or any mix thereof.
Comments
| Restrictions: Rottweiler, doberman pinscher, pit bull terrier, staffordshire terrier, chow, presa canarias, akita, alaskan malamute, wolf hyrbid or any mix thereof.
Storage Unit
-
Storage Fee$65 - $120 / moDisclaimer: Price varies based on rentable item size.
Personalized Add-Ons
-
Renters Liability/Content - Property Program$14.50 / mo
-
Renters Liability Only$10.75 / occurrence
-
Common Area/Clubhouse Rental$200 - $1,500 / occurrenceDisclaimer: Price varies based on amenity type.
-
Guest Suite Rental$250 - $350 / occurrenceDisclaimer: Price varies based on date and/or time.
-
Cleaning ServicesVaries / occurrenceDisclaimer: Price varies based on service level or type.
Situational
-
Security Deposit - Additional (Refundable)100% of base rentMax chargeable amount: 100% of base rent
-
Positive Credit Reporting ServicesVaries / moDisclaimer: Price varies based on selections with third party provider.
-
Access Device - Replacement$100 / occurrence
-
Access/Lock Change Fee$100 / occurrence
-
Returned Payment Fee (NSF)$25 - $35 / occurrenceDisclaimer: Price varies based on number of occurrences.
-
Common Area/Clubhouse Deposit (Refundable)$250 / occurrence
-
Late Fee$50 / occurrence
-
Utility - Vacant Processing Fee$50 / occurrence
-
Early Lease Termination/Cancellation200% of base rent / occurrence
-
Utility - Vacant Cost RecoveryVaries / occurrence
Property Fee Disclaimer: Total Monthly Leasing Price includes base rent, all monthly mandatory and any user-selected optional fees. Excludes variable, usage-based, and required charges due at or prior to move-in or at move-out. Security Deposit may change based on screening results, but total will not exceed legal maximums. Some items may be taxed under applicable law. Some fees may not apply to rental homes subject to an affordable program. All fees are subject to application and/or lease terms. Prices and availability subject to change. Resident is responsible for damages beyond ordinary wear and tear. Resident may need to maintain insurance and to activate and maintain utility services, including but not limited to electricity, water, gas, and internet, per the lease. Additional fees may apply as detailed in the application and/or lease agreement, which can be requested prior to applying. Pets: Pet breed and other pet restrictions apply. Rentable Items: All Parking, storage, and other rentable items are subject to availability. Final pricing and availability will be determined during lease agreement. See Leasing Agent for details.
Matterport 3D Tours
Explore Commute Options
Property Highlights
- Air Conditioner
- AV Conference Room
- BBQ Grills
- Café Seating
- Co-Working Lounge
- Direct Access Garages
- Game Area
- Ground Floor Outdoor Courtyard
- Nest Thermostat
- Outdoor Seating
- Pet Grooming Area
- Private Entryways
- Private Work Pods
- Putting Green
- Resident Lounge
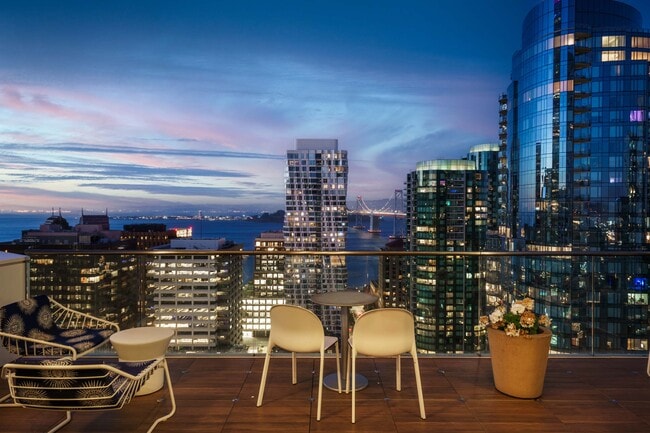
- Rooftop Sun Deck
- Sky Decks
- Yoga Room
Apartment Features
- Air Conditioning
- Deck
- Dishwasher
- Fireplace
- Granite Countertops
- Hardwood Floors
- Kitchen
- Microwave
- Oven
- Range
- Stainless Steel Appliances
- Tub/Shower
- Views
- Washer/Dryer
- Wheelchair Accessible (Rooms)
Community Features
- 24 Hour Access
- Business Center
- Car Charging Station
- Conference Rooms
- Controlled Access
- Courtyard
- Elevator
- Fitness Center
- Gameroom
- Grill
- Hot Tub
- Lounge
- Media Center/Movie Theatre
- On-Site Retail
- Pet Play Area
- Pet Washing Station
- Planned Social Activities
- Pool
- Property Manager on Site
- Putting Greens
- Roof Terrace
- Storage Space
- Sundeck
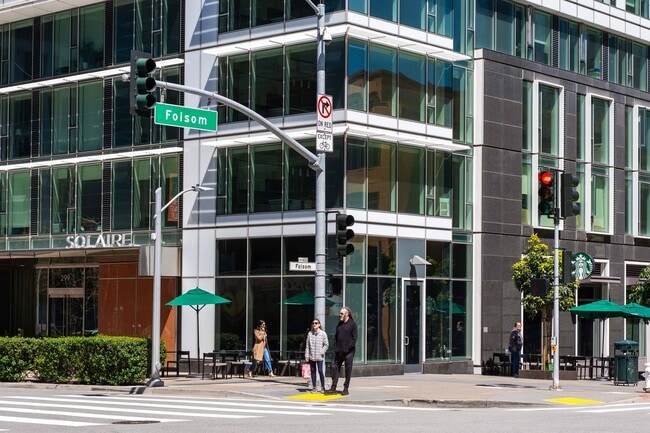
Map of Solaire
Area Scores
Walkability
Exceptionally walkable
Transit
Exceptional public transit
Driveability
Exceptionally drivable
Bikeability
Moderately bikeable
Walkability measures the walking distance to day-to-day needs.
Transit measures access to public transportation.
Driveability measures congestion, parking availability, and access to major roads.
Bikeability measures the suitability for cycling.
Soundscore™
Busy
A Sound Score rating aggregates noise caused by vehicle traffic, airplane traffic and local sources.
Transit
Subway
1 min Drive
Subway
1 min Drive
Subway
3 min Drive
Subway
2 min Drive


Commuter Rail
2 min Drive
Commuter Rail
6 min Drive
Airport
22 min Drive

Airport
28 min Drive

Moving to Transbay, San Francisco, CA
Shopping Centers
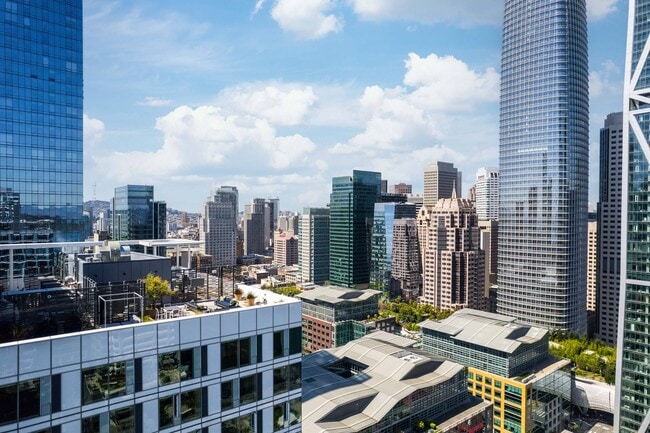
Shoppers will appreciate Solaire proximity to Crocker Galleria, The Gateway, and Metreon Entertainment Center. Crocker Galleria is 0.9 miles away, and The Gateway is within a 15 minute walk.
Commuting
With top-notch public transportation and a TransitScore of 100, Transbay is exceptional public transit. Within 10.1 miles of Solaire, you’ll find The Embarcadero & Folsom St, Main St & Mission St, and Embarcadero.
Parks and Recreation
Recreational activities near Solaire are plentiful. Discover 5 parks within 3.7 miles, including Children's Creativity Museum, Aquarium of The Bay, and San Francisco Maritime National Historical Park.
Airports
Living in Transbay provides easy access to San Francisco International, located just 22 minutes from Solaire. Another nearby airport is Metro Oakland International, located 18.5 miles away.
Local Education
Primary and Secondary Schools

Martin Luther King, Jr. Elementary School
Grades K-5
Public

Daniel Webster Elementary School
Grades K-5
Public

Lick (James) Middle School
Grades 6-8
Public
Rooftop Elementary
Grades K-8
Public

Ecole Notre Dame Des Victoires
Grades PK-8
Private
Five Keys Charter (SF Sheriff'S) School
Grades 9-12
Public

Galileo High School
Grades 9-12
Public

O'Connell (John) High School
Grades 9-12
Public
Youth Chance High School
Grades 9-12
Private
S.F. International High School
Grades 6-12
Public
Tahour Academy
Grades K-12
Private

Nea Community Learning Center
Grades PK-12
Public
Data provided by GreatSchools.org © 2026. All rights reserved.

Colleges and Universities
| School | Commute Time (Distance) |
|---|---|
| Golden Gate Univ., San Fran. | Walk: 8 min (0.4 mi) |
| Academy of Art University | Drive: 4 min (1.4 mi) |
| California College of the Arts | Drive: 5 min (2 mi) |
| UC San Francisco, Mission Bay | Drive: 5 min (2 mi) |
About Solaire
Welcome to Solaire.
Welcome to Solaire.
Solaire is an apartment community in San Francisco, CA
Contact
San Francisco, CA 94105
- Sunday Closed
- Monday 9:00 AM – 6:00 PM
- Tuesday 9:00 AM – 6:00 PM
- Wednesday 9:00 AM – 6:00 PM
- Thursday 9:00 AM – 6:00 PM
- Friday 9:00 AM – 6:00 PM
- Saturday 10:00 AM – 5:00 PM
Renter Reviews
For Solaire
8 Ratings & Reviews
-
7/27/26
Verified Renter
I have always received a prompt response to service calls and the team has been courteous.
Review from Apartments.com
Property Manager at Solaire responded to this review
Thank you for your kind feedback! We truly appreciate you taking the time to share your experience. We're glad to hear our team has been responsive and courteous, and we look forward to continuing to provide excellent service.
-Solaire Customer Team
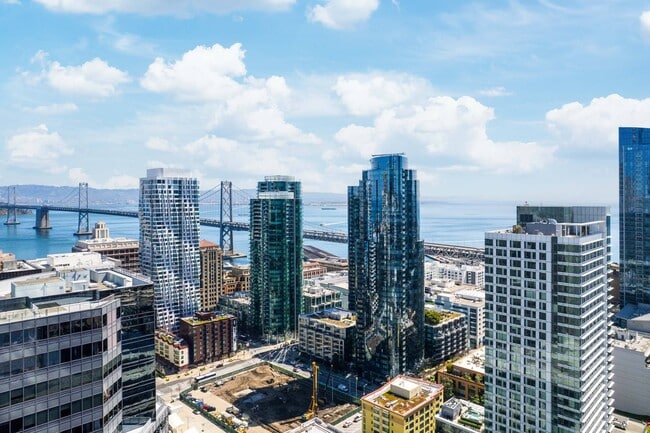
Solaire Gallery



Nearby Properties You Might Like
Within 50 Miles of Solaire
Find More Rentals in San Francisco
Bedrooms
Other Types of Rentals
San Francisco Apartments by Amenity
- Pet-Friendly Apartments in San Francisco
- Furnished Apartments in San Francisco
- Waterfront Apartments in San Francisco
- Apartments with a Pool in San Francisco
- Apartments with Wheelchair Access in San Francisco
- Apartments with Washer & Dryer in San Francisco
- Apartments with Utilities Included in San Francisco
- Apartments with a Garage in San Francisco
- Apartments with EV Charging in San Francisco
- Apartments with a Virtual Tour in San Francisco
Apartment Specialties
Find More Rentals Nearby…
Cities
Neighborhoods
Contact This Property
(628) 288-7256Languages: English
Closed Today