
Skip to content
  • Photo - 905 Verona Ave
$2,300 /month

905 Verona Ave, San Jacinto, CA 92583

Last Updated:

What This House Offers

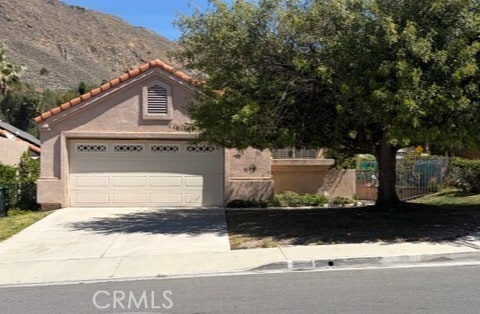
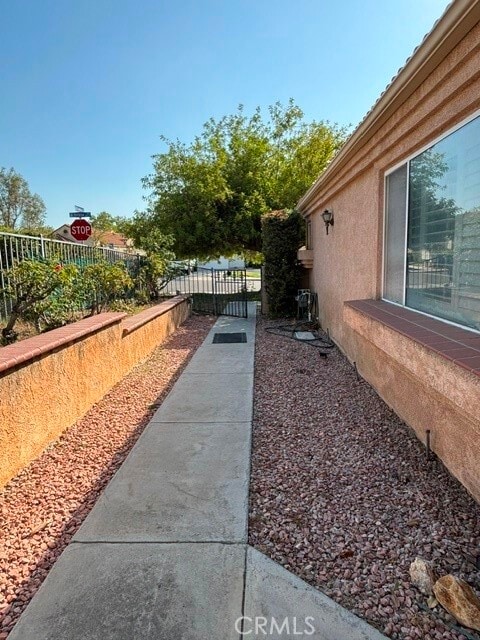
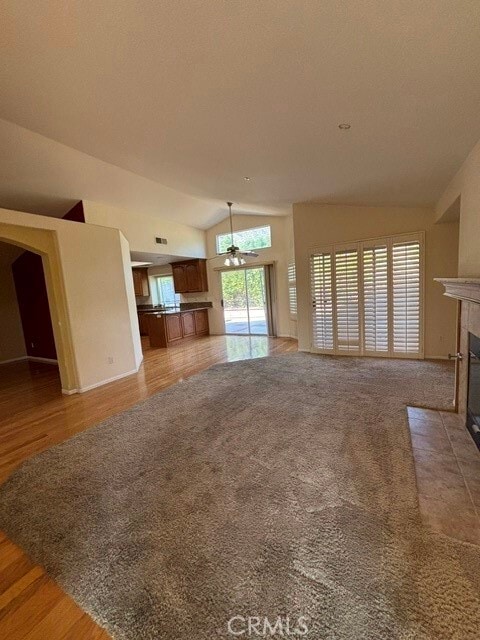
A cut-above! This home is located in a community of resort-styled homes, nestled against the Soboba Springs championship golf course, Soboba Casino and next... door to the Country Club, surrounded by lovely views of the foothills bordering the N end of the San Jacinto Valley. The home has had extensive upgrades in the kitchen, a custom office/bonus room, and lovely master bath. The lot is oversized in this community, and fully improved: the landscaping features retaining walls with a mature rose garden, a secluded patio and a border of fruit trees. The home has been lovingly and proudly maintained. It's available now and will include fresh paint and new carpeting. No pets please! Call for your personal tour appointment! MLS# SW26110496

Unit

  • $2,300 / month
  • 2 Beds
  • 2 Baths
  • 1417 sq. ft.
  • Available Now

Home Features

  • Air Conditioning
  • Breakfast Nook
  • Carpet
  • Disposal
  • Double Pane Windows
  • Fireplace
  • Granite Countertops
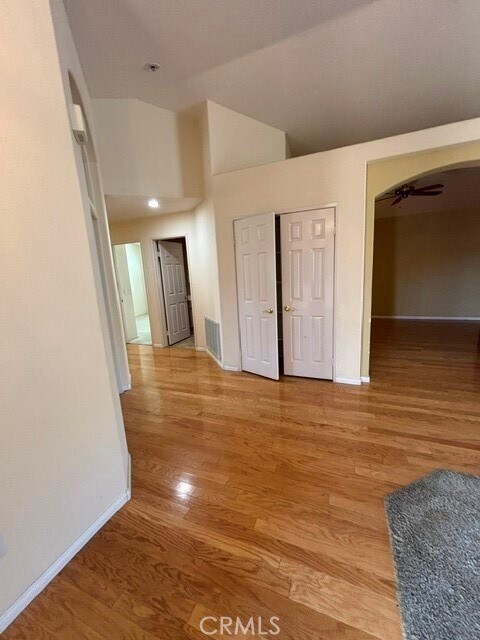
  • Hardwood Floors
  • Heating
  • Microwave

Community Features

  • Fenced Lot
  • Garages

905 Verona Ave is a single-family home for rent in San Jacinto, CA

Fees and Policies

The fees below are based on community-supplied data and may exclude additional fees and utilities.

One-Time Basics

Due at Move-In

  • Security Deposit - Refundable
    $2,400

Property Fee Disclaimer Based on community-supplied data and independent market research. Subject to change without notice. May exclude fees for mandatory or optional services and usage-based utilities.

Home Details

Views

  • Mountain
  • Neighborhood

Home Design

  • Built in 2004
  • Mediterranean Architecture
  • Spanish Tile Roof
  • Single Family Detached Home
  • Patio Home
  • Additions or Alterations
  • Stucco
  • Slab Foundation
  • Frame Construction
  • Entry on the 1st floor

Interior Spaces

  • Open Floorplan
  • Living Room with Fireplace
  • Bonus Room
  • High Ceiling
  • L-Shaped Dining Room
  • Home Office
  • Skylights
  • Double Pane Windows
  • Ceiling Fan
  • Window Screens
  • 1417 Sq Ft Home
  • 1-Story Property
  • Fireplace With Gas Starter

Kitchen

  • Granite Countertops
  • Breakfast Bar
  • Tile Countertops
  • Gas Range
  • Microwave
  • Range Hood
  • Disposal

Flooring

  • Wood
  • Carpet

Bedrooms and Bathrooms

  • Primary Bedroom Suite
  • 2 Main Level Bedrooms
  • Bathtub with Shower
  • Bathroom on Main Level
  • Walk-in Shower
  • 2 Full Bathrooms
  • Tile Bathroom Countertop
  • Exhaust Fan In Bathroom
  • 2 Bedrooms | 2 Bathrooms
  • Dual Vanity Sinks in Primary Bathroom
  • Private Water Closet

Laundry

  • Laundry Room
  • Laundry in Garage
  • Washer and Gas Dryer Hookup

Home Security

  • Carbon Monoxide Detectors
  • Fire and Smoke Detector

Parking

  • 2 Car Direct Access Garage
  • Front Facing Garage
  • Parking Available
  • 2 Open Parking Spaces

Accessible Home Design

  • No Interior Steps

Outdoor Features

  • Slab Porch or Patio
  • Outdoor Grill
  • Rain Gutters
  • Exterior Lighting

Lot Details

  • 5227 Sq Ft Lot
  • No Common Walls
  • Corner Lot
  • Lawn
  • Landscaped
  • Wrought Iron Fence
  • East Facing Home
  • Back and Front Yard
  • Stucco Fence
  • Front and Back Yard Sprinklers

Location

  • Property is near park
  • Suburban Location

Utilities

  • Forced Air Heating and Cooling System
  • Gas Water Heater
  • Heating System Uses Natural Gas
  • Electricity Connected
  • Public Water Source
  • Natural Gas Connected
  • Sewer Connected
  • Water Connected
  • Public Sewer

Listing and Financial Details

  • Security Deposit $2,400
  • 12-Month Minimum Lease Term
  • Available 2026-05-20
  • Tax Lot 14
  • Tax Tract Number 21900
  • Assessor Parcel Number 433321013

Community Details

Overview

  • Foothills
  • No Home Owners Association

Recreation

  • Golf Course Community
  • Park

Explore Commute Options

Destination Address
  • Drive Time
    --
  • Walk Time
    --
  • Bike Ride Time
    --
  • Public Transit
    --

What's nearby 905 Verona Ave

Loading...

Get In Touch

Property Address:
905 Verona Ave,
San Jacinto, CA 92583
Listed by
Leticia Arciniega | Main Street Realty
Phone Number: (951) 654-5144
CaliforniaRegionalMLS#CA

Copyright 2026 © California Regional MLS. All rights reserved.

Area Scores

Driveability

Exceptionally drivable100 / 100

Bikeability

Not bikeable10 / 100

Travel and Transit

Airport
Palm Springs International
53 min Drive
Palm Springs International

Local Education

Primary and Secondary Schools

4 rating

Estudillo Elementary School

Grades K-5

Public

undefined rating

St. Jude School

Grades K-5

Private

5 rating

North Mountain Middle School

Grades 6-8

Public

undefined rating

St. Hyacinth Academy

Grades PK-8

Private

4 rating

San Jacinto High School

Grades 9-12

Public

undefined rating

Noli Indian School

Grades 6-12

Private

Data provided by GreatSchools.org © 2026. All rights reserved.

GreatSchools Logo

Colleges and Universities

School

Commute Time (Distance)

Mt San Jacinto Coll.

Drive: 7 min (4.1 mi)

Discover Outer San Jacinto, San Jacinto, CA

Airports

Living in Outer San Jacinto provides easy access to Palm Springs International, located just 54 minutes from 905 Verona Ave.

Protect yourself from fraud. Do not send money to anyone you don't know.
Avoid Scams

Nearby Properties You Might Like

Within 50 Miles of 905 Verona Ave

Find More Rentals in San Jacinto

Find More Rentals Nearby…

Call