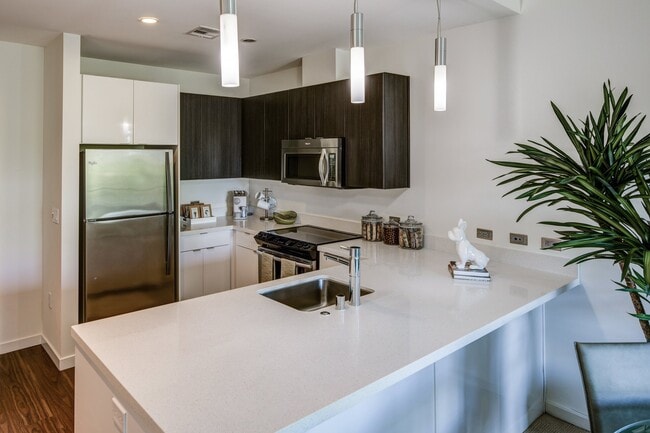
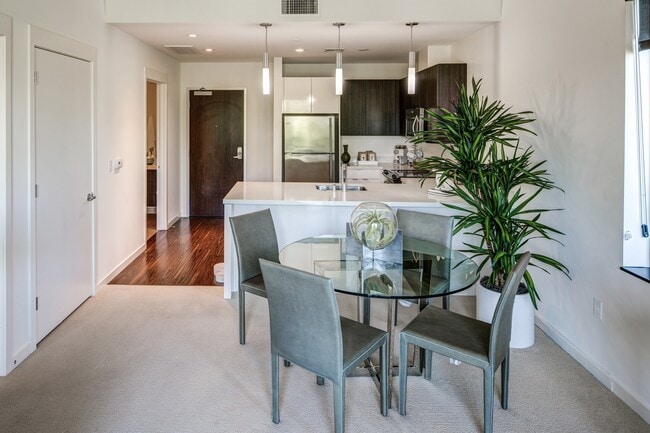
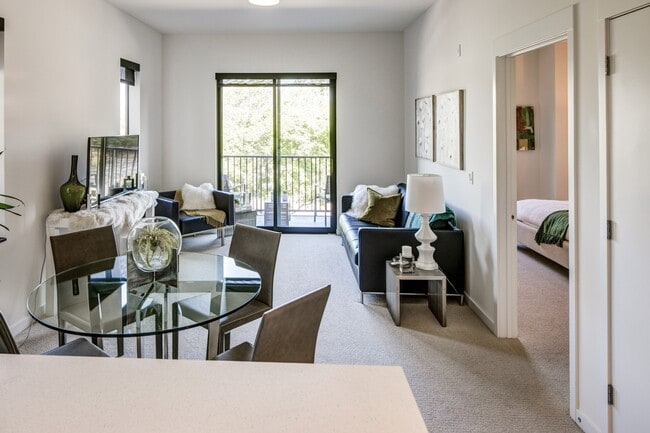
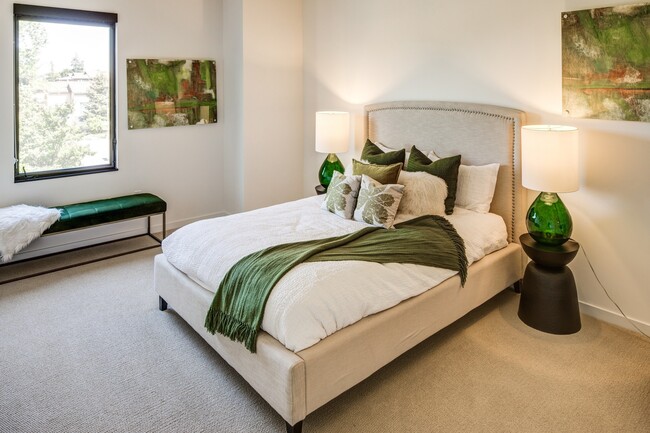
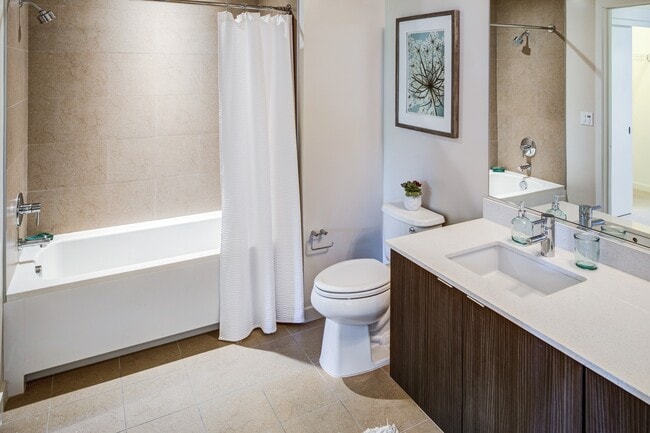
- Total Monthly Price
- $3,924 - $7,768
- 13 Month Lease
- Bedrooms
- Studio - 3Studio - 3 Beds
- Bathrooms
- 1 - 31 - 3 Baths
- Sq. Ft.
- 425 - 2,750 sq ft
Pricing and Floor Plans
Studio
Show Floor Plan Details Hide Floor Plan Details
Unable to load floor plan details.
1515
$4,212
552 Sq. Ft.
Now
2315
$3,924
560 Sq. Ft.
Nov. 12
Studio A
Show Floor Plan Details Hide Floor Plan Details
Unable to load floor plan details.
1121
$4,056
632 Sq. Ft.
Now
Studio G
Show Floor Plan Details Hide Floor Plan Details
Unable to load floor plan details.
Studio B
Show Floor Plan Details Hide Floor Plan Details
Unable to load floor plan details.
Studio F
Show Floor Plan Details Hide Floor Plan Details
Unable to load floor plan details.
1 BED+DEN
Show Floor Plan Details Hide Floor Plan Details
Unable to load floor plan details.
2203
$4,505
798 Sq. Ft.
Now
2405
$4,505
798 Sq. Ft.
Now
2409
$5,246
797 Sq. Ft.
Sep. 21
1B
Show Floor Plan Details Hide Floor Plan Details
Unable to load floor plan details.
2227
$4,205
786 Sq. Ft.
Now
1B-I
Show Floor Plan Details Hide Floor Plan Details
Unable to load floor plan details.
2316
$4,612
753 Sq. Ft.
Sep. 24
1B-J
Show Floor Plan Details Hide Floor Plan Details
Unable to load floor plan details.
1321
$4,708
846 Sq. Ft.
Sep. 26
1B-Loft
Show Floor Plan Details Hide Floor Plan Details
Unable to load floor plan details.
1209
$4,727
1,019 Sq. Ft.
Dec. 13
1B-M
Show Floor Plan Details Hide Floor Plan Details
Unable to load floor plan details.
1B-K
Show Floor Plan Details Hide Floor Plan Details
Unable to load floor plan details.
1B-F
Show Floor Plan Details Hide Floor Plan Details
Unable to load floor plan details.
1B-D
Show Floor Plan Details Hide Floor Plan Details
Unable to load floor plan details.
1B-B
Show Floor Plan Details Hide Floor Plan Details
Unable to load floor plan details.
1B-E
Show Floor Plan Details Hide Floor Plan Details
Unable to load floor plan details.
1B-A
Show Floor Plan Details Hide Floor Plan Details
Unable to load floor plan details.
1B+DEN C
Show Floor Plan Details Hide Floor Plan Details
Unable to load floor plan details.
1B-G
Show Floor Plan Details Hide Floor Plan Details
Unable to load floor plan details.
1B+DEN D
Show Floor Plan Details Hide Floor Plan Details
Unable to load floor plan details.
1B+DEN A
Show Floor Plan Details Hide Floor Plan Details
Unable to load floor plan details.
1B+DEN H
Show Floor Plan Details Hide Floor Plan Details
Unable to load floor plan details.
1B+DEN F
Show Floor Plan Details Hide Floor Plan Details
Unable to load floor plan details.
1B+DEN B
Show Floor Plan Details Hide Floor Plan Details
Unable to load floor plan details.
1B-L
Show Floor Plan Details Hide Floor Plan Details
Unable to load floor plan details.
2B+DEN
Show Floor Plan Details Hide Floor Plan Details
Unable to load floor plan details.
2218
$4,805
1,213 Sq. Ft.
Now
1304
$5,175
1,147 Sq. Ft.
Now
1423
$5,075
1,245 Sq. Ft.
Nov. 23
2B+DEN (C)
Show Floor Plan Details Hide Floor Plan Details
Unable to load floor plan details.
2421
$5,310
1,313 Sq. Ft.
Now
Z Loft A
Show Floor Plan Details Hide Floor Plan Details
Unable to load floor plan details.
2431
$7,360
2,734 Sq. Ft.
Now
TH-E
Show Floor Plan Details Hide Floor Plan Details
Unable to load floor plan details.
2236
$6,186
1,679 Sq. Ft.
Nov. 5
2B-B
Show Floor Plan Details Hide Floor Plan Details
Unable to load floor plan details.
1417
$6,352
1,400 Sq. Ft.
Jan. 7
New
2B-C
Show Floor Plan Details Hide Floor Plan Details
Unable to load floor plan details.
2B-A
Show Floor Plan Details Hide Floor Plan Details
Unable to load floor plan details.
2B+DEN (F)
Show Floor Plan Details Hide Floor Plan Details
Unable to load floor plan details.
2B-DEN (D)
Show Floor Plan Details Hide Floor Plan Details
Unable to load floor plan details.
2B+DEN (B)
Show Floor Plan Details Hide Floor Plan Details
Unable to load floor plan details.
TH-F
Show Floor Plan Details Hide Floor Plan Details
Unable to load floor plan details.
TH-A
Show Floor Plan Details Hide Floor Plan Details
Unable to load floor plan details.
Y Loft A
Show Floor Plan Details Hide Floor Plan Details
Unable to load floor plan details.
TH-C
Show Floor Plan Details Hide Floor Plan Details
Unable to load floor plan details.
TH-D
Show Floor Plan Details Hide Floor Plan Details
Unable to load floor plan details.
TH-B
Show Floor Plan Details Hide Floor Plan Details
Unable to load floor plan details.
Y Loft B
Show Floor Plan Details Hide Floor Plan Details
Unable to load floor plan details.
Z Loft B
Show Floor Plan Details Hide Floor Plan Details
Unable to load floor plan details.
Z Loft C
Show Floor Plan Details Hide Floor Plan Details
Unable to load floor plan details.
3B-A
Show Floor Plan Details Hide Floor Plan Details
Unable to load floor plan details.
1227
$7,768
1,680 Sq. Ft.
Sep. 25
3B-B
Show Floor Plan Details Hide Floor Plan Details
Unable to load floor plan details.
2323
$7,217
1,483 Sq. Ft.
Jan. 6
New
3B-C
Show Floor Plan Details Hide Floor Plan Details
Unable to load floor plan details.
Property Map
Select a unit to view pricing and availability
Details
Property Information
- Built in 2013
- 212 units5 stories
Fees & Policies
The fees below are based on community-supplied data and may exclude additional fees and utilities.
Utilities & Essentials
-
Utility - Billing Fee$6 / mo
-
Utility - ElectricVaries / mo
-
Utility - GasVaries / mo
-
Utility - Water/SewerVaries / mo
-
Utility - TrashVaries / mo
One-Time Basics
-
Holding DepositVaries by unit
Due at Application
-
Application Fee$65
Due at Move-In
-
Security DepositVaries one-time
Other
-
Parking - First Spot$100 / mo
-
Parking - Additional Spot$125 / mo
Comments
Max of 1
Additional Parking Options
-
Other
-
Covered
Dogs Allowed
-
Dog Deposit$500
-
Dog Rent$70 / mo
Restrictions
Aggressive Breed Restrictions
Cats Allowed
-
Cat Deposit$500
-
Cat Rent$70 / mo
Restrictions
None
Other Pets Allowed
-
Other Pets Allowed
Personalized Add-Ons
-
Renter's Insurance$20 / mo
Situational
-
Utility - Vacant Cost Recovery Fee$50 / mo
-
Pet Screening Fee$25 / yr
Property Fee Disclaimer: Based on community-supplied data and independent market research. Subject to change without notice. May exclude fees for mandatory or optional services and usage-based utilities.
Matterport 3D Tours
Explore Commute Options
Property Highlights
- BILLIARD AND GAMING TABLES
- ENERGY-EFFICIENT STACKABLE WASHERS AND DRYERS
- EV CHARGING
- EXPANSIVE 9+ FOOT CEILINGS
- FIREPLACE LOUNGE
- FITNESS STUDIO
- HIGH-EFFICIENCY COOLING AND HEATING SYSTEMS
- LANDSCAPED GARDENS AND FOUNTAINS
- LARGE CLOSETS
- LARGE WINDOWS
- LOUNGE AND CONFERENCE CENTER
- MULTIPLE UNIQUE FINISH PALETTES TO CHOOSE FROM
- OUTDOOR BBQ AND DINING FACILITIES
- PANORAMIC VIEWS *
- PLANK-STYLE FLOORING*
- PLUSH CARPETING
- PRIVATE CINEMA
- PRIVATE PATIOS *
- ROMAN TUBS
- ROOF TOP COMMONS
- SERENITY LOUNGE
- STONE COUNTERTOPS
- TILE FLOORING*
- WINE LOCKERS
- WINE TASTING ROOM
Apartment Features
- Air Conditioning
- Balcony
- Dishwasher
- Fireplace
- Granite Countertops
- Hardwood Floors
- Heating
- Kitchen
- Patio
- Refrigerator
- Stainless Steel Appliances
- Tile Floors
- Tub/Shower
- Vaulted Ceiling
- Views
- Walk-In Closets
- Washer/Dryer
- Wheelchair Accessible (Rooms)
Community Features
- Business Center
- Car Charging Station
- Courtyard
- Elevator
- Fitness Center
- Gameroom
- Grill
- Laundry Facilities
- Lounge
- Media Center/Movie Theatre
- Pet Play Area
- Planned Social Activities
- Pool
- Spa
Map of Misora
Area Scores
Walkability
Moderately walkable
Transit
Some public transit
Driveability
Moderately drivable
Bikeability
Fairly bikeable
Walkability measures the walking distance to day-to-day needs.
Transit measures access to public transportation.
Driveability measures congestion, parking availability, and access to major roads.
Bikeability measures the suitability for cycling.
Soundscore™
Active
A Sound Score rating aggregates noise caused by vehicle traffic, airplane traffic and local sources.
Transit
Commuter Rail
6 min Drive
Commuter Rail
7 min Drive
Airport
8 min Drive

Moving to Santana Row, San Jose, CA
Shopping Centers
Shoppers will appreciate Misora proximity to Santana Row, Winchester Blvd Shopping Center, and Winchester Shopping Center. Santana Row is 0.1 miles away, and Winchester Blvd Shopping Center is within an 8 minute walk.
Commuting
With a TransitScore of 40, Misora has some public transit, including 10 transit stops within 4.4 miles. Transit options include Fruitdale Station and Race Station.
Parks and Recreation
Recreational activities near Misora are plentiful. Discover 5 parks within 4.5 miles, including Orchard City Green, John D. Morgan Park, and Children's Discovery Museum of San Jose.
Airports
Living in Santana Row provides easy access to Norman Y Mineta San Jose International, located just 9 minutes from Misora. Another nearby airport is San Francisco International, located 36.2 miles away.
Local Education
Primary and Secondary Schools

Cherrywood Elementary
Grades K-5
Public
Lynhaven Elementary School
Grades K-5
Public

D. J. Sedgwick Elementary
Grades K-5
Public

James Leitch Elementary School
Grades PK-5
Public

Monroe Middle School
Grades 6-8
Public

Latimer Elementary School
Grades K-8
Public
St. Martin Of Tours School
Grades PK-8
Private

Del Mar High School
Grades 9-12
Public
Middle College High School
Grades 9-12
Public
Beginning Steps To Independence
Grades K-12
Private
Data provided by GreatSchools.org © 2026. All rights reserved.

Colleges and Universities
| School | Commute Time (Distance) |
|---|---|
| San Jose City College | Drive: 5 min (2 mi) |
| Santa Clara University | Drive: 8 min (3.4 mi) |
| San Jose State University | Drive: 12 min (6.3 mi) |
| West Valley College | Drive: 15 min (7.1 mi) |
About Misora
Come explore Misora! When you do, here are some helpful tips: There is free two hour parking available in the Hatton Garage on Olsen Drive. For the most accurate directions, enter 3060 Olsen Dr, San Jose, CA 95128 into your GPS. Our office is located… in the breezeway directly across from the Hatton Garage. A frame signs are placed throughout the area to guide you to the office. The North and South Lobbies are designated for resident entry only.
Come explore Misora! When you do, here are some helpful tips: There is free two hour parking available in the Hatton Garage on Olsen Drive. For the most accurate directions, enter 3060 Olsen Dr, San Jose, CA 95128 into your GPS. Our office is located in the breezeway directly across from the Hatton Garage. A frame signs are placed throughout the area to guide you to the office. The North and South Lobbies are designated for resident entry only.
Misora is an apartment community in San Jose, CA
Contact
San Jose, CA 95128
- Sunday Closed
- Monday 10:00 AM – 6:00 PM
- Tuesday 10:00 AM – 6:00 PM
- Wednesday 10:00 AM – 6:00 PM
- Thursday 10:00 AM – 6:00 PM
- Friday 10:00 AM – 6:00 PM
- Saturday 10:00 AM – 5:00 PM

Renter Reviews
For Misora
53 Ratings & Reviews
-
7/21/26
WORST of THE WORST - PACKAGE STOLEN - CAR GOT BROKEN IN IN GARAGE
Car broken into in the "secure" garage, packages repeatedly stolen, cameras that can't read a plate, and no camera at the garage entrance or mail room. Management let my renter's insurance lapse (their admitted error), then dragged a claim out for ~2 months before it was denied and told me it wasn't their problem. When I reviewed honestly, they publicly pretended I was never a resident. Promises before you sign, silence after. Do not rent here.
Review from Apartments.com
Property Manager at Misora responded to this review
Hi there,
We see that this is a duplicate review. Should you have any continued concerns, please do not hesitate to contact us directly at Misora@Waterton.com.
Misora Gallery
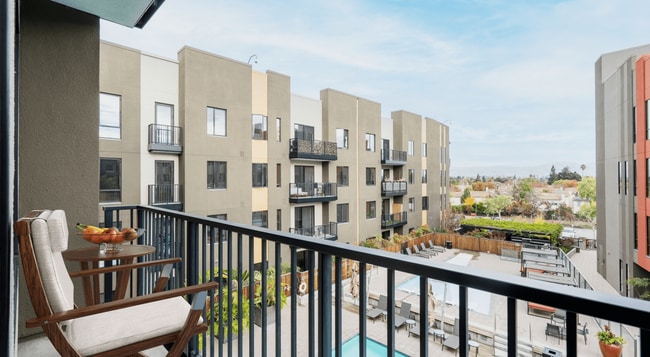
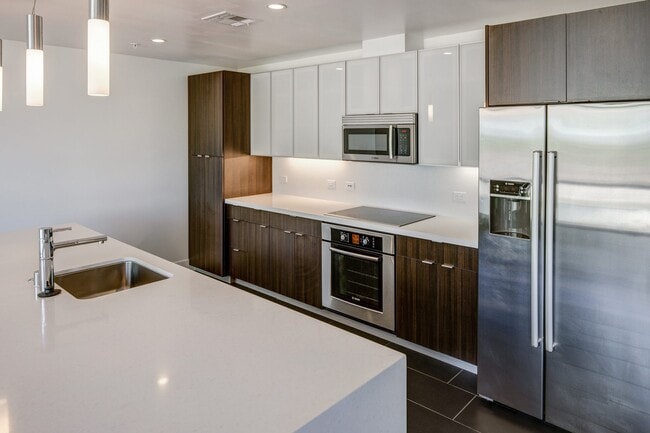
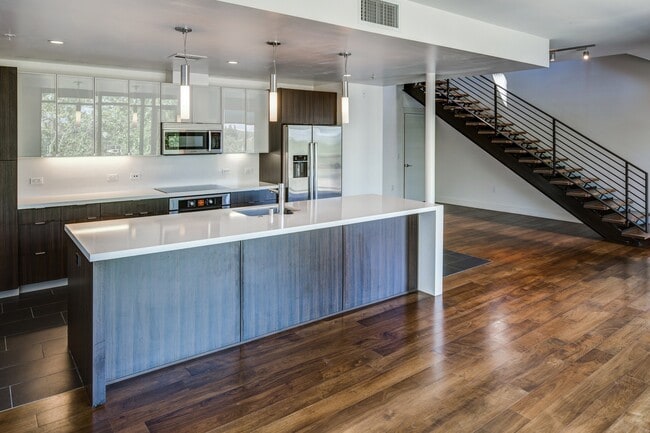
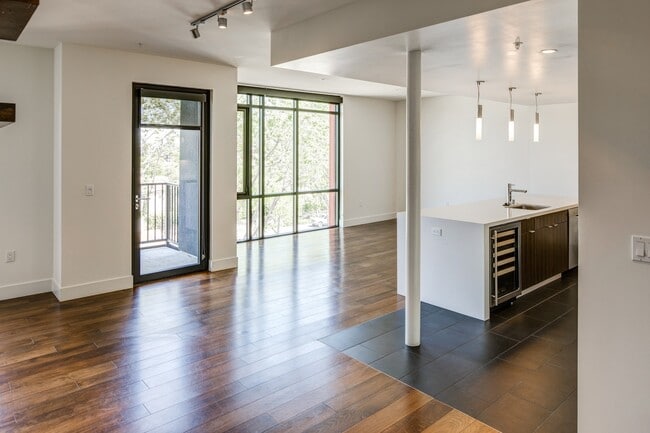
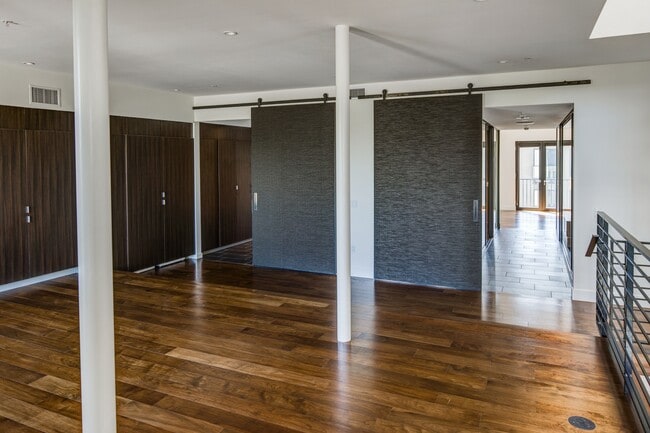
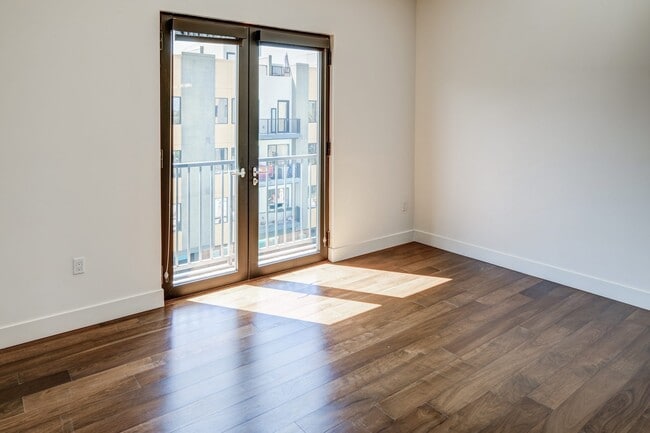
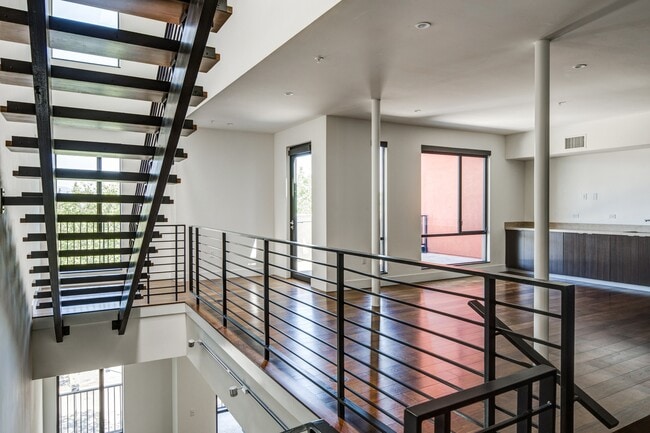
Nearby Properties You Might Like
Within 50 Miles of Misora
Find More Rentals in San Jose
Bedrooms
Other Types of Rentals
San Jose Apartments by Amenity
- Pet-Friendly Apartments in San Jose
- Furnished Apartments in San Jose
- Waterfront Apartments in San Jose
- Apartments with a Pool in San Jose
- Apartments with Wheelchair Access in San Jose
- Apartments with Washer & Dryer in San Jose
- Apartments with Utilities Included in San Jose
- Apartments with a Garage in San Jose
- Apartments with EV Charging in San Jose
- Apartments with a Virtual Tour in San Jose
Apartment Specialties
Find More Rentals Nearby…
Cities
Neighborhoods
Contact this Property
(562) 330-1588Languages: English
Open 10:00 AM – 6:00 PM Today