


Managed By

- Bedrooms
- 1 - 31 - 3 Beds
- Bathrooms
- 1 - 21 - 2 Baths
- Sq. Ft.
- 853 - 1,800 sq ft
Pricing and Floor Plans
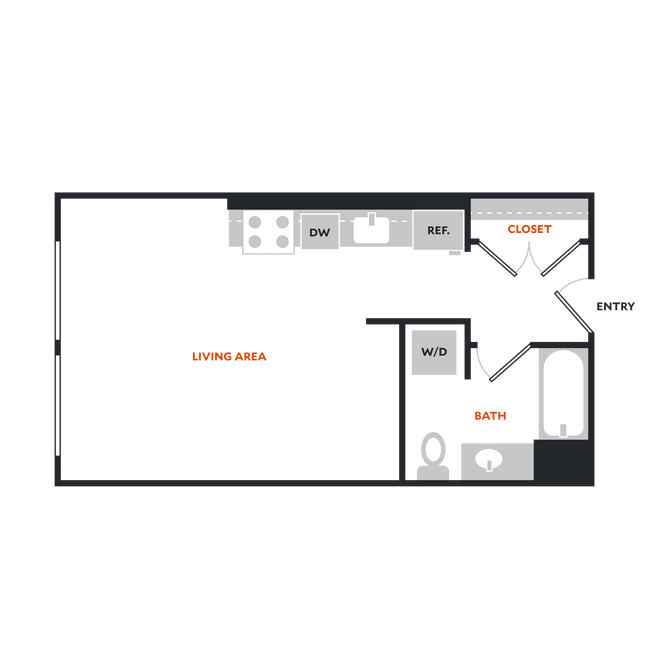
Plan 1A
Show Floor Plan Details Hide Floor Plan Details
Unable to load floor plan details.
4203
$4,368
853 Sq. Ft.
Now
2617
$4,436
853 Sq. Ft.
Oct. 11
Plan 1C
Show Floor Plan Details Hide Floor Plan Details
Unable to load floor plan details.
4101
$3,963
889 Sq. Ft.
Oct. 24
New
Plan 1B
Show Floor Plan Details Hide Floor Plan Details
Unable to load floor plan details.
3107
$3,813
880 Sq. Ft.
Oct. 28
Plan 1D
Show Floor Plan Details Hide Floor Plan Details
Unable to load floor plan details.
Plan 1E
Show Floor Plan Details Hide Floor Plan Details
Unable to load floor plan details.
Plan 2E
Show Floor Plan Details Hide Floor Plan Details
Unable to load floor plan details.
2107
$4,843
1,248 Sq. Ft.
Now
2505
$5,128
1,248 Sq. Ft.
Sep. 27
2708
$5,393
1,248 Sq. Ft.
Oct. 21
4811
$5,588
1,248 Sq. Ft.
Dec. 23
Plan 2H
Show Floor Plan Details Hide Floor Plan Details
Unable to load floor plan details.
2803
$5,513
1,277 Sq. Ft.
Oct. 18
2409
$5,253
1,277 Sq. Ft.
Oct. 29
2809
$5,613
1,277 Sq. Ft.
Nov. 17
Plan 2J
Show Floor Plan Details Hide Floor Plan Details
Unable to load floor plan details.
2115
$4,995
1,300 Sq. Ft.
Oct. 1
2215
$5,455
1,300 Sq. Ft.
Oct. 18
Plan 2F
Show Floor Plan Details Hide Floor Plan Details
Unable to load floor plan details.
3211
$5,088
1,271 Sq. Ft.
Now
Plan 2L
Show Floor Plan Details Hide Floor Plan Details
Unable to load floor plan details.
1407
$5,308
1,429 Sq. Ft.
Nov. 14
New
Plan 2A
Show Floor Plan Details Hide Floor Plan Details
Unable to load floor plan details.
Plan 2G
Show Floor Plan Details Hide Floor Plan Details
Unable to load floor plan details.
Plan 2B
Show Floor Plan Details Hide Floor Plan Details
Unable to load floor plan details.
Plan 2K
Show Floor Plan Details Hide Floor Plan Details
Unable to load floor plan details.
Plan 2C
Show Floor Plan Details Hide Floor Plan Details
Unable to load floor plan details.
Plan 2I
Show Floor Plan Details Hide Floor Plan Details
Unable to load floor plan details.
Plan 2D
Show Floor Plan Details Hide Floor Plan Details
Unable to load floor plan details.
Plan 2N
Show Floor Plan Details Hide Floor Plan Details
Unable to load floor plan details.
Plan 2M
Show Floor Plan Details Hide Floor Plan Details
Unable to load floor plan details.
Plan 3A
Show Floor Plan Details Hide Floor Plan Details
Unable to load floor plan details.
Plan 3B
Show Floor Plan Details Hide Floor Plan Details
Unable to load floor plan details.
Details
Lease Term Options
- Month to month
Property Information
- Built in 2007
- 430 units8 stories
Fees & Policies
The fees below are based on community-supplied data and may exclude additional fees and utilities.
Garage
-
Parking DepositN/A
Comments
1 assigned standard parking space per home Additional Parking $200.00 Please call us regarding our Parking Policy.
Additional Parking Options
-
Covered
Dogs Allowed
-
Pet Deposit$200
-
Monthly Pet Fee$65
Restrictions
All pets must be approved by Management in advance of move in. Up to three pets max are allowed per home, subject to stricter local or state conditions. An additional deposit and additional monthly charge are required for each pet. While we are a pet friendly community, the following canine breeds including mixed breeds are restricted: Akita, Alaskan Malamute, Chow (Chow), Doberman Pinscher, German Shepherd, Husky (including but not limited to Siberian), Pit Bulls (American Pit Bull Terrier, Ame
Comments
No more weight limits, height restrictions, or discriminating hoops and hurdles. Your four-legged confidante will be greeted as a distinguished guest with a Welcome Kit. Our staff can also help the two of you find suitable pet grooming and daycare...
Cats Allowed
-
Pet Deposit$200
-
Monthly Pet Fee$65
Restrictions
All pets must be approved by Management in advance of move in. Up to three pets max are allowed per home, subject to stricter local or state conditions. An additional deposit and additional monthly charge are required for each pet. While we are a pet friendly community, the following canine breeds including mixed breeds are restricted: Akita, Alaskan Malamute, Chow (Chow), Doberman Pinscher, German Shepherd, Husky (including but not limited to Siberian), Pit Bulls (American Pit Bull Terrier, Ame
Comments
No more weight limits, height restrictions, or discriminating hoops and hurdles. Your four-legged confidante will be greeted as a distinguished guest with a Welcome Kit. Our staff can also help the two of you find suitable pet grooming and daycare...
Property Fee Disclaimer: Based on community-supplied data and independent market research. Subject to change without notice. May exclude fees for mandatory or optional services and usage-based utilities.
Matterport 3D Tours
Explore Commute Options
Property Highlights
- Electric Vehicle Charging Stations
- Keyless Entry System
- Lighting - Recessed Bedroom
- Lighting - Recessed Living
- Location - Facing Walkway
- Night Patrol
- Outdoor BBQ Area
- Solar panels & Recycled Water
- View
Apartment Features
- Balcony
- Deck
- Double Pane Windows
- Fireplace
- High Speed Internet Access
- Kitchen
- Patio
- Range
- Stainless Steel Appliances
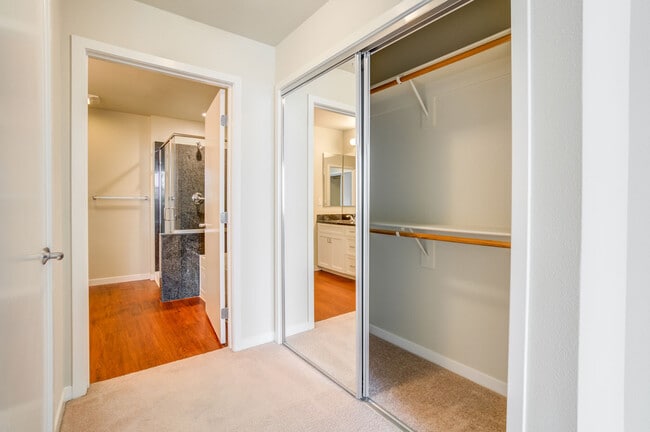
- Walk-In Closets
Community Features
- 24 Hour Access
- Business Center
- Car Charging Station
- Clubhouse
- Controlled Access
- Elevator
- Fitness Center
- Garages
- Gated
- Grill
- Laundry Facilities
- Maintenance on site
- Online Services
- Package Service
- Pool
- Property Manager on Site
- Sauna
- Short Term Lease
- Spa
- Storage Space
Map of 550 Moreland
Area Scores
Walkability
Fairly walkable
Transit
Some public transit
Driveability
Exceptionally drivable
Bikeability
Exceptionally bikeable
Walkability measures the walking distance to day-to-day needs.
Transit measures access to public transportation.
Driveability measures congestion, parking availability, and access to major roads.
Bikeability measures the suitability for cycling.
Soundscore™
Busy
A Sound Score rating aggregates noise caused by vehicle traffic, airplane traffic and local sources.
Transit
Subway
1 min Drive
Subway
2 min Drive


Subway
2 min Drive
Subway
2 min Drive
Subway
3 min Drive
Commuter Rail
7 min Drive
Commuter Rail
10 min Drive
Airport
8 min Drive

Airport
42 min Drive

Airport
42 min Drive

Moving to Outer Santa Clara, Santa Clara, CA
Shopping Centers
Shoppers will appreciate 550 Moreland proximity to Rivermark Village Shopping Center, Mission Park Marketplace, and Nicholson Plaza. Rivermark Village Shopping Center is 0.4 miles away, and Mission Park Marketplace is within a 26 minute walk.
Commuting
With a TransitScore of 40, 550 Moreland has some public transit, including 10 transit stops within 5.5 miles. Transit options include Orchard Station and Orchard Station.
Parks and Recreation
Recreational activities near 550 Moreland are plentiful. Discover 3 parks within 3.3 miles, including Live Oak Park - Santa Clara, Ulistac Natural Area, and Alviso Marina County Park.
Airports
Living in Outer Santa Clara provides easy access to Norman Y Mineta San Jose International, located just 6 minutes from 550 Moreland. Another nearby airport is Metro Oakland International, located 32.6 miles away.
Local Education
Primary and Secondary Schools

Cherrywood Elementary
Grades K-5
Public
Kathryn Hughes Elementary School
Grades K-5
Public

Montague Elementary School
Grades K-5
Public

James Leitch Elementary School
Grades PK-5
Public

Dolores Huerta Middle
Grades 6-8
Public

Don Callejon
Grades K-8
Public

Mission Early College High
Grades 9-12
Public
Kathleen MacDonald High School
Grades 9-12
Public

County Community School
Grades 6-12
Public
The Redwood School
Grades K-12
Private
North Valley Baptist School
Grades PK-12
Private
Data provided by GreatSchools.org © 2026. All rights reserved.

Colleges and Universities
| School | Commute Time (Distance) |
|---|---|
| Palmer College of Chiropractic West Campus | Drive: 3 min (1.6 mi) |
| Santa Clara University | Drive: 9 min (4.2 mi) |
| San Jose State University | Drive: 13 min (6.4 mi) |
| San Jose City College | Drive: 14 min (6.6 mi) |
About 550 Moreland
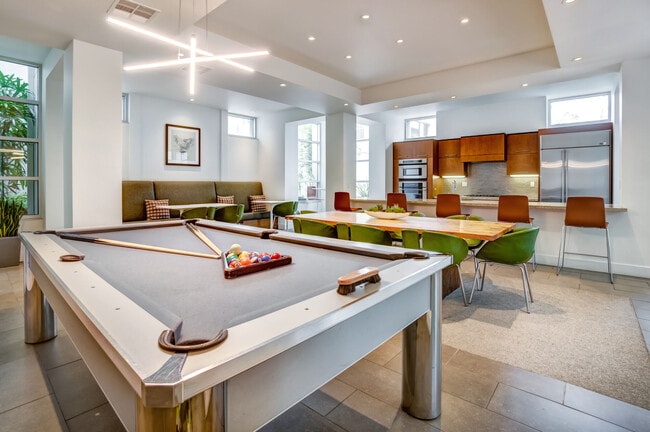
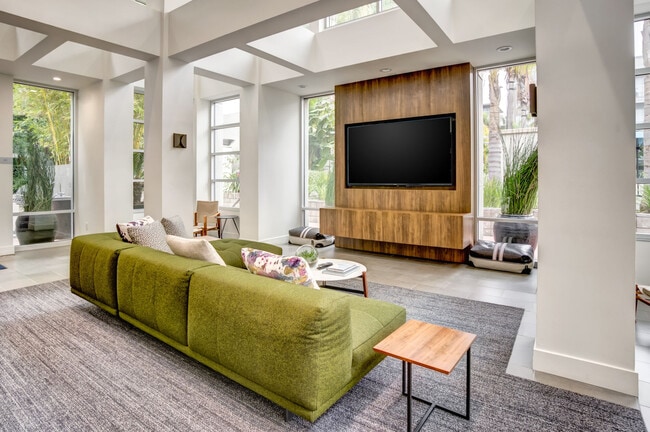
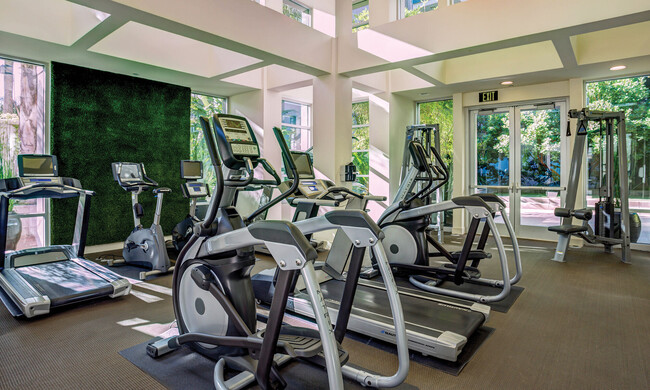
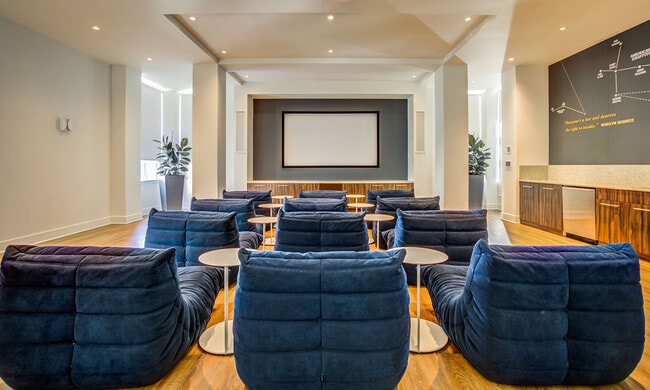
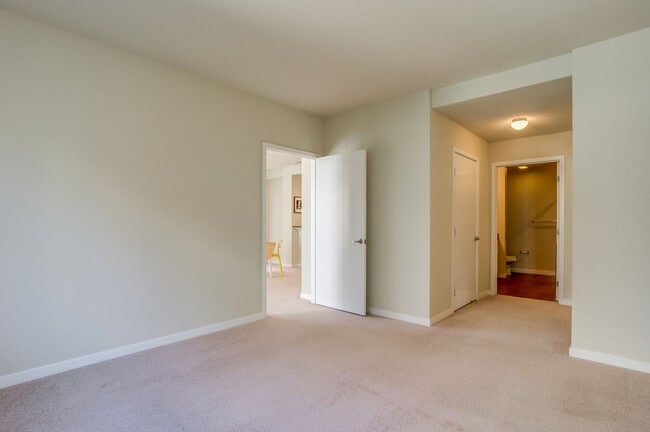
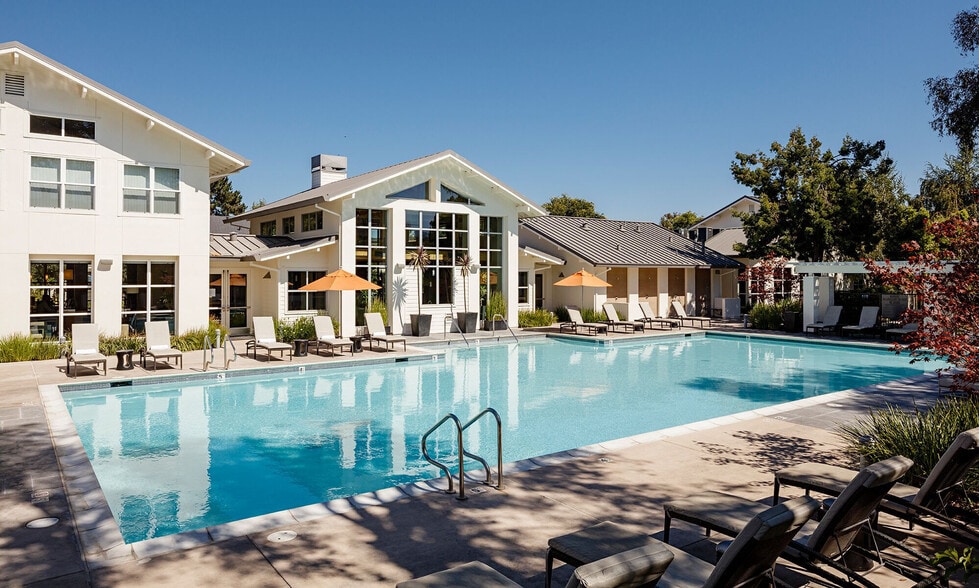
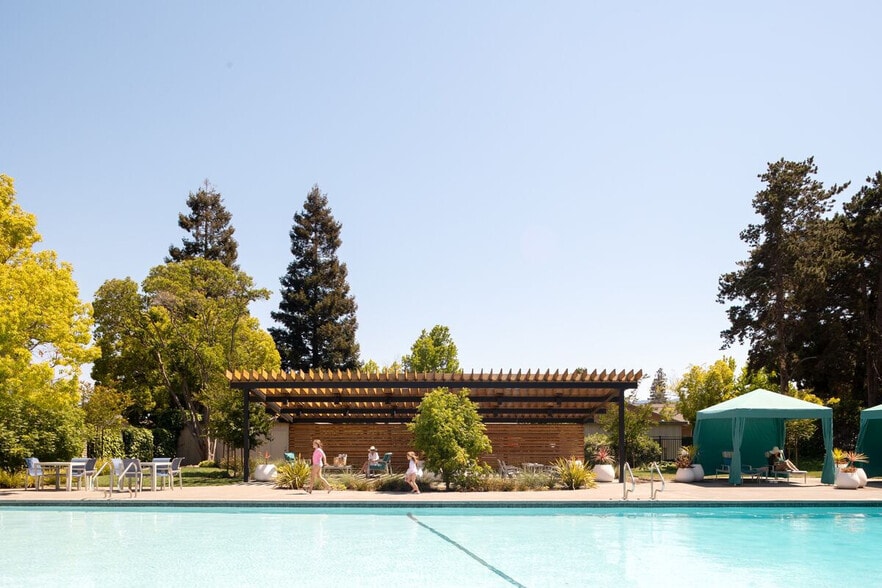
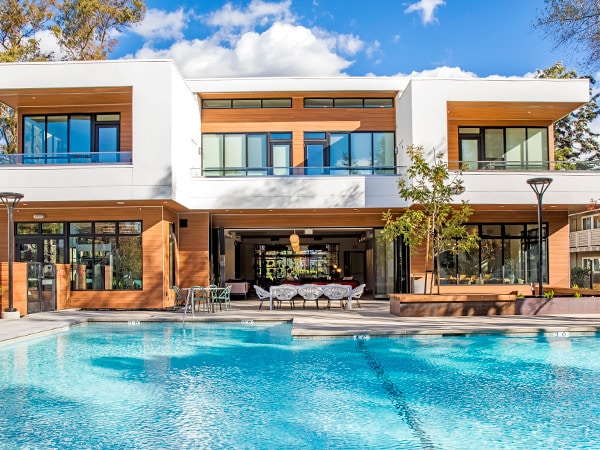
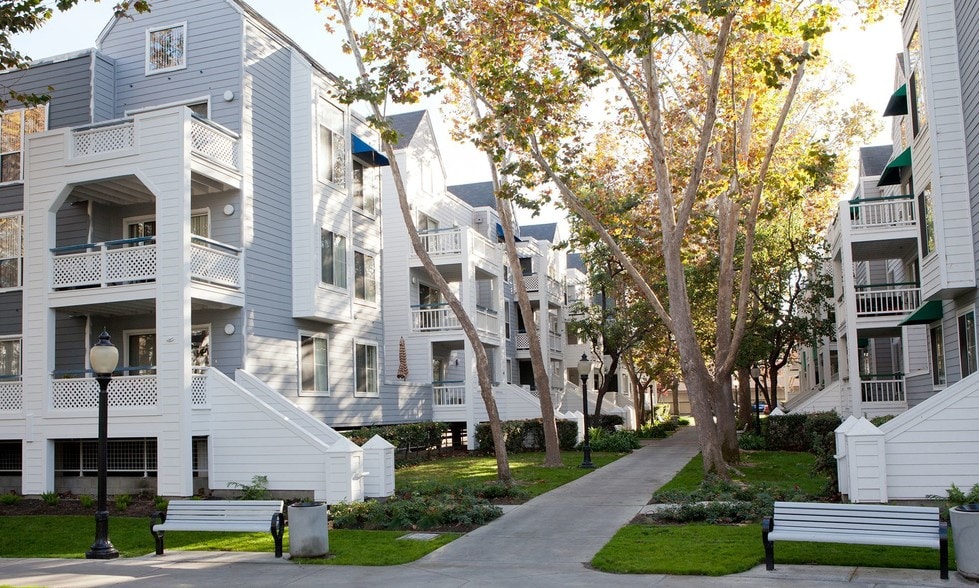
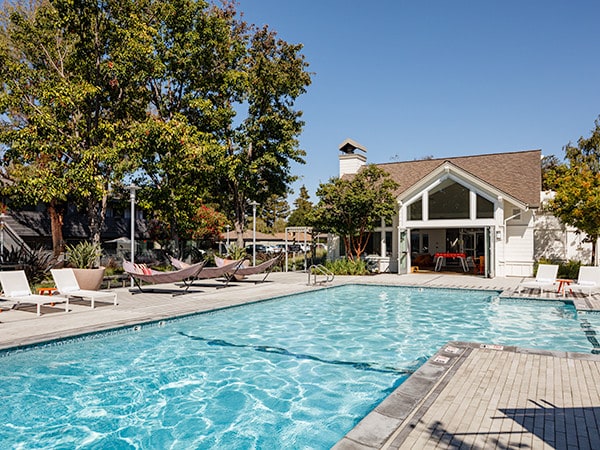
There's nothing quite like waking up in the morning, slipping on your bunny slippers, looking around, and feeling completely content about where you've ended up. With 550 Moreland's big, beautiful one, two, and three-bedroom deluxe apartments and… next-level amenities, you could feel that way every morning too. For example, we have a pristine 8,500-square-foot recreation center with commercial-grade cardio equipment (open 24/7), a cozy HD theater, a chef-grade indoor kitchen, two outdoor barbecues with dining, and a sleek pool and deck area with a poolside fireplace. Take a 3-minute stroll to Rivermark Village for sushi, happy hour, veggie burgers.
There's nothing quite like waking up in the morning, slipping on your bunny slippers, looking around, and feeling completely content about where you've ended up. With 550 Moreland's big, beautiful one, two, and three-bedroom deluxe apartments and next-level amenities, you could feel that way every morning too. For example, we have a pristine 8,500-square-foot recreation center with commercial-grade cardio equipment (open 24/7), a cozy HD theater, a chef-grade indoor kitchen, two outdoor barbecues with dining, and a sleek pool and deck area with a poolside fireplace. Take a 3-minute stroll to Rivermark Village for sushi, happy hour, veggie burgers.
550 Moreland is an apartment community in Santa Clara, CA
Contact
Santa Clara, CA 95054
- Sunday 9:00 AM – 5:00 PM
- Monday 9:00 AM – 6:00 PM
- Tuesday 9:00 AM – 6:00 PM
- Wednesday 9:00 AM – 6:00 PM
- Thursday 9:00 AM – 6:00 PM
- Friday 9:00 AM – 6:00 PM
- Saturday 9:00 AM – 5:00 PM
Renter Reviews
For 550 Moreland
1 Rating & Review
-
10/6/15
Tenant
Great quiet place to live . Great security quiet building and close the shops and in the heart of Silicon valley.Why commute hours to work!
Review from Apartments.com
1 Person Found This Helpful
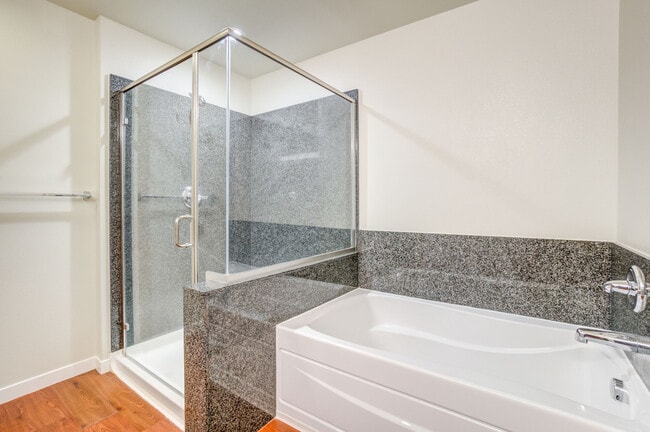
550 Moreland Gallery
Nearby Properties You Might Like
Within 50 Miles of 550 Moreland
Find More Rentals in Santa Clara
Bedrooms
Other Types of Rentals
Santa Clara Apartments by Amenity
- Pet-Friendly Apartments in Santa Clara
- Furnished Apartments in Santa Clara
- Waterfront Apartments in Santa Clara
- Apartments with a Pool in Santa Clara
- Apartments with Wheelchair Access in Santa Clara
- Apartments with Washer & Dryer in Santa Clara
- Apartments with Utilities Included in Santa Clara
- Apartments with a Garage in Santa Clara
- Apartments with EV Charging in Santa Clara
- Apartments with a Virtual Tour in Santa Clara
Apartment Specialties
Find More Rentals Nearby…
Cities
Neighborhoods
Contact This Property
(669) 400-0251Languages: English
Open 9:00 AM – 5:00 PM Today