

The Benton
588 El Camino Real, Santa Clara, CA 95050
Managed By

- Bedrooms
- 1 - 31 - 3 Beds
- Bathrooms
- 1 - 21 - 2 Baths
- Sq. Ft.
- 755 - 1,446 sq ft
Pricing and Floor Plans
Plan 1B
Show Floor Plan Details Hide Floor Plan Details
Unable to load floor plan details.
212
$4,116
758 Sq. Ft.
Oct. 10
418
$4,401
758 Sq. Ft.
Oct. 10
320
$3,851
758 Sq. Ft.
Nov. 3
Plan 1A
Show Floor Plan Details Hide Floor Plan Details
Unable to load floor plan details.
154
$4,436
755 Sq. Ft.
Now
223
$4,251
755 Sq. Ft.
Nov. 3
Plan 1H
Show Floor Plan Details Hide Floor Plan Details
Unable to load floor plan details.
428
$4,936
913 Sq. Ft.
Now
Plan 1F-BMR (Income Limit)
Show Floor Plan Details Hide Floor Plan Details
Unable to load floor plan details.
Plan 1A-BMR (Income Limit)
Show Floor Plan Details Hide Floor Plan Details
Unable to load floor plan details.
Plan 1I-BMR (Income Limit)
Show Floor Plan Details Hide Floor Plan Details
Unable to load floor plan details.
Plan 1G-BMR (Income Limit)
Show Floor Plan Details Hide Floor Plan Details
Unable to load floor plan details.
Plan 1E-BMR (Income Limit)
Show Floor Plan Details Hide Floor Plan Details
Unable to load floor plan details.
Plan 1B-BMR (Income Limit)
Show Floor Plan Details Hide Floor Plan Details
Unable to load floor plan details.
Plan 1E
Show Floor Plan Details Hide Floor Plan Details
Unable to load floor plan details.
Plan 1D
Show Floor Plan Details Hide Floor Plan Details
Unable to load floor plan details.
Live-Work 1A
Show Floor Plan Details Hide Floor Plan Details
Unable to load floor plan details.
Plan 1G
Show Floor Plan Details Hide Floor Plan Details
Unable to load floor plan details.
Loft 1A
Show Floor Plan Details Hide Floor Plan Details
Unable to load floor plan details.
Plan 1I
Show Floor Plan Details Hide Floor Plan Details
Unable to load floor plan details.
Plan 1C
Show Floor Plan Details Hide Floor Plan Details
Unable to load floor plan details.
Plan 2I
Show Floor Plan Details Hide Floor Plan Details
Unable to load floor plan details.
145
$6,081
1,198 Sq. Ft.
Now
379
$6,040
1,198 Sq. Ft.
Now
Plan 2C
Show Floor Plan Details Hide Floor Plan Details
Unable to load floor plan details.
467
$5,457
1,110 Sq. Ft.
Now
New
Live-Work 2A
Show Floor Plan Details Hide Floor Plan Details
Unable to load floor plan details.
1-619
$5,847
1,172 Sq. Ft.
Now
Plan 2F
Show Floor Plan Details Hide Floor Plan Details
Unable to load floor plan details.
283
$6,096
1,168 Sq. Ft.
Now
Plan 2E
Show Floor Plan Details Hide Floor Plan Details
Unable to load floor plan details.
153
$6,143
1,166 Sq. Ft.
Now
Plan 2O
Show Floor Plan Details Hide Floor Plan Details
Unable to load floor plan details.
322
$6,392
1,446 Sq. Ft.
Now
Plan 2I-BMR (Income Limit)
Show Floor Plan Details Hide Floor Plan Details
Unable to load floor plan details.
Plan 2L-BMR (Income Limit)
Show Floor Plan Details Hide Floor Plan Details
Unable to load floor plan details.
Plan 2M-BMR (Income Limit)
Show Floor Plan Details Hide Floor Plan Details
Unable to load floor plan details.
Loft 2A-BMR (Income Limit)
Show Floor Plan Details Hide Floor Plan Details
Unable to load floor plan details.
Plan 2H-BMR (Income Limit)
Show Floor Plan Details Hide Floor Plan Details
Unable to load floor plan details.
Plan 2C-BMR (Income Limit)
Show Floor Plan Details Hide Floor Plan Details
Unable to load floor plan details.
Plan 2L
Show Floor Plan Details Hide Floor Plan Details
Unable to load floor plan details.
Plan 2A
Show Floor Plan Details Hide Floor Plan Details
Unable to load floor plan details.
Plan 2D
Show Floor Plan Details Hide Floor Plan Details
Unable to load floor plan details.
Plan 2B
Show Floor Plan Details Hide Floor Plan Details
Unable to load floor plan details.
Plan 2N
Show Floor Plan Details Hide Floor Plan Details
Unable to load floor plan details.
Plan 2G
Show Floor Plan Details Hide Floor Plan Details
Unable to load floor plan details.
Plan 2K
Show Floor Plan Details Hide Floor Plan Details
Unable to load floor plan details.
Plan 2J
Show Floor Plan Details Hide Floor Plan Details
Unable to load floor plan details.
Plan 2M
Show Floor Plan Details Hide Floor Plan Details
Unable to load floor plan details.
Loft 2A
Show Floor Plan Details Hide Floor Plan Details
Unable to load floor plan details.
Plan 2H
Show Floor Plan Details Hide Floor Plan Details
Unable to load floor plan details.
Plan 3A
Show Floor Plan Details Hide Floor Plan Details
Unable to load floor plan details.
Plan 3B
Show Floor Plan Details Hide Floor Plan Details
Unable to load floor plan details.
Plan 3C
Show Floor Plan Details Hide Floor Plan Details
Unable to load floor plan details.
Details
Lease Term Options
- Month to month
Property Information
- Built in 2021
- 355 units6 stories
Fees & Policies
The fees below are based on community-supplied data and may exclude additional fees and utilities.
One-Time Basics
Due at Application
-
Application Fee Per Applicant$50
Dogs Allowed
-
Pet Deposit$200
-
Monthly Pet Fee$65
Restrictions
While we are a pet friendly community, the following canine breeds including mixed breeds are restricted: Akita, Alaskan Malamute, Chow (Chow), Doberman Pinscher, German Shepherd, Husky (including but not limited to Siberian), Pit Bulls (American Pit Bull Terrier, American Staffordshire Terrier or Bull Terrier), Mastiffs (including but not limited to Cane Corso, Dogo Argentino, and Presa Canarios), Rottweiler and Wolf Hybrids. Reptiles and exotic pets are also prohibited.
Comments
All pets must be approved by Management in advance of move in. Up to three pets max are allowed per home, subject to stricter local or state conditions. An additional deposit and additional monthly charge are required for each pet.
Cats Allowed
-
Pet Deposit$200
-
Monthly Pet Fee$65
Restrictions
While we are a pet friendly community, the following canine breeds including mixed breeds are restricted: Akita, Alaskan Malamute, Chow (Chow), Doberman Pinscher, German Shepherd, Husky (including but not limited to Siberian), Pit Bulls (American Pit Bull Terrier, American Staffordshire Terrier or Bull Terrier), Mastiffs (including but not limited to Cane Corso, Dogo Argentino, and Presa Canarios), Rottweiler and Wolf Hybrids. Reptiles and exotic pets are also prohibited.
Comments
All pets must be approved by Management in advance of move in. Up to three pets max are allowed per home, subject to stricter local or state conditions. An additional deposit and additional monthly charge are required for each pet.
Property Fee Disclaimer: Based on community-supplied data and independent market research. Subject to change without notice. May exclude fees for mandatory or optional services and usage-based utilities.
Explore Commute Options
Property Highlights
- Ceilings - High
- Electric Vehicle Charging Stations
- Extra Large Patio
- Keyless Entry System
- Location - Privacy Concerns
- Outdoor Kitchen with BBQ Grills
- Pet Spa and Dog Run
- Storage Units
- View
- View - Alameda
- View - Benton
- View - El Camino
- View - Single Family Homes
- White Cabinets
Apartment Features
- Balcony
- Den
- Fireplace
- High Speed Internet Access
- Kitchen
- Lawn
- Patio
- Recreation Room
- Washer/Dryer
Community Features
- 24 Hour Access
- Business Center
- Car Charging Station
- Clubhouse
- Controlled Access
- Courtyard
- Dog Park
- Elevator
- Fitness Center
- Gated
- Grill
- Maintenance on site
- Package Service
- Pool
- Property Manager on Site
- Public Transportation
- Short Term Lease
- Spa
- Storage Space
- Sundeck
- Volleyball Court
Map of The Benton
Area Scores
Walkability
Moderately walkable
Transit
Exceptional public transit
Driveability
Exceptionally drivable
Bikeability
Moderately bikeable
Walkability measures the walking distance to day-to-day needs.
Transit measures access to public transportation.
Driveability measures congestion, parking availability, and access to major roads.
Bikeability measures the suitability for cycling.
Soundscore™
Busy
A Sound Score rating aggregates noise caused by vehicle traffic, airplane traffic and local sources.
Transit
Commuter Rail
1 min Drive
Commuter Rail
1 min Drive
Airport
3 min Drive

Airport
47 min Drive

Moving to Outer Santa Clara, Santa Clara, CA
Shopping Centers
Shoppers will appreciate The Benton proximity to University Station and Coleman Crossroads Shopping Center. University Station is 0.2 miles away, and Coleman Crossroads Shopping Center is within a 9 minute walk.
Commuting
With top-notch public transportation and a TransitScore of 90, Outer Santa Clara is exceptional public transit. Within 3.8 miles of The Benton, you’ll find Civic Center Station, Gish Station, and Metro/Airport Station.
Parks and Recreation
Recreational activities near The Benton are plentiful. Discover 5 parks within 4.1 miles, including McEnery Park, Live Oak Park - Santa Clara, and Guadalupe River Park and Gardens.
Airports
Living in Outer Santa Clara provides easy access to Norman Y Mineta San Jose International, located just 3 minutes from The Benton. Another nearby airport is Metro Oakland International, located 36.9 miles away.
Local Education
Primary and Secondary Schools

Cherrywood Elementary
Grades K-5
Public
Westwood Elementary School
Grades K-5
Public

James Leitch Elementary School
Grades PK-5
Public

Buchser Middle School
Grades 6-8
Public
St Clares School
Grades PK-8
Private
Bellarmine College Preparatory School
Grades 9-12
Private
Santa Clara High School
Grades 9-12
Public
Santa Clara County Special Education School
Grades K-12
Public
Data provided by GreatSchools.org © 2026. All rights reserved.

Colleges and Universities
| School | Commute Time (Distance) |
|---|---|
| Santa Clara University | Walk: 11 min (0.6 mi) |
| San Jose City College | Drive: 8 min (3.5 mi) |
| San Jose State University | Drive: 11 min (4.9 mi) |
| Palmer College of Chiropractic West Campus | Drive: 9 min (5.3 mi) |
About The Benton
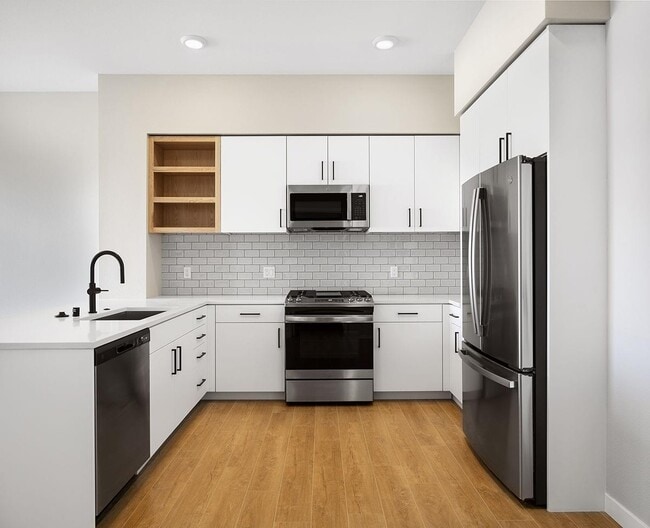
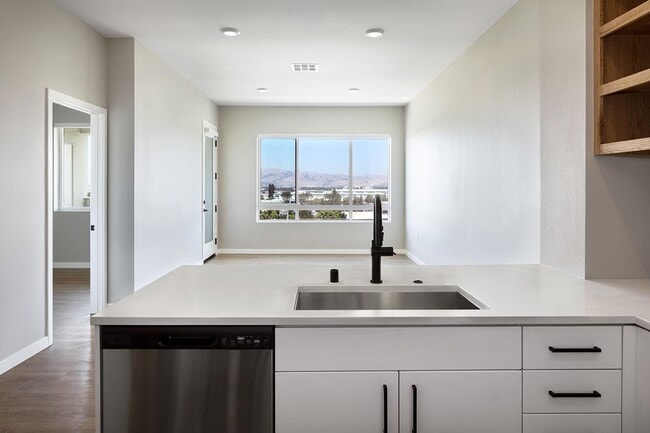
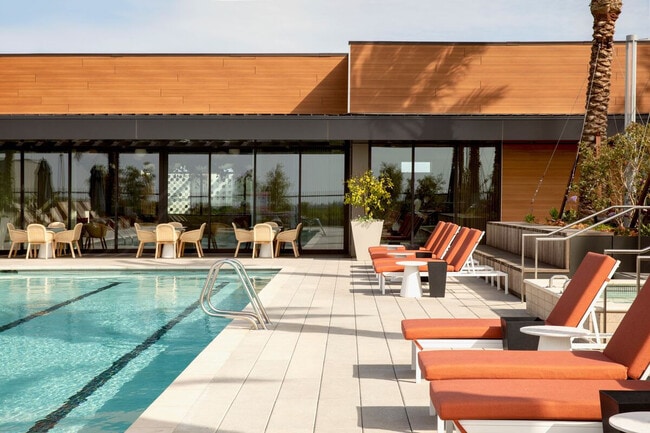
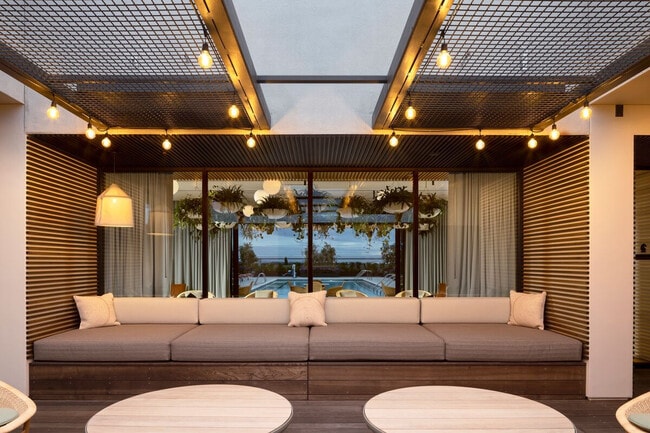
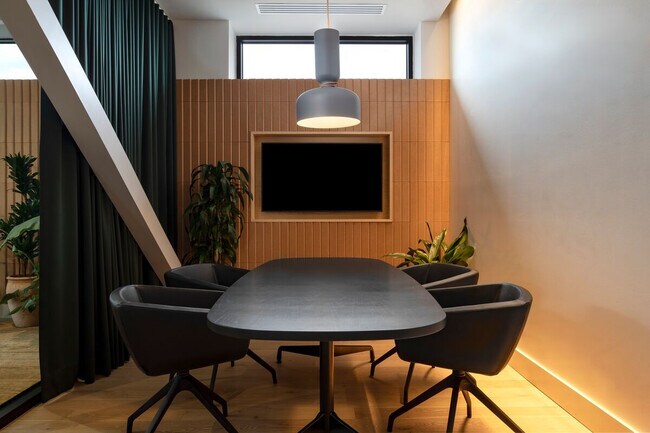
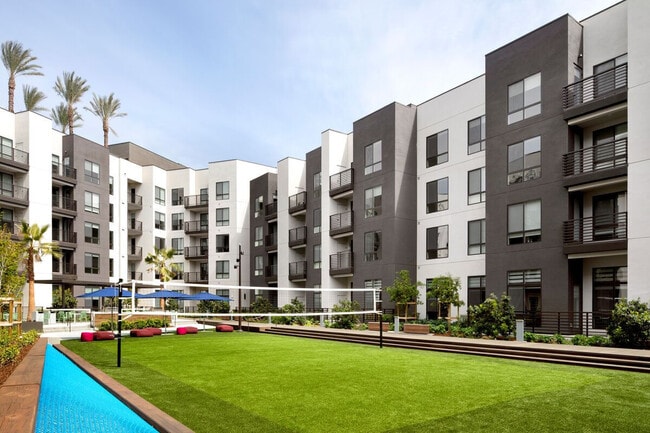
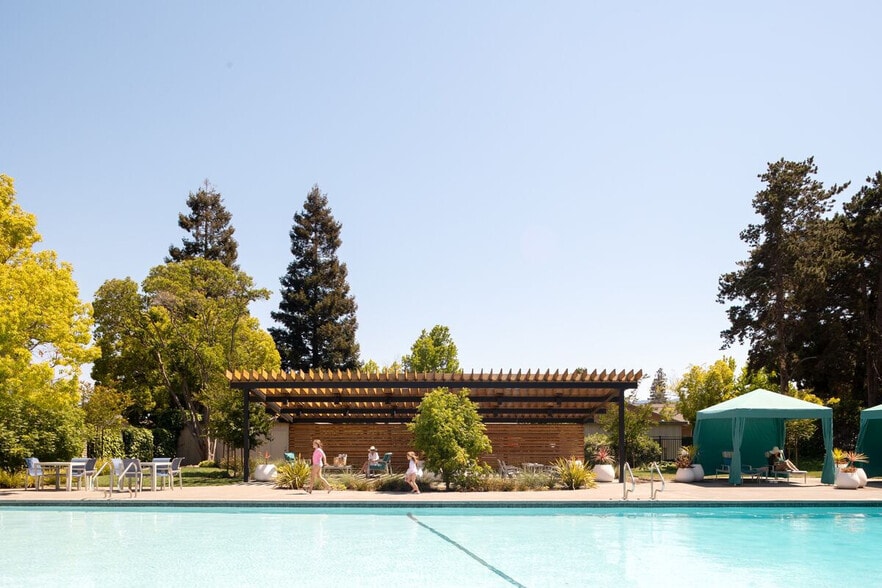
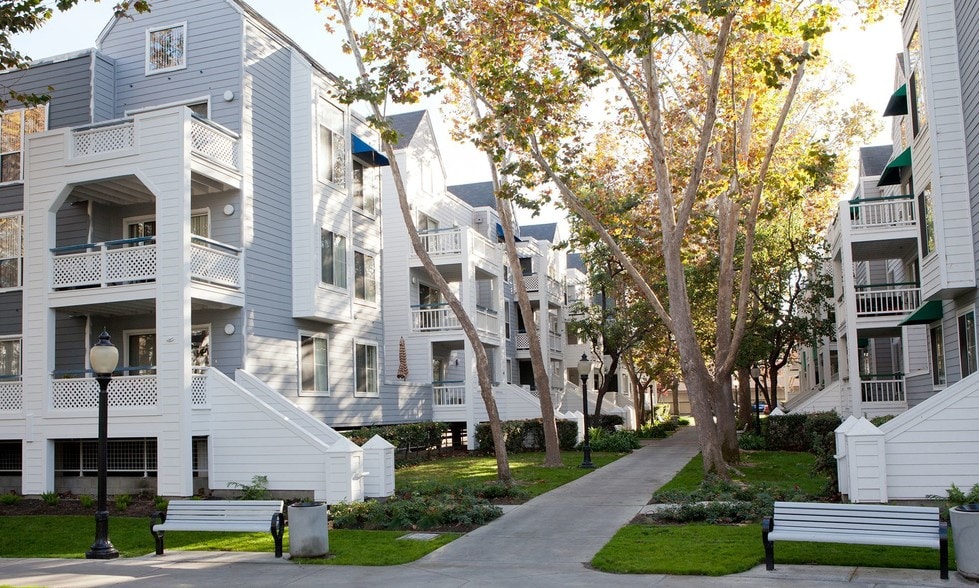
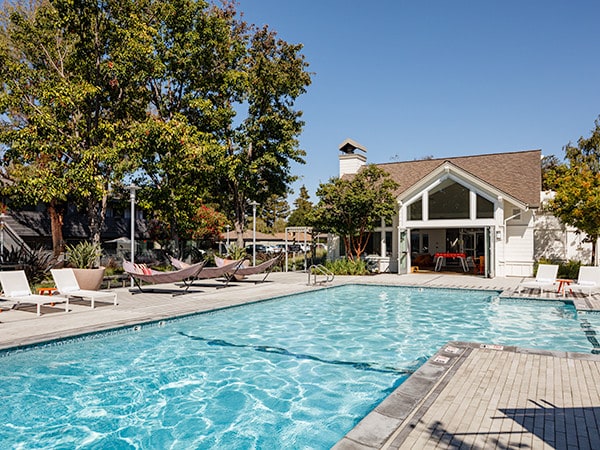
If you're crushing on crisp, clean design and subtle, stylish touches everywhere you look, then The Benton Apartments are the place for you. Right across the street from Santa Clara University (shout out to Bucky the Bronco), this garden campus gets… everything just right, both inside and out. At the Benton, our expansive outdoor spaces are organized into four zones – Grove, Canopy, Field, and Garden – which include rolling lawns, fruit-bearing trees, gardens, and an on-site dog park/agility course. Our central courtyard has volleyball and a beachy space complete with boardwalk and hammock seating. On top of that, Benton has a rooftop clubhouse with chef-grade kitchen, a pool and spa and a grand dual-side fireplace.
If you're crushing on crisp, clean design and subtle, stylish touches everywhere you look, then The Benton Apartments are the place for you. Right across the street from Santa Clara University (shout out to Bucky the Bronco), this garden campus gets everything just right, both inside and out. At the Benton, our expansive outdoor spaces are organized into four zones – Grove, Canopy, Field, and Garden – which include rolling lawns, fruit-bearing trees, gardens, and an on-site dog park/agility course. Our central courtyard has volleyball and a beachy space complete with boardwalk and hammock seating. On top of that, Benton has a rooftop clubhouse with chef-grade kitchen, a pool and spa and a grand dual-side fireplace.
The Benton is an apartment community in Santa Clara, CA
Contact
Santa Clara, CA 95050
- Sunday 9:00 AM – 5:00 PM
- Monday 9:00 AM – 6:00 PM
- Tuesday 9:00 AM – 6:00 PM
- Wednesday 9:00 AM – 6:00 PM
- Thursday 9:00 AM – 6:00 PM
- Friday 9:00 AM – 6:00 PM
- Saturday 9:00 AM – 5:00 PM
The Benton Gallery



Nearby Properties You Might Like
Within 50 Miles of The Benton
Find More Rentals in Santa Clara
Bedrooms
Other Types of Rentals
Santa Clara Apartments by Amenity
- Pet-Friendly Apartments in Santa Clara
- Furnished Apartments in Santa Clara
- Waterfront Apartments in Santa Clara
- Apartments with a Pool in Santa Clara
- Apartments with Wheelchair Access in Santa Clara
- Apartments with Washer & Dryer in Santa Clara
- Apartments with Utilities Included in Santa Clara
- Apartments with a Garage in Santa Clara
- Apartments with EV Charging in Santa Clara
- Apartments with a Virtual Tour in Santa Clara
Apartment Specialties
Find More Rentals Nearby…
Cities
Neighborhoods
Contact This Property
(669) 600-0632Languages: English
Open 9:00 AM – 5:00 PM Today