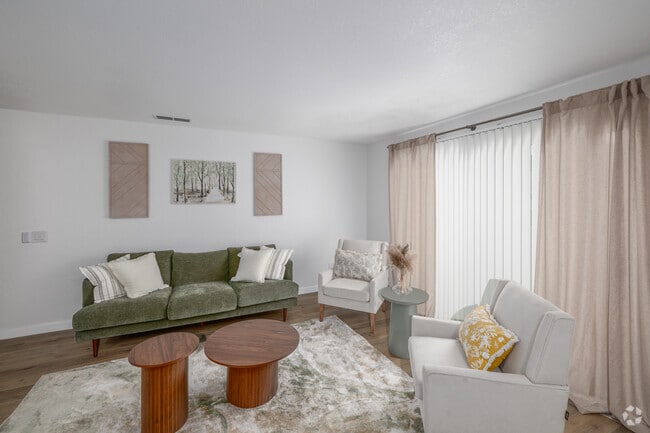
Managed By

- Bedrooms
- 2 - 32 - 3 Beds
- Bathrooms
- 2 - 32 - 3 Baths
- Sq. Ft.
- 793 - 1,113 sq ft
Pricing and Floor Plans
Plan D
Show Floor Plan Details Hide Floor Plan Details
Unable to load floor plan details.
3-201
$2,700
997 Sq. Ft.
Sep. 29
25-202
$2,490
997 Sq. Ft.
Oct. 14
9-201
$2,560
997 Sq. Ft.
Oct. 14
31-201
$2,500
997 Sq. Ft.
Oct. 24
Plan B
Show Floor Plan Details Hide Floor Plan Details
Unable to load floor plan details.
40-102
$2,330
828 Sq. Ft.
Now
39-105
$2,210
828 Sq. Ft.
Oct. 9
2 Bedroom Layouts (Income Restriced)
Show Floor Plan Details Hide Floor Plan Details
Unable to load floor plan details.
51-204
$2,280
793 - 997 Sq. Ft.
Oct. 14
21-203
$2,210
793 - 997 Sq. Ft.
Dec. 4
Plan A
Show Floor Plan Details Hide Floor Plan Details
Unable to load floor plan details.
26-102
$2,390
793 Sq. Ft.
Now
Plan C
Show Floor Plan Details Hide Floor Plan Details
Unable to load floor plan details.
Plan E
Show Floor Plan Details Hide Floor Plan Details
Unable to load floor plan details.
3 Bedroom Layouts (Income Restricted)
Show Floor Plan Details Hide Floor Plan Details
Unable to load floor plan details.
Details
Property Information
- Built in 1985
- 384 units2 stories
Specialty Housing Details
This property is intended and operated in accordance with the Housing for Older Persons provisions of the Fair Housing Act.
Fees & Policies
The fees below are based on community-supplied data and may exclude additional fees and utilities.
One-Time Basics
Due at Application
-
Application Fee Per Applicant$46
-
Street
Property Fee Disclaimer: Based on community-supplied data and independent market research. Subject to change without notice. May exclude fees for mandatory or optional services and usage-based utilities.
Matterport 3D Tours
Explore Commute Options
Property Highlights
- Access to Public Transportation
- Breakfast Bar
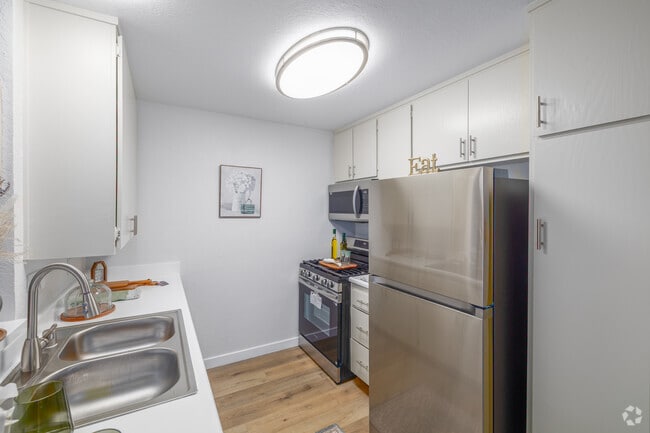
- Built In Whirlpool Appliances
- Carpeted Floors
- Children's Play Areas
- Close to Shopping
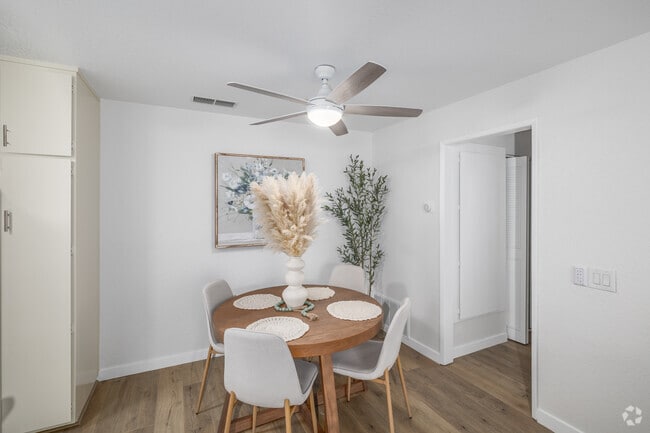
- Contemporary and Spacious Interiors
- Disability Access
- Landscaped Recreational Areas
- Master Suites with Walk In Closets
- On-site Maintenance
- Picnic Areas
- Spacious Walk In Closet
Apartment Features
- Air Conditioning
- Cable Ready
- Ceiling Fans
- Dishwasher
- Disposal
- High Speed Internet Access
- Microwave
- Office
- Walk-In Closets
- Washer/Dryer
Community Features
- Income Restricted
- Maintenance on site
- Picnic Area
- Playground
- Pool
- Spa
- Walk-Up
Map of The Village
Area Scores
Walkability
Somewhat walkable
Transit
Good public transit
Driveability
Exceptionally drivable
Bikeability
Fairly bikeable
Walkability measures the walking distance to day-to-day needs.
Transit measures access to public transportation.
Driveability measures congestion, parking availability, and access to major roads.
Bikeability measures the suitability for cycling.
Soundscore™
Busy
A Sound Score rating aggregates noise caused by vehicle traffic, airplane traffic and local sources.
Transit
Commuter Rail
4 min Drive
Commuter Rail
11 min Drive
Airport
22 min Drive

Moving to Newhall, Santa Clarita, CA
Shopping Centers
Shoppers will appreciate The Village proximity to Stagecoach Plaza and Newhall Crossings. Stagecoach Plaza is 0.3 miles away, and Newhall Crossings is within a 24 minute walk.
Commuting
With a TransitScore of 60, The Village has good public transit, including 5 transit stops within 8.6 miles. Transit options include Newhall Metrolink Station and Via Princessa Metrolink Station.
Parks and Recreation
Recreational activities near The Village are plentiful. Discover 3 parks within 4.8 miles, including William S. Hart Regional Park, Placerita Canyon Nature Center, and Placerita Canyon State Park.
Airports
Living in Newhall provides easy access to Bob Hope, located just 22 minutes from The Village. Another nearby airport is Los Angeles International, located 33.6 miles away.
Local Education
Primary and Secondary Schools

Granada Elementary Community Charter
Grades K-5
Public

Dr. J. Michael McGrath Elementary School
Grades K-5
Public

Village Country Day Preschool
Grades PK-5
Private

Placerita Junior High School
Grades 6-8
Public

La Mesa Junior High School
Grades 6-8
Public
Golden Valley High School
Grades 9-12
Public

Academy Of The Canyons
Grades 9-12
Public
Vaughn Next Century Learning Center
Grades K-12
Public
Lighthouse Christian Academy
Grades K-12
Private

California Virtual Academy @ Sutter
Grades PK-12
Public
Data provided by GreatSchools.org © 2026. All rights reserved.

Colleges and Universities
| School | Commute Time (Distance) |
|---|---|
| College of the Canyons | Drive: 13 min (6 mi) |
| Mission College | Drive: 13 min (9.5 mi) |
| Cal State Northridge | Drive: 19 min (10.8 mi) |
About The Village
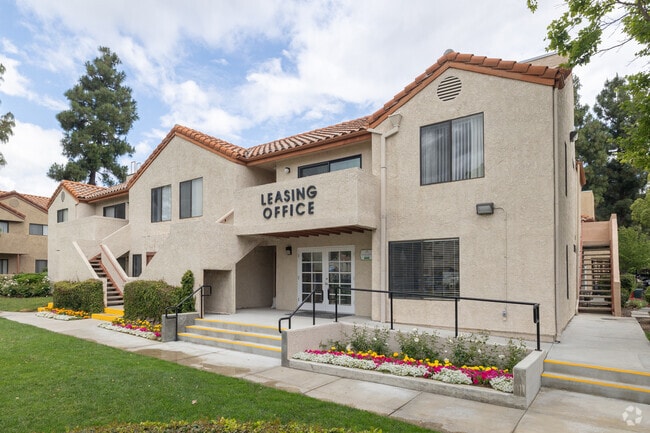
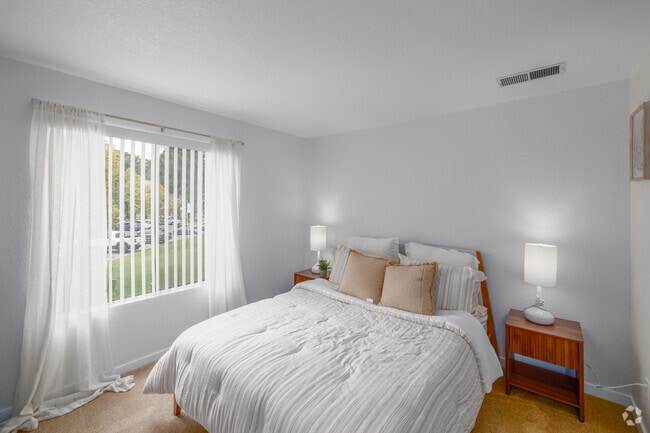
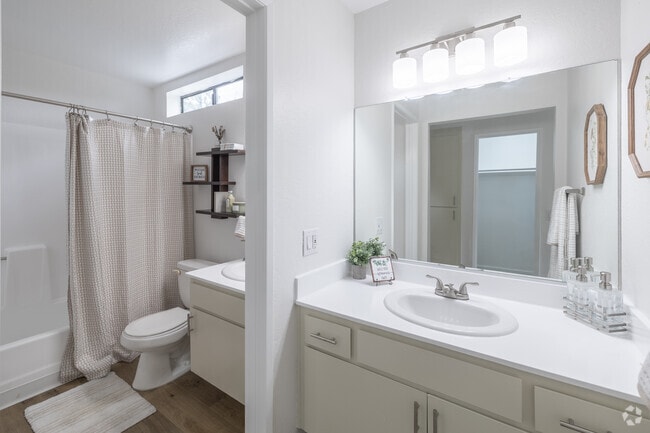
Located in the heart of Santa Clarita, California, the apartments at The Village Apartment Homes provide an endless variety of amenities and designer apartment floor plans amid a beautifully landscaped retreat. The Village Apartment Homes puts…
everything you need at your fingertips.
Listed pricing and special offers only valid for new residents. Pricing and availability subject to change at any time.
The Village does not warrant or represent that image renderings on this website are an accurate representation of every floor plan available at the Property. Floor plans may vary unit by unit and by location at the Property. Please contact our Leasing Office to schedule a tour of the Property and the particular unit you are interested in. Listed pricing and special offers only valid for new residents. Pricing and availability subject to change at any time.
Located in the heart of Santa Clarita, California, the apartments at The Village Apartment Homes provide an endless variety of amenities and designer apartment floor plans amid a beautifully landscaped retreat. The Village Apartment Homes puts everything you need at your fingertips.
Listed pricing and special offers only valid for new residents. Pricing and availability subject to change at any time.
The Village does not warrant or represent that image renderings on this website are an accurate representation of every floor plan available at the Property. Floor plans may vary unit by unit and by location at the Property. Please contact our Leasing Office to schedule a tour of the Property and the particular unit you are interested in. Listed pricing and special offers only valid for new residents. Pricing and availability subject to change at any time.
The Village is an apartment community in Santa Clarita, CA
Contact
Santa Clarita, CA 91321
- Sunday 9:00 AM – 6:00 PM
- Monday 9:00 AM – 6:00 PM
- Tuesday 9:00 AM – 6:00 PM
- Wednesday 9:00 AM – 6:00 PM
- Thursday 9:00 AM – 6:00 PM
- Friday 9:00 AM – 6:00 PM
- Saturday 9:00 AM – 6:00 PM
Renter Reviews
For The Village
9 Ratings & Reviews
-
8/11/26
Karina Rodríguez
Excelente servicio
Excelente persona
Excelente atenciónReview from Apartments.com
2 People Found This Helpful
Property Manager at The Village responded to this review
Thank you so much for the 10/10 rating! We truly appreciate your feedback and are so happy to know you’re having a great experience with our community.
The Village Gallery
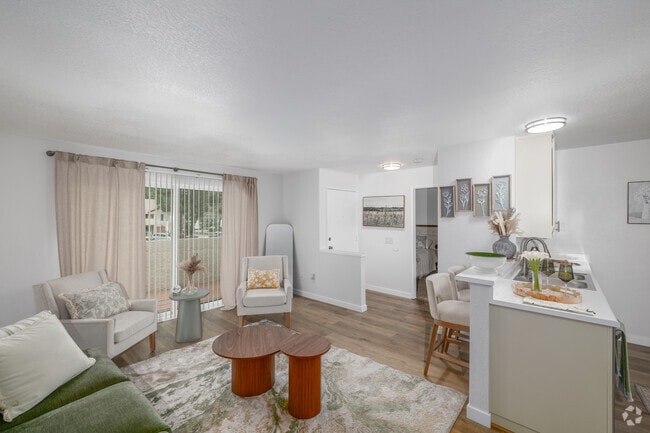

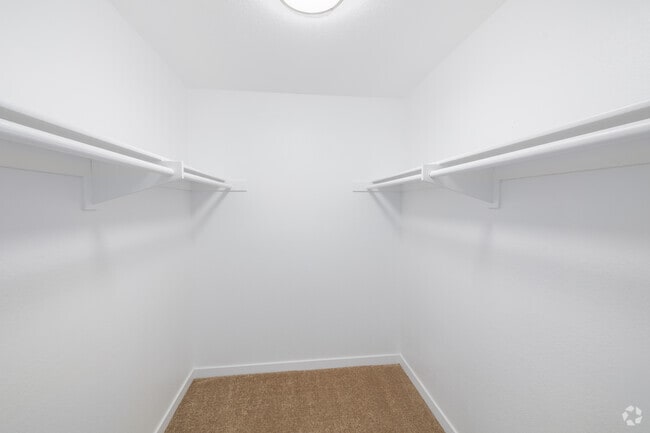
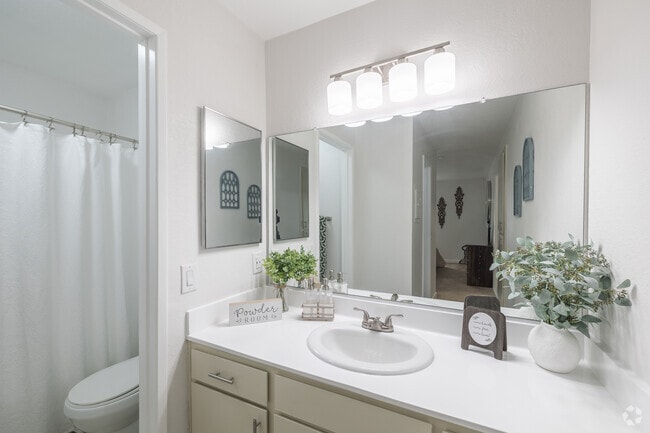

Nearby Properties You Might Like
Within 50 Miles of The Village
Find More Rentals in Santa Clarita
Bedrooms
Other Types of Rentals
Santa Clarita Apartments by Amenity
- Pet-Friendly Apartments in Santa Clarita
- Furnished Apartments in Santa Clarita
- Apartments with a Pool in Santa Clarita
- Apartments with Wheelchair Access in Santa Clarita
- Apartments with Washer & Dryer in Santa Clarita
- Apartments with Utilities Included in Santa Clarita
- Apartments with a Garage in Santa Clarita
- Apartments with EV Charging in Santa Clarita
- Apartments with a Virtual Tour in Santa Clarita
Apartment Specialties
Find More Rentals Nearby…
Cities
Neighborhoods
Contact This Property
(747) 294-4330Languages: English
Open 9:00 AM – 6:00 PM Today