
Managed By

- Total Monthly Price
- $2,026 - $4,362
- Bedrooms
- Studio - 3Studio - 3 Beds
- Bathrooms
- 1 - 3.51 - 3.5 Baths
- Sq. Ft.
- 503 - 2,129 sq ft
Pricing and Floor Plans
S1
Show Floor Plan Details Hide Floor Plan Details
Unable to load floor plan details.
A14
Show Floor Plan Details Hide Floor Plan Details
Unable to load floor plan details.
A2
Show Floor Plan Details Hide Floor Plan Details
Unable to load floor plan details.
A1
Show Floor Plan Details Hide Floor Plan Details
Unable to load floor plan details.
A3
Show Floor Plan Details Hide Floor Plan Details
Unable to load floor plan details.
A5
Show Floor Plan Details Hide Floor Plan Details
Unable to load floor plan details.
A6
Show Floor Plan Details Hide Floor Plan Details
Unable to load floor plan details.
A4
Show Floor Plan Details Hide Floor Plan Details
Unable to load floor plan details.
A7
Show Floor Plan Details Hide Floor Plan Details
Unable to load floor plan details.
A9
Show Floor Plan Details Hide Floor Plan Details
Unable to load floor plan details.
A8
Show Floor Plan Details Hide Floor Plan Details
Unable to load floor plan details.
A10
Show Floor Plan Details Hide Floor Plan Details
Unable to load floor plan details.
A11
Show Floor Plan Details Hide Floor Plan Details
Unable to load floor plan details.
A13
Show Floor Plan Details Hide Floor Plan Details
Unable to load floor plan details.
A12
Show Floor Plan Details Hide Floor Plan Details
Unable to load floor plan details.
B2
Show Floor Plan Details Hide Floor Plan Details
Unable to load floor plan details.
B1
Show Floor Plan Details Hide Floor Plan Details
Unable to load floor plan details.
B4
Show Floor Plan Details Hide Floor Plan Details
Unable to load floor plan details.
B3
Show Floor Plan Details Hide Floor Plan Details
Unable to load floor plan details.
B7
Show Floor Plan Details Hide Floor Plan Details
Unable to load floor plan details.
B6
Show Floor Plan Details Hide Floor Plan Details
Unable to load floor plan details.
B5
Show Floor Plan Details Hide Floor Plan Details
Unable to load floor plan details.
B8
Show Floor Plan Details Hide Floor Plan Details
Unable to load floor plan details.
B9
Show Floor Plan Details Hide Floor Plan Details
Unable to load floor plan details.
C1
Show Floor Plan Details Hide Floor Plan Details
Unable to load floor plan details.
C2
Show Floor Plan Details Hide Floor Plan Details
Unable to load floor plan details.
C3
Show Floor Plan Details Hide Floor Plan Details
Unable to load floor plan details.
Income Restrictions
Income restrictions apply to some or all residents. Contact the community for more information.
How To Qualify
Based on the size of your household, your Maximum Annual Income must be equal to or less than the amount listed in this chart.
| # of Persons | 80 % Income Limit | 100 % Income Limit | 120 % Income Limit |
|---|---|---|---|
| 1 | $89,520 | $111,900 | $134,280 |
| 2 | $102,320 | $127,900 | $153,480 |
| 3 | $115,120 | $143,900 | $172,680 |
| 4 | $127,840 | $159,800 | $191,760 |
| 5 | $138,080 | $172,600 | $207,120 |
| 6 | $148,320 | $185,400 | $222,480 |
Details
Lease Term Options
- 12 - 13 Month Leases
Property Information
- Built in 2020
- 172 units5 stories
Fees & Policies
The fees below are based on community-supplied data and may exclude additional fees and utilities.
Utilities & Essentials
-
Pest Control Services$3 / moDisclaimer: Utility apportionment is flat rate per month.
-
Package Services$6 / mo
-
Utility - Billing Administrative Fee$6.12 / mo
-
Utility - Electric - Third PartyVaries / mo
-
Hot Water EnergyVaries / mo
-
Utility - WaterVaries / mo
-
Utility - SewerVaries / mo
-
Trash Services - CAVaries / mo
-
Renters Liability Insurance - Third PartyVaries / moDisclaimer: Price varies based on amount of coverage.
One-Time Basics
Due at Application
-
Holding Deposit (Refundable)$250
-
Application Fee$35
Due at Move-In
-
Security Deposit (Refundable)$500 - $800Max chargeable amount: $800Disclaimer: Price varies based on floor plan type/size.
Due at Move-Out
-
Utility - Final Bill Fee$17
Electric Vehicle Parking
-
Parking - EV$100 / mo
Comments
Max of 1
Parking
-
Parking - Reserved$75
-
Parking - Tandem$100 / mo
Comments
Max of 1
Additional Parking Options
-
Parking
Other Pets Allowed
-
Pet Deposit (Refundable)$500
-
Pet Rent$50 / mo
0 lbs. Weight Limit
Restrictions
Breed Restrictions: Akitas, American Bull Dog, Chowchows, Dobermans, German Shepherds, Great Danes, Malamutes, Pit Bulls, Presa Canario, Rottweilers, St. Bernard, and Staffordshire Terriers, Husky. Any hybrid or mixed breed of one of the aforementioned breeds.<br /> We reserve the right to restrict breeds.<br /> Pets may be viewed by Management prior to approval.<br /> We reserve the right to decline or revoke permission for any pet that causes disturbances or is a safety thread<br /> A current (within 30 days) good health certificate from a veterinarian is required.
Comments
We welcome two pets per apartment home. Cats, dogs, fish, and caged birds are welcome, while poisonous and exotic animals are excluded. There is a weight restriction of 40 pounds, and breed restrictions apply.
Storage Unit
-
Storage Fee$50 - $75 / moDisclaimer: Price varies based on rentable item size.
Personalized Add-Ons
-
Short Term Rental$250 / mo
-
Internet Services$80 / mo
-
Common Area/Clubhouse Rental$75 / occurrence
Situational
-
Security Deposit - Additional (Refundable)100% of base rentMax chargeable amount: 100% of base rent
-
Returned Payment Fee (NSF)$25 - $35 / occurrenceDisclaimer: Price varies based on number of occurrences.
-
Access Device - Replacement$5 / occurrence
-
Late Fee$50 / occurrence
-
Utility - Vacant Processing Fee$50 / occurrence
-
Common Area/Clubhouse Deposit (Refundable)$500 / occurrence
-
Intra-Community Transfer Fee$600 / occurrence
-
Early Lease Termination/Cancellation200% of base rent / occurrence
-
Utility - Vacant Cost RecoveryVaries / occurrence
Property Fee Disclaimer: Total Monthly Leasing Price includes base rent, all monthly mandatory and any user-selected optional fees. Excludes variable, usage-based, and required charges due at or prior to move-in or at move-out. Security Deposit may change based on screening results, but total will not exceed legal maximums. Some items may be taxed under applicable law. Some fees may not apply to rental homes subject to an affordable program. All fees are subject to application and/or lease terms. Prices and availability subject to change. Resident is responsible for damages beyond ordinary wear and tear. Resident may need to maintain insurance and to activate and maintain utility services, including but not limited to electricity, water, gas, and internet, per the lease. Additional fees may apply as detailed in the application and/or lease agreement, which can be requested prior to applying. Pets: Pet breed and other pet restrictions apply. Rentable Items: All Parking, storage, and other rentable items are subject to availability. Final pricing and availability will be determined during lease agreement. See Leasing Agent for details.
Matterport 3D Tours
Explore Commute Options
Property Highlights
- 11 Electric Vehicle Charging Stations
- 1GB Internet Speed In All Homes
- Air Conditioning
- Bike racks and repair shop
- Carpeting in Bedrooms
- Central Heating And Air Conditioning
- Community Work From Home Spaces
- Community-Wide Wi-Fi
- Energy Efficient Appliances
- Flexible Rental Rates in Accordance with Essential Housing Qualification
- Floor to Ceiling Windows in Select Units
- French door leading to patio/balcony
- Game Room with Shuffleboard and Pool Table
- Glass Top Electric Stove
- Hardwood-Style Flooring
- High Speed Internet
- In-home Washer Dryer
- Large Bedroom Windows
- Large Closets
- Large Mirrors
- Large Windows with Natural Light
- NightPatrol
- On-site Courtesy Patrol
- On-Site Retail Restaurants and Shops
- Other
- Oversized Deep Kitchen Sinks
- Parcel Pending Secure Package Lockers
- Plank Hardwood-Style Wood Flooring
- Portal for Payments & Maintenance Requests
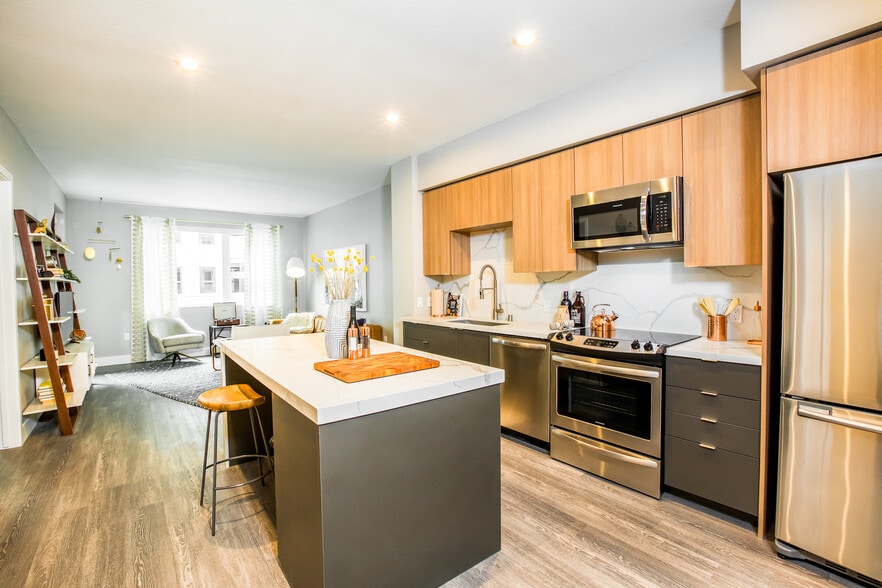
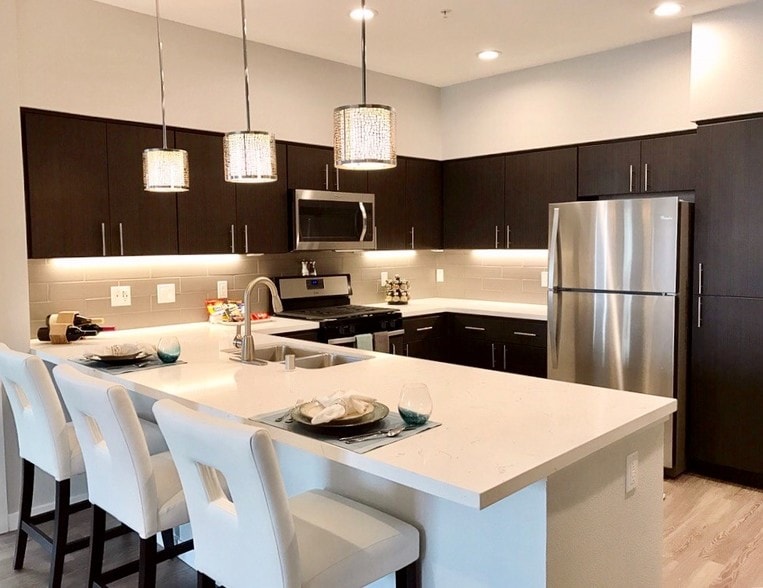
- Quartz Countertops
- Recessed Lighting
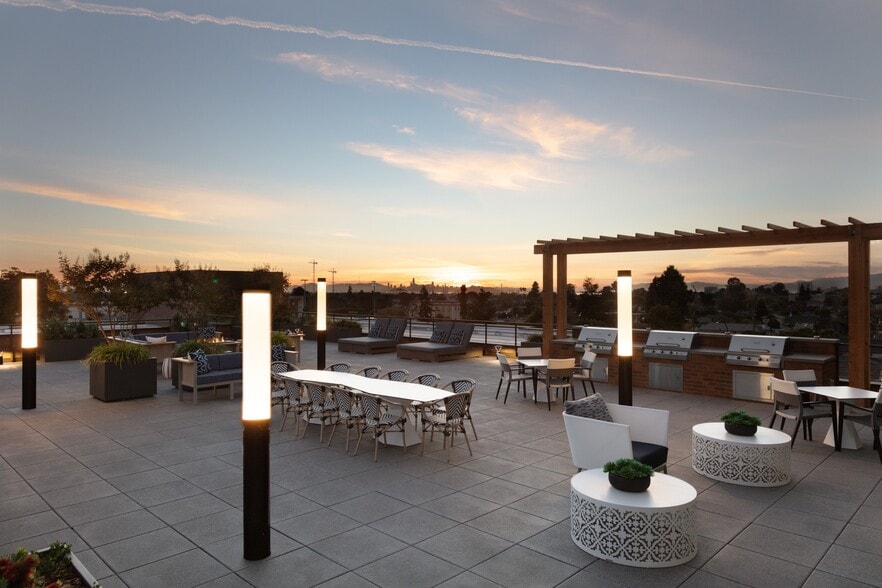
- Rooftop Firepits and BBQ area
- Rooftop Sky Lounge Overlooking the Bay
- Security Cameras
- Smart Locks with Latch
- Smoke-Free Community
- Split Rent into Two Payments with Flex
- Stainless Steel Appliance Suite
- Stainless Steel Energy Efficient Appliances
- Stainless Steel Whirlpool Kitchen App
- Storage Space
- Subway Tile Backsplash
- Trash & Recycling Room on Each Floor
- Views
- Whirlpool Washer And Dryer-Stacked Unit
Apartment Features
- Air Conditioning
- Balcony
- Cable Ready
- Carpet
- Dishwasher
- Disposal
- Double Pane Windows
- Floor to Ceiling Windows
- Freezer
- Furnished
- Granite Countertops
- Hardwood Floors
- Heating
- High Speed Internet Access
- Kitchen
- Microwave
- Oven
- Patio
- Quartz Countertops
- Range
- Refrigerator
- Smoke Free
- Sprinkler System
- Stainless Steel Appliances
- Tub/Shower
- Views
- Walk-In Closets
- Washer/Dryer
- Wi-Fi
- Window Coverings
Community Features
- Car Charging Station
- Clubhouse
- Controlled Access
- Courtyard
- Elevator
- Fitness Center
- Furnished Units Available
- Gameroom
- Grill
- Income Restricted
- Maintenance on site
- Multi Use Room
- On-Site Retail
- Online Services
- Package Service
- Pet Care
- Pet Washing Station
- Playground
- Private Bathroom
- Property Manager on Site
- Roof Terrace
- Storage Space
- Sundeck
- Walking/Biking Trails
- Waterfront
Map of The Exchange at Bayfront
Area Scores
Walkability
Somewhat walkable
Transit
Limited public transit
Driveability
Exceptionally drivable
Bikeability
Moderately bikeable
Walkability measures the walking distance to day-to-day needs.
Transit measures access to public transportation.
Driveability measures congestion, parking availability, and access to major roads.
Bikeability measures the suitability for cycling.
Soundscore™
Active
A Sound Score rating aggregates noise caused by vehicle traffic, airplane traffic and local sources.
Transit
Commuter Rail
15 min Drive

Airport
38 min Drive

Airport
50 min Drive

Moving to The Waterfront, Hercules, CA
Shopping Centers
Shoppers will appreciate The Exchange at Bayfront proximity to Aventine, Safeway Center, and Sycamore Crossing. Aventine is 0.7 miles away, and Safeway Center is within a 14 minute walk.
Commuting
With a TransitScore of 30, The Exchange at Bayfront has limited public transit, including 10 transit stops within 26.4 miles. Transit options include Richmond Station and Vallejo Ferry Terminal.
Parks and Recreation
Recreational activities near The Exchange at Bayfront are plentiful. Discover 2 parks within 4.5 miles, including Ohlone Wilderness and Fernandez Ranch.
Airports
Living in The Waterfront provides easy access to Metro Oakland International, located just 38 minutes from The Exchange at Bayfront. Another nearby airport is San Francisco International, located 35.9 miles away.
Local Education
Primary and Secondary Schools

Ohlone Elementary School
Grades K-5
Public

Napa Junction Elementary School
Grades K-5
Public

La Casita Bilingue Montessori School
Grades PK-5
Private

Hercules Middle School
Grades 6-8
Public
St. Patrick School
Grades PK-8
Private
West County Mandarin
Grades PK-8
Public
Pinole Valley High
Grades 9-12
Public
Hercules High School
Grades 9-12
Public
King's Academy
Grades K-12
Private
Data provided by GreatSchools.org © 2026. All rights reserved.

Colleges and Universities
| School | Commute Time (Distance) |
|---|---|
| Contra Costa College | Drive: 10 min (6.1 mi) |
| Touro University California | Drive: 22 min (12.2 mi) |
About The Exchange at Bayfront
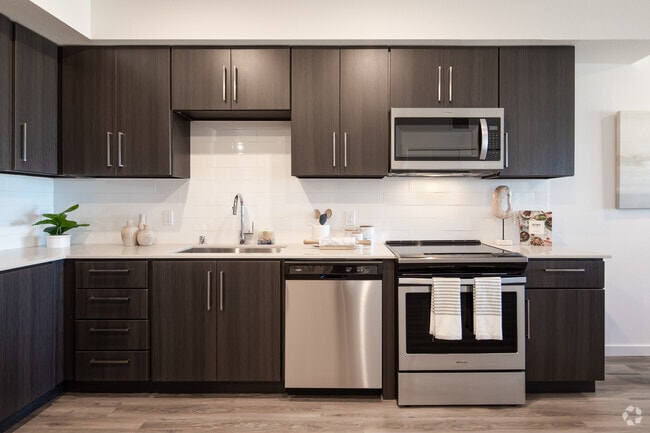
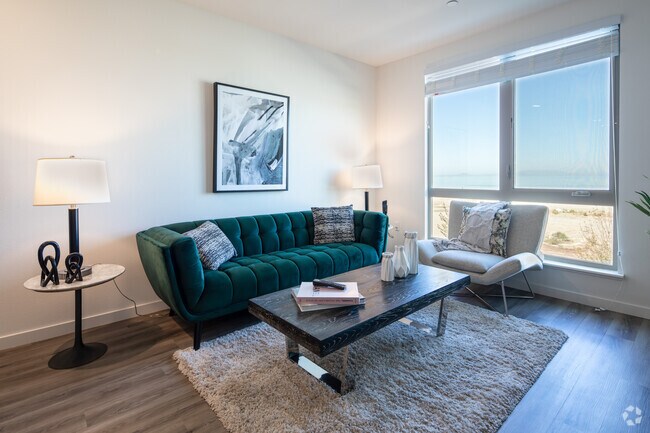
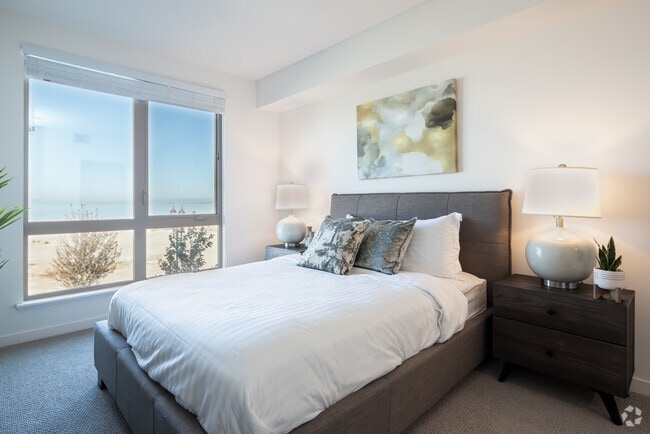
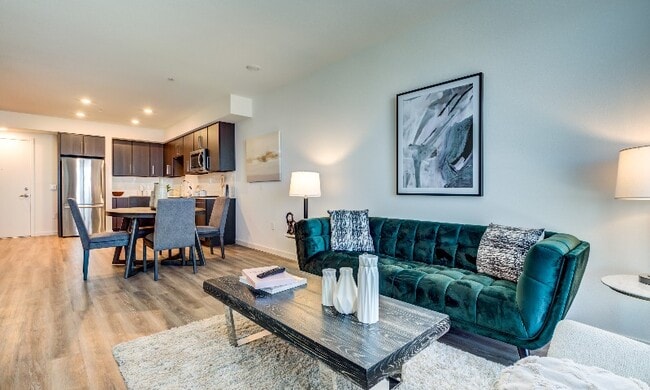
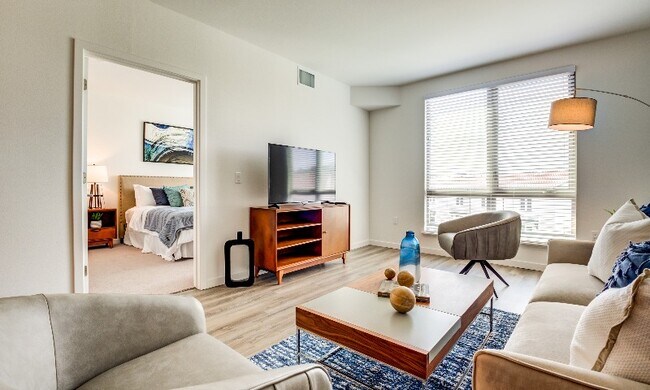
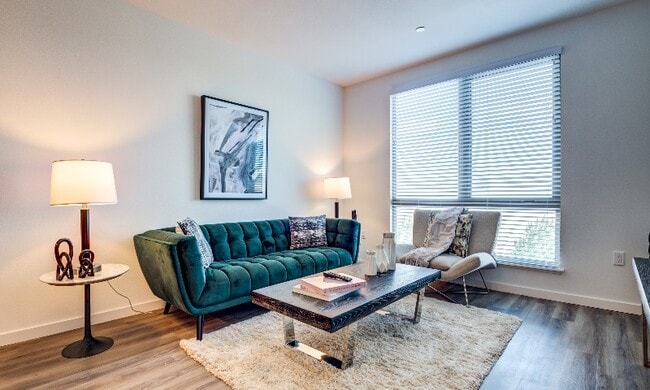
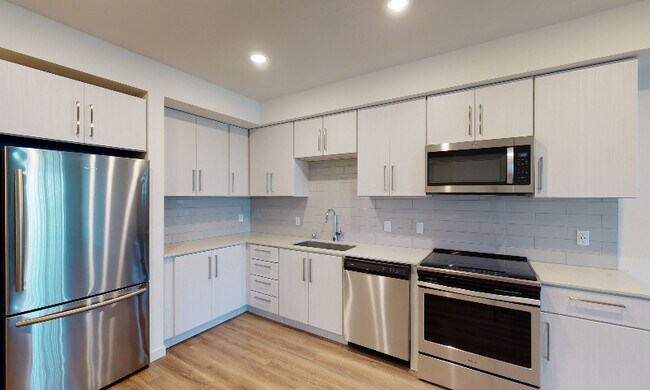
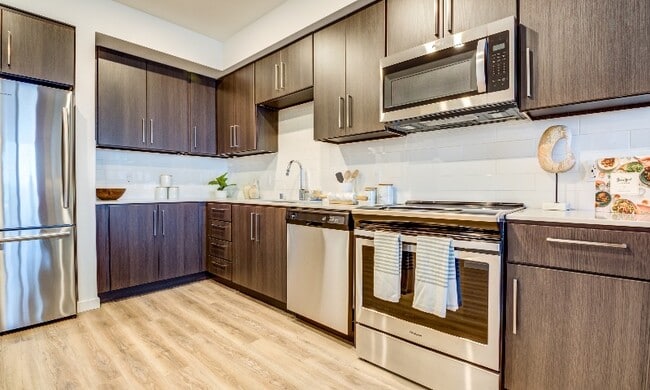
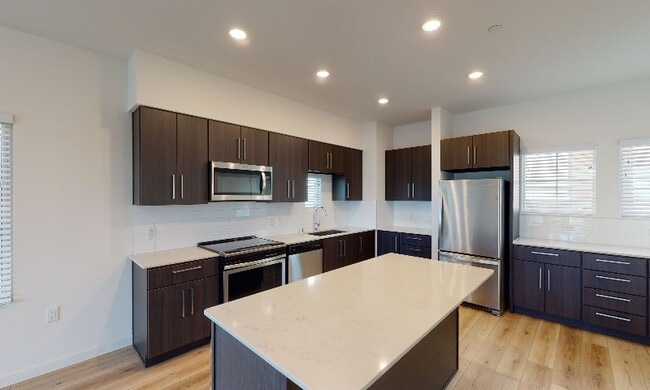
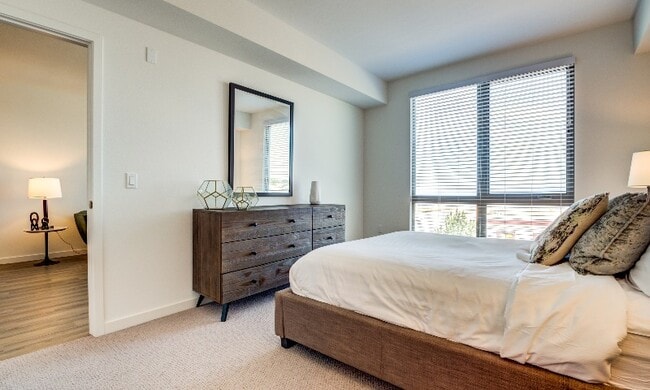
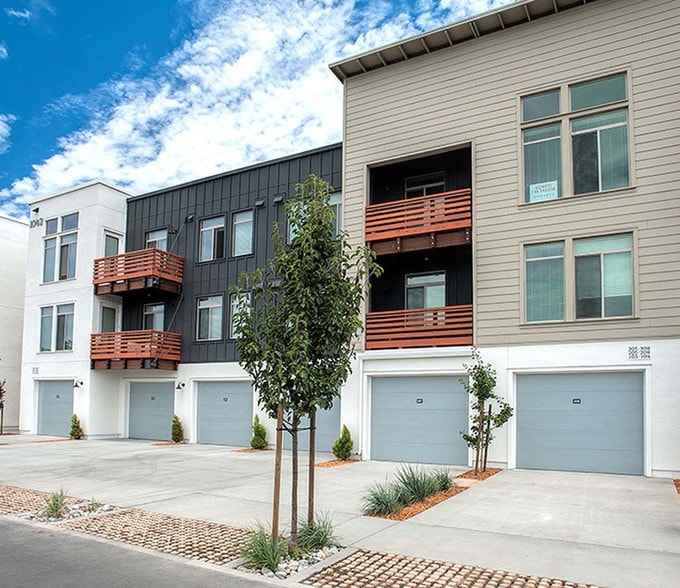
Experience waterfront living at The Exchange at Bayfront, an income restricted community, offering studio, 1, 2 & 3-bedroom apartments with stainless steel appliances, quartz countertops, in-unit washer/dryer, hardwood-style flooring, and smart locks… with Latch. Relax and unwind with premium amenities, including a rooftop Sky Lounge with bay views, state-of-the-art fitness center, game room, courtyards with fire pits and BBQs, a pet spa, and EV charging stations. With easy access to the San Francisco Bay Trail and nearby highways, we blend modern style with coastal convenience. We provide options for high-quality apartment homes with flexible rates for middle-income individuals and families as part of our Essential Housing Program.
Experience waterfront living at The Exchange at Bayfront, an income restricted community, offering studio, 1, 2 & 3-bedroom apartments with stainless steel appliances, quartz countertops, in-unit washer/dryer, hardwood-style flooring, and smart locks with Latch. Relax and unwind with premium amenities, including a rooftop Sky Lounge with bay views, state-of-the-art fitness center, game room, courtyards with fire pits and BBQs, a pet spa, and EV charging stations. With easy access to the San Francisco Bay Trail and nearby highways, we blend modern style with coastal convenience. We provide options for high-quality apartment homes with flexible rates for middle-income individuals and families as part of our Essential Housing Program.
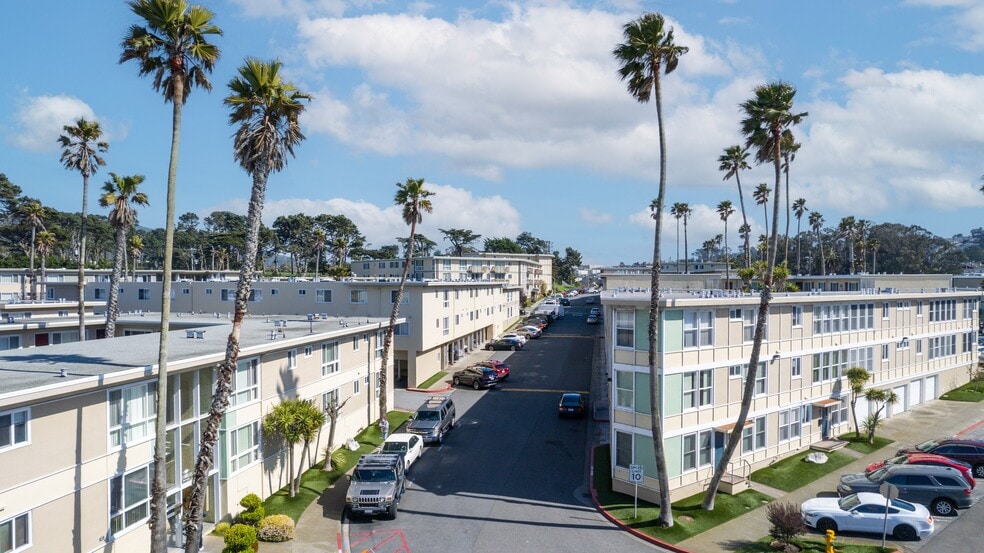
The Exchange at Bayfront is an apartment community in Hercules, CA
Contact
Hercules, CA 94547
- Sunday Closed
- Monday By Appointment Only
- Tuesday 10:00 AM – 4:00 PM
- Wednesday 10:00 AM – 4:00 PM
- Thursday 10:00 AM – 4:00 PM
- Friday 10:00 AM – 4:00 PM
- Saturday 10:00 AM – 4:00 PM
Renter Reviews
For The Exchange at Bayfront
53 Ratings & Reviews
-
8/20/26
Verified Renter
I love living at the Exchange. My view is gorgeous and the tenants are very friendly. It's clean and welcoming place to stay.
Review from Apartments.com
The Exchange at Bayfront Gallery
Nearby Properties You Might Like
Within 50 Miles of The Exchange at Bayfront
Find More Rentals in Hercules
Bedrooms
Other Types of Rentals
Hercules Apartments by Amenity
Apartment Specialties
Find More Rentals Nearby…
Cities
Neighborhoods
Contact This Property
(707) 749-6625Languages: English
Open 10:00 AM – 4:00 PM Today