- Bedrooms
- Studio - 3Studio - 3 Beds
- Bathrooms
- 1 - 21 - 2 Baths
- Sq. Ft.
- 550 - 1,364 sq ft
Pricing and Floor Plans
S1A-E
Show Floor Plan Details Hide Floor Plan Details
Unable to load floor plan details.
A1I-W
Show Floor Plan Details Hide Floor Plan Details
Unable to load floor plan details.
A1C-W
Show Floor Plan Details Hide Floor Plan Details
Unable to load floor plan details.
A1F-E
Show Floor Plan Details Hide Floor Plan Details
Unable to load floor plan details.
A1D-E
Show Floor Plan Details Hide Floor Plan Details
Unable to load floor plan details.
A1G-W
Show Floor Plan Details Hide Floor Plan Details
Unable to load floor plan details.
A1J-W
Show Floor Plan Details Hide Floor Plan Details
Unable to load floor plan details.
A1H-W
Show Floor Plan Details Hide Floor Plan Details
Unable to load floor plan details.
A1L-W
Show Floor Plan Details Hide Floor Plan Details
Unable to load floor plan details.
A1B-E
Show Floor Plan Details Hide Floor Plan Details
Unable to load floor plan details.
A1D-W
Show Floor Plan Details Hide Floor Plan Details
Unable to load floor plan details.
B2D-W
Show Floor Plan Details Hide Floor Plan Details
Unable to load floor plan details.
B2F-E
Show Floor Plan Details Hide Floor Plan Details
Unable to load floor plan details.
B2G-W
Show Floor Plan Details Hide Floor Plan Details
Unable to load floor plan details.
B2A-E
Show Floor Plan Details Hide Floor Plan Details
Unable to load floor plan details.
B2E-W
Show Floor Plan Details Hide Floor Plan Details
Unable to load floor plan details.
B2H-E
Show Floor Plan Details Hide Floor Plan Details
Unable to load floor plan details.
B2K-E
Show Floor Plan Details Hide Floor Plan Details
Unable to load floor plan details.
Details
Lease Term Options
- 3 - 15 Month Leases
Property Information
- Built in 2024
- 195 units8 stories
Fees & Policies
The fees below are based on community-supplied data and may exclude additional fees and utilities.
-
Other
Dogs Allowed
-
Dog Rent$75 / mo
Restrictions
None
Comments
Max 2 Pets Per Household
Cats Allowed
-
Cat Rent$75 / mo
Restrictions
None
Comments
Max 2 Pets Per Household
Property Fee Disclaimer: Based on community-supplied data and independent market research. Subject to change without notice. May exclude fees for mandatory or optional services and usage-based utilities.
Explore Commute Options
Property Highlights
- Access to Nearby Trails
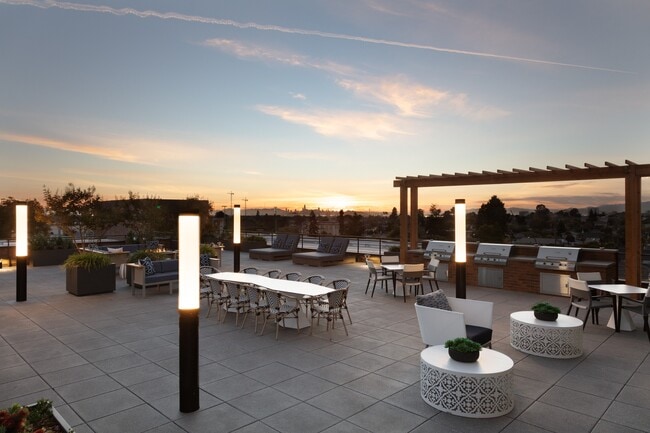
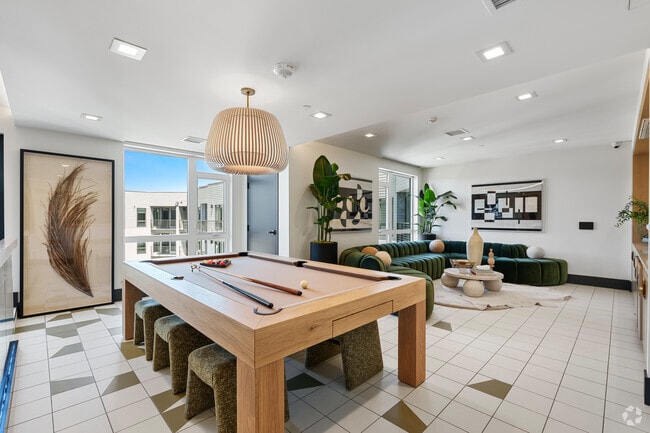
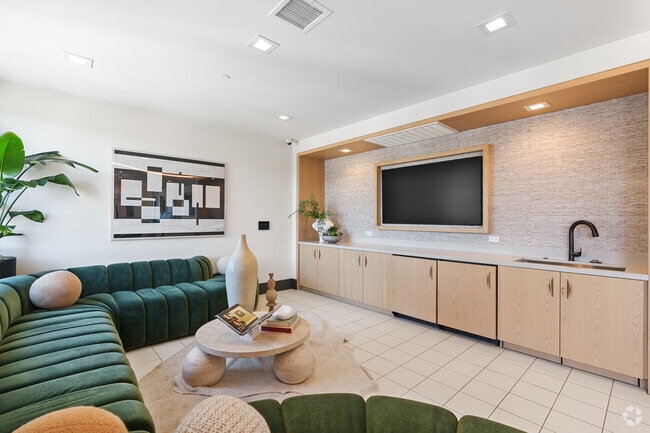
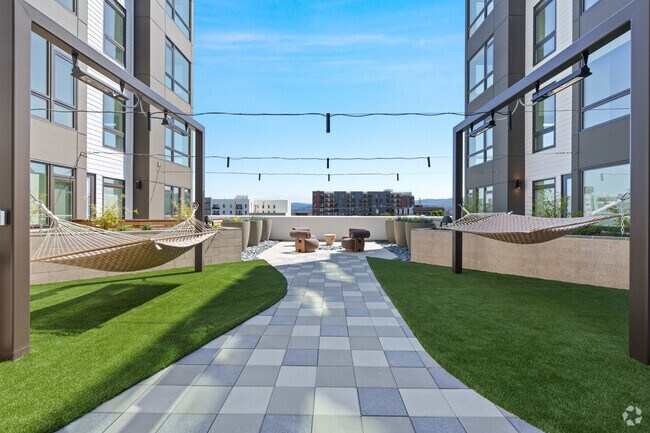
- Amenity lounge and deck with expansive views
- Ample storage space
- Community grills and landscaped courtyards
- Complimentary on-site coffee
- Concrete Ceilings

- Contemporary interior finishes
- Creative Maker Space to Collaborate & Craft
- Dedicated EV parking stalls
- Designer tile or stone backsplash accents
- Energy-efficient all-electric appliances
- European-style cabinetry with modern finishes
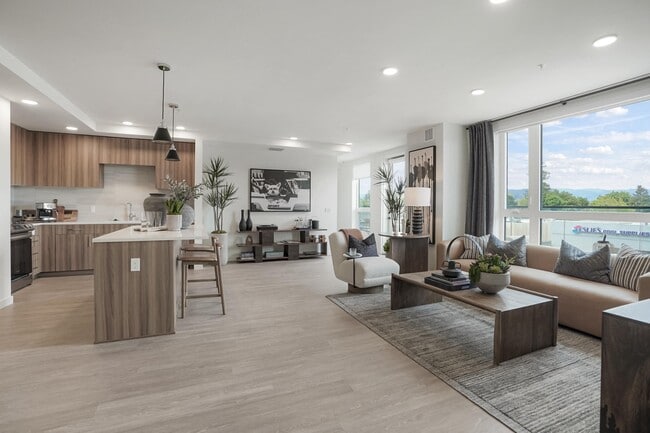
- Expansive windows with abundant natural light
- Fitness Loft with state-of-the-art equipment
- Fully fobbed building access and unit entry doors
- Hardwood-style plank flooring throughout
- High Efficiency Central Heat and Air Conditioning
- Indoor bike storage facility
- In-unit washer and dryer
- Key fob-controlled residence entry
- On-site property management team
- Onsite storage units
- Open-concept floor plans
- Outdoor yoga platform and oversized hammocks
- Pet wash and spa facilities
- Roller shades
- Secure covered parking
- Secure package lockers and mailroom
- Stacked Washer and Dryer In-Unit
- Stainless Steel Energy Star Whirlpool Appliances
- Sustainable, LEED-conscious design
- Walk In Closet
- Walkable Downtown Location Food & Retail Hubs
Apartment Features
- Air Conditioning
- Quartz Countertops
- Storage Space
- Walk-In Closets
Community Features
- Bicycle Storage
- Courtyard
- Lounge
- Spa
- Storage Space
- Walking/Biking Trails
Map of Bell South City
Area Scores
Walkability
Very walkable
Transit
Good public transit
Driveability
Exceptionally drivable
Bikeability
Fairly bikeable
Walkability measures the walking distance to day-to-day needs.
Transit measures access to public transportation.
Driveability measures congestion, parking availability, and access to major roads.
Bikeability measures the suitability for cycling.
Soundscore™
Busy
A Sound Score rating aggregates noise caused by vehicle traffic, airplane traffic and local sources.
Transit
Commuter Rail
3 min Drive
Commuter Rail
5 min Drive
Airport
9 min Drive

Airport
41 min Drive

Moving to Downtown South San Francisco, South San Francisco, CA
Shopping Centers
Shoppers will appreciate Bell South City proximity to San Bruno Towne Center. San Bruno Towne Center is 1.9 miles away.
Commuting
With a TransitScore of 60, Bell South City has good public transit, including 10 transit stops within 6 miles. Transit options include San Bruno Station and Long-Term Parking.
Airports
Living in Downtown South San Francisco provides easy access to San Francisco International, located just 9 minutes from Bell South City. Another nearby airport is Metro Oakland International, located 28.5 miles away.
Local Education
Primary and Secondary Schools

Martin Elementary
Grades K-5
Public

Hillside Elementary
Grades K-5
Public
Hillside Christian Academy
Grades PK-5
Private

Parkway Heights Middle School
Grades 6-8
Public
All Souls Catholic Elementary School
Grades K-8
Private

South San Francisco High
Grades 9-12
Public
Roger Williams Academy
Grades K-12
Private
Data provided by GreatSchools.org © 2026. All rights reserved.

Colleges and Universities
| School | Commute Time (Distance) |
|---|---|
| Skyline College | Drive: 11 min (5.1 mi) |
| San Francisco State University | Drive: 16 min (8.4 mi) |
| UC San Francisco, Mission Bay | Drive: 13 min (8.9 mi) |
| City College of San Francisco | Drive: 14 min (9.4 mi) |
About Bell South City
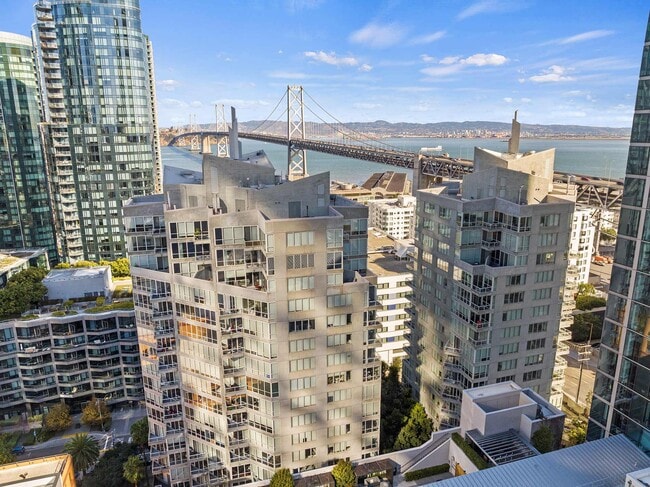


Welcome to a more polished way to live in South San Francisco. At Bell South City, you're at the center of the South City lifestyle, surrounded by the energy of the biotech corridor, the convenience of Caltrain, and everyday comfort in our community… designed for modern living. Our walkable luxury apartments place you near Oyster Point, top biotech employers like Genentech, Amgen, and Verily, and local dining, shopping, and entertainment along Grand Avenue. The Bell South City community includes two phases: one phase is located at 398 and 400 Cypress Avenue and the second is located at 401 Cypress Avenue.
Welcome to a more polished way to live in South San Francisco. At Bell South City, you're at the center of the South City lifestyle, surrounded by the energy of the biotech corridor, the convenience of Caltrain, and everyday comfort in our community designed for modern living. Our walkable luxury apartments place you near Oyster Point, top biotech employers like Genentech, Amgen, and Verily, and local dining, shopping, and entertainment along Grand Avenue. The Bell South City community includes two phases: one phase is located at 398 and 400 Cypress Avenue and the second is located at 401 Cypress Avenue.
Bell South City is an apartment community in South San Francisco, CA
Contact
South San Francisco, CA 94080
- Sunday Closed
- Monday Closed
- Tuesday 10:00 AM – 6:00 PM
- Wednesday 10:00 AM – 6:00 PM
- Thursday 10:00 AM – 6:00 PM
- Friday 10:00 AM – 6:00 PM
- Saturday 10:00 AM – 5:00 PM
Avoid Scams
Protect yourself from fraud. Do not send money to anyone you don't know.
Renter Reviews
For Bell South City
1 Rating & Review
-
9/6/24
Exceptional Living Experience with Wonderful Staff at Celeste Apartments
I recently moved my daughter into Celeste Apartments, and we couldn't be happier with our choice! The apartments are beautifully maintained, and the staff has been incredibly cooperative and helpful throughout the entire process. The amenities are excellent, with the lobby offering fresh coffee daily, which is such a nice touch. It's clear that the management takes pride in creating a welcoming and comfortable environment for residents. Highly recommend Celeste Apartments for anyone looking for… a great place to live!
Review from Apartments.com
Bell South City Gallery
Find More Rentals in South San Francisco
Bedrooms
Other Types of Rentals
South San Francisco Apartments by Amenity
- Pet-Friendly Apartments in South San Francisco
- Furnished Apartments in South San Francisco
- Apartments with a Pool in South San Francisco
- Apartments with Wheelchair Access in South San Francisco
- Apartments with Washer & Dryer in South San Francisco
- Apartments with Utilities Included in South San Francisco
- Apartments with a Garage in South San Francisco
- Apartments with EV Charging in South San Francisco
- Apartments with a Virtual Tour in South San Francisco
Apartment Specialties
Find More Rentals Nearby…
Cities
Neighborhoods
Nearby Properties You Might Like