


Managed By

- Bedrooms
- 1 - 21 - 2 Beds
- Bathrooms
- 1 Bath1 Bath
- Sq. Ft.
- 750 - 850 sq ft
Pricing and Floor Plans
One Bedroom One Bath - Renovated with W/D
Show Floor Plan Details Hide Floor Plan Details
Unable to load floor plan details.
0813-H
$2,075
750 Sq. Ft.
Now
One Bedroom One Bath
Show Floor Plan Details Hide Floor Plan Details
Unable to load floor plan details.
0321-C
$1,850
750 Sq. Ft.
Oct. 2
One Bedroom One Bath Updated with W/D
Show Floor Plan Details Hide Floor Plan Details
Unable to load floor plan details.
0317-C
$2,075
750 Sq. Ft.
Oct. 25
One Bedroom One Bath - Renovated
Show Floor Plan Details Hide Floor Plan Details
Unable to load floor plan details.
One Bedroom One Bath with W/D
Show Floor Plan Details Hide Floor Plan Details
Unable to load floor plan details.
One Bedroom One Bath Updated
Show Floor Plan Details Hide Floor Plan Details
Unable to load floor plan details.
Two Bedroom One Bath Updated
Show Floor Plan Details Hide Floor Plan Details
Unable to load floor plan details.
0312-H
$2,075
850 Sq. Ft.
Now
0317-A
$2,125
850 Sq. Ft.
Now
0301-C
$2,125
850 Sq. Ft.
Oct. 9
Two Bedroom One Bath - Renovated
Show Floor Plan Details Hide Floor Plan Details
Unable to load floor plan details.
0823-F
$2,125
850 Sq. Ft.
Now
0321-A
$2,175
850 Sq. Ft.
Oct. 31
0809-F
$2,125
850 Sq. Ft.
Nov. 1
New
Two Bedroom One Bath - Renovated with W/D
Show Floor Plan Details Hide Floor Plan Details
Unable to load floor plan details.
0821-F
$2,250
850 Sq. Ft.
Now
0309-A
$2,300
850 Sq. Ft.
Dec. 15
Two Bedroom One Bath Updated with W/D
Show Floor Plan Details Hide Floor Plan Details
Unable to load floor plan details.
0306-A
$2,250
850 Sq. Ft.
Oct. 23
Two Bedroom One Bath
Show Floor Plan Details Hide Floor Plan Details
Unable to load floor plan details.
Two Bedroom One Bath with W/D
Show Floor Plan Details Hide Floor Plan Details
Unable to load floor plan details.
Property Map
Select a unit to view pricing and availability
Details
Property Information
- Built in 2009
- 240 units2 stories
Fees & Policies
The fees below are based on community-supplied data and may exclude additional fees and utilities.
One-Time Basics
Due at Application
-
Application Fee Per Applicant$65.86
-
Other
-
Covered
Dogs Allowed
-
Dog Fee$50
-
Dog Rent$40 / mo
80 lbs. Weight Limit
Restrictions
None
Comments
Please contact for pet breed restrictions policy
Cats Allowed
-
Cat Fee$50
-
Cat Rent$40 / mo
80 lbs. Weight Limit
Restrictions
None
Comments
Please contact for pet breed restrictions policy
Property Fee Disclaimer: Based on community-supplied data and independent market research. Subject to change without notice. May exclude fees for mandatory or optional services and usage-based utilities.
Matterport 3D Tours
Explore Commute Options
Property Highlights
- 24-Hour Emergency Maintenance
- Air Conditioner
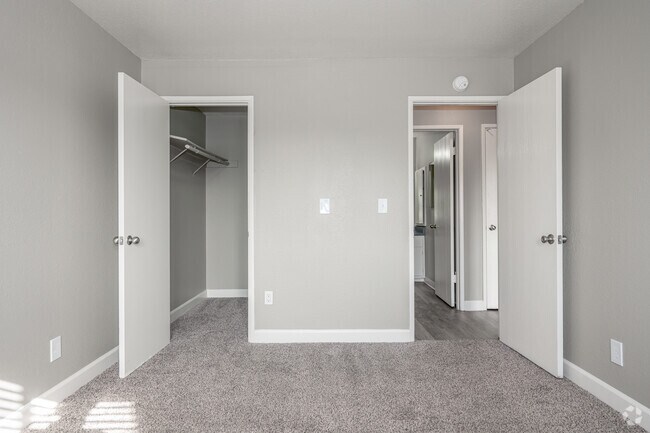
- Ample closets and storage
- Carports
- Ceiling fans*
- Central A/C and heating
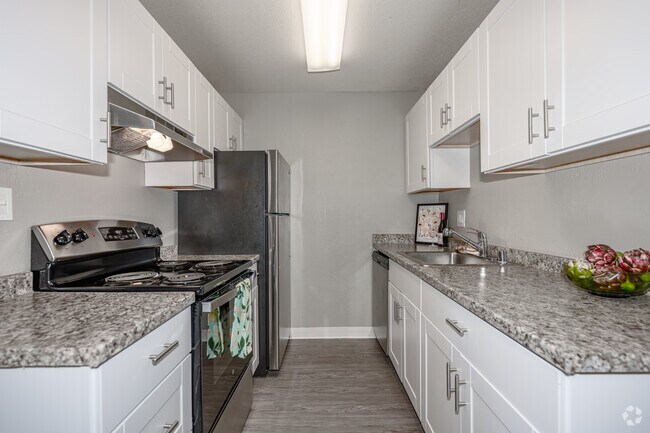
- Convenient galley kitchens
- Dog Park
- Efficient Appliances
- Generous wall space
- In-home washer and dryer*
- Large Closets
- Laundry center
- Marble-style or quartz countertops
- Neutral carpet options*
- Off Street and Covered Parking Available
- One and two-bedroom apartments
- Online Payments
- Outdoor grilling with picnic benches
- Pet Friendly - Call For Details
- Private patio or balcony
- Renovated finishes available*
- Smoke-Free Community
- Wheelchair Access
- White kitchen cabinetry with modern pulls
- Window blinds
- Wood-look Luxury Vinyl Tile (LVT) Flooring
- Wood-style flooring main living areas*
Apartment Features
- Air Conditioning
- Balcony
- Carpet
- Ceiling Fans
- Dishwasher
- Disposal
- Freezer
- Hardwood Floors
- Heating
- High Speed Internet Access
- Ice Maker
- Kitchen
- Oven
- Patio
- Quartz Countertops
- Range
- Refrigerator
- Smoke Free
- Stainless Steel Appliances
- Tub/Shower
- Vinyl Flooring
- Washer/Dryer
Community Features
- Business Center
- Clubhouse
- Controlled Access
- Dog Park
- Fitness Center
- Maintenance on site
- Online Services
- Pet Play Area
- Pool
- Private Bathroom
- Property Manager on Site
- Public Transportation
Map of The Henley
Area Scores
Walkability
Fairly walkable
Transit
Limited public transit
Driveability
Moderately drivable
Bikeability
Fairly bikeable
Walkability measures the walking distance to day-to-day needs.
Transit measures access to public transportation.
Driveability measures congestion, parking availability, and access to major roads.
Bikeability measures the suitability for cycling.
Soundscore™
Active
A Sound Score rating aggregates noise caused by vehicle traffic, airplane traffic and local sources.
Transit
Commuter Rail
4 min Drive

Commuter Rail
5 min Drive
Moving to East, Suisun City, CA
Shopping Centers
Shoppers will appreciate The Henley proximity to Sunset Shopping Center and Heritage Park Shopping Center. Sunset Shopping Center is 0.6 miles away, and Heritage Park Shopping Center is within a 10 minute walk.
Local Education
Primary and Secondary Schools

Napa Junction Elementary School
Grades K-5
Public

Suisun Elementary School
Grades K-5
Public

Grange Middle
Grades 6-8
Public
Crystal Middle School
Grades 6-8
Public

Holy Spirit Elementary School
Grades K-8
Private
West County Mandarin
Grades PK-8
Public
Armijo High School
Grades 9-12
Public
Data provided by GreatSchools.org © 2026. All rights reserved.

Colleges and Universities
| School | Commute Time (Distance) |
|---|---|
| Solano Community College | Drive: 14 min (8.3 mi) |
About The Henley
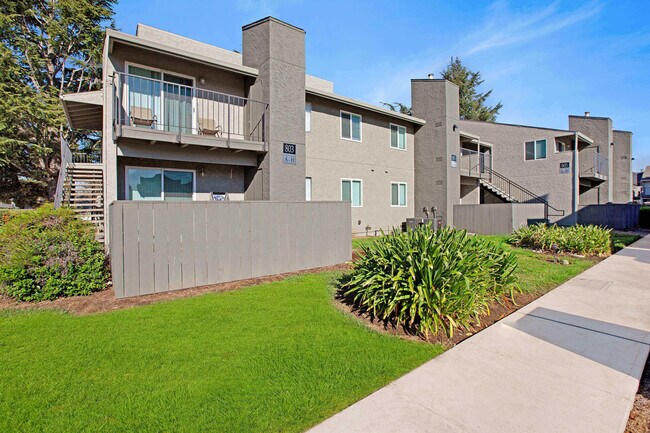
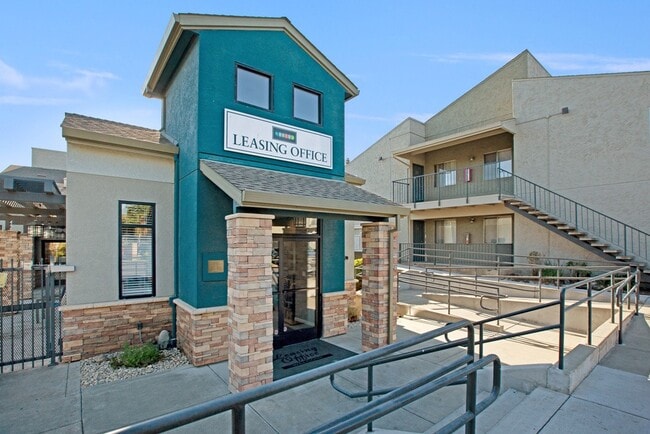
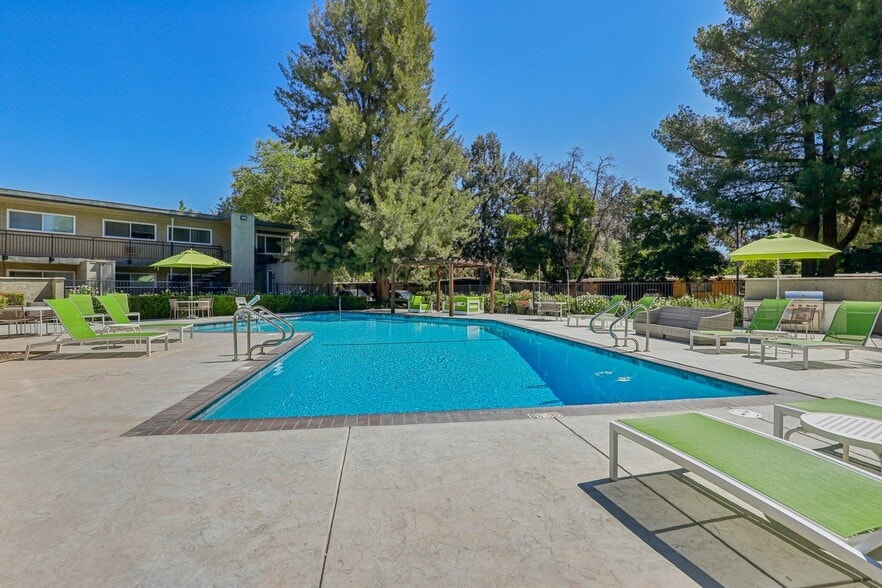
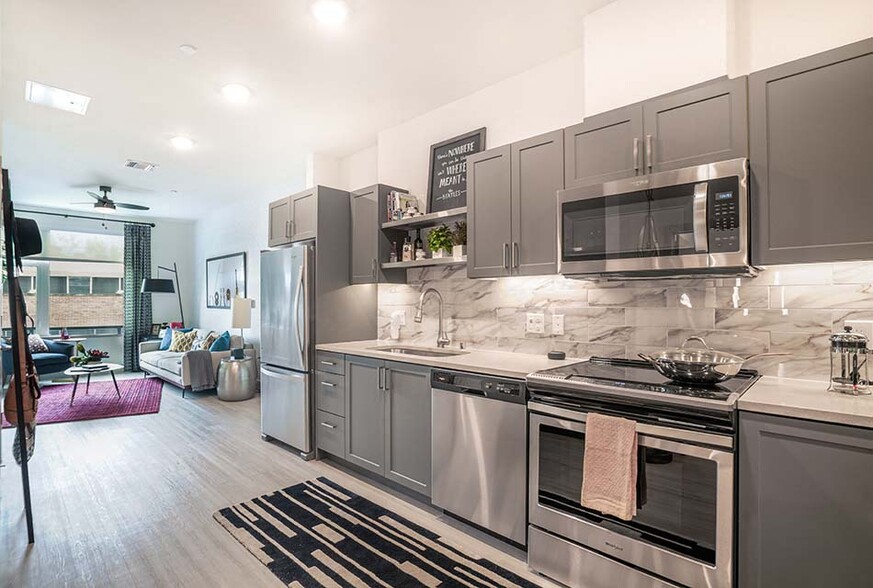
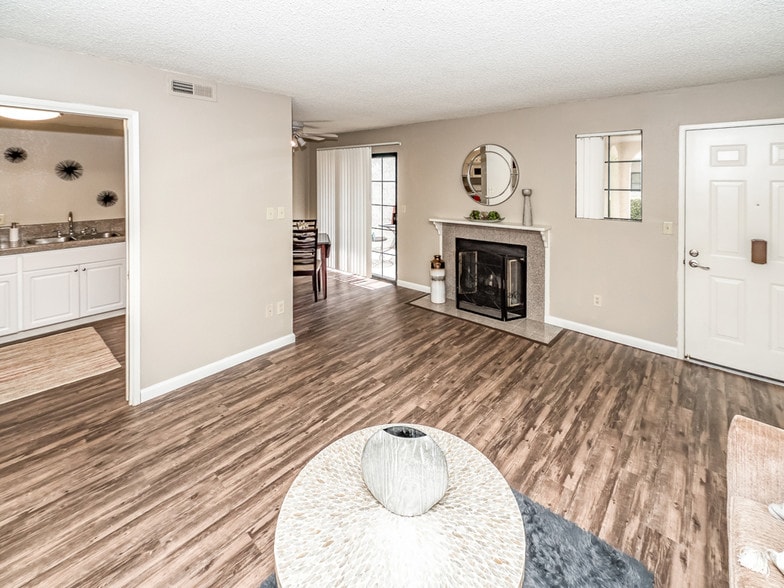
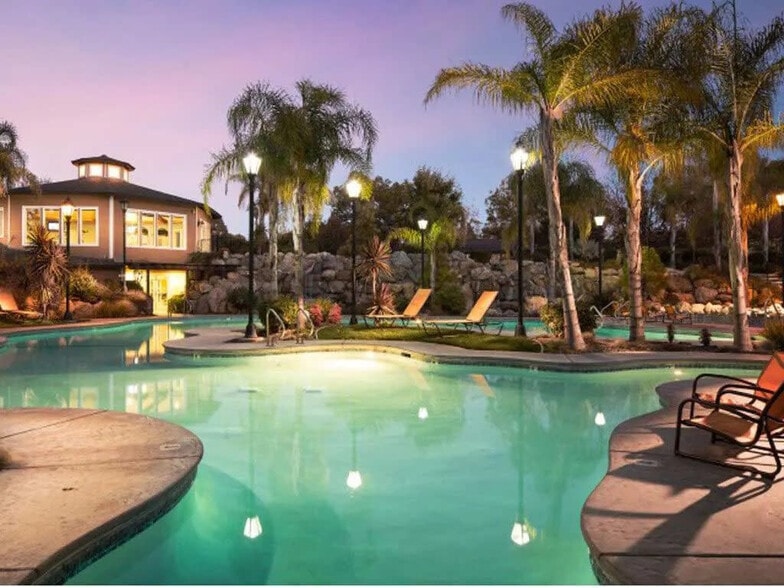
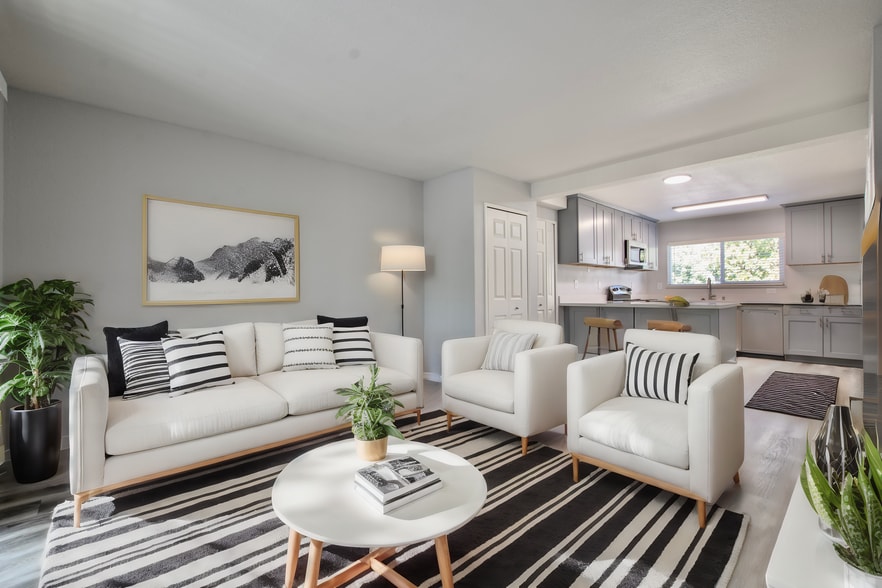
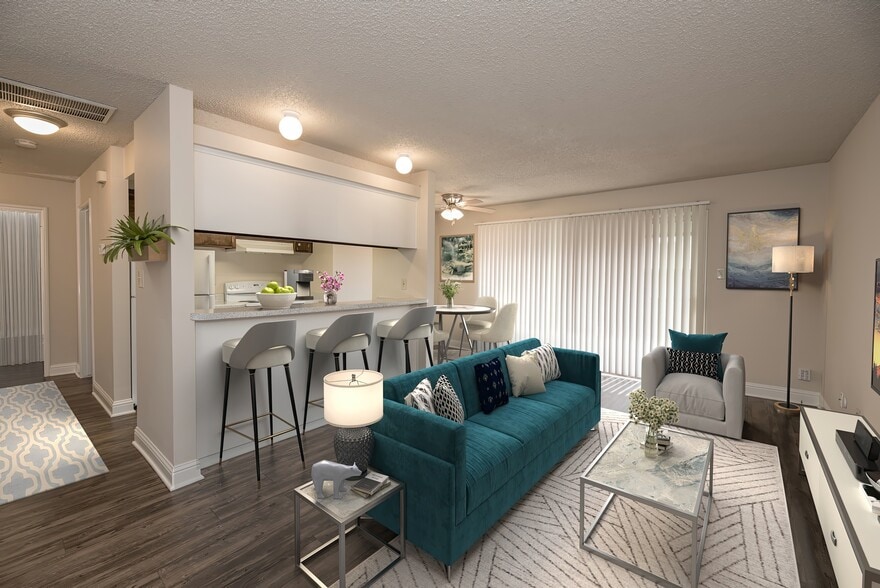
Modern designs, elegant finishes, and upscale amenities are waiting for you at The Henley. Our Suisun City apartments come in one and two-bedroom layouts that are spacious and adaptable. A variety of interior luxuries adorn them, including a patio or… balcony, dishwasher, central air conditioning, and more. As a resident of our pet-friendly community, you will also have exclusive access to the pool, clubhouse, and covered parking, among other life-enhancing amenities.
Modern designs, elegant finishes, and upscale amenities are waiting for you at The Henley. Our Suisun City apartments come in one and two-bedroom layouts that are spacious and adaptable. A variety of interior luxuries adorn them, including a patio or balcony, dishwasher, central air conditioning, and more. As a resident of our pet-friendly community, you will also have exclusive access to the pool, clubhouse, and covered parking, among other life-enhancing amenities.
The Henley is an apartment community in Suisun City, CA
Contact
Suisun City, CA 94585
- Sunday Closed
- Monday 9:00 AM – 6:00 PM
- Tuesday 9:00 AM – 6:00 PM
- Wednesday 9:00 AM – 6:00 PM
- Thursday 9:00 AM – 6:00 PM
- Friday 9:00 AM – 6:00 PM
- Saturday 10:00 AM – 5:00 PM
Renter Reviews
For The Henley
25 Ratings & Reviews
-
11/14/24
Verified Renter
Response to all issues have been answered in a timely manner
Review from Apartments.com
1 Person Found This Helpful
Property Manager at The Henley responded to this review
Hi,
We appreciate your positive feedback. It's our priority to address all concerns promptly and efficiently. We're here to ensure your living experience is as comfortable as possible.
Kind regards,
The Henley Apartment Homes Management Team
The Henley Gallery



Nearby Properties You Might Like
Within 50 Miles of The Henley
Find More Rentals in Suisun City
Bedrooms
Other Types of Rentals
Suisun City Apartments by Amenity
- Pet-Friendly Apartments in Suisun City
- Furnished Apartments in Suisun City
- Waterfront Apartments in Suisun City
- Apartments with a Pool in Suisun City
- Apartments with Wheelchair Access in Suisun City
- Apartments with Washer & Dryer in Suisun City
- Apartments with Utilities Included in Suisun City
- Apartments with EV Charging in Suisun City
- Apartments with a Virtual Tour in Suisun City
Apartment Specialties
Find More Rentals Nearby…
Cities
Neighborhoods
Contact This Property
(707) 470-7286Languages: English
Closed Today