




Managed By

- Bedrooms
- 1 - 31 - 3 Beds
- Bathrooms
- 1 - 21 - 2 Baths
- Sq. Ft.
- 772 - 1,509 sq ft
Pricing and Floor Plans
Plan 1B
Show Floor Plan Details Hide Floor Plan Details
Unable to load floor plan details.
313
$4,320
775 Sq. Ft.
Oct. 20
423
$4,586
775 Sq. Ft.
Dec. 6
Plan 1A
Show Floor Plan Details Hide Floor Plan Details
Unable to load floor plan details.
Plan 1E
Show Floor Plan Details Hide Floor Plan Details
Unable to load floor plan details.
Plan 1D
Show Floor Plan Details Hide Floor Plan Details
Unable to load floor plan details.
Plan 1F
Show Floor Plan Details Hide Floor Plan Details
Unable to load floor plan details.
Plan 1C
Show Floor Plan Details Hide Floor Plan Details
Unable to load floor plan details.
Plan 1G
Show Floor Plan Details Hide Floor Plan Details
Unable to load floor plan details.
Plan 2B
Show Floor Plan Details Hide Floor Plan Details
Unable to load floor plan details.
107
$5,321
1,142 Sq. Ft.
Now
213
$5,200
1,142 Sq. Ft.
Now
313
$5,331
1,142 Sq. Ft.
Now
Plan 2H
Show Floor Plan Details Hide Floor Plan Details
Unable to load floor plan details.
107
$5,445
1,294 Sq. Ft.
Now
Plan 2C
Show Floor Plan Details Hide Floor Plan Details
Unable to load floor plan details.
Plan 2A
Show Floor Plan Details Hide Floor Plan Details
Unable to load floor plan details.
Plan 2E
Show Floor Plan Details Hide Floor Plan Details
Unable to load floor plan details.
Plan 2I
Show Floor Plan Details Hide Floor Plan Details
Unable to load floor plan details.
Plan 2G
Show Floor Plan Details Hide Floor Plan Details
Unable to load floor plan details.
Plan 2D
Show Floor Plan Details Hide Floor Plan Details
Unable to load floor plan details.
Plan 2J
Show Floor Plan Details Hide Floor Plan Details
Unable to load floor plan details.
Plan 2F
Show Floor Plan Details Hide Floor Plan Details
Unable to load floor plan details.
Plan 2K
Show Floor Plan Details Hide Floor Plan Details
Unable to load floor plan details.
Plan 3D
Show Floor Plan Details Hide Floor Plan Details
Unable to load floor plan details.
Plan 3A
Show Floor Plan Details Hide Floor Plan Details
Unable to load floor plan details.
Plan 3C
Show Floor Plan Details Hide Floor Plan Details
Unable to load floor plan details.
Plan 3B
Show Floor Plan Details Hide Floor Plan Details
Unable to load floor plan details.
Plan 3E
Show Floor Plan Details Hide Floor Plan Details
Unable to load floor plan details.
Plan 3F
Show Floor Plan Details Hide Floor Plan Details
Unable to load floor plan details.
Details
Lease Term Options
- Month to month
Property Information
- Built in 2016
- 184 units4 stories
Fees & Policies
The fees below are based on community-supplied data and may exclude additional fees and utilities.
Garage
-
Parking DepositN/A
Comments
Underground Parking Garage at neighborhood.
Dogs Allowed
-
Pet Deposit$200
-
Monthly Pet Fee$65
Restrictions
All pets must be approved by Management in advance of move in. Up to three pets max are allowed per home, subject to stricter local or state conditions. An additional deposit and additional monthly charge are required for each pet. While we are a pet friendly community, the following canine breeds including mixed breeds are restricted: Akita, Alaskan Malamute, Chow (Chow), Doberman Pinscher, German Shepherd, Husky (including but not limited to Siberian), Pit Bulls (American Pit Bull Terrier, Ame
Cats Allowed
-
Pet Deposit$200
-
Monthly Pet Fee$65
Restrictions
All pets must be approved by Management in advance of move in. Up to three pets max are allowed per home, subject to stricter local or state conditions. An additional deposit and additional monthly charge are required for each pet. While we are a pet friendly community, the following canine breeds including mixed breeds are restricted: Akita, Alaskan Malamute, Chow (Chow), Doberman Pinscher, German Shepherd, Husky (including but not limited to Siberian), Pit Bulls (American Pit Bull Terrier, Ame
Property Fee Disclaimer: Based on community-supplied data and independent market research. Subject to change without notice. May exclude fees for mandatory or optional services and usage-based utilities.
Matterport 3D Tours
Explore Commute Options
Property Highlights
- Access - Keyless Entry
- Bike Room with Fix-It Station
- Electric Vehicle Charging Stations
- Floor - First
- Floor - Second
- Floor - Third
- Floor - Top
- Interior - Sky Light
- Interior -Vaulted/High Ceiling
- Keyless Entry System
- Lighting - Recessed
- Location - Above Caltrain
- Location - Close to Amenities
- Location - Dark
- Location - End/Corner Unit
- Location - Evelyn St
- Location - Railroad 2
- Location - South Building
- Location-Street Side/Railroad
- Night Patrol
- Patio/Bal - Large
- Pet Spa and Dog Run
- View
- View - Hills/Mountains
- View - Special
- Yoga Studio
Apartment Features
- Air Conditioning
- Balcony
- Deck
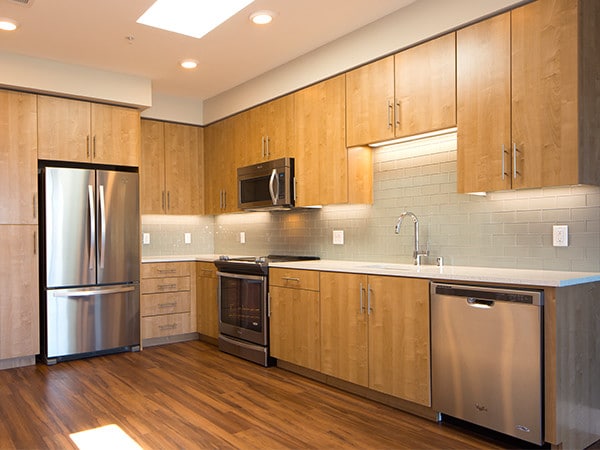
- Dishwasher
- Freezer
- Hardwood Floors
- High Ceilings
- High Speed Internet Access
- Island Kitchen
- Microwave
- Oven
- Patio
- Porch
- Range
- Refrigerator
- Skylights
- Smoke Free
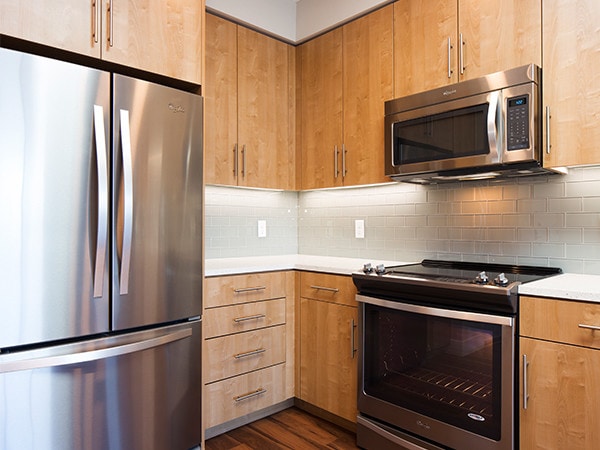
- Stainless Steel Appliances
- Storage Space
- Views
- Washer/Dryer
Community Features
- 24 Hour Access
- Bicycle Storage
- Business Center
- Car Charging Station
- Clubhouse
- Conference Rooms
- Controlled Access
- Dog Park
- Fitness Center
- Garages
- Gated
- Grill
- Laundry Facilities
- Lounge
- Maintenance on site
- Media Center/Movie Theatre
- Online Services
- Package Service
- Pet Washing Station
- Pool
- Property Manager on Site
- Roof Terrace
- Short Term Lease
- Spa
- Storage Space
- Sundeck
Map of Ironworks
Area Scores
Walkability
Fairly walkable
Transit
Some public transit
Driveability
Very drivable
Bikeability
Moderately bikeable
Walkability measures the walking distance to day-to-day needs.
Transit measures access to public transportation.
Driveability measures congestion, parking availability, and access to major roads.
Bikeability measures the suitability for cycling.
Soundscore™
Active
A Sound Score rating aggregates noise caused by vehicle traffic, airplane traffic and local sources.
Transit
Commuter Rail
3 min Walk
Commuter Rail
5 min Drive
Airport
12 min Drive

Airport
36 min Drive

Airport
48 min Drive

Moving to Downtown Sunnyvale, Sunnyvale, CA
Shopping Centers
Shoppers will appreciate Ironworks proximity to Fairoaks Commercial center. Fairoaks Commercial center is 0.4 miles away.
Commuting
With a TransitScore of 50, Ironworks has some public transit, including 10 transit stops within 6.1 miles. Transit options include Middlefield Station and Fair Oaks Station.
Parks and Recreation
Recreational activities near Ironworks are plentiful. Discover 1 park within 4.6 miles, including Sunnyvale Baylands Park.
Airports
Living in Downtown Sunnyvale provides easy access to Norman Y Mineta San Jose International, located just 12 minutes from Ironworks. Another nearby airport is San Francisco International, located 28.7 miles away.
Local Education
Primary and Secondary Schools

Laneview Elementary
Grades K-5
Public

D. J. Sedgwick Elementary
Grades K-5
Public

Kathryn Hughes Elementary School
Grades K-5
Public

Bishop Elementary School
Grades K-5
Public

James Leitch Elementary
Grades PK-5
Public
Triumphant Learning Center
Grades PK-5
Private
James Leitch Elementary School
Grades PK-5
Public
Columbia Middle School
Grades 6-8
Public
Helios School
Grades K-8
Private
Fremont High School
Grades 9-12
Public
The King's Academy
Grades 6-12
Private
Data provided by GreatSchools.org © 2026. All rights reserved.

Colleges and Universities
| School | Commute Time (Distance) |
|---|---|
| De Anza College | Drive: 13 min (5.3 mi) |
| Foothill College, Middlefield | Drive: 13 min (6.8 mi) |
| Santa Clara University | Drive: 14 min (6.9 mi) |
| Palmer College of Chiropractic West Campus | Drive: 12 min (7.4 mi) |
About Ironworks
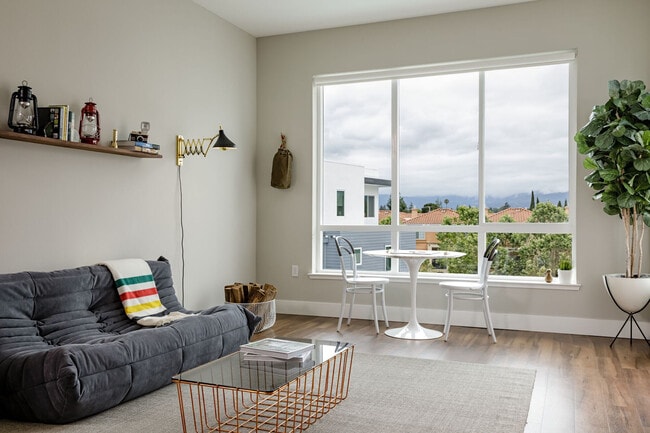
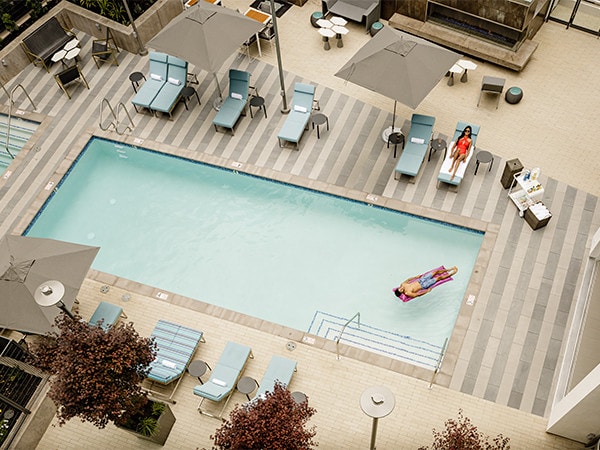
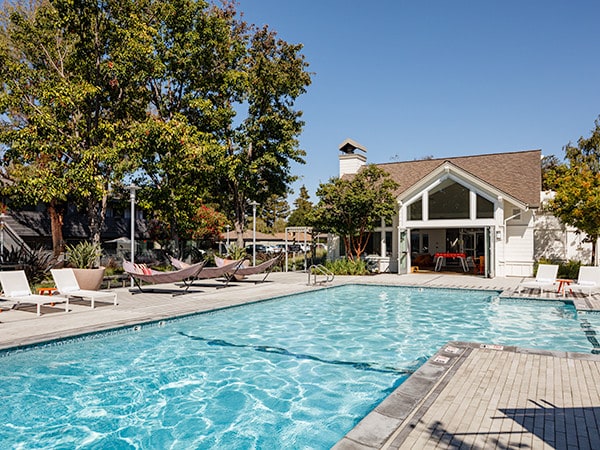
Named in honor of the makers of massive metal things that previously occupied this land, Ironworks is bringing natural materials and inspiring architecture back to the block, showing off the infinite possibility of contemporary apartment living.… Supersized one, two, or three-bedroom floor plans are paired with some really great amenities like a loaded strength studio, a yoga studio, an outdoor Zen Lounge, a comfy screening room/theater, a chill rooftop deck, and an onsite pool and spa. Ironworks is just steps away from the Caltrain Station giving you almost instant access to the shopping, dining and casually strollable streets of downtown Sunnyvale and the Murphy Avenue area.
Named in honor of the makers of massive metal things that previously occupied this land, Ironworks is bringing natural materials and inspiring architecture back to the block, showing off the infinite possibility of contemporary apartment living. Supersized one, two, or three-bedroom floor plans are paired with some really great amenities like a loaded strength studio, a yoga studio, an outdoor Zen Lounge, a comfy screening room/theater, a chill rooftop deck, and an onsite pool and spa. Ironworks is just steps away from the Caltrain Station giving you almost instant access to the shopping, dining and casually strollable streets of downtown Sunnyvale and the Murphy Avenue area.
Ironworks is an apartment community in Sunnyvale, CA
Contact
Sunnyvale, CA 94086
- Sunday Closed
- Monday 9:00 AM – 6:00 PM
- Tuesday 9:00 AM – 6:00 PM
- Wednesday 9:00 AM – 6:00 PM
- Thursday 9:00 AM – 6:00 PM
- Friday 9:00 AM – 6:00 PM
- Saturday 9:00 AM – 5:00 PM
Renter Reviews
For Ironworks
5 Ratings & Reviews
-
6/9/26
Mixed results: This place has so much potential, but ...
Any corporate managed apartment is not going to be perfect I'm giving Ironworks a review after living here for over a year. If you’re considering this please proceed with caution.
From the beginning...
We rented a unit site unseen (don’t make that mistake in their sales pitch). Someone was still living in it, I thought we came to a reasonable deal with the rate, and we were double assured the furnishings & equipment were the same from the model we toured to our new unit (you can see where this… is going). We opted for taking an 18-month lease so our life doesn't have constant change/ moving (they refused to offer an 18 month at renewal btw). Then move-in day comes. Our bathroom is 100% different from the model unit they showed us and different than what we were promised in terms of the furnishings. The mirror is just stuck to the wall with a basic wooden frame. Not the touch screen backlit mirror we were shown. Gone was all the marble in the bathtub area replaced with a boring dated beige solid surface.I was beyond disappointed. It's clear that there wasn't any walkthrough of this unit prior to our move-in. Paint splatter in areas, a large gouge on the fake wood floor, a grimy shower head, mildew/hold in the washing machine, multiple kitchen cabinets that weren't aligned correctly to close, in the refrigerator whose ice machine wasn't working.
While living here...
If you like to use the gym, it looks pretty nice... If the equipment you like is fixed. Many community members asked for things to be fixed which took many weeks, for weeks. The temperature was almost in the '80s.
Late night alarms... I'm mostly writing about the faulty sensors that have led to more late night evacuations than I can count.
Outside…Do you like a rooftop patio? it took 6 months for it to open after it said that it was going to be open. The outdoor courtyards Always have bird poop the piles up on the blue fabric seats. Bird feeder drilled into building directly above me and management won’t take true action to remove it. Loved that time they sent a few emails about external power washing; I moved my items for nothing to ever occur.
The physical apartment outside of the bathroom is relatively good... The kitchen island to be sinking. Maintenance staff are quick to respond when you submit a request. The maintenance staff and the office staff are definitely friendly and I do see quality attempts to keep the common areas cleaned up.Review from Apartments.com
Ironworks Gallery



Nearby Properties You Might Like
Within 50 Miles of Ironworks
Find More Rentals in Sunnyvale
Bedrooms
Other Types of Rentals
Sunnyvale Apartments by Amenity
- Pet-Friendly Apartments in Sunnyvale
- Furnished Apartments in Sunnyvale
- Waterfront Apartments in Sunnyvale
- Apartments with a Pool in Sunnyvale
- Apartments with Wheelchair Access in Sunnyvale
- Apartments with Washer & Dryer in Sunnyvale
- Apartments with Utilities Included in Sunnyvale
- Apartments with a Garage in Sunnyvale
- Apartments with EV Charging in Sunnyvale
- Apartments with a Virtual Tour in Sunnyvale
Apartment Specialties
Find More Rentals Nearby…
Cities
Neighborhoods
Contact This Property
(650) 681-8348Languages: English
Open 9:00 AM – 5:00 PM Today