
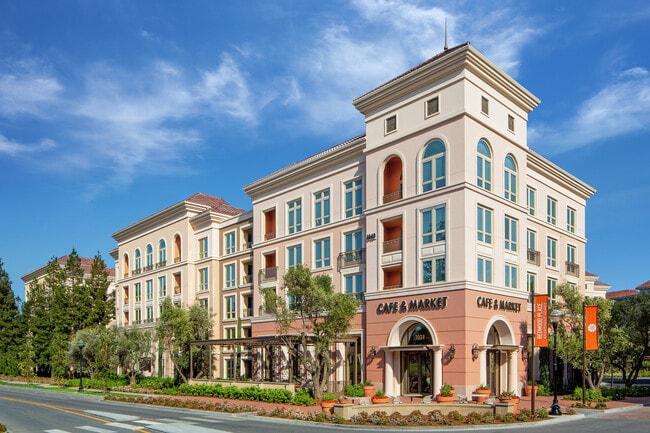
Managed By

- Bedrooms
- 1 - 21 - 2 Beds
- Bathrooms
- 1 - 21 - 2 Baths
- Sq. Ft.
- 563 - 1,416 sq ft
Pricing and Floor Plans
Plan 6
Show Floor Plan Details Hide Floor Plan Details
Unable to load floor plan details.
115
$4,400
718 Sq. Ft.
Now
139
$4,550
718 Sq. Ft.
Now
134
$4,550
718 Sq. Ft.
Now
Plan 1
Show Floor Plan Details Hide Floor Plan Details
Unable to load floor plan details.
101
$4,260
662 Sq. Ft.
Oct. 8
401
$4,270
662 Sq. Ft.
Oct. 9
100
$4,260
662 Sq. Ft.
Oct. 21
551
$4,615
720 Sq. Ft.
Oct. 28
Plan 11
Show Floor Plan Details Hide Floor Plan Details
Unable to load floor plan details.
313
$4,555
762 Sq. Ft.
Oct. 5
106
$4,570
762 Sq. Ft.
Oct. 5
307
$4,755
762 Sq. Ft.
Nov. 4
Plan 5
Show Floor Plan Details Hide Floor Plan Details
Unable to load floor plan details.
101
$4,310
719 Sq. Ft.
Now
416
$4,445
719 Sq. Ft.
Oct. 20
Plan 2
Show Floor Plan Details Hide Floor Plan Details
Unable to load floor plan details.
110
$4,320
698 Sq. Ft.
Now
325
$4,390
688 Sq. Ft.
Oct. 13
Plan 12
Show Floor Plan Details Hide Floor Plan Details
Unable to load floor plan details.
339
$4,745
855 Sq. Ft.
Oct. 8
329
$4,950
825 Sq. Ft.
Oct. 11
Plan 29
Show Floor Plan Details Hide Floor Plan Details
Unable to load floor plan details.
0936
$4,075
762 Sq. Ft.
Now
Plan 4
Show Floor Plan Details Hide Floor Plan Details
Unable to load floor plan details.
119
$4,360
725 Sq. Ft.
Now
Plan 13
Show Floor Plan Details Hide Floor Plan Details
Unable to load floor plan details.
303
$5,100
942 Sq. Ft.
Now
Plan 7
Show Floor Plan Details Hide Floor Plan Details
Unable to load floor plan details.
335
$4,480
773 Sq. Ft.
Oct. 18
Plan 25
Show Floor Plan Details Hide Floor Plan Details
Unable to load floor plan details.
Plan 27
Show Floor Plan Details Hide Floor Plan Details
Unable to load floor plan details.
Plan 28
Show Floor Plan Details Hide Floor Plan Details
Unable to load floor plan details.
Plan 31
Show Floor Plan Details Hide Floor Plan Details
Unable to load floor plan details.
Plan 30
Show Floor Plan Details Hide Floor Plan Details
Unable to load floor plan details.
Plan 36
Show Floor Plan Details Hide Floor Plan Details
Unable to load floor plan details.
Plan 8
Show Floor Plan Details Hide Floor Plan Details
Unable to load floor plan details.
Plan 35
Show Floor Plan Details Hide Floor Plan Details
Unable to load floor plan details.
Plan 3
Show Floor Plan Details Hide Floor Plan Details
Unable to load floor plan details.
Plan 10
Show Floor Plan Details Hide Floor Plan Details
Unable to load floor plan details.
Plan 14
Show Floor Plan Details Hide Floor Plan Details
Unable to load floor plan details.
Plan 19
Show Floor Plan Details Hide Floor Plan Details
Unable to load floor plan details.
126
$4,995
1,062 Sq. Ft.
Now
329
$5,200
1,035 Sq. Ft.
Now
317
$5,250
1,031 Sq. Ft.
Now
Plan 21
Show Floor Plan Details Hide Floor Plan Details
Unable to load floor plan details.
100
$5,610
1,300 Sq. Ft.
Oct. 17
230
$5,705
1,271 Sq. Ft.
Oct. 28
307
$5,780
1,271 Sq. Ft.
Nov. 9
Plan 18
Show Floor Plan Details Hide Floor Plan Details
Unable to load floor plan details.
111
$4,965
999 Sq. Ft.
Now
Plan 20
Show Floor Plan Details Hide Floor Plan Details
Unable to load floor plan details.
108
$5,310
1,168 Sq. Ft.
Now
Plan 49
Show Floor Plan Details Hide Floor Plan Details
Unable to load floor plan details.
0974
$7,365
1,276 Sq. Ft.
Now
Plan 17
Show Floor Plan Details Hide Floor Plan Details
Unable to load floor plan details.
427
$5,395
986 Sq. Ft.
Oct. 9
Plan 40
Show Floor Plan Details Hide Floor Plan Details
Unable to load floor plan details.
0831
$4,970
1,018 Sq. Ft.
Oct. 26
Plan 15
Show Floor Plan Details Hide Floor Plan Details
Unable to load floor plan details.
Plan 38
Show Floor Plan Details Hide Floor Plan Details
Unable to load floor plan details.
Plan 43
Show Floor Plan Details Hide Floor Plan Details
Unable to load floor plan details.
Plan 44
Show Floor Plan Details Hide Floor Plan Details
Unable to load floor plan details.
Plan 47
Show Floor Plan Details Hide Floor Plan Details
Unable to load floor plan details.
Plan 48
Show Floor Plan Details Hide Floor Plan Details
Unable to load floor plan details.
Plan 46
Show Floor Plan Details Hide Floor Plan Details
Unable to load floor plan details.
Plan 22
Show Floor Plan Details Hide Floor Plan Details
Unable to load floor plan details.
Plan 16
Show Floor Plan Details Hide Floor Plan Details
Unable to load floor plan details.
Plan 24
Show Floor Plan Details Hide Floor Plan Details
Unable to load floor plan details.
Plan 23
Show Floor Plan Details Hide Floor Plan Details
Unable to load floor plan details.
Details
Lease Term Options
- 4 - 18 Month Leases
Property Information
- Built in 2022
- 1149 units5 stories
Fees & Policies
The fees below are based on community-supplied data and may exclude additional fees and utilities.
Utilities & Essentials
-
Utility Service Fee$5.55 / mo
-
UtilitiesUsage-Based / mo
One-Time Basics
Due at Application
-
Application Fee Per Applicant$45
-
Holding Deposit$600
Due at Move-In
-
Security Deposit - Refundable$600
-
Additional Resident Access Keys/Cards/Locks/Remotes FeeVaries one-time
Parking
-
Parking FeeN/A
Comments
Number of space(s) included in rent vary by floor plan
Other
-
Parking FeeVaries / mo
Comments
Additional parking space fees vary and are subject to availability
Additional Parking Options
-
Garage
-
Covered
Dogs Allowed
-
Pet Deposit$750
Restrictions
Breed Restrictions: Pit Bulls, American Staffordshire Terriers, American Bulldogs, Rottweilers, Doberman Pinchers, Wolf-Hybrids and Perro de Presa Canarios or any dog that has the above breeds in their lineage are not allowed at any Irvine Company apartment communities.
Cats Allowed
-
Pet Deposit$300
Storage Unit
-
Storage FeeVaries one-time
Situational
-
Returned Check Fee (NSF)$25 / occurrence
-
Late Fee$50 / occurrence
Property Fee Disclaimer: Based on community-supplied data and independent market research. Subject to change without notice. May exclude fees for mandatory or optional services and usage-based utilities.
Matterport 3D Tours
Explore Commute Options
Property Highlights
- 1st Floor
- 24hr. Emergency Maintenance Services
- 24hr. Parcel Locker
- 3rd Floor
- 4th Floor
- 5th Floor
- Above Retail
- Above Retail / Amenities
- Adverse Location-Limited Light
- Barbeque Grills
- Central Air Conditioning & Heat
- Corner/End Location
- Courtesy Patrol
- Courtyards with Lush Landscaping
- Electric Car Chargers
- Extra Large Patio/Balcony
- Garage Parking
- Gate Directory
- Hardwood-Style Floor - Full
- Hardwood-Style Floor - Living
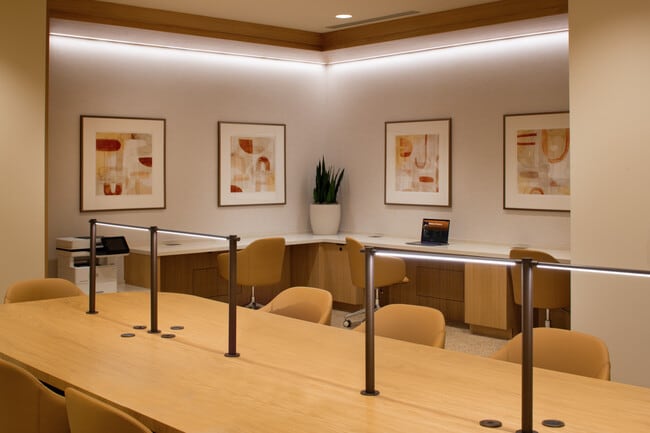
- iLounge Business Center
- In-home Full-size Washer & Dryer
- Mountain View
- No Neighbors Above
- No Patio/Balcony
- Outdoor Fireplace Lounge
- Park Nearby
- Park View
- Pet Friendly
- Playground Nearby
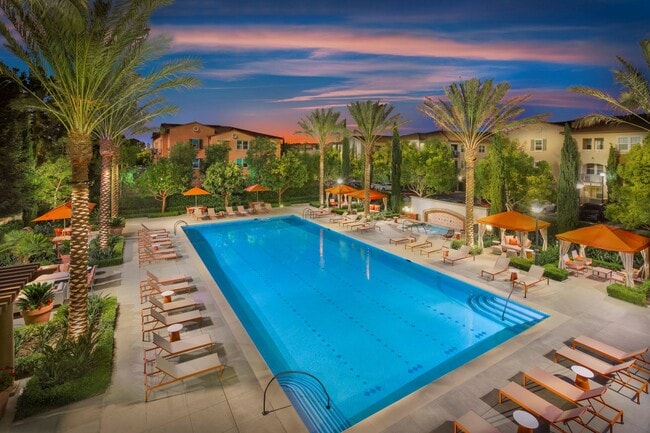
- Poolside Cabanas
- Quartz Countertop
- Refrigerator with Icemaker
- Reserved Covered Parking
- Saltwater Pool
- Smart Thermostat
- Smoke and Vape Free Community
- Storage Available
- Ultra-high-speed Internet
- Upgraded Wood Flooring
- WIFI Available in Common Areas
- Wood Flooring Throughout
Apartment Features
- Cable Ready
- High Speed Internet Access
- Smoke Free
- Washer/Dryer
Community Features
- Car Charging Station
- Clubhouse
- Dog Park
- Elevator
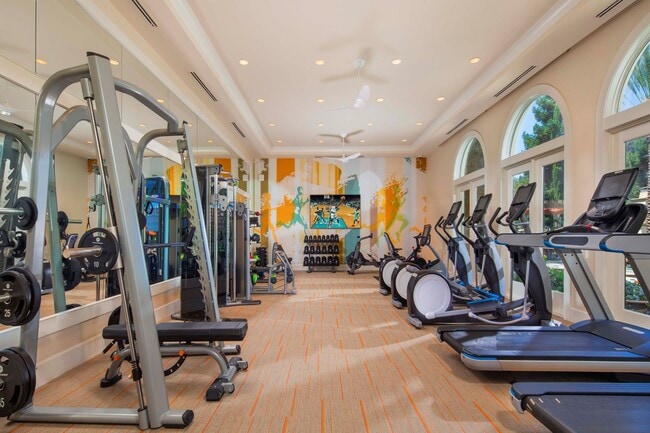
- Fitness Center
- Garages
- Playground
- Short Term Lease
- Spa
- Walk-Up
Map of Redwood Place Apartment Homes
Area Scores
Walkability
Fairly walkable
Transit
Limited public transit
Driveability
Exceptionally drivable
Bikeability
Moderately bikeable
Walkability measures the walking distance to day-to-day needs.
Transit measures access to public transportation.
Driveability measures congestion, parking availability, and access to major roads.
Bikeability measures the suitability for cycling.
Soundscore™
Active
A Sound Score rating aggregates noise caused by vehicle traffic, airplane traffic and local sources.
Transit
Commuter Rail
3 min Drive
Commuter Rail
7 min Drive
Airport
9 min Drive

Airport
37 min Drive

Airport
46 min Drive

Moving to Lawrence Station, Sunnyvale, CA
Shopping Centers
Shoppers will appreciate Redwood Place Apartment Homes proximity to Fair Oaks Shopping Center, Oakmead Commercial, and The Shops at Lawrence. Fair Oaks Shopping Center is 0.4 miles away, and Oakmead Commercial is within a 12 minute walk.
Commuting
With a TransitScore of 30, Redwood Place Apartment Homes has limited public transit, including 10 transit stops within 6.4 miles. Transit options include Fair Oaks Station and Vienna Station.
Parks and Recreation
Recreational activities near Redwood Place Apartment Homes are plentiful. Discover 3 parks within 4.5 miles, including Sunnyvale Baylands Park, Live Oak Park - Santa Clara, and Ulistac Natural Area.
Airports
Living in Lawrence Station provides easy access to Norman Y Mineta San Jose International, located just 11 minutes from Redwood Place Apartment Homes. Another nearby airport is San Francisco International, located 29.7 miles away.
Local Education
Primary and Secondary Schools

Laneview Elementary
Grades K-5
Public

D. J. Sedgwick Elementary
Grades K-5
Public

Kathryn Hughes Elementary School
Grades K-5
Public
Bracher Elementary School
Grades K-5
Public

James Leitch Elementary
Grades PK-5
Public
James Leitch Elementary School
Grades PK-5
Public
Santa Clara Christian
Grades PK-5
Private

Juan Cabrillo Middle School
Grades 6-8
Public

Adrian Wilcox High School
Grades 9-12
Public

Summit Public School: Denali
Grades 6-12
Public
Lamb-O Academy, Incorporated
Grades K-12
Private
Data provided by GreatSchools.org © 2026. All rights reserved.

Colleges and Universities
| School | Commute Time (Distance) |
|---|---|
| Palmer College of Chiropractic West Campus | Drive: 11 min (5.9 mi) |
| Santa Clara University | Drive: 13 min (6.6 mi) |
| De Anza College | Drive: 17 min (7 mi) |
| Foothill College, Middlefield | Drive: 14 min (7.8 mi) |
About Redwood Place Apartment Homes
Rental rates, availability, lease terms, deposits, apartment features, amenities, and specials are subject to change without notice. Floor plans and square footages displayed are approximations, may be based on stud-to-stud measurements, and may vary… between individual units. Quoted prices are for base rent only and do not include other fees such as application fee (one-time, $45), security deposit (one-time, refundable, amount varies), utility billing fee (not to exceed $5.55/month, Conservice), and utilities (monthly, cost varies). Deposits may fluctuate based on credit, rental history, income, and/or other qualifying standards. Residents are required to obtain and maintain renters insurance (certain exceptions apply). Pricing valid for new residents only, and may vary based on move-in date and lease term. Minimum lease terms and occupancy guidelines may apply. Leasing subject to credit approval, a satisfactory rental application and execution of a lease agreement.
Rental rates, availability, lease terms, deposits, apartment features, amenities, and specials are subject to change without notice. Floor plans and square footages displayed are approximations, may be based on stud-to-stud measurements, and may vary between individual units. Quoted prices are for base rent only and do not include other fees such as application fee (one-time, $45), security deposit (one-time, refundable, amount varies), utility billing fee (not to exceed $5.55/month, Conservice), and utilities (monthly, cost varies). Deposits may fluctuate based on credit, rental history, income, and/or other qualifying standards. Residents are required to obtain and maintain renters insurance (certain exceptions apply). Pricing valid for new residents only, and may vary based on move-in date and lease term. Minimum lease terms and occupancy guidelines may apply. Leasing subject to credit approval, a satisfactory rental application and execution of a lease agreement.
Redwood Place Apartment Homes is an apartment community in Sunnyvale, CA
Contact
Sunnyvale, CA 94085
- Sunday By Appointment Only
- Monday By Appointment Only
- Tuesday By Appointment Only
- Wednesday By Appointment Only
- Thursday By Appointment Only
- Friday By Appointment Only
- Saturday By Appointment Only
Renter Reviews
For Redwood Place Apartment Homes
4 Ratings & Reviews
-
10/3/25
Poor and frustrating living conditions
We have lived here over 2 years, and our experience began great and has progressively gotten worse. Parking is difficult, our car has been broken into three times now, there was a fight between unhoused individuals and a resident in the middle of the night, there are mice and rats constantly on balconies and patios, noise insulation is poor, there are constant fire alarms going off, nonresidents park in the complex and use our already overfilled dumpsters - the list goes on. When we renewed,… they originally quoted us a 10%+ per month fee, on an already overpriced unit. RSO is responsive, but does not provide help to the issues that we've had. We do not recommend this complex.
Review from Apartments.com
Property Manager at Redwood Place Apartment Homes responded to this review
We are sorry to hear your experience has not lived up to the standards we pride ourselves on. We take all reported issues very seriously to ensure each one is addressed in a timely manner and with the appropriate level of attention. Our team has… reached out to you directly to provide further assistance and we will continue to make every effort to address any concerns. Best, The Redwood Place Team
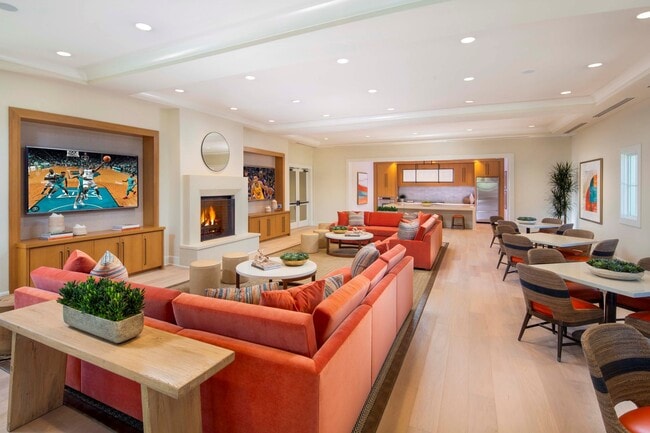
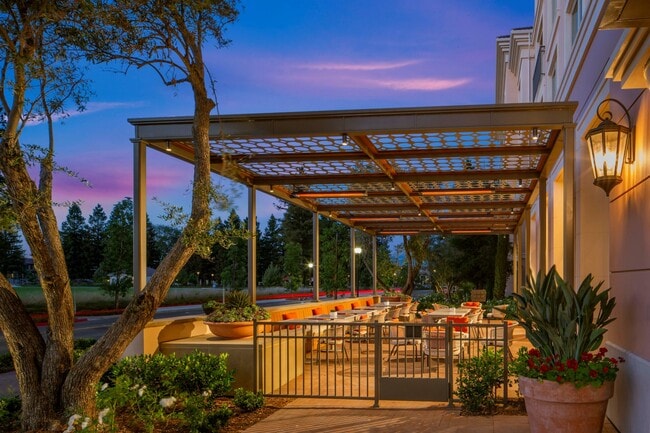
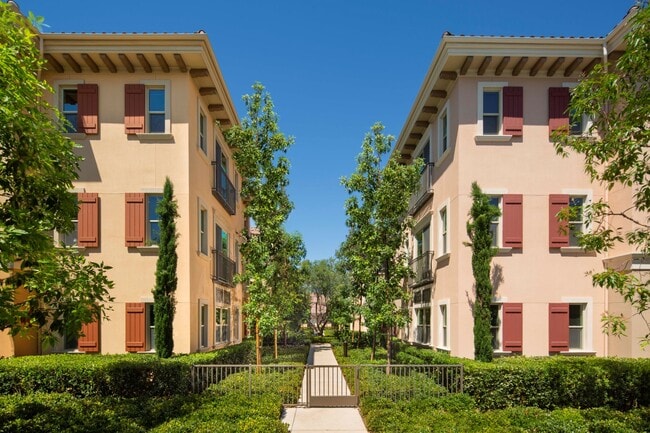
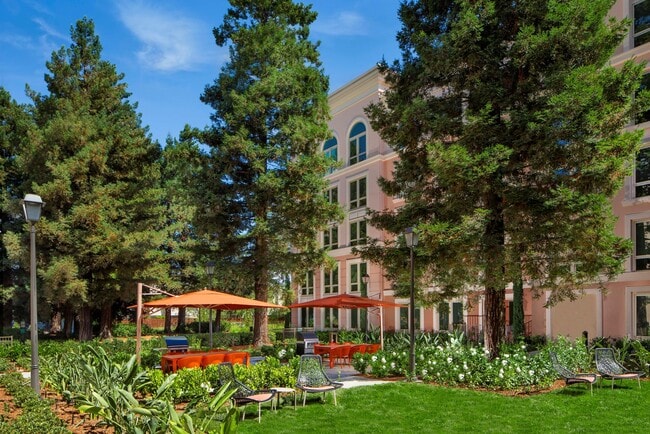
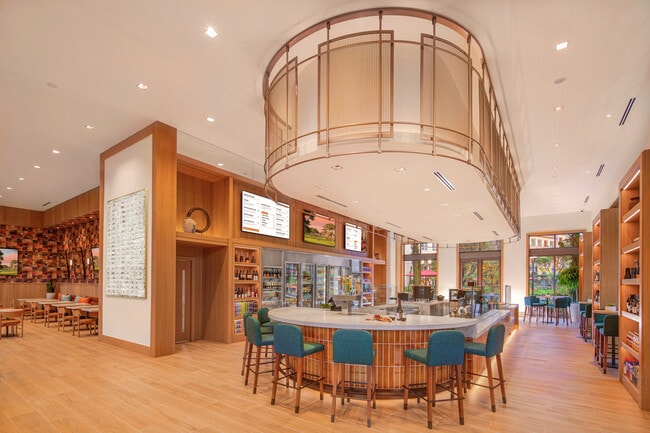
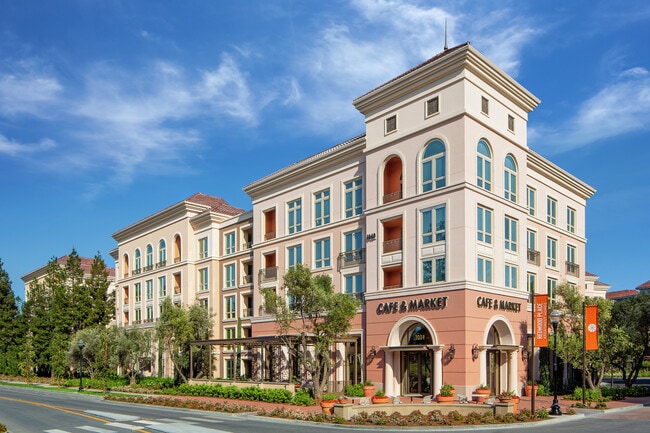
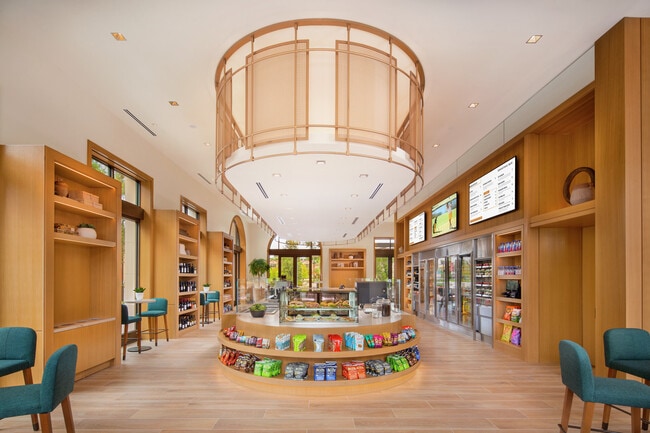
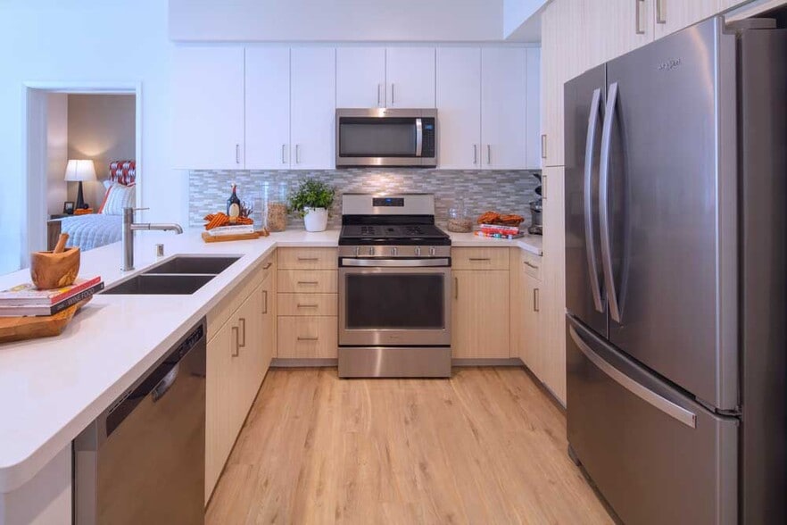
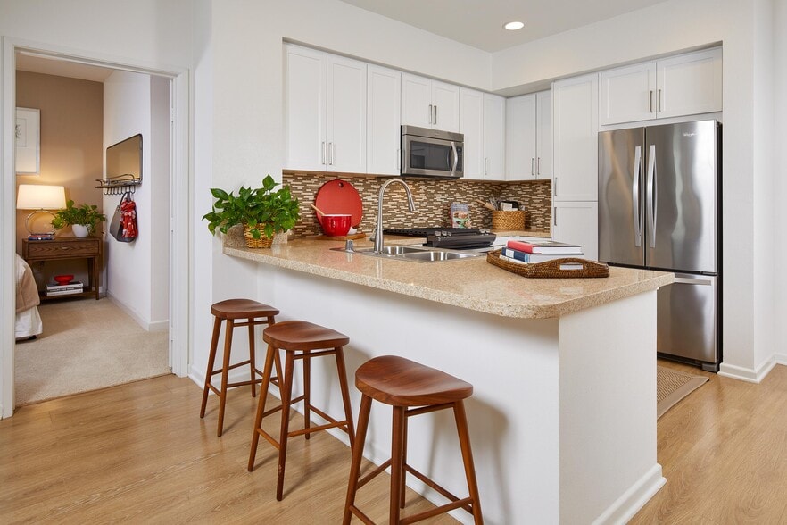
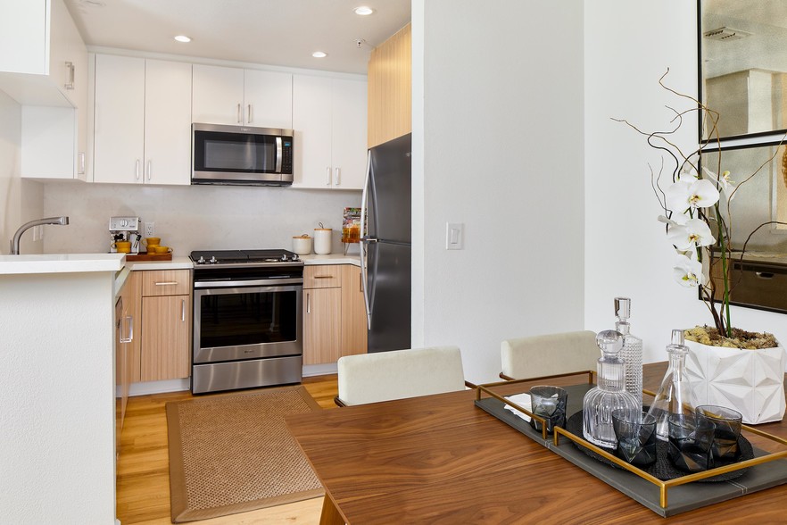
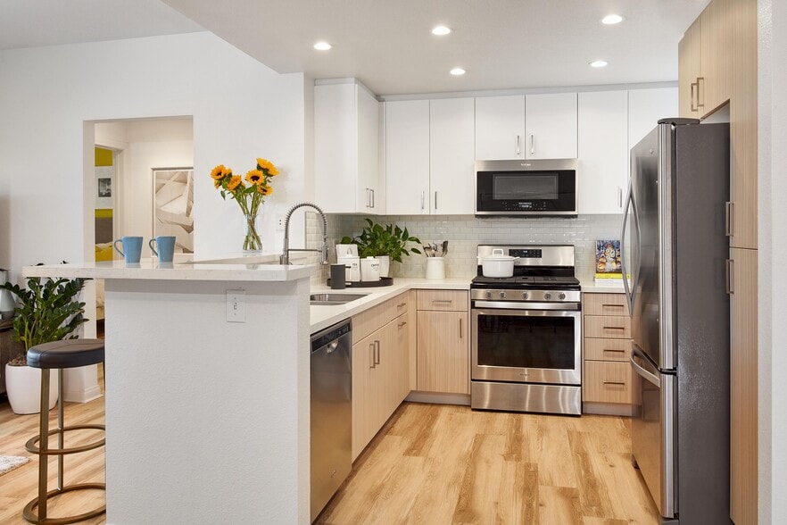
Redwood Place Apartment Homes Gallery
Nearby Properties You Might Like
Within 50 Miles of Redwood Place Apartment Homes
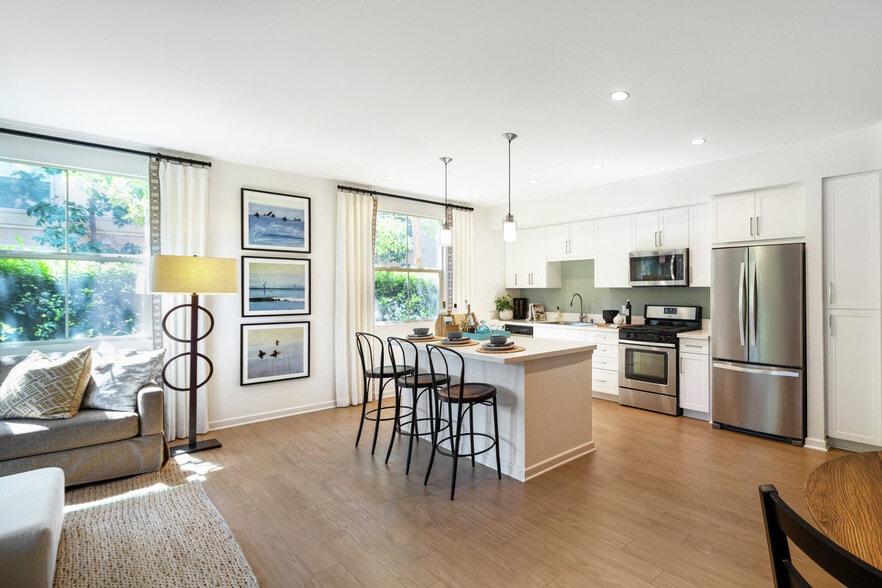
Find More Rentals in Sunnyvale
Bedrooms
Other Types of Rentals
Sunnyvale Apartments by Amenity
- Pet-Friendly Apartments in Sunnyvale
- Furnished Apartments in Sunnyvale
- Waterfront Apartments in Sunnyvale
- Apartments with a Pool in Sunnyvale
- Apartments with Wheelchair Access in Sunnyvale
- Apartments with Washer & Dryer in Sunnyvale
- Apartments with Utilities Included in Sunnyvale
- Apartments with a Garage in Sunnyvale
- Apartments with EV Charging in Sunnyvale
- Apartments with a Virtual Tour in Sunnyvale
Apartment Specialties
Find More Rentals Nearby…
Cities
Neighborhoods
Contact This Property
(650) 405-0872Languages: English
Open By Appointment Only Today