


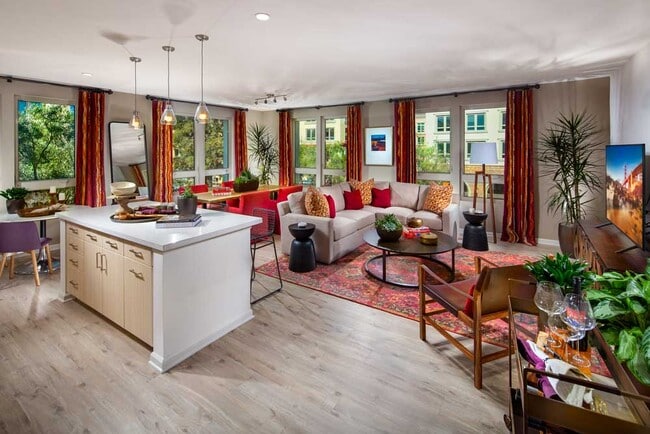
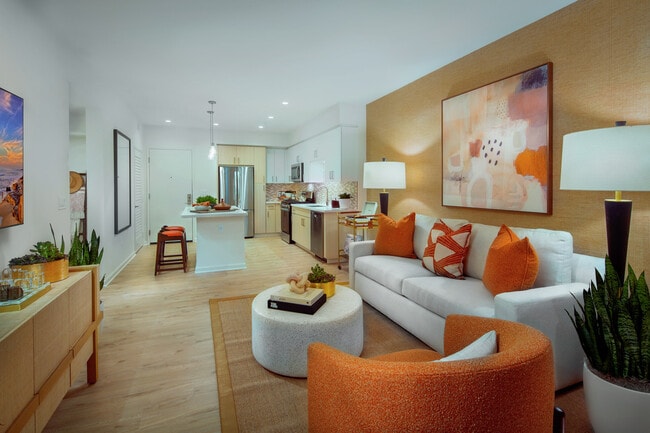
Santa Clara Square Apartment Homes
3320 Montgomery Dr, Santa Clara, CA 95054
Managed By

- Bedrooms
- Studio - 2Studio - 2 Beds
- Bathrooms
- 1 - 21 - 2 Baths
- Sq. Ft.
- 608 - 1,816 sq ft
Pricing and Floor Plans
Plan 01
Show Floor Plan Details Hide Floor Plan Details
Unable to load floor plan details.
506
$4,140
640 Sq. Ft.
Now
146
$3,725
640 Sq. Ft.
Oct. 5
133
$3,765
640 Sq. Ft.
Nov. 8
Plan 02
Show Floor Plan Details Hide Floor Plan Details
Unable to load floor plan details.
Plan 9
Show Floor Plan Details Hide Floor Plan Details
Unable to load floor plan details.
114
$4,180
790 Sq. Ft.
Now
441
$4,110
790 Sq. Ft.
Oct. 19
321
$4,095
794 Sq. Ft.
Oct. 27
Plan 21
Show Floor Plan Details Hide Floor Plan Details
Unable to load floor plan details.
114
$4,435
930 Sq. Ft.
Oct. 3
New
236
$4,405
930 Sq. Ft.
Oct. 29
509
$4,755
930 Sq. Ft.
Oct. 30
Plan 12
Show Floor Plan Details Hide Floor Plan Details
Unable to load floor plan details.
147
$4,245
811 Sq. Ft.
Now
421
$4,270
811 Sq. Ft.
Nov. 2
323
$4,180
811 Sq. Ft.
Nov. 6
221
$4,170
811 Sq. Ft.
Nov. 18
Plan 03
Show Floor Plan Details Hide Floor Plan Details
Unable to load floor plan details.
238
$4,160
752 Sq. Ft.
Oct. 9
326
$4,235
752 Sq. Ft.
Oct. 14
227
$4,110
752 Sq. Ft.
Oct. 19
110
$4,245
752 Sq. Ft.
Oct. 26
Plan 55
Show Floor Plan Details Hide Floor Plan Details
Unable to load floor plan details.
136
$4,190
847 Sq. Ft.
Now
460
$4,215
855 Sq. Ft.
Nov. 3
Plan 10
Show Floor Plan Details Hide Floor Plan Details
Unable to load floor plan details.
312
$4,030
785 Sq. Ft.
Oct. 10
427
$4,235
863 Sq. Ft.
Dec. 7
Plan 11
Show Floor Plan Details Hide Floor Plan Details
Unable to load floor plan details.
155
$4,055
809 Sq. Ft.
Now
Plan 3
Show Floor Plan Details Hide Floor Plan Details
Unable to load floor plan details.
147
$4,100
768 Sq. Ft.
Now
Plan 17
Show Floor Plan Details Hide Floor Plan Details
Unable to load floor plan details.
331
$5,055
891 Sq. Ft.
Now
Plan 22
Show Floor Plan Details Hide Floor Plan Details
Unable to load floor plan details.
424
$5,885
1,143 Sq. Ft.
Now
Plan 23
Show Floor Plan Details Hide Floor Plan Details
Unable to load floor plan details.
439
$7,210
1,816 Sq. Ft.
Now
Plan 53
Show Floor Plan Details Hide Floor Plan Details
Unable to load floor plan details.
180
$4,060
759 Sq. Ft.
Nov. 13
New
Plan 05
Show Floor Plan Details Hide Floor Plan Details
Unable to load floor plan details.
Plan 04
Show Floor Plan Details Hide Floor Plan Details
Unable to load floor plan details.
Plan 07
Show Floor Plan Details Hide Floor Plan Details
Unable to load floor plan details.
Plan 08
Show Floor Plan Details Hide Floor Plan Details
Unable to load floor plan details.
Plan 13
Show Floor Plan Details Hide Floor Plan Details
Unable to load floor plan details.
Plan 15
Show Floor Plan Details Hide Floor Plan Details
Unable to load floor plan details.
Plan 14
Show Floor Plan Details Hide Floor Plan Details
Unable to load floor plan details.
Plan 16
Show Floor Plan Details Hide Floor Plan Details
Unable to load floor plan details.
Plan 24
Show Floor Plan Details Hide Floor Plan Details
Unable to load floor plan details.
Plan 18
Show Floor Plan Details Hide Floor Plan Details
Unable to load floor plan details.
Plan 19
Show Floor Plan Details Hide Floor Plan Details
Unable to load floor plan details.
Plan 06
Show Floor Plan Details Hide Floor Plan Details
Unable to load floor plan details.
Plan 20
Show Floor Plan Details Hide Floor Plan Details
Unable to load floor plan details.
Plan 47
Show Floor Plan Details Hide Floor Plan Details
Unable to load floor plan details.
Plan 48
Show Floor Plan Details Hide Floor Plan Details
Unable to load floor plan details.
Plan 50
Show Floor Plan Details Hide Floor Plan Details
Unable to load floor plan details.
Plan 44
Show Floor Plan Details Hide Floor Plan Details
Unable to load floor plan details.
Plan 46
Show Floor Plan Details Hide Floor Plan Details
Unable to load floor plan details.
Plan 49
Show Floor Plan Details Hide Floor Plan Details
Unable to load floor plan details.
Plan 51
Show Floor Plan Details Hide Floor Plan Details
Unable to load floor plan details.
Plan 45
Show Floor Plan Details Hide Floor Plan Details
Unable to load floor plan details.
Plan 52
Show Floor Plan Details Hide Floor Plan Details
Unable to load floor plan details.
Plan 54
Show Floor Plan Details Hide Floor Plan Details
Unable to load floor plan details.
Plan 56
Show Floor Plan Details Hide Floor Plan Details
Unable to load floor plan details.
Plan 30
Show Floor Plan Details Hide Floor Plan Details
Unable to load floor plan details.
326
$5,410
1,108 Sq. Ft.
Now
564
$5,925
1,108 Sq. Ft.
Now
218
$5,260
1,108 Sq. Ft.
Oct. 6
Plan 32
Show Floor Plan Details Hide Floor Plan Details
Unable to load floor plan details.
412
$5,745
1,313 Sq. Ft.
Now
238
$5,845
1,313 Sq. Ft.
Now
429
$5,945
1,313 Sq. Ft.
Now
Plan 67
Show Floor Plan Details Hide Floor Plan Details
Unable to load floor plan details.
384
$5,645
1,252 Sq. Ft.
Now
484
$5,695
1,252 Sq. Ft.
Now
584
$5,760
1,252 Sq. Ft.
Oct. 21
Plan 61
Show Floor Plan Details Hide Floor Plan Details
Unable to load floor plan details.
362
$5,040
1,089 Sq. Ft.
Nov. 2
432
$5,090
1,089 Sq. Ft.
Nov. 3
New
552
$5,080
1,089 Sq. Ft.
Jan. 9
Plan 65
Show Floor Plan Details Hide Floor Plan Details
Unable to load floor plan details.
411
$5,965
1,237 Sq. Ft.
Now
211
$5,865
1,237 Sq. Ft.
Oct. 23
Plan 31
Show Floor Plan Details Hide Floor Plan Details
Unable to load floor plan details.
352
$5,430
1,177 Sq. Ft.
Oct. 11
252
$5,380
1,177 Sq. Ft.
Nov. 24
Plan 25
Show Floor Plan Details Hide Floor Plan Details
Unable to load floor plan details.
264
$5,215
1,123 Sq. Ft.
Oct. 13
251
$5,160
1,123 Sq. Ft.
Oct. 18
Plan 66
Show Floor Plan Details Hide Floor Plan Details
Unable to load floor plan details.
303
$5,315
1,175 Sq. Ft.
Now
Plan 38
Show Floor Plan Details Hide Floor Plan Details
Unable to load floor plan details.
247
$5,635
1,206 Sq. Ft.
Now
Plan 71
Show Floor Plan Details Hide Floor Plan Details
Unable to load floor plan details.
223
$6,450
1,434 Sq. Ft.
Now
Plan 26
Show Floor Plan Details Hide Floor Plan Details
Unable to load floor plan details.
319
$5,420
1,165 Sq. Ft.
Sep. 30
Plan 57
Show Floor Plan Details Hide Floor Plan Details
Unable to load floor plan details.
382
$5,340
1,212 Sq. Ft.
Oct. 20
Plan 28
Show Floor Plan Details Hide Floor Plan Details
Unable to load floor plan details.
560
$5,765
1,243 Sq. Ft.
Nov. 1
New
Plan 27
Show Floor Plan Details Hide Floor Plan Details
Unable to load floor plan details.
Plan 37
Show Floor Plan Details Hide Floor Plan Details
Unable to load floor plan details.
Plan 29
Show Floor Plan Details Hide Floor Plan Details
Unable to load floor plan details.
Plan 39
Show Floor Plan Details Hide Floor Plan Details
Unable to load floor plan details.
Plan 40
Show Floor Plan Details Hide Floor Plan Details
Unable to load floor plan details.
Plan 42
Show Floor Plan Details Hide Floor Plan Details
Unable to load floor plan details.
Plan 33
Show Floor Plan Details Hide Floor Plan Details
Unable to load floor plan details.
Plan 35
Show Floor Plan Details Hide Floor Plan Details
Unable to load floor plan details.
Plan 36
Show Floor Plan Details Hide Floor Plan Details
Unable to load floor plan details.
Plan 43
Show Floor Plan Details Hide Floor Plan Details
Unable to load floor plan details.
Plan 41
Show Floor Plan Details Hide Floor Plan Details
Unable to load floor plan details.
Plan 62
Show Floor Plan Details Hide Floor Plan Details
Unable to load floor plan details.
Plan 58
Show Floor Plan Details Hide Floor Plan Details
Unable to load floor plan details.
Plan 59
Show Floor Plan Details Hide Floor Plan Details
Unable to load floor plan details.
Plan 60
Show Floor Plan Details Hide Floor Plan Details
Unable to load floor plan details.
Plan 63
Show Floor Plan Details Hide Floor Plan Details
Unable to load floor plan details.
Plan 73
Show Floor Plan Details Hide Floor Plan Details
Unable to load floor plan details.
Plan 69
Show Floor Plan Details Hide Floor Plan Details
Unable to load floor plan details.
Plan 30
Show Floor Plan Details Hide Floor Plan Details
Unable to load floor plan details.
Plan 64
Show Floor Plan Details Hide Floor Plan Details
Unable to load floor plan details.
Plan 70
Show Floor Plan Details Hide Floor Plan Details
Unable to load floor plan details.
Plan 68
Show Floor Plan Details Hide Floor Plan Details
Unable to load floor plan details.
Details
Lease Term Options
- 4 - 18 Month Leases
Property Information
- Built in 2018
- 340 units4 stories
Fees & Policies
The fees below are based on community-supplied data and may exclude additional fees and utilities.
Utilities & Essentials
-
Utility Service Fee$5.55 / mo
-
UtilitiesVaries / mo
One-Time Basics
Due at Application
-
Application Fee Per Applicant$45
-
Holding Deposit$600
Due at Move-In
-
Security Deposit - Refundable$600
-
Additional Resident Access Keys/Cards/Locks/Remotes FeeVaries one-time
Parking
-
Parking FeeN/A
Comments
Number of space(s) included in rent vary by floor plan
Other
-
Parking FeeVaries / mo
Comments
Additional parking space fees vary and are subject to availability
Additional Parking Options
-
Street
-
Garage
-
Covered
Dogs Allowed
-
Monthly Pet Fee$75
-
Pet Deposit$750
Restrictions
Breed Restrictions: Pit Bulls, American Staffordshire Terriers, American Bulldogs, Rottweilers, Doberman Pinchers, Wolf-Hybrids and Perro de Presa Canarios or any dog that has the above breeds in their lineage are not allowed at any Irvine Company apartment communities.
Cats Allowed
-
Pet Deposit$300
-
Monthly Pet Fee$50
Storage Unit
-
Storage FeeVaries one-time
Situational
-
Returned Check Fee (NSF)$25 / occurrence
-
Late Fee$50 / occurrence
Property Fee Disclaimer: Based on community-supplied data and independent market research. Subject to change without notice. May exclude fees for mandatory or optional services and usage-based utilities.
Matterport 3D Tours
Explore Commute Options
Property Highlights
- Air conditioning
- Ultra-high-speed internet
- Bike trail
- Conference/Meeting room
- Electric car chargers
- Park nearby
- Resort-style pool
- Smoke and vape free community
- Balcony
- Bike storage
- Jogging trail
- Microwave
- Poolside cabanas
- 24-hour parcel locker
- Access to nearby shopping & dining
- Central air conditioning & heat

- Courtyards with lush landscaping
- Pet friendly
- Storage Available
- Courtesy Patrol
- Outdoor fireplace lounge
- Refrigerator
- Elevators
- iLounge business center
- Movement studio
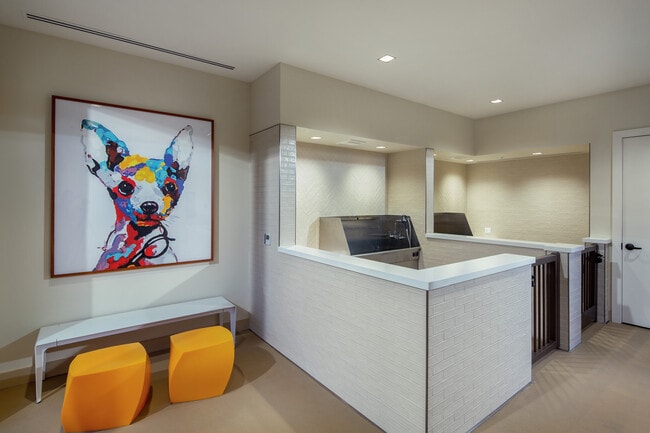
- Pet wash station
- Reserved garage parking
- Barbecue grills
- Guest parking available
- State-of-the-art fitness center
Apartment Features
- Air Conditioning
- Balcony
- Fireplace
- High Speed Internet Access
- Microwave
- Patio
- Refrigerator
- Washer/Dryer
Community Features
- Bicycle Storage
- Business Center
- Cabana
- Car Charging Station
- Courtyard
- Elevator
- Fitness Center
- Garages
- Grill
- Lounge
- On-Site Retail
- Pet Washing Station
- Pool
- Spa
- Walking/Biking Trails
Map of Santa Clara Square Apartment Homes
Area Scores
Walkability
Fairly walkable
Transit
Limited public transit
Driveability
Exceptionally drivable
Bikeability
Exceptionally bikeable
Walkability measures the walking distance to day-to-day needs.
Transit measures access to public transportation.
Driveability measures congestion, parking availability, and access to major roads.
Bikeability measures the suitability for cycling.
Soundscore™
Active
A Sound Score rating aggregates noise caused by vehicle traffic, airplane traffic and local sources.
Transit
Commuter Rail
4 min Drive
Commuter Rail
5 min Drive
Airport
6 min Drive

Airport
38 min Drive

Airport
46 min Drive

Moving to Outer Santa Clara, Santa Clara, CA
Shopping Centers
Shoppers will appreciate Santa Clara Square Apartment Homes proximity to Santa Clara Square Marketplace and Mission Park Marketplace. Santa Clara Square Marketplace is 0.2 miles away, and Mission Park Marketplace is within a 24 minute walk.
Commuting
With a TransitScore of 30, Santa Clara Square Apartment Homes has limited public transit, including 10 transit stops within 3.6 miles. Transit options include Old Ironsides Station and Great America Station.
Parks and Recreation
Recreational activities near Santa Clara Square Apartment Homes are plentiful. Discover 4 parks within 4.1 miles, including Live Oak Park - Santa Clara, Ulistac Natural Area, and Sunnyvale Baylands Park.
Airports
Living in Outer Santa Clara provides easy access to Norman Y Mineta San Jose International, located just 6 minutes from Santa Clara Square Apartment Homes. Another nearby airport is Metro Oakland International, located 34.8 miles away.
Local Education
Primary and Secondary Schools

Cherrywood Elementary
Grades K-5
Public

D. J. Sedgwick Elementary
Grades K-5
Public
Kathryn Hughes Elementary School
Grades K-5
Public
Bracher Elementary School
Grades K-5
Public

James Leitch Elementary
Grades PK-5
Public
James Leitch Elementary School
Grades PK-5
Public

Juan Cabrillo Middle School
Grades 6-8
Public

Adrian Wilcox High School
Grades 9-12
Public

Summit Public School: Denali
Grades 6-12
Public
Granada Islamic
Grades PK-12
Private
Data provided by GreatSchools.org © 2026. All rights reserved.

Colleges and Universities
| School | Commute Time (Distance) |
|---|---|
| Santa Clara University | Drive: 9 min (3.7 mi) |
| Palmer College of Chiropractic West Campus | Drive: 7 min (3.9 mi) |
| San Jose City College | Drive: 14 min (6.2 mi) |
| De Anza College | Drive: 17 min (8.6 mi) |
About Santa Clara Square Apartment Homes
Rental rates, availability, lease terms, deposits, apartment features, amenities, and specials are subject to change without notice. Floor plans and square footages displayed are approximations, may be based on stud-to-stud measurements, and may vary… between individual units. Quoted prices are for base rent only and do not include other fees such as application fee (one-time, $45), security deposit (one-time, refundable, amount varies), utility billing fee (not to exceed $5.55/month, Conservice), and utilities (monthly, cost varies). Deposits may fluctuate based on credit, rental history, income, and/or other qualifying standards. Residents are required to obtain and maintain renters insurance (certain exceptions apply). Pricing valid for new residents only, and may vary based on move-in date and lease term. Minimum lease terms and occupancy guidelines may apply. Leasing subject to credit approval, a satisfactory rental application and execution of a lease agreement.
Rental rates, availability, lease terms, deposits, apartment features, amenities, and specials are subject to change without notice. Floor plans and square footages displayed are approximations, may be based on stud-to-stud measurements, and may vary between individual units. Quoted prices are for base rent only and do not include other fees such as application fee (one-time, $45), security deposit (one-time, refundable, amount varies), utility billing fee (not to exceed $5.55/month, Conservice), and utilities (monthly, cost varies). Deposits may fluctuate based on credit, rental history, income, and/or other qualifying standards. Residents are required to obtain and maintain renters insurance (certain exceptions apply). Pricing valid for new residents only, and may vary based on move-in date and lease term. Minimum lease terms and occupancy guidelines may apply. Leasing subject to credit approval, a satisfactory rental application and execution of a lease agreement.
Santa Clara Square Apartment Homes is an apartment community in Santa Clara, CA
Contact
Santa Clara, CA 95054
- Sunday By Appointment Only
- Monday By Appointment Only
- Tuesday By Appointment Only
- Wednesday By Appointment Only
- Thursday By Appointment Only
- Friday By Appointment Only
- Saturday By Appointment Only
Renter Reviews
For Santa Clara Square Apartment Homes
5 Ratings & Reviews
-
6/13/24
A Cautionary Tale: Our Experience at Santa Clara Square Apartments
Before choosing to reside in Santa Clara Square Apartments or any other property managed by Irvine Company Apartment Communities, prospective tenants should carefully consider the following points based on our personal experiences. Note that individual experiences may vary.
Throughout our tenancy, we encountered several challenges. We, like other residents, struggled with inadequate sound insulation, constantly disturbed by noise from our upstairs neighbors. Early morning pickups by garbage and… recycling trucks near the Commons East Cafe on Augustine Drive were a recurring nuisance, even with all our windows shut. Additionally, the peace of Augustine Drive was frequently disrupted by cars and motorcycles with loud exhausts racing through the area multiple times a week.
We also observed miscellaneous items left in common areas, unauthorized parking in loading zones, and occasional instances of unattended dog waste. These issues occurred regularly, suggesting a lack of management action. We dealt with a malfunctioning elevator, broken elevator buttons, and mail room doors, all of which remained unfixed for weeks. Moreover, most EV charging stations are designated as "reserved spots," and the few available for use are consistently occupied.
During our move-out process, the scheduled final inspection didn't happen as planned because the appointed individual failed to show up, and there was no communication about their absence. This resulted in wasted time away from work, particularly frustrating since final inspections weren't scheduled on weekends. We had to reschedule the appointment without our presence, causing further inconvenience.
Our frustrations grew as we encountered exorbitant move-out fees, echoing complaints from former residents. Our final bill included charges amounting to $239 for apartment cleaning, $101 for carpet cleaning, and $79 for paint. It took numerous phone calls and emails, reminding them of our move-in inspection log and submitting photographs, to eventually have the cleaning and paint charges retracted. This ordeal raises serious concerns about the professionalism of resident services personnel or potentially the integrity of the establishment's operations, suggesting a reliance on residents not challenging erroneous charges.
Although we successfully contested the erroneous charges, we can't regain the time we spent dealing with Santa Clara Square Apartments over issues that shouldn't have arisen in the first place.Review from Apartments.com
1 Person Found This Helpful
Property Manager at Santa Clara Square Apartment Homes responded to this review
We are sorry to hear that your experience did not live up to the standards we pride ourselves on. Our goal is to provide an exceptional living experience for all of our residents, and we are disappointed to hear we fell short of your expectations.… Thank you for taking the time to share your feedback and help us improve. Best, The Santa Clara Square Team
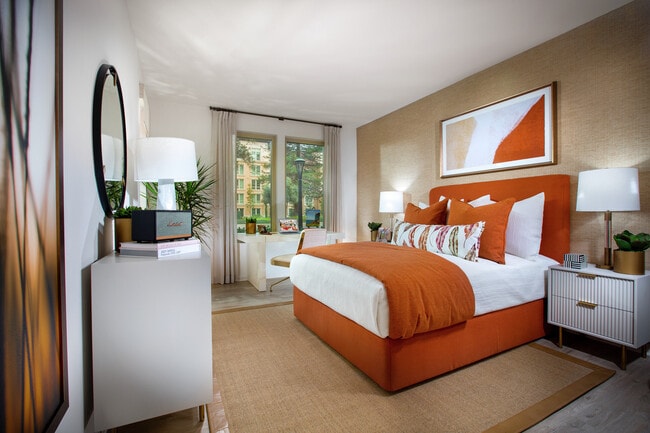
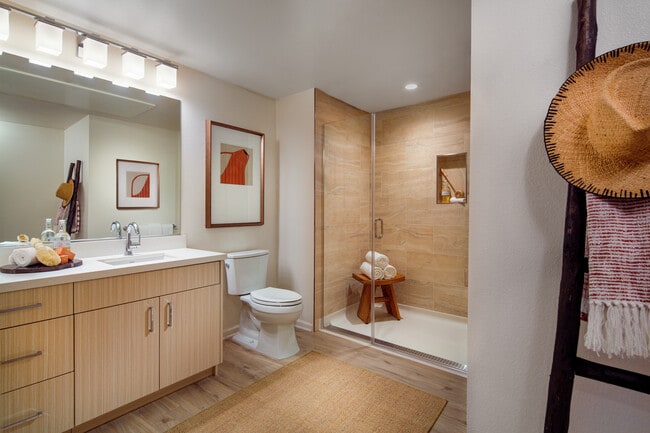
Santa Clara Square Apartment Homes Gallery



Nearby Properties You Might Like
Within 50 Miles of Santa Clara Square Apartment Homes
Find More Rentals in Santa Clara
Bedrooms
Other Types of Rentals
Santa Clara Apartments by Amenity
- Pet-Friendly Apartments in Santa Clara
- Furnished Apartments in Santa Clara
- Waterfront Apartments in Santa Clara
- Apartments with a Pool in Santa Clara
- Apartments with Wheelchair Access in Santa Clara
- Apartments with Washer & Dryer in Santa Clara
- Apartments with Utilities Included in Santa Clara
- Apartments with a Garage in Santa Clara
- Apartments with EV Charging in Santa Clara
- Apartments with a Virtual Tour in Santa Clara
Apartment Specialties
Find More Rentals Nearby…
Cities
Neighborhoods
Contact This Property
(669) 201-0712Languages: English
Open By Appointment Only Today