
Managed By

- Bedrooms
- Studio - 2Studio - 2 Beds
- Bathrooms
- 1 - 21 - 2 Baths
- Sq. Ft.
- 468 - 1,462 sq ft
Pricing and Floor Plans
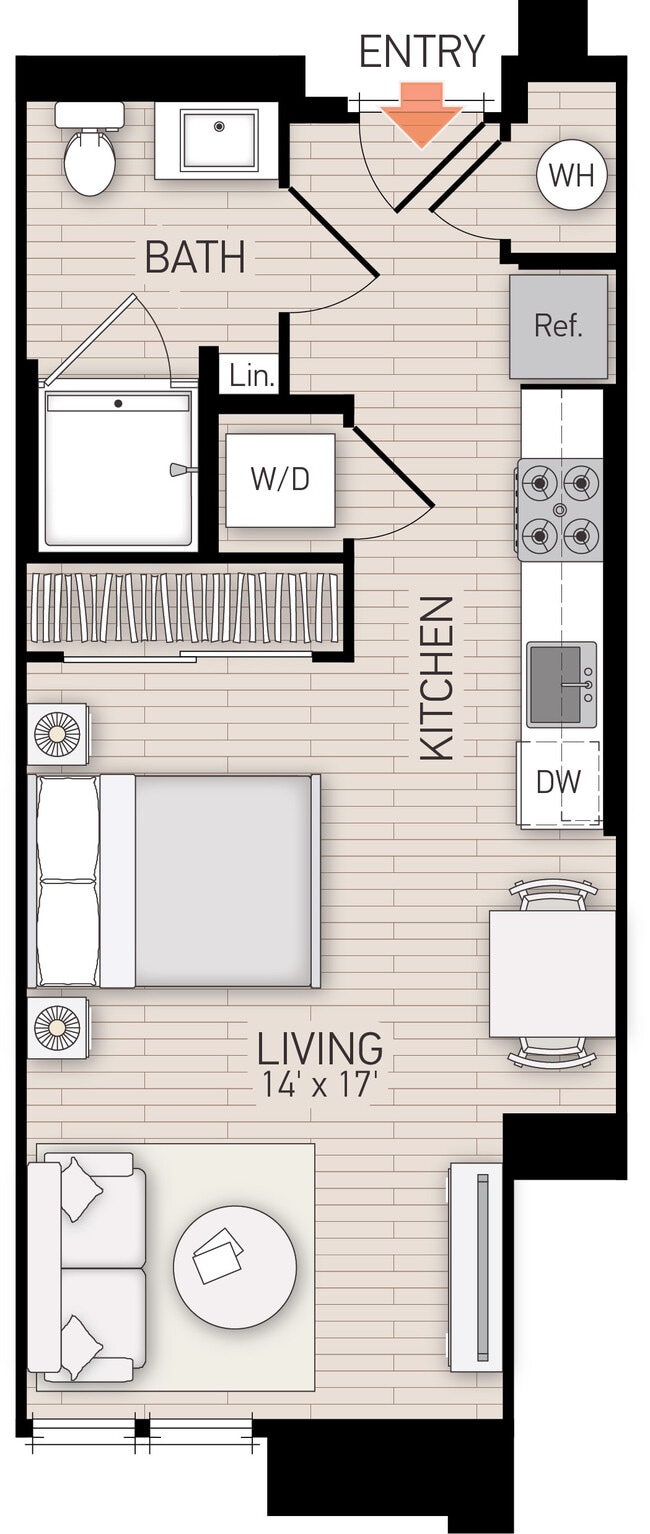
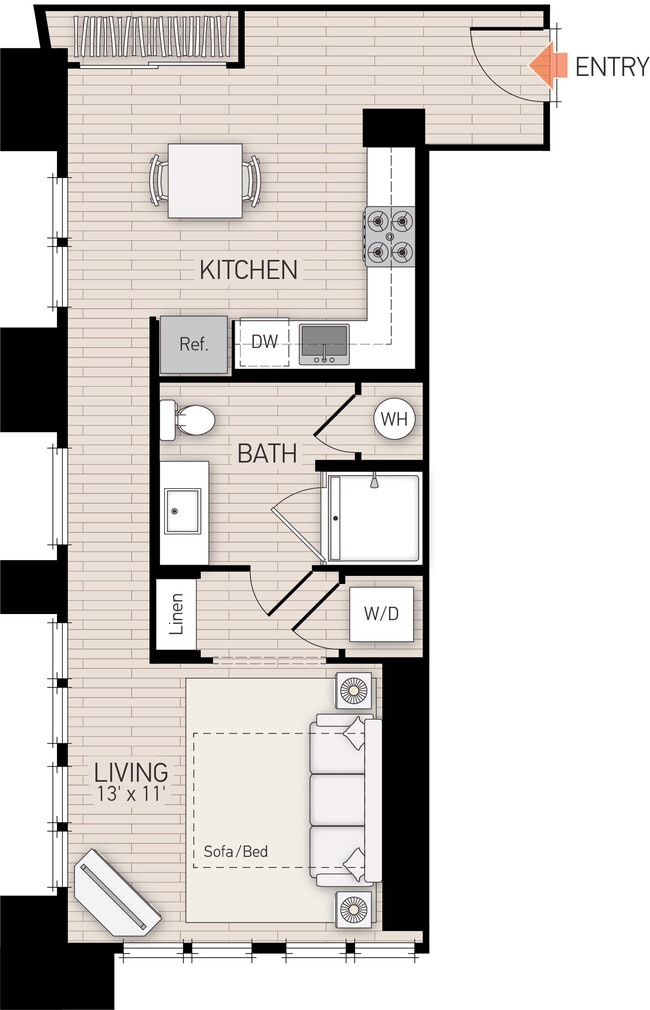
River View V - Plan A
Show Floor Plan Details Hide Floor Plan Details
Unable to load floor plan details.
528
$3,135
560 Sq. Ft.
Oct. 26
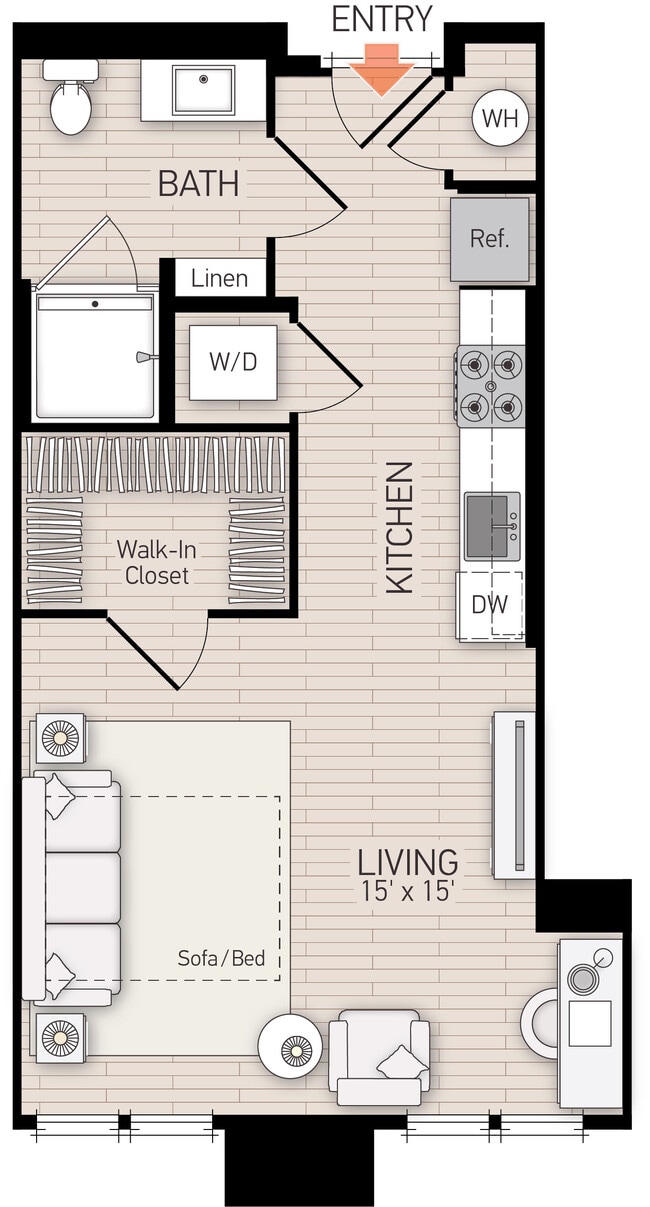
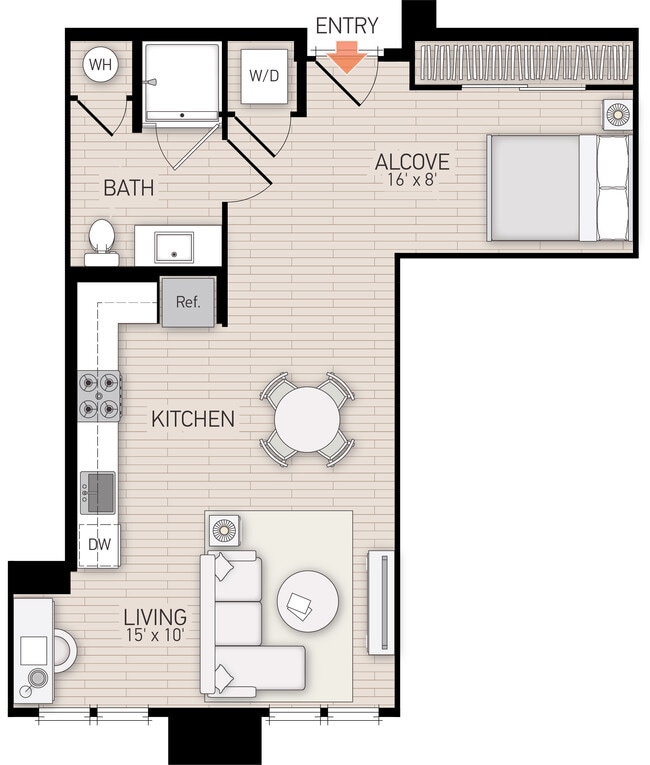
River View III - Plan B
Show Floor Plan Details Hide Floor Plan Details
Unable to load floor plan details.
103
$3,710
736 Sq. Ft.
Oct. 26
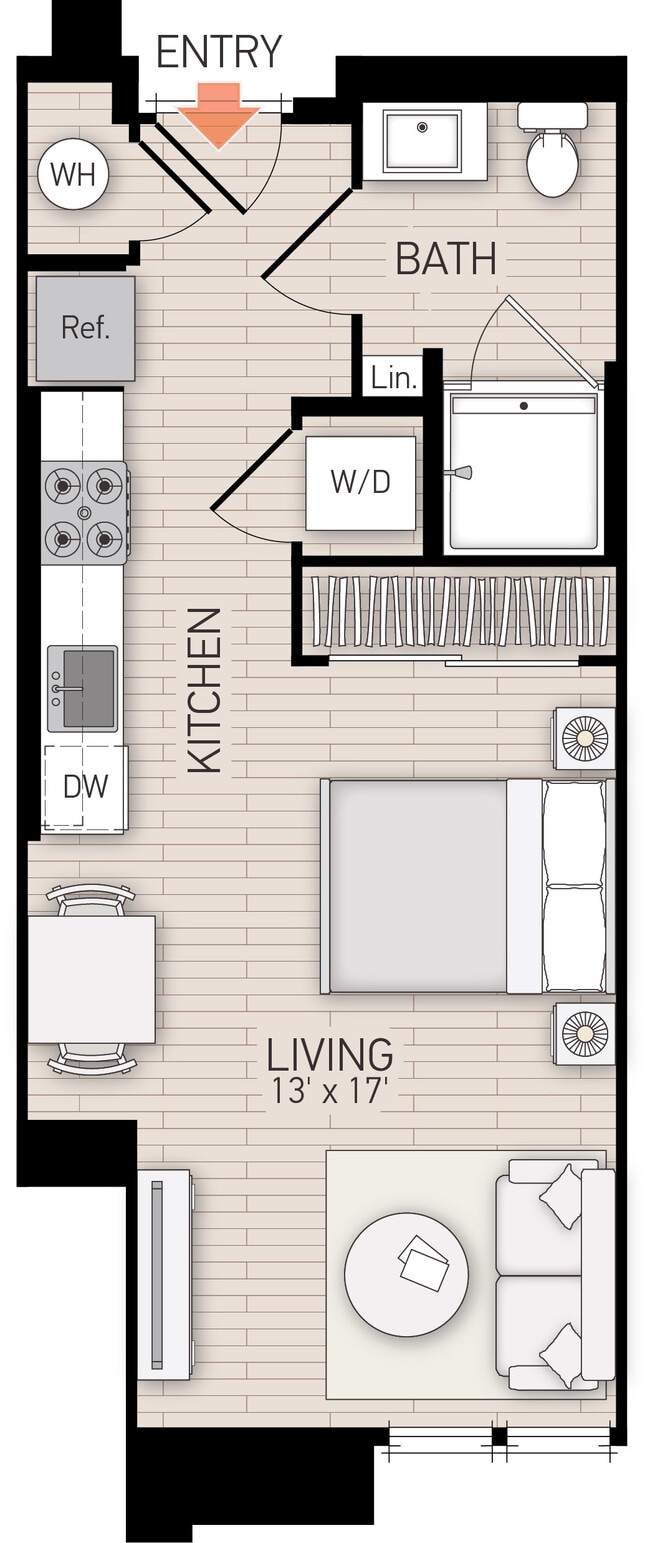
River View V - Plan B
Show Floor Plan Details Hide Floor Plan Details
Unable to load floor plan details.
River View VI - Plan A
Show Floor Plan Details Hide Floor Plan Details
Unable to load floor plan details.
River View VI - Plan B
Show Floor Plan Details Hide Floor Plan Details
Unable to load floor plan details.
River View I - Plan B
Show Floor Plan Details Hide Floor Plan Details
Unable to load floor plan details.
River View I - Plan A
Show Floor Plan Details Hide Floor Plan Details
Unable to load floor plan details.
River View II - Plan A
Show Floor Plan Details Hide Floor Plan Details
Unable to load floor plan details.
River View II - Plan B
Show Floor Plan Details Hide Floor Plan Details
Unable to load floor plan details.
River View III - Plan A
Show Floor Plan Details Hide Floor Plan Details
Unable to load floor plan details.
River View II - Plan C
Show Floor Plan Details Hide Floor Plan Details
Unable to load floor plan details.
River View I - Plan C
Show Floor Plan Details Hide Floor Plan Details
Unable to load floor plan details.
706
$4,170
671 Sq. Ft.
Now
707
$3,895
671 Sq. Ft.
Sep. 30
704
$4,170
671 Sq. Ft.
Sep. 30
River View V - Plan C
Show Floor Plan Details Hide Floor Plan Details
Unable to load floor plan details.
431
$3,800
707 Sq. Ft.
Oct. 11
512
$3,890
707 Sq. Ft.
Oct. 31
212
$3,725
707 Sq. Ft.
Nov. 9
River View VI - Plan C
Show Floor Plan Details Hide Floor Plan Details
Unable to load floor plan details.
133
$4,140
702 Sq. Ft.
Now
421
$4,025
702 Sq. Ft.
Oct. 9
River View III - Plan J
Show Floor Plan Details Hide Floor Plan Details
Unable to load floor plan details.
523
$4,580
922 Sq. Ft.
Now
519
$4,735
922 Sq. Ft.
Now
River View I - Plan D
Show Floor Plan Details Hide Floor Plan Details
Unable to load floor plan details.
495
$3,930
681 Sq. Ft.
Oct. 21
411
$3,930
681 Sq. Ft.
Oct. 26
River View V - Plan G
Show Floor Plan Details Hide Floor Plan Details
Unable to load floor plan details.
268
$4,225
912 Sq. Ft.
Oct. 24
468
$4,455
912 Sq. Ft.
Nov. 18
River View II - Plan D
Show Floor Plan Details Hide Floor Plan Details
Unable to load floor plan details.
327
$3,785
675 Sq. Ft.
Now
River View V - Plan E
Show Floor Plan Details Hide Floor Plan Details
Unable to load floor plan details.
223
$3,820
781 Sq. Ft.
Now
River View III - Plan G
Show Floor Plan Details Hide Floor Plan Details
Unable to load floor plan details.
226
$3,840
837 Sq. Ft.
Now
River View I - Plan E
Show Floor Plan Details Hide Floor Plan Details
Unable to load floor plan details.
534
$4,050
752 Sq. Ft.
Now
River View I - Plan H
Show Floor Plan Details Hide Floor Plan Details
Unable to load floor plan details.
429
$4,220
835 Sq. Ft.
Now
River View VI - Plan D
Show Floor Plan Details Hide Floor Plan Details
Unable to load floor plan details.
324
$4,985
791 Sq. Ft.
Now
River View III - Plan D
Show Floor Plan Details Hide Floor Plan Details
Unable to load floor plan details.
135
$3,985
757 Sq. Ft.
Sep. 29
River View II - Plan F
Show Floor Plan Details Hide Floor Plan Details
Unable to load floor plan details.
121
$4,270
759 Sq. Ft.
Oct. 3
River View III - Plan E
Show Floor Plan Details Hide Floor Plan Details
Unable to load floor plan details.
485
$3,815
774 Sq. Ft.
Oct. 25
River View V - Plan H
Show Floor Plan Details Hide Floor Plan Details
Unable to load floor plan details.
170
$4,310
914 Sq. Ft.
Oct. 28
River View III - Plan F
Show Floor Plan Details Hide Floor Plan Details
Unable to load floor plan details.
520
$3,980
796 Sq. Ft.
Nov. 11
New
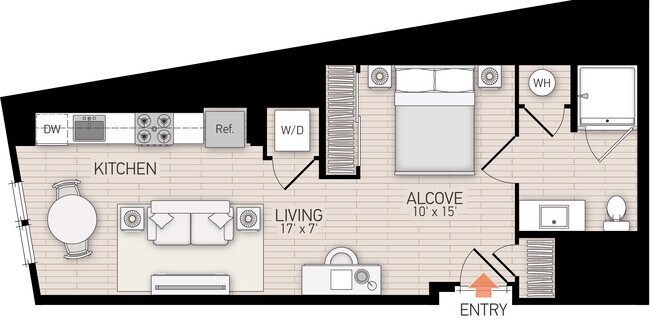
River View V Plan 104
Show Floor Plan Details Hide Floor Plan Details
Unable to load floor plan details.
120
$3,280
468 Sq. Ft.
Dec. 9
River View V - Plan D
Show Floor Plan Details Hide Floor Plan Details
Unable to load floor plan details.
River View V - Plan F
Show Floor Plan Details Hide Floor Plan Details
Unable to load floor plan details.
River View VI - Plan D1
Show Floor Plan Details Hide Floor Plan Details
Unable to load floor plan details.
River View I - Plan F
Show Floor Plan Details Hide Floor Plan Details
Unable to load floor plan details.
River View I - Plan J
Show Floor Plan Details Hide Floor Plan Details
Unable to load floor plan details.
River View I - Plan K
Show Floor Plan Details Hide Floor Plan Details
Unable to load floor plan details.
River View III - Plan C
Show Floor Plan Details Hide Floor Plan Details
Unable to load floor plan details.
River View II - Plan E
Show Floor Plan Details Hide Floor Plan Details
Unable to load floor plan details.
River View II - Plan G
Show Floor Plan Details Hide Floor Plan Details
Unable to load floor plan details.
River View II - Plan H
Show Floor Plan Details Hide Floor Plan Details
Unable to load floor plan details.
River View I - Plan G
Show Floor Plan Details Hide Floor Plan Details
Unable to load floor plan details.
River View III - Plan H
Show Floor Plan Details Hide Floor Plan Details
Unable to load floor plan details.
River View II - Plan J
Show Floor Plan Details Hide Floor Plan Details
Unable to load floor plan details.
River View III - Plan K
Show Floor Plan Details Hide Floor Plan Details
Unable to load floor plan details.
River View V Plan 103
Show Floor Plan Details Hide Floor Plan Details
Unable to load floor plan details.
River View V Plan 100
Show Floor Plan Details Hide Floor Plan Details
Unable to load floor plan details.
River View V Plan 102
Show Floor Plan Details Hide Floor Plan Details
Unable to load floor plan details.
River View V Plan 101
Show Floor Plan Details Hide Floor Plan Details
Unable to load floor plan details.
River View V Plan 105
Show Floor Plan Details Hide Floor Plan Details
Unable to load floor plan details.
River View I - Plan P
Show Floor Plan Details Hide Floor Plan Details
Unable to load floor plan details.
659
$4,745
1,150 Sq. Ft.
Now
354
$4,875
1,150 Sq. Ft.
Now
350
$4,945
1,150 Sq. Ft.
Now
River View III - Plan L
Show Floor Plan Details Hide Floor Plan Details
Unable to load floor plan details.
489
$4,535
1,040 Sq. Ft.
Now
568
$4,635
1,040 Sq. Ft.
Now
535
$4,600
1,040 Sq. Ft.
Oct. 9
409
$4,535
1,040 Sq. Ft.
Nov. 3
River View V - Plan J
Show Floor Plan Details Hide Floor Plan Details
Unable to load floor plan details.
434
$4,600
1,156 Sq. Ft.
Now
532
$4,985
1,156 Sq. Ft.
Now
430
$4,895
1,156 Sq. Ft.
Oct. 9
346
$4,845
1,156 Sq. Ft.
Nov. 4
River View II - Plan M
Show Floor Plan Details Hide Floor Plan Details
Unable to load floor plan details.
133
$4,810
1,167 Sq. Ft.
Now
161
$4,640
1,167 Sq. Ft.
Oct. 8
254
$4,875
1,167 Sq. Ft.
Oct. 24
River View II - Plan K
Show Floor Plan Details Hide Floor Plan Details
Unable to load floor plan details.
403
$4,475
1,036 Sq. Ft.
Now
503
$4,525
1,036 Sq. Ft.
Now
River View III - Plan N
Show Floor Plan Details Hide Floor Plan Details
Unable to load floor plan details.
313
$4,680
1,171 Sq. Ft.
Now
492
$4,760
1,171 Sq. Ft.
Now
River View VI - Plan E
Show Floor Plan Details Hide Floor Plan Details
Unable to load floor plan details.
401
$4,605
1,018 Sq. Ft.
Now
River View III - Plan M
Show Floor Plan Details Hide Floor Plan Details
Unable to load floor plan details.
258
$4,625
1,067 Sq. Ft.
Now
River View I - Plan L
Show Floor Plan Details Hide Floor Plan Details
Unable to load floor plan details.
717
$4,875
1,025 Sq. Ft.
Now
River View II - Plan L
Show Floor Plan Details Hide Floor Plan Details
Unable to load floor plan details.
443
$4,500
1,048 Sq. Ft.
Oct. 18
River View V - Plan L
Show Floor Plan Details Hide Floor Plan Details
Unable to load floor plan details.
River View V - Plan K
Show Floor Plan Details Hide Floor Plan Details
Unable to load floor plan details.
River View VI - Plan F
Show Floor Plan Details Hide Floor Plan Details
Unable to load floor plan details.
River View VI - Plan H
Show Floor Plan Details Hide Floor Plan Details
Unable to load floor plan details.
River View VI - Plan G
Show Floor Plan Details Hide Floor Plan Details
Unable to load floor plan details.
River View VI - Plan J
Show Floor Plan Details Hide Floor Plan Details
Unable to load floor plan details.
River View I - Plan Q
Show Floor Plan Details Hide Floor Plan Details
Unable to load floor plan details.
River View I - Plan N
Show Floor Plan Details Hide Floor Plan Details
Unable to load floor plan details.
River View I - Plan M
Show Floor Plan Details Hide Floor Plan Details
Unable to load floor plan details.
River View I - Plan R
Show Floor Plan Details Hide Floor Plan Details
Unable to load floor plan details.
Details
Lease Term Options
- 6 - 18 Month Leases
Property Information
- Built in 2015
- 1308 units5 stories
Fees & Policies
The fees below are based on community-supplied data and may exclude additional fees and utilities.
Utilities & Essentials
-
Utility Service Fee$5.55 / mo
-
UtilitiesVaries / mo
One-Time Basics
Due at Application
-
Application Fee Per Applicant$45
-
Holding Deposit$600
Due at Move-In
-
Security Deposit - Refundable$600
-
Additional Resident Access Keys/Cards/Locks/Remotes FeeVaries one-time
Covered
-
Application Fee Per ApplicantN/A
Street
-
Move-In FeeN/A
Comments
Garage parking, Open parking and Subterranean Parking.
Parking
-
Parking FeeN/A
Comments
Number of space(s) included in rent vary by floor plan
Other
-
Parking FeeVaries / mo
Comments
Additional parking space fees vary and are subject to availability
Additional Parking Options
-
Garage
Dogs Allowed
-
Monthly Pet Fee$75
-
Pet Deposit$750
Restrictions
Breed Restrictions: Pit Bulls, American Staffordshire Terriers, American Bulldogs, Rottweilers, Doberman Pinchers, Wolf-Hybrids and Perro de Presa Canarios or any dog that has the above breeds in their lineage are not allowed at any Irvine Company apartment communities.
Cats Allowed
-
Pet Deposit$300
-
Monthly Pet Fee$50
Storage Unit
-
Storage FeeVaries one-time
Situational
-
Returned Check Fee (NSF)$25 / occurrence
-
Late Fee$50 / occurrence
Property Fee Disclaimer: Based on community-supplied data and independent market research. Subject to change without notice. May exclude fees for mandatory or optional services and usage-based utilities.
Matterport 3D Tours
Explore Commute Options
Property Highlights
- 1st Floor
- 24-hour parcel locker
- Access to nearby shopping & dining
- Barbecue grills
- Bike trail
- Central air conditioning & heat
- Courtyards with lush landscaping
- Electric car chargers
- Elevators
- Guest parking available
- Hardwood-Style Floor - Full
- iLounge business center
- In-home full-size washer & dryer
- Interior W/D
- Jogging trail
- Movement studio
- Occasions room
- Outdoor fireplace lounge
- Park nearby
- Pet friendly
- Poolside cabanas
- Private Balcony
- Private Patio
- Refrigerator with Icemaker
- Reserved garage parking
- Resort-style pool
- Smoke and vape free community
- Spin Studio
- Sports court (outside)
- State-of-the-art fitness center
- Storage Available
- Ultra-high-speed internet
- View
- Walkability to train station
Apartment Features
- Air Conditioning
- Balcony
- Dishwasher
- Disposal
- Fireplace
- High Speed Internet Access
- Microwave
- Patio
- Range
- Refrigerator
- Washer/Dryer
Community Features
- Business Center
- Cabana
- Car Charging Station
- Clubhouse
- Courtyard
- Elevator
- Fitness Center
- Garages
- Grill
- Lounge
- Pool
- Spa
- Walking/Biking Trails
Map of River View Apartment Homes
Area Scores
Walkability
Fairly walkable
Transit
Good public transit
Driveability
Exceptionally drivable
Bikeability
Exceptionally bikeable
Walkability measures the walking distance to day-to-day needs.
Transit measures access to public transportation.
Driveability measures congestion, parking availability, and access to major roads.
Bikeability measures the suitability for cycling.
Soundscore™
Active
A Sound Score rating aggregates noise caused by vehicle traffic, airplane traffic and local sources.
Transit
Subway
1 min Drive
Subway
2 min Drive


Subway
2 min Drive
Subway
2 min Drive
Subway
3 min Drive
Commuter Rail
7 min Drive
Commuter Rail
10 min Drive
Airport
8 min Drive

Airport
42 min Drive

Airport
42 min Drive

Moving to Outer North San Jose, San Jose, CA
Shopping Centers
Shoppers will appreciate River View Apartment Homes proximity to Nicholson Plaza, Rivermark Village Shopping Center, and River Oaks Market Place. Nicholson Plaza is 1 mile away, and Rivermark Village Shopping Center is within a 19 minute walk.
Commuting
With a TransitScore of 70, River View Apartment Homes has good public transit, including 10 transit stops within 5.7 miles. Transit options include River Oaks Station and Tasman Station.
Parks and Recreation
Recreational activities near River View Apartment Homes are plentiful. Discover 4 parks within 4.8 miles, including Live Oak Park - Santa Clara, Ulistac Natural Area, and Alviso Marina County Park.
Airports
Living in Outer North San Jose provides easy access to Norman Y Mineta San Jose International, located just 8 minutes from River View Apartment Homes. Another nearby airport is Metro Oakland International, located 32.1 miles away.
Local Education
Primary and Secondary Schools

Cherrywood Elementary
Grades K-5
Public

Abram Agnew Elementary
Grades K-5
Public

James Leitch Elementary School
Grades PK-5
Public

Dolores Huerta Middle
Grades 6-8
Public
Don Callejon
Grades K-8
Public
Kathleen MacDonald High School
Grades 9-12
Public
The Redwood School
Grades K-12
Private
North Valley Baptist School
Grades PK-12
Private
Data provided by GreatSchools.org © 2026. All rights reserved.

Colleges and Universities
| School | Commute Time (Distance) |
|---|---|
| Palmer College of Chiropractic West Campus | Walk: 16 min (0.9 mi) |
| Santa Clara University | Drive: 11 min (5.2 mi) |
| San Jose State University | Drive: 13 min (6.6 mi) |
| San Jose City College | Drive: 15 min (8.3 mi) |
About River View Apartment Homes
Rental rates, availability, lease terms, deposits, apartment features, amenities, and specials are subject to change without notice. Floor plans and square footages displayed are approximations, may be based on stud-to-stud measurements, and may vary… between individual units. Quoted prices are for base rent only and do not include other fees such as application fee (one-time, $45), security deposit (one-time, refundable, amount varies), utility billing fee (not to exceed $5.55/month, Conservice), and utilities (monthly, cost varies). Deposits may fluctuate based on credit, rental history, income, and/or other qualifying standards. Residents are required to obtain and maintain renters insurance (certain exceptions apply). Pricing valid for new residents only, and may vary based on move-in date and lease term. Minimum lease terms and occupancy guidelines may apply. Leasing subject to credit approval, a satisfactory rental application and execution of a lease agreement.
Rental rates, availability, lease terms, deposits, apartment features, amenities, and specials are subject to change without notice. Floor plans and square footages displayed are approximations, may be based on stud-to-stud measurements, and may vary between individual units. Quoted prices are for base rent only and do not include other fees such as application fee (one-time, $45), security deposit (one-time, refundable, amount varies), utility billing fee (not to exceed $5.55/month, Conservice), and utilities (monthly, cost varies). Deposits may fluctuate based on credit, rental history, income, and/or other qualifying standards. Residents are required to obtain and maintain renters insurance (certain exceptions apply). Pricing valid for new residents only, and may vary based on move-in date and lease term. Minimum lease terms and occupancy guidelines may apply. Leasing subject to credit approval, a satisfactory rental application and execution of a lease agreement.
River View Apartment Homes is an apartment community in San Jose, CA
Contact
San Jose, CA 95134
- Sunday By Appointment Only
- Monday By Appointment Only
- Tuesday By Appointment Only
- Wednesday By Appointment Only
- Thursday By Appointment Only
- Friday By Appointment Only
- Saturday By Appointment Only
Renter Reviews
For River View Apartment Homes
11 Ratings & Reviews
-
1/7/25
HORRIBLE Customer Service
WORST customer service experience with the leasing office. Went in this weekend to see what are options were for extending a lease or looking at other options within the building. Each time I am met with unhelpful staff, attitude, and VERY short responses. I have toured multiple places in the area and outside the area as well, and the staff at other locations are always helpful, even providing extensive information to the point of even providing tips for our apartment searches. I seem to run… into 2 minute or less conversations at Riveview and their staff here. There always seems to be new people here so may be a toxic work environment as well. It is sad to know that they could be more helpful and keep us around but it seems like they don't care. Good luck in dealing with them!
Review from Apartments.com
Property Manager at River View Apartment Homes responded to this review
We are sorry to hear this feedback. At Irvine Company Apartment Communities, our goal is to offer residents exceptional service – and we are disappointed whenever you feel we’ve fallen short. We apologize for any frustration you have encountered… throughout your residency with us and we are committed to using your feedback to improve. Best, The River View Team
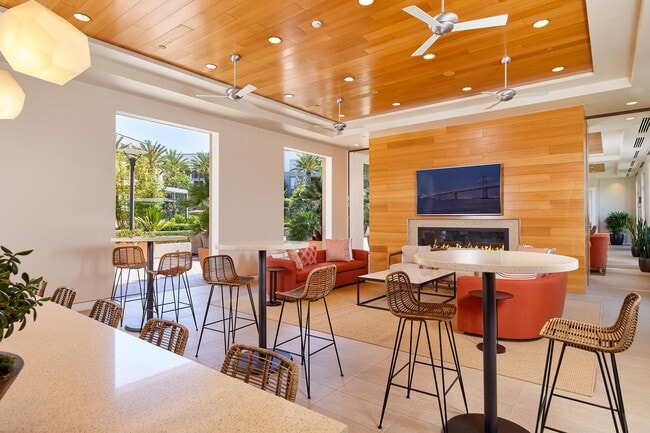
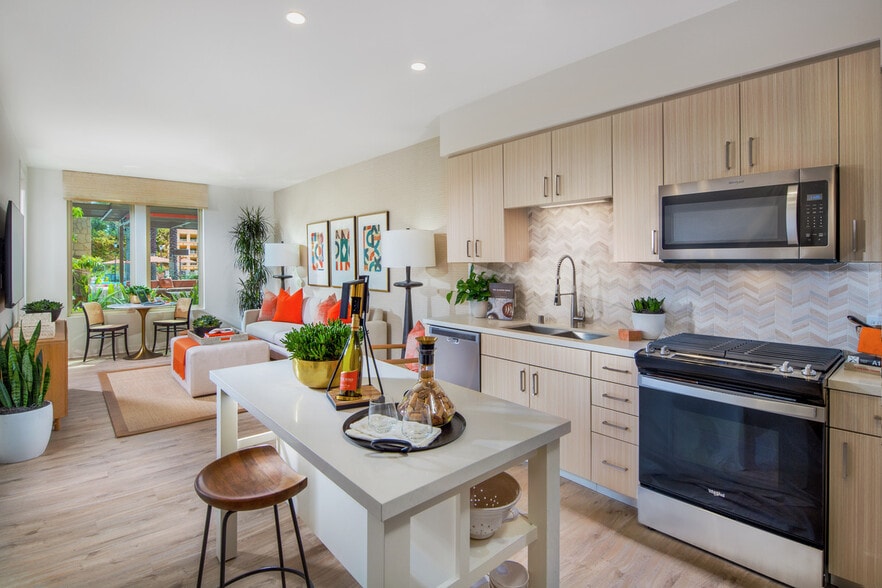
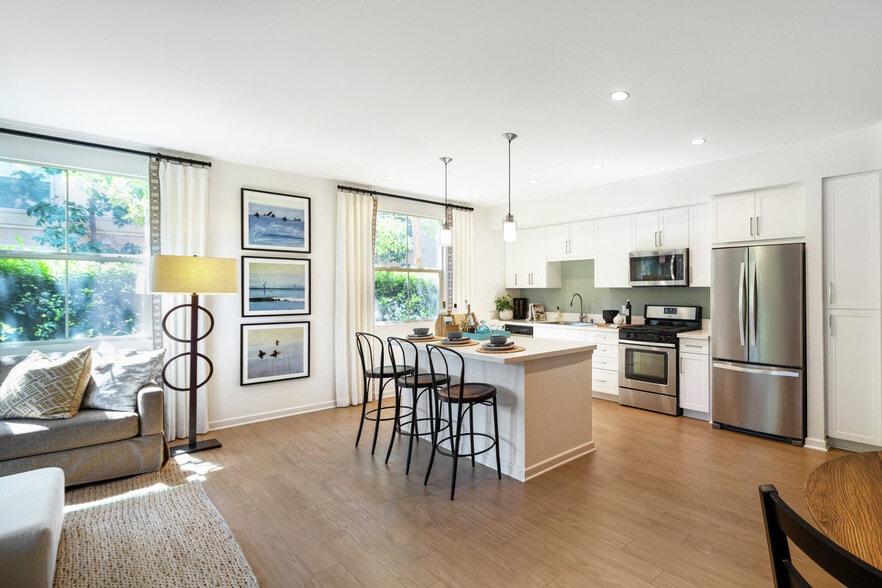
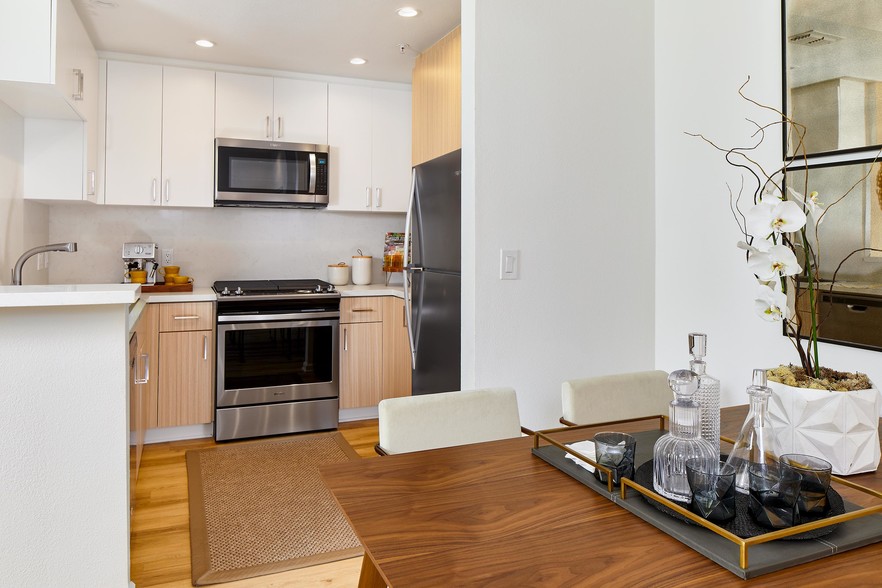
River View Apartment Homes Gallery


Nearby Properties You Might Like
Within 50 Miles of River View Apartment Homes
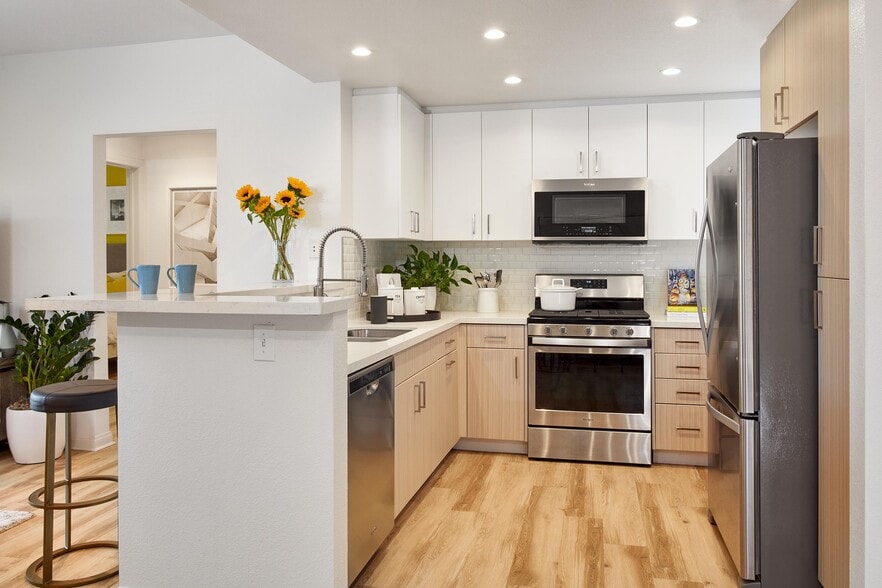
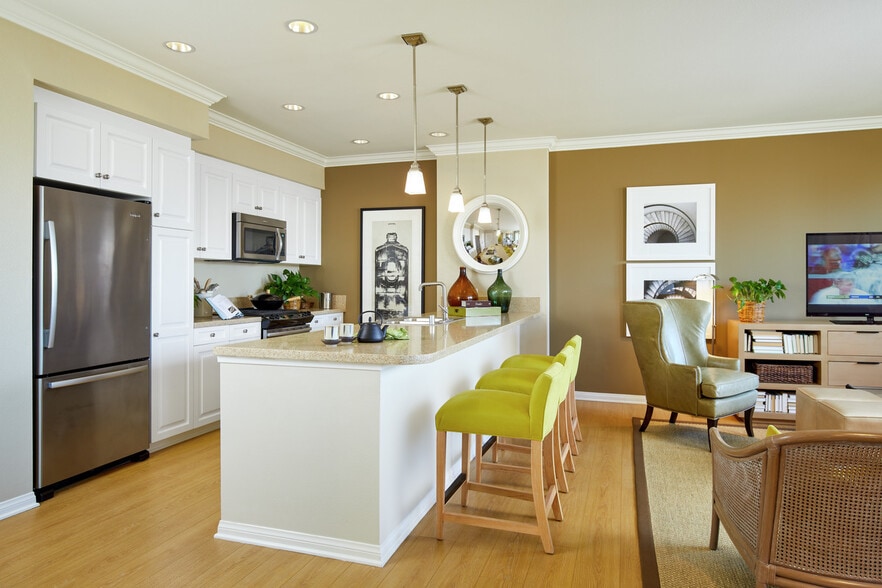
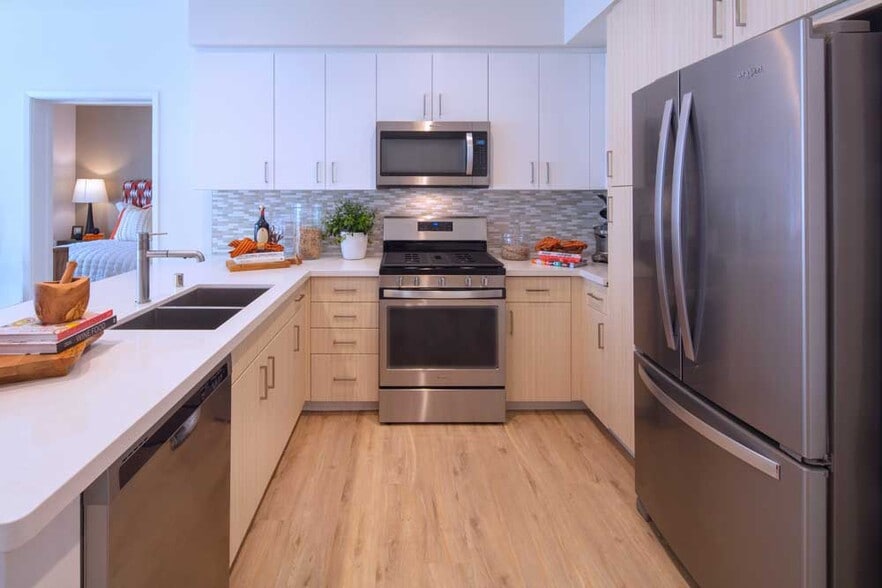
Find More Rentals in San Jose
Bedrooms
Other Types of Rentals
San Jose Apartments by Amenity
- Pet-Friendly Apartments in San Jose
- Furnished Apartments in San Jose
- Waterfront Apartments in San Jose
- Apartments with a Pool in San Jose
- Apartments with Wheelchair Access in San Jose
- Apartments with Washer & Dryer in San Jose
- Apartments with Utilities Included in San Jose
- Apartments with a Garage in San Jose
- Apartments with EV Charging in San Jose
- Apartments with a Virtual Tour in San Jose
Apartment Specialties
Find More Rentals Nearby…
Cities
Neighborhoods
Contact This Property
(669) 202-7831Languages: English
Open By Appointment Only Today