
39490 Verbena Wy, Temecula, CA 92591
What This House Offers
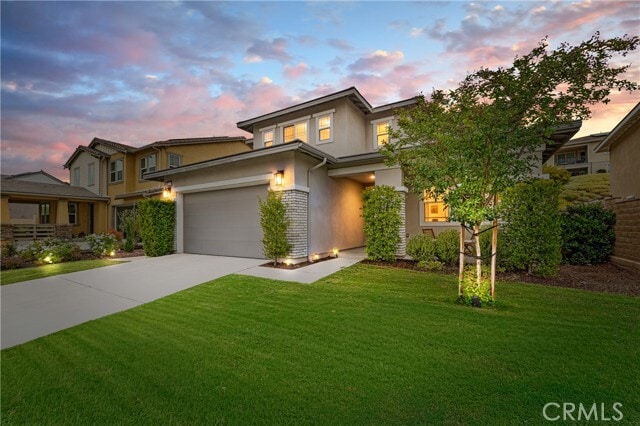
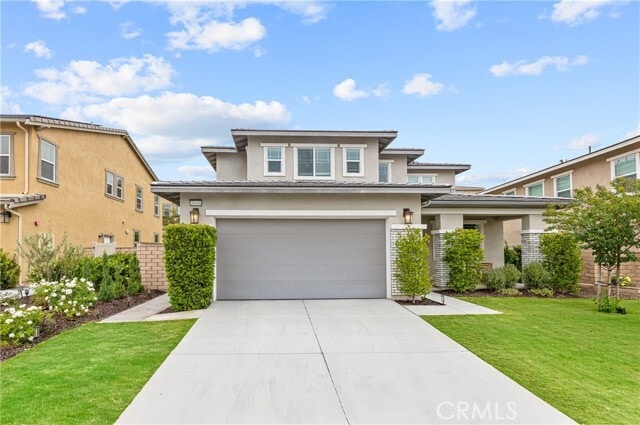
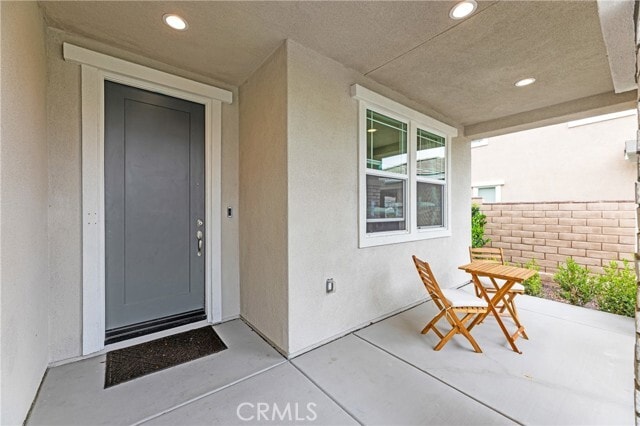
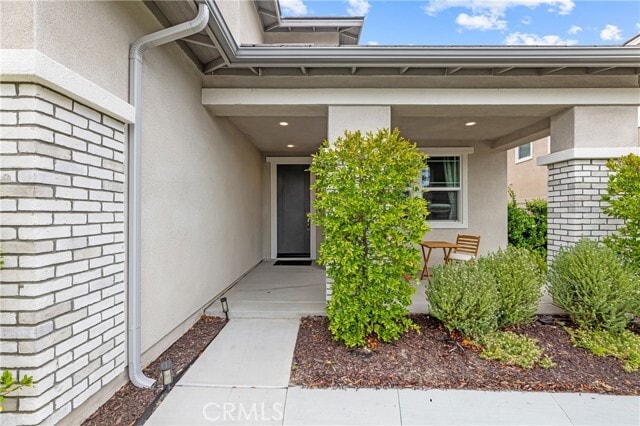
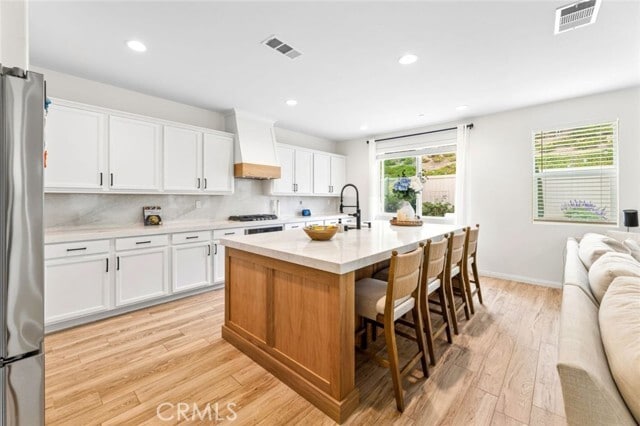
Your dream home awaits! This beautifully upgraded 4 bedroom, 3 full bath home in the highly desirable Sommers Bend community, just steps from the clubhouse and... sports park. With a highly sought after main floor bedroom and full bath, this open concept home offers the perfect mix of comfort, style, and everyday functionality. The fully renovated kitchen is the heart of the home, featuring updated finishes, generous cabinetry, and plenty of counter space for cooking, gathering, and entertaining. Recent upgrades include brand new tile flooring, brand new carpet throughout, fresh interior paint, recessed lighting, quartz countertops, and ceiling fans throughout the home. Upstairs features a spacious loft along with an upgraded laundry room complete with sink, folding counter, and built in storage. Additional highlights include solar, EV 220V charging, water softener system, and a 3-car tandem garage with epoxy flooring. The front and backyard are beautifully landscaped and low maintenance, with turf in the backyard creating the perfect spot to relax, play, or entertain guests. Living in Sommers Bend means access to incredible resort-style amenities including a pool, hot tub, pickleball courts, BBQ areas, bocce ball, community garden, firepit, fitness center, billiards room, and more. Conveniently located near Temecula Wine Country, shopping, dining, and local sports parks. MLS# OC26152606
Unit
- $4,800 / month
- 4 Beds
- 3 Baths
- 2730 sq. ft.
- Available Now
Home Features
- Air Conditioning
- Breakfast Nook
- Carpet
- Dining Room
- Dishwasher
- Double Pane Windows
- Heating
- Microwave
- Pantry
- Patio
- Range
- Tile Floors
- Window Coverings
Community Features
- Clubhouse
- Fenced Lot
- Garages
- Grill
- Pet Play Area
- Pool
- Sauna
- Spa
- Tennis Court
39490 Verbena Wy is a single-family home for rent in Temecula, CA
Fees and Policies
The fees below are based on community-supplied data and may exclude additional fees and utilities.
One-Time Basics
Due at Move-In
- Security Deposit - Refundable$4,800
- Garage Attached
- Garage
- Street
Cats
- Cats Allowed
Property Fee Disclaimer Based on community-supplied data and independent market research. Subject to change without notice. May exclude fees for mandatory or optional services and usage-based utilities.

Home Details
Views
- Neighborhood Views
Home Design
- Built in 2022
- Tile Roof
- Turnkey
- Single Family Detached Home
- Stucco
- Entry on the 1st floor
Interior Spaces
- Open Floorplan
- Cathedral Ceiling
- Loft
- Double Pane Windows
- Recessed Lighting
- Dining Room
- Ceiling Fan
- 2730 Sq Ft Home
- 2-Story Property
- Blinds
Kitchen
- Updated Kitchen
- Quartz Countertops
- Walk-In Pantry
- Built-In Range
- Breakfast Bar
- Microwave
- Dishwasher
- Range Hood
- Self-Closing Drawers and Cabinet Doors
Flooring
- Tile
- Carpet
Bedrooms and Bathrooms
- Main Floor Bedroom
- Walk-In Closet
- Bathtub with Shower
- Bathroom on Main Level
- Separate Shower
- 4 Bedrooms | 1 Main Level Bedroom
- 3 Full Bathrooms
- Tile Bathroom Countertop
- Exhaust Fan In Bathroom
- Makeup or Vanity Space
- 4 Bedrooms | 3 Bathrooms
- Dual Vanity Sinks in Primary Bathroom
Laundry
- Laundry Room
- Laundry on upper level
- 220 Volts In Laundry
Home Security
- Carbon Monoxide Detectors
- Fire and Smoke Detector
Parking
- 3 Car Direct Access Garage
- Electric Vehicle Home Charger
- Two Garage Doors
- Tandem Garage
- Parking Available
- Off-Street Parking
- Driveway
Eco-Friendly Details
- Solar Power System
Pool
- Spa
Outdoor Features
- Concrete Porch or Patio
- Exterior Lighting
Lot Details
- 6177 Sq Ft Lot
- No Common Walls
- Vinyl Fence
- Property fronts a private road
Location
- Property is near clubhouse
- Suburban Location
Utilities
- Central Heating and Cooling System
- Public Water Source
- 220 Volts in Garage
- Public Sewer
Listing and Financial Details
- Seller Considering Concessions
- Security Deposit $4,800
- 12-Month Minimum Lease Term
- Available 2026-07-13
- Tax Lot 2
- Tax Tract Number 37341
- Assessor Parcel Number 964820002
- Rent includes gardener, association dues
Community Details
Overview
- 370 Units
- Property has a Home Owners Association
- Association Fee 1 Frequency
- Sommers Bend Association, Phone Number (800) 232-7517
- Sea Breeze Management HOA
Amenities
- Clubhouse
- Sauna
- Community Barbecue Grill
- Laundry Facilities
Recreation
- Community Pool
- Community Spa
- Tennis Courts
- Pickleball Courts
- Sport Court
- Park
- Dog Park
Pet Policy
- Cats Allowed
- Pet Deposit $500
Explore Commute Options
- Drive Time--
- Walk Time--
- Bike Ride Time--
- Public Transit--
Get In Touch
Temecula, CA 92591

Copyright 2026 © California Regional MLS. All rights reserved.
Area Scores
Walkability
Not walkable10 / 100
Driveability
Exceptionally drivable100 / 100
Bikeability
Fairly bikeable50 / 100

Soundscore ™
Calm81 / 100
Local Education
Primary and Secondary Schools
Rancho Elementary School
Grades K-5
Public
Margarita Middle School
Grades 6-8
Public
ST JEANNE DE LESTONNAC (SISTERS OF COMPANY OF
Grades PK-8
Private
Temecula Valley High School
Grades 9-12
Public
Calvary Baptist Christian School
Grades K-12
Private
Data provided by GreatSchools.org © 2026. All rights reserved.

Colleges and Universities
School
Commute Time (Distance)
Mt San Jacinto Coll., Menifee
Drive: 23 min (15 mi)
Nearby Properties You Might Like
Within 50 Miles of 39490 Verbena Wy


Hendrix Apartments - A 55+ Lifestyle Community
12 Month Lease

Raincross Promenade

The Crossings at Redlands

The Standard Redlands

Meridian at The Market Place
Find More Rentals in Temecula
- Houses with Pets Allowed in Temecula
- Affordable Houses for Rent in Temecula
- Fully Furnished Homes for Rent in Temecula
- Modern Homes for Rent in Temecula
- Houses for Rent with Pool in Temecula
- Houses for Rent with a Yard in Temecula
- Homes for Rent with a Garage in Temecula
- Houses for Rent with Fireplace in Temecula
- Houses for Rent with a Patio in Temecula
- Houses for Rent with Washer and Dryer in Temecula
- Houses for Rent with Utilities Paid in Temecula