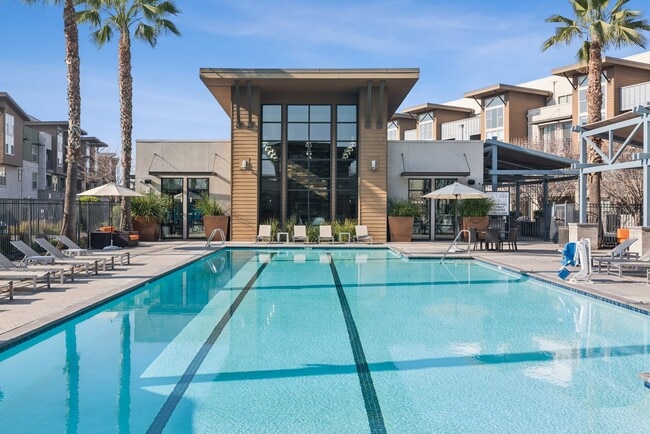
Aspire Apartments
1 - 3 Beds
$2,150 - $3,150
12 Month Lease


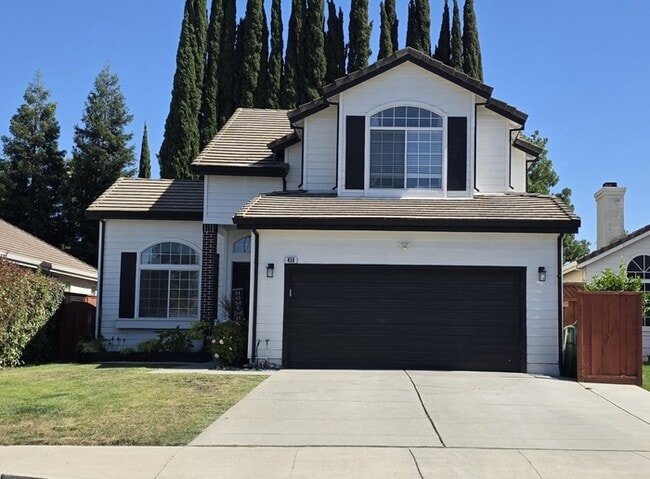
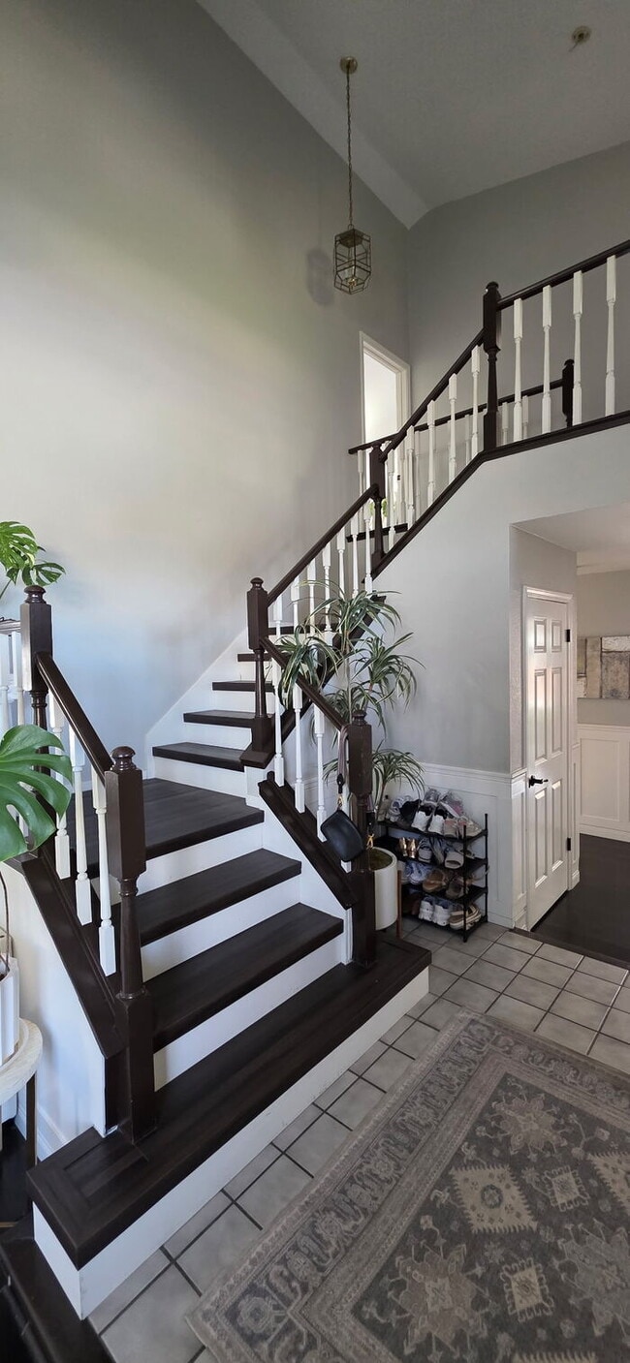
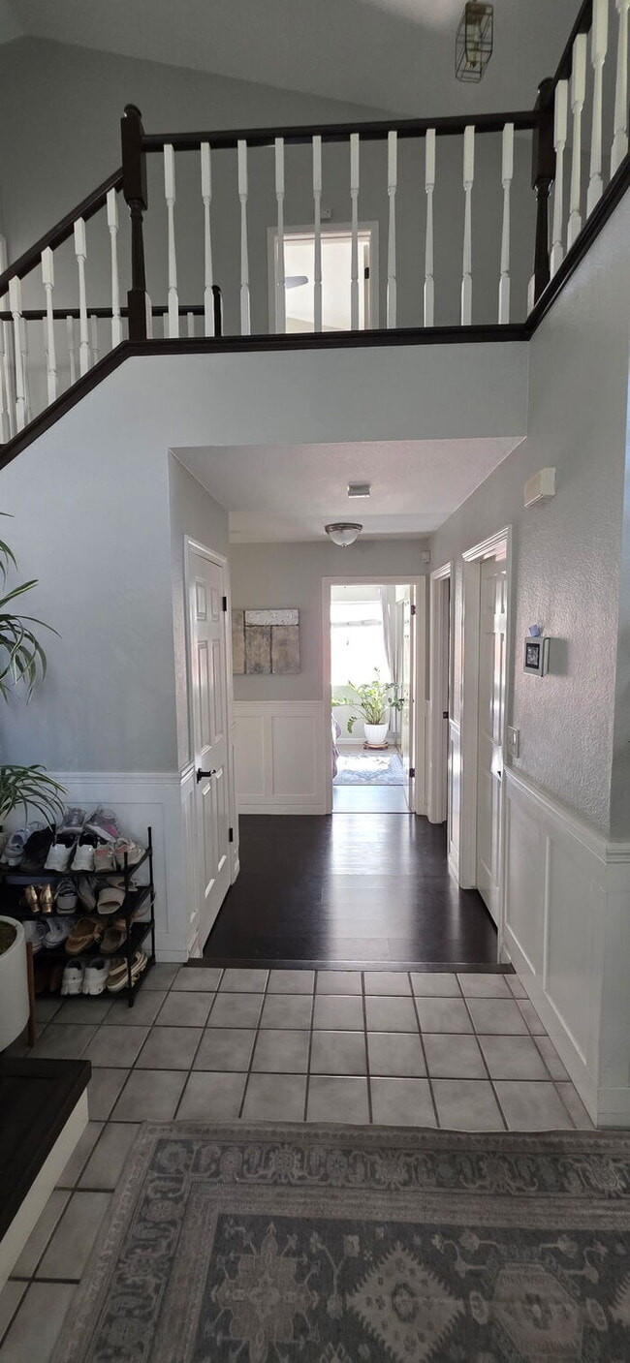
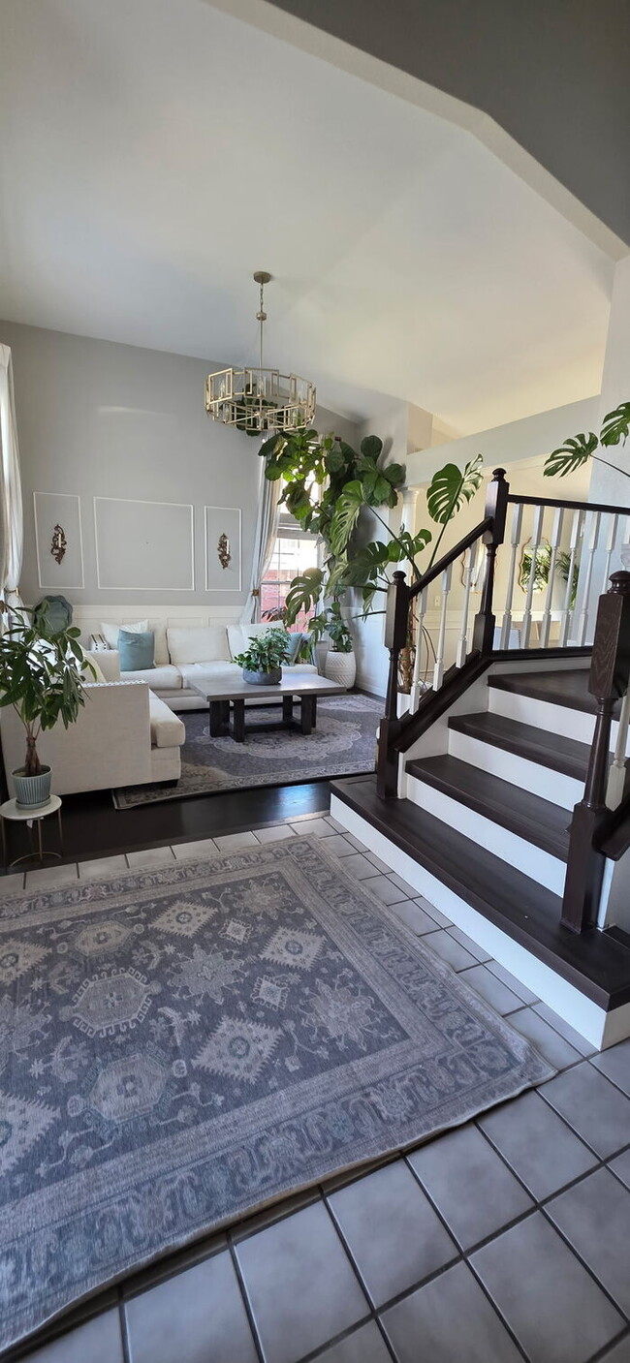
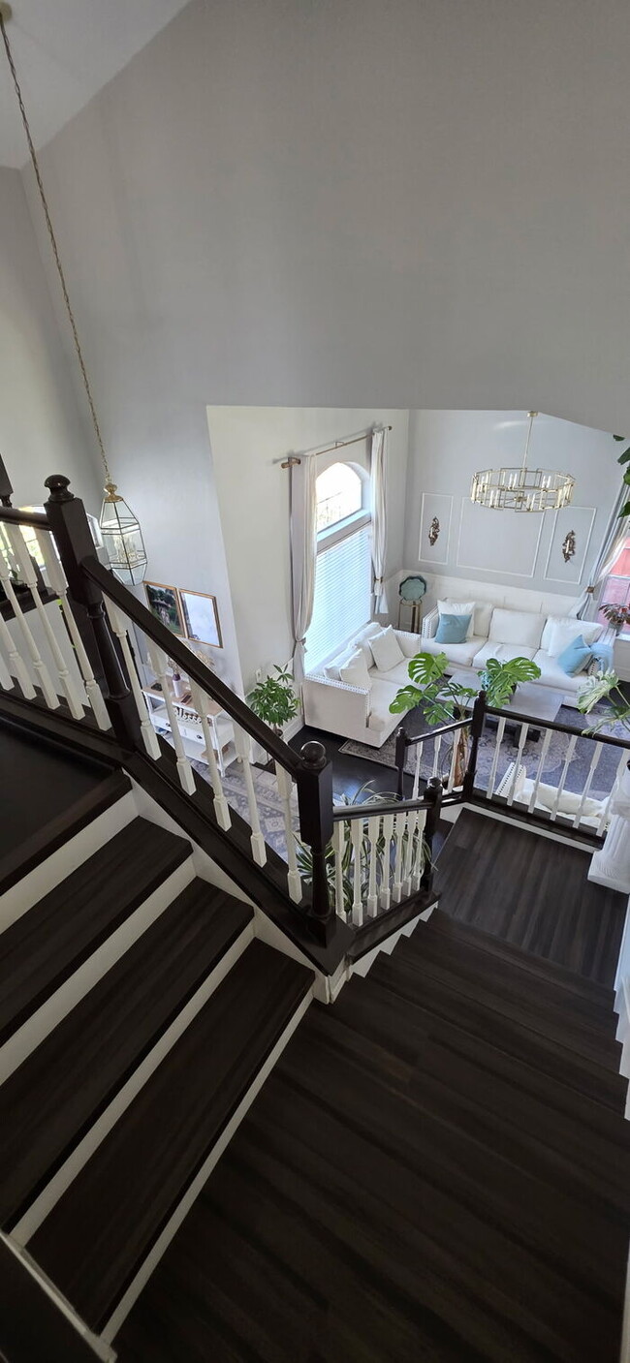
Coming Soon This beautifully updated Tracy 4 spacious bedrooms and 3 full bathrooms, as walk in thru the front double doors you will be amazed with the a... beautiful custom stairwell. This home is designed for comfort, convenience, and modern living custom beautiful wood flooring throughout the home.Main Level Highlights: 1 full bedroom and a full bathroom ideal for guests, a home office, or multi-generational living , inside laundry room with washer and dryer included, Nice open kitchen with plenty of cabinet space, granite counter tops , stainless steel appliance refrigerator included, recess lighting thru out, open layout with abundant natural light and sleek finishes, central heat and air. Upper Level Comforts: Luxurious master suite with walk-in closet, dual-sink vanity, and a modern walk-in shower Two additional bedrooms connected by a Jack & Jill bathroom Another walk-in closet in one of the secondary bedrooms Sunlight-blocking t Garage & Storage: Spacious 2-car garage with built-in storage shelfs for your organizational needs and built in electric car charger, this home is nestled in a prime Cul-de-sac location close proximity to Bohn Elementary School and Stevens Park, Hoyt Park and community garden for outdoor fun and weekend relaxation. This gem is a must see! Hurry before it's gone! This home is currently occupied will be ready for Move in July 1st 2026 please contact us today for a private scheduled showing..Sorry No Pets, Renters Insurance required
DRE# 01835367
Don't miss your chance to live in one of Patterson's most desirable and secure communities.
DRE# 01835367 At Valleywide Property Management, we strive to provide an experience that is cost-effective and convenient. That's why we provide a Resident Benefits Package (RBP) to address common headaches for our residents. Our program handles insurance, air filter changes, credit building (optional) and more at a rate of $39.95/month, added to every property as a required program. More details upon application. Total Monthly Payment (Rent + RBP)*: $3,134.95 *If you provide your own insurance policy, the RBP cost will be reduced by the amount of the insurance premium billed by Second Nature Insurance Services (NPN No. 20224621).
Contact us to schedule a showing.
430 Guinevere Ct is a single-family home for rent in Tracy, CA
The fees below are based on community-supplied data and may exclude additional fees and utilities.
No Pets Allowed
Property Fee Disclaimer Based on community-supplied data and independent market research. Subject to change without notice. May exclude fees for mandatory or optional services and usage-based utilities.
Walkability
Fairly walkable40 / 100
Transit
Minimal public transit10 / 100
Driveability
Very drivable80 / 100
Bikeability
Fairly bikeable40 / 100


Louis A. Bohn Elementary School
Grades K-5
Public

Montessori School Of Tracy
Grades PK-5
Private

Earle E. Williams Middle School
Grades 6-8
Public
St. Bernard's Catholic Elementary School
Grades PK-8
Private
Tracy High School
Grades 9-12
Public
Victory Christian Academy
Grades 6-12
Private
Data provided by GreatSchools.org © 2026. All rights reserved.

School
Commute Time (Distance)
San Joaquin Delta, Mtn. House
Drive: 16 min (10 mi)
Shoppers will appreciate 430 Guinevere Ct proximity to Tracy Retail and Albertson's Plaza. Tracy Retail is 1.2 miles away, and Albertson's Plaza is within a 26 minute walk.
Living in Tracy provides easy access to Stockton Metro, located just 26 minutes from 430 Guinevere Ct.
Within 50 Miles of 430 Guinevere Ct
12 Month Lease