Skip to content
  • Photo - 12570 11th Ave
$2,550 /month

12570 11th Ave, Victorville, CA 92395

Last Updated:

What This House Offers

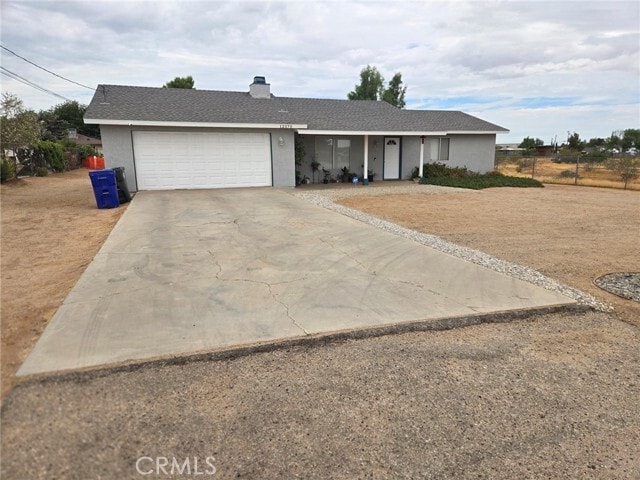
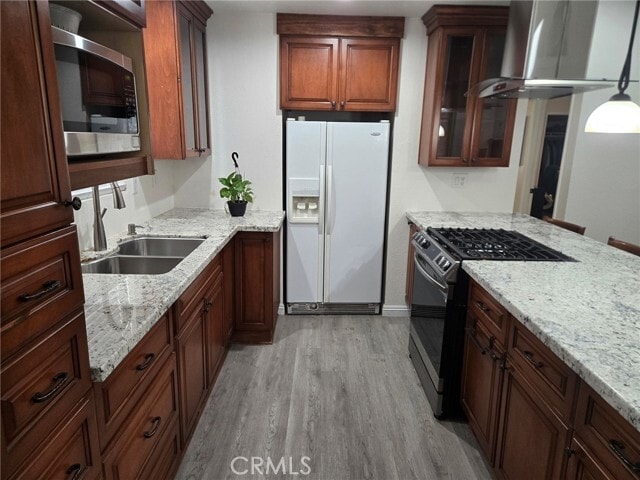
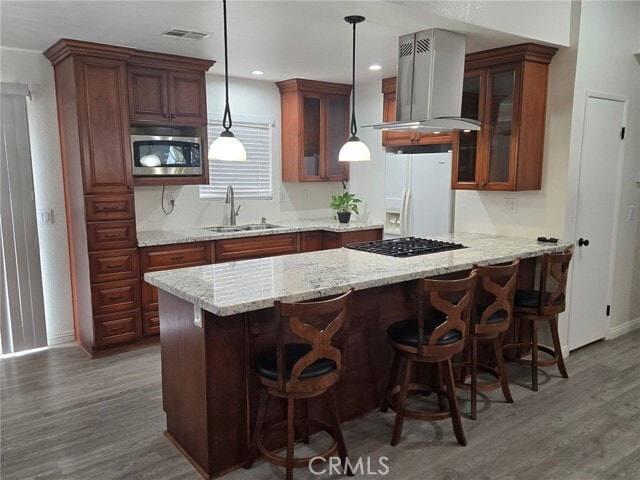
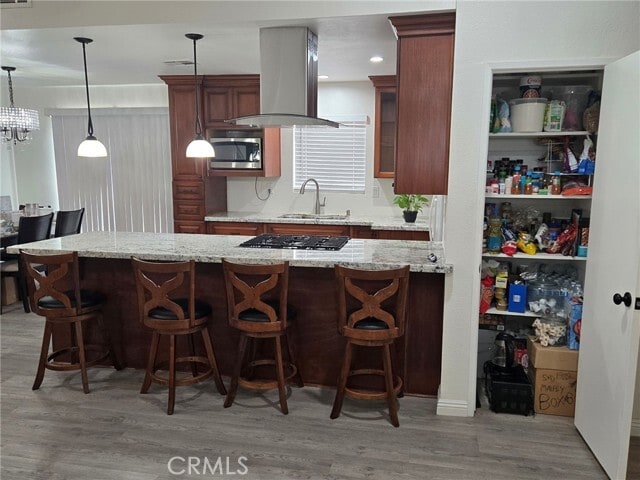
This is a wonderfully clean single-family home on almost a 1/2-acre lot completely level. The owners have recently repainted the interior and the kitchen has... been remodeled with newer appliances, cabinets and counter tops. The pictures do not do it justice. The master bedroom is very large and will easily accommodate a king-sized bed as well as additional furniture. This room also has a large double door closet that will handle a great deal of clothes. The secondary bedrooms are also large allowing for more than one double bed in each room and one of these bedrooms also has a large walk-n closet. With these bedrooms being this size, it's almost like having 2 master bedrooms. The owner has removed all of the carpeting in the home and has replaced it with vinyl plank tiles throughout the house, giving it a much more modern feel and look. The exterior yards both front & rear are not planted so the new tenant will be able to do almost whatever he wants with the exterior. The entire lot is fully fenced with chain link fencing. House is only one mile off the 15 freeway. MLS# OC26179765

Unit

  • $2,550 / month
  • 3 Beds
  • 2 Baths
  • 1280 sq. ft.
  • Available Now

Home Features

  • Air Conditioning
  • Disposal
  • Fireplace
  • Granite Countertops
  • Heating
  • Oven
  • Patio
  • Range
  • Vinyl Flooring
  • Washer/Dryer Hookup

Community Features

  • Fenced Lot
  • Garages

12570 11th Ave is a single-family home for rent in Victorville, CA

Fees and Policies

The fees below are based on community-supplied data and may exclude additional fees and utilities.

One-Time Basics

Due at Move-In

  • Security Deposit - Refundable
    $2,550

Property Fee Disclaimer Based on community-supplied data and independent market research. Subject to change without notice. May exclude fees for mandatory or optional services and usage-based utilities.

Home Details

Home Design

  • Built in 1985 | Remodeled
  • Contemporary Architecture
  • Turnkey
  • Single Family Detached Home
  • Composition Roof
  • Copper Plumbing
  • Stucco
  • Slab Foundation
  • Entry on the 1st floor

Interior Spaces

  • Open Floorplan
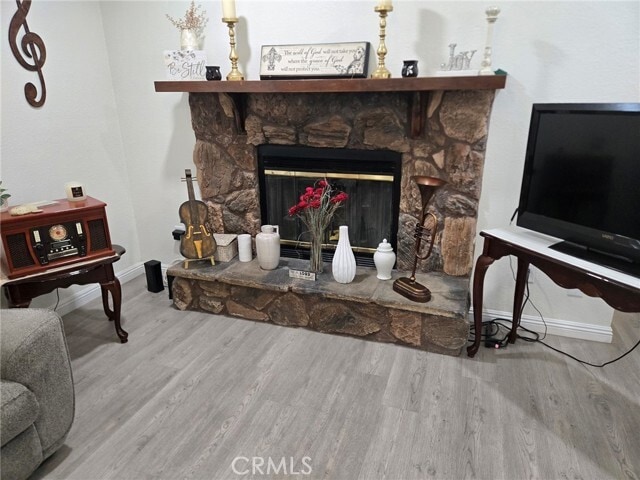
  • Living Room with Fireplace
  • Gas Fireplace
  • 1280 Sq Ft Home
  • 1-Story Property
  • Blinds

Kitchen

  • Updated Kitchen
  • Granite Countertops
  • Pots and Pans Drawers
  • Eat-In Kitchen
  • Gas Oven
  • Gas Range
  • Disposal

Flooring

  • Laminate Flooring

Bedrooms and Bathrooms

  • 3 Main Level Bedrooms
  • Walk-In Closet
  • Bathtub with Shower
  • Bathroom on Main Level
  • Walk-in Shower
  • 2 Bathrooms
  • 3 Bedrooms | 2 Bathrooms

Laundry

  • Laundry Room
  • Laundry in Garage
  • Washer and Gas Dryer Hookup

Home Security

  • Carbon Monoxide Detectors
  • Fire and Smoke Detector

Parking

  • 2 Car Direct Access Garage
  • Single Garage Door
  • Front Facing Garage
  • Parking Available
  • Driveway Level
  • Garage Door Opener

Accessible Home Design

  • Doors are 32 inches wide or more

Eco-Friendly Details

  • ENERGY STAR Qualified Equipment

Outdoor Features

  • Front Porch
  • Patio

Lot Details

  • 15000 Sq Ft Lot
  • No Common Walls
  • East Facing Home
  • Rectangular Lot
  • Chain Link Fence
  • Level Lot
  • Back and Front Yard
  • Density is 2-5 Units/Acre
  • No Landscaping
  • Rural Setting

Utilities

  • Forced Air Heating and Cooling System
  • Heating System Uses Natural Gas
  • Water Heater
  • Sewer Not Available
  • Public Water Source
  • Standard Electricity
  • Natural Gas Connected
  • Water Connected
  • Septic Type Unknown

Listing and Financial Details

  • Seller Considering Concessions
  • Security Deposit $2,550
  • 12-Month Minimum Lease Term
  • Available 2026-08-20
  • Tax Lot 431
  • Tax Tract Number 5319

Community Details

Overview

  • No Home Owners Association

Amenities

  • Laundry Facilities

Pet Policy

  • Call for details about the types of pets allowed
  • Pet Deposit $300

Explore Commute Options

Destination Address
  • Drive Time
    --
  • Walk Time
    --
  • Bike Ride Time
    --
  • Public Transit
    --

What's nearby 12570 11th Ave

Loading...

Get In Touch

Property Address:
12570 11th Ave,
Victorville, CA 92395
Listed by
Steve Wetherbee | Wethergage Management Inc
Phone Number: (949) 290-3388
CaliforniaRegionalMLS#CA

Copyright 2026 © California Regional MLS. All rights reserved.

Area Scores

Walkability

Somewhat walkable30 / 100

Transit

Minimal public transit10 / 100

Driveability

Exceptionally drivable100 / 100

Bikeability

Somewhat bikeable30 / 100

Scores provided by

Soundscore

Active74 / 100

Scores provided by
HowLoud

Travel and Transit

Commuter Rail
8 min Drive
Amtrak

Local Education

Primary and Secondary Schools

2 rating

Mojave Vista Elementary School

Grades K-5

Public

8 rating

Galileo Academy 101

Grades K-5

Public

undefined rating

High Desert Montessori

Grades PK-5

Private

9 rating

The Heritage School TK-8

Grades PK-8

Public

3 rating

Victor Valley High School

Grades 9-12

Public

3 rating

Lakeview Leadership Academy

Grades 6-12

Public

undefined rating

Victor Valley Christian High School

Grades 6-12

Private

undefined rating

Victor Christian Home Studies

Grades K-12

Private

Data provided by GreatSchools.org © 2026. All rights reserved.

GreatSchools Logo

Colleges and Universities

School

Commute Time (Distance)

Victor Valley College

Drive: 9 min (4.3 mi)

Discover Outer San Bernardino County, Victorville, CA

Shopping Centers

Shoppers will appreciate 12570 11th Ave proximity to 15689 Bear Valley Rd, Victor Valley Plaza, and Bear Valley Plaza. 15689 Bear Valley Rd is 0.8 miles away, and Victor Valley Plaza is within a 17 minute walk.

Airports

Living in Outer San Bernardino County provides easy access to Ontario International, located just 51 minutes from 12570 11th Ave.

Protect yourself from fraud. Do not send money to anyone you don't know.
Avoid Scams

Nearby Properties You Might Like

Within 50 Miles of 12570 11th Ave

Find More Rentals in Victorville

Find More Rentals Nearby…

Call