13278 Cardinal Rd, Victorville, CA 92392
What This House Offers
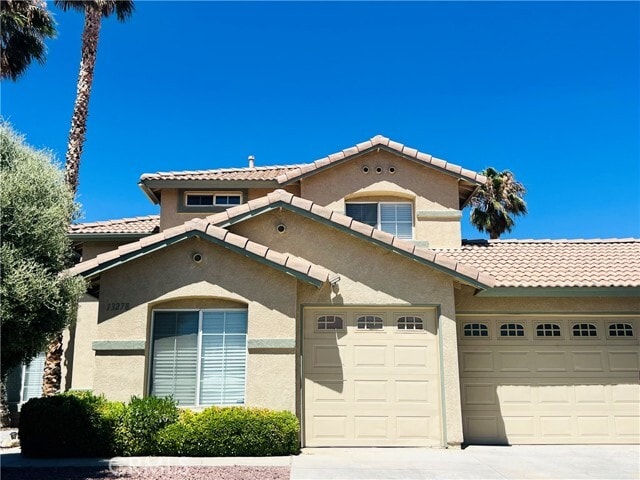
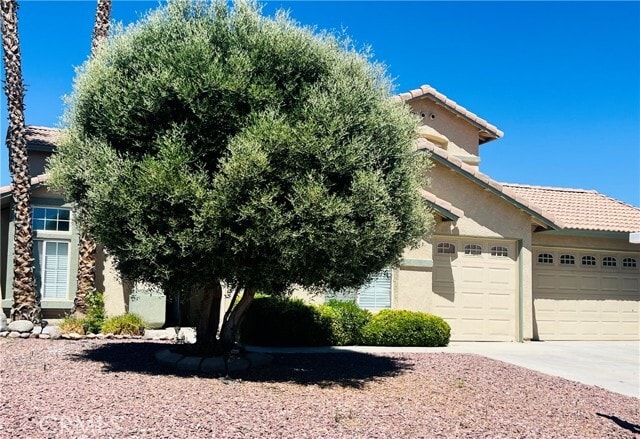
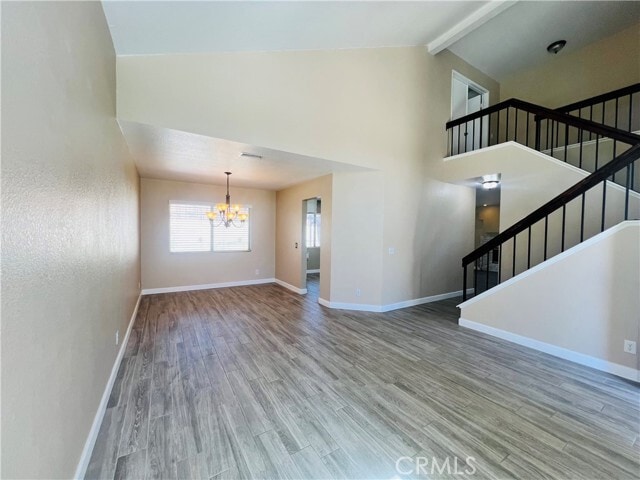
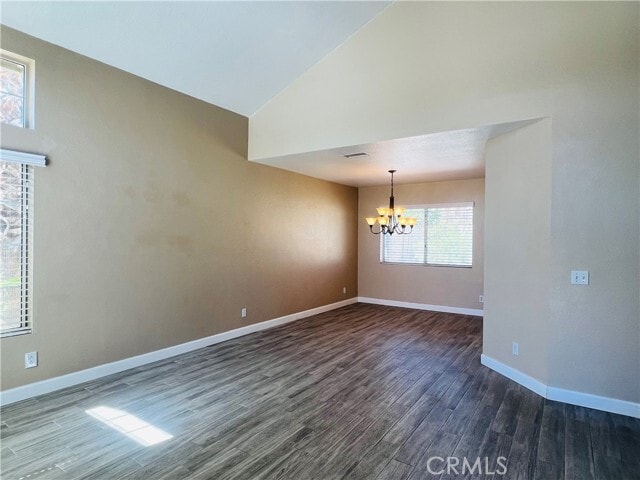
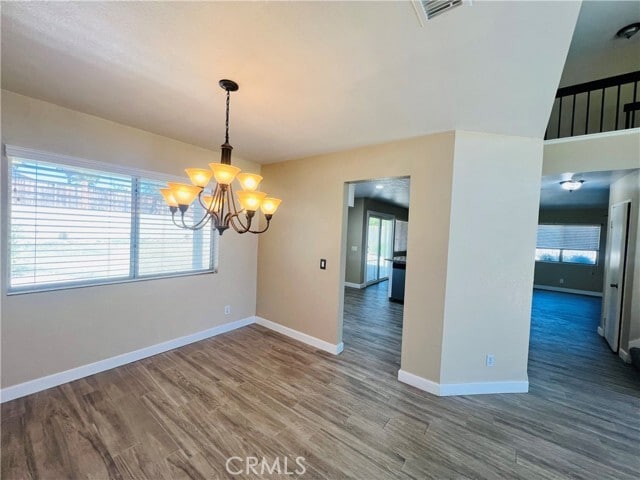
Welcome to this Beautiful Two Story Home. From the moment you pull up, you can see the pride of ownership in this home. Between the mature landscaping, wide... driveway, boat parking, and highly desirable drive thru 3 attached garage 669 Sq. Ft. with doors on both sides. Inside, the home has a clean, updated feel with new tile flooring installed approximately 6 months ago, new carpet, tall baseboards, and multiple living spaces that make the layout feel both spacious and comfortable. The downstairs offers a full bedroom and bathroom along with the laundry room. The Kitchen has been tastefully updated with granite countertops, tile backsplash, white cabinetry, recessed lighting, stainless steel appliances welcoming with gas stove, microwave and dishwasher included. The family room features a fireplace with upgraded stonework that gives the home a warm custom feel. Upstairs you'll find 3 additional bedrooms and 2 more bathrooms. Master bedroom, its own retreat area, and a double sided fireplace with updated stone, also Master bathroom offers tile flooring, separate shower, and natural stone counters on the vanity. Home has a newer water heater, 12-inch insulation in the attic . The backyard is set up to actually enjoy with a covered patio, grass area. There is also an attached shed with electricity for storage, hobbies or workspace needs. MLS# IG26144678
Unit
- $2,600 / month
- 4 Beds
- 3 Baths
- 1882 sq. ft.
- Available Now
Home Features
- Air Conditioning
- Balcony
- Breakfast Nook
- Carpet
- Dining Room
- Dishwasher
- Fireplace
- Granite Countertops
- Heating
- Microwave
- Oven
- Patio
- Range
- Tile Floors
- Vinyl Flooring
- Window Coverings
Community Features
- Fenced Lot
- Garages
- Storage Space
13278 Cardinal Rd is a single-family home for rent in Victorville, CA
Fees and Policies
The fees below are based on community-supplied data and may exclude additional fees and utilities.
One-Time Basics
Due at Move-In
- Security Deposit - Refundable$2,600
- Garage Attached
- Garage
Dogs
- Dogs Allowed
Cats
- Cats Allowed
Property Fee Disclaimer Based on community-supplied data and independent market research. Subject to change without notice. May exclude fees for mandatory or optional services and usage-based utilities.

Home Details
Views
- Mountain
- Neighborhood
Home Design
- Built in 1992
- Modern Architecture
- Spanish Tile Roof
- Turnkey
- Single Family Detached Home
- Stucco
- Slab Foundation
- Entry on the 1st floor
Interior Spaces
- Family Room with Fireplace
- Two Story Ceilings
- Living Room
- Recessed Lighting
- Storage
- Sliding Doors
- Dining Room
- Entryway
- 1882 Sq Ft Home
- 2-Story Property
- Fireplace With Gas Starter
- Blinds
Kitchen
- Granite Countertops
- Breakfast Area or Nook
- Convection Oven
- Eat-In Kitchen
- Breakfast Bar
- Gas Oven
- Gas Range
- Microwave
- Dishwasher
Flooring
- Tile
- Carpet
- Vinyl
Bedrooms and Bathrooms
- Fireplace in Primary Bedroom
- Bathtub
- Walk-In Closet
- Walk-in Shower
- Remodeled Bathroom
- 4 Bedrooms | 1 Main Level Bedroom
- 3 Full Bathrooms
- Makeup or Vanity Space
- Dual Sinks
- 4 Bedrooms | 3 Bathrooms
Laundry
- Laundry Room
- 220 Volts In Laundry
Home Security
- Carbon Monoxide Detectors
- Fire and Smoke Detector
Parking
- 6 Car Attached Garage
- Three Garage Doors
- Front Facing Garage
- Parking Available
- Driveway Level
- 3 Open Parking Spaces
- Garage Door Opener
Outdoor Features
- Covered Patio or Porch
- Balcony
- Shed
- Rain Gutters
- Exterior Lighting
Lot Details
- 9100 Sq Ft Lot
- No Common Walls
- Private Yard
- Wood Fence
- Paved or Partially Paved Lot
- Level Lot
- Flag Lot
Location
- Urban Location
Utilities
- Central Heating and Cooling System
- Central Water Heater
- Natural Gas Available
- Public Water Source
- 220 Volts in Garage
- 220 Volts in Kitchen
- Public Sewer
Listing and Financial Details
- Security Deposit $2,600
- Available 2026-07-15
- Tax Lot 2
- Tax Tract Number 14104
- Assessor Parcel Number 3096461020000
Community Details
Overview
- No Home Owners Association
Recreation
- Park
Pet Policy
- Dogs and Cats Allowed
- Breed Restrictions
- Limit on the number of pets
- Pet Size Limit
- Pet Deposit $150
Explore Commute Options
- Drive Time--
- Walk Time--
- Bike Ride Time--
- Public Transit--
Get In Touch
Victorville, CA 92392

Copyright 2026 © California Regional MLS. All rights reserved.
Area Scores
Walkability
Somewhat walkable20 / 100
Transit
Minimal public transit10 / 100
Driveability
Very drivable80 / 100
Bikeability
Fairly bikeable40 / 100

Soundscore ™
Active77 / 100
Travel and Transit

Local Education
Primary and Secondary Schools
Morgan/Kincaid Preparatory School Of Integrated Studies
Grades K-5
Public
High Desert Montessori
Grades PK-5
Private
Mesa Linda Middle School
Grades 6-8
Public
The Heritage School TK-8
Grades PK-8
Public
Silverado High School
Grades 9-12
Public
Aspen Christian School
Grades K-12
Private
Data provided by GreatSchools.org © 2026. All rights reserved.

Colleges and Universities
School
Commute Time (Distance)
Victor Valley College
Drive: 17 min (8.9 mi)
Discover Outer San Bernardino County, Victorville, CA
Shopping Centers
Shoppers will appreciate 13278 Cardinal Rd proximity to Luna Village and Palmdale Dr. Shopping Center. Luna Village is 0.8 miles away, and Palmdale Dr. Shopping Center is within a 38 minute walk.
Airports
Living in Outer San Bernardino County provides easy access to Ontario International, located just 51 minutes from 13278 Cardinal Rd.
Nearby Properties You Might Like
Within 50 Miles of 13278 Cardinal Rd

Find More Rentals in Victorville
- Houses with Pets Allowed in Victorville
- Affordable Houses for Rent in Victorville
- Fully Furnished Homes for Rent in Victorville
- Modern Homes for Rent in Victorville
- Houses for Rent with Pool in Victorville
- Houses for Rent with a Yard in Victorville
- Homes for Rent with a Garage in Victorville
- Houses for Rent with Fireplace in Victorville
- Houses for Rent with Washer and Dryer in Victorville
- Houses for Rent with Utilities Paid in Victorville