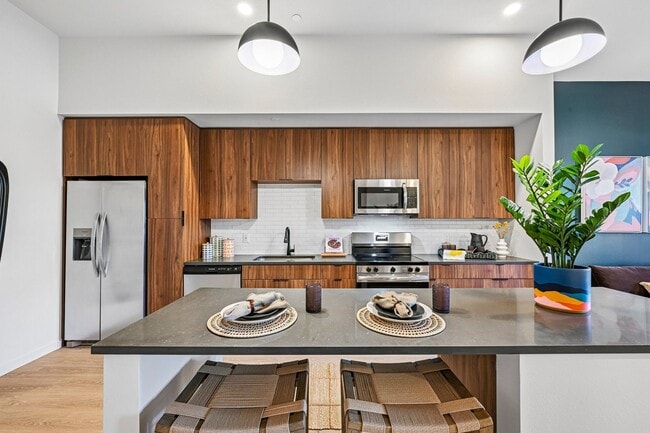
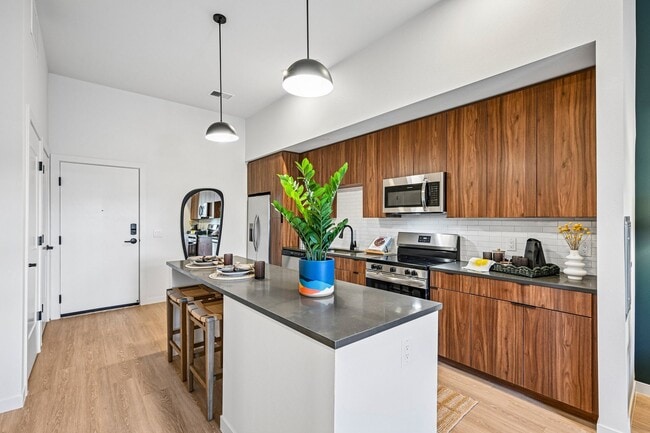
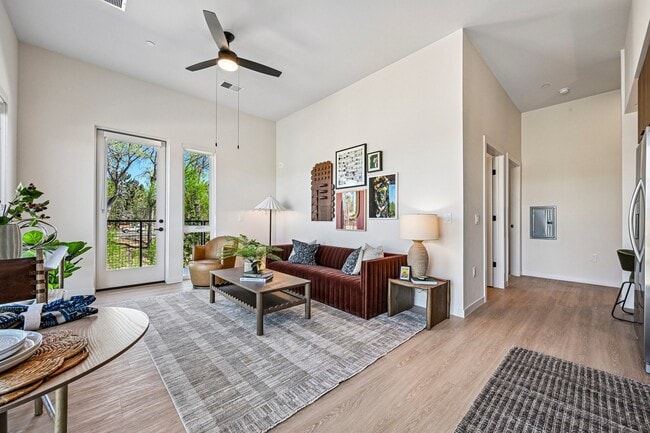
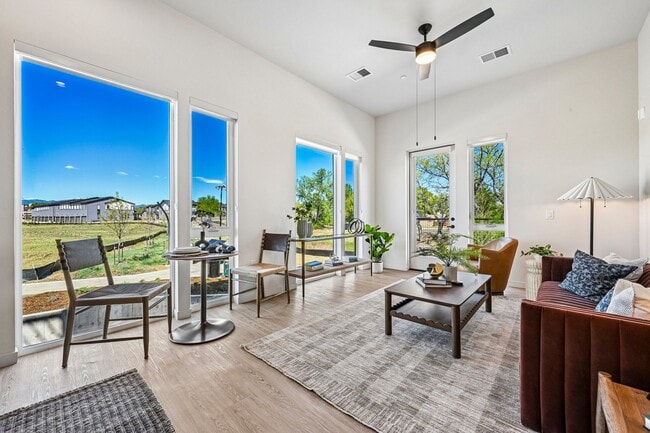
Ralston Commons
9215 Ralston Rd, Arvada, CO 80002
Managed By

- Total Monthly Price
- $1,709 - $3,421
- Bedrooms
- Studio - 2Studio - 2 Beds
- Bathrooms
- 1 - 21 - 2 Baths
- Sq. Ft.
- 564 - 1,232 sq ft
Pricing and Floor Plans
S1
Show Floor Plan Details Hide Floor Plan Details
Unable to load floor plan details.
234N
$1,792
573 Sq. Ft.
Now
334N
$1,822
573 Sq. Ft.
Now
245S
$1,732
573 Sq. Ft.
Oct. 1
S2
Show Floor Plan Details Hide Floor Plan Details
Unable to load floor plan details.
219S
$1,709
564 Sq. Ft.
Oct. 1
237S
$1,709
564 Sq. Ft.
Oct. 1
337S
$1,739
564 Sq. Ft.
Oct. 1
S3
Show Floor Plan Details Hide Floor Plan Details
Unable to load floor plan details.
209S
$1,893
627 Sq. Ft.
Oct. 1
309S
$1,923
627 Sq. Ft.
Oct. 1
307S
$1,923
627 Sq. Ft.
Oct. 1
S4
Show Floor Plan Details Hide Floor Plan Details
Unable to load floor plan details.
106N
$2,185
636 Sq. Ft.
Now
A3
Show Floor Plan Details Hide Floor Plan Details
Unable to load floor plan details.
132N
$2,128
760 Sq. Ft.
Now
115N
$2,228
760 Sq. Ft.
Now
119N
$2,228
760 Sq. Ft.
Now
A1
Show Floor Plan Details Hide Floor Plan Details
Unable to load floor plan details.
234S
$1,922
703 Sq. Ft.
Oct. 1
134S
$1,932
703 Sq. Ft.
Oct. 1
334S
$1,952
703 Sq. Ft.
Oct. 1
A4
Show Floor Plan Details Hide Floor Plan Details
Unable to load floor plan details.
209N
$2,213
767 Sq. Ft.
Now
221N
$2,213
767 Sq. Ft.
Now
309N
$2,243
767 Sq. Ft.
Now
A5
Show Floor Plan Details Hide Floor Plan Details
Unable to load floor plan details.
218N
$2,367
834 Sq. Ft.
Now
126N
$2,594
833 Sq. Ft.
Now
122N
$2,597
834 Sq. Ft.
Now
A9
Show Floor Plan Details Hide Floor Plan Details
Unable to load floor plan details.
233N
$2,742
951 Sq. Ft.
Now
335N
$2,772
951 Sq. Ft.
Now
244S
$2,722
951 Sq. Ft.
Oct. 1
A6
Show Floor Plan Details Hide Floor Plan Details
Unable to load floor plan details.
208S
$2,409
849 Sq. Ft.
Oct. 1
212S
$2,409
849 Sq. Ft.
Oct. 1
304S
$2,439
849 Sq. Ft.
Oct. 1
A10
Show Floor Plan Details Hide Floor Plan Details
Unable to load floor plan details.
232N
$2,816
972 Sq. Ft.
Now
332N
$2,846
972 Sq. Ft.
Now
A2
Show Floor Plan Details Hide Floor Plan Details
Unable to load floor plan details.
226S
$2,124
730 Sq. Ft.
Oct. 1
326S
$2,154
730 Sq. Ft.
Oct. 1
A8
Show Floor Plan Details Hide Floor Plan Details
Unable to load floor plan details.
201N
$2,756
947 Sq. Ft.
Now
A11
Show Floor Plan Details Hide Floor Plan Details
Unable to load floor plan details.
235N
$2,866
995 Sq. Ft.
Now
A7
Show Floor Plan Details Hide Floor Plan Details
Unable to load floor plan details.
103S
$2,553
875 Sq. Ft.
Oct. 1
B3
Show Floor Plan Details Hide Floor Plan Details
Unable to load floor plan details.
203N
$3,296
1,145 Sq. Ft.
Now
338S
$2,995
1,085 Sq. Ft.
Oct. 1
340S
$2,995
1,085 Sq. Ft.
Oct. 1
B2
Show Floor Plan Details Hide Floor Plan Details
Unable to load floor plan details.
236N
$3,139
1,081 Sq. Ft.
Now
203S
$3,114
1,081 Sq. Ft.
Oct. 1
230S
$3,129
1,081 Sq. Ft.
Oct. 1
B1
Show Floor Plan Details Hide Floor Plan Details
Unable to load floor plan details.
114N
$3,131
1,015 Sq. Ft.
Now
225S
$2,901
1,015 Sq. Ft.
Oct. 1
325S
$2,931
1,015 Sq. Ft.
Oct. 1
125S
$2,936
1,015 Sq. Ft.
Oct. 1
B5
Show Floor Plan Details Hide Floor Plan Details
Unable to load floor plan details.
236S
$3,274
1,200 Sq. Ft.
Oct. 1
136S
$3,284
1,200 Sq. Ft.
Oct. 1
336S
$3,304
1,200 Sq. Ft.
Oct. 1
B6
Show Floor Plan Details Hide Floor Plan Details
Unable to load floor plan details.
214S
$3,391
1,232 Sq. Ft.
Oct. 1
314S
$3,421
1,232 Sq. Ft.
Oct. 1
B4
Show Floor Plan Details Hide Floor Plan Details
Unable to load floor plan details.
Applicant has the right to provide the property manager or owner with a Portable Tenant Screening Report (PTSR) that is not more than 30 days old, as defined in § 38-12-902(2.5), Colorado Revised Statutes; and 2) if Applicant provides the property manager or owner with a PTSR, the property manager or owner is prohibited from: a) charging Applicant a rental application fee; or b) charging Applicant a fee for the property manager or owner to access or use the PTSR.
Property Map
Select a unit to view pricing and availability
Details
Lease Term Options
- 12 - 18 Month Leases
Property Information
- Built in 2026
- 195 units3 stories
Fees & Policies
The fees below are based on community-supplied data and may exclude additional fees and utilities.
Utilities & Essentials
-
Utility Service Fee$10 / mo
-
Package Management$5 / mo
-
Utility - ElectricUsage-Based / mo
-
Utility - Stormwater / DrainageUsage-Based / mo
-
Utility - Water / SewerUsage-Based / mo
-
Utility - GasUsage-Based / mo
-
Trash Service FeeUsage-Based / mo
-
Insurance FeeVaries / mo
Parking
-
Parking$95 - $225 / mo
Comments
Max of 3
Additional Parking Options
-
Other
Other Pets Allowed
-
Pet Deposit (Refundable)$300
-
Pet / Animal Lease ViolationVaries one-time
-
Pet Rent$35 / mo
Cats Allowed
-
Cats Allowed
Restrictions
None
Dogs Allowed
-
Dogs Allowed
Restrictions
None
Storage Unit
-
Storage Fee$55 - $90 / mo
Personalized Add-Ons
-
Security Deposit Alternative$20 - $39 / mo
Situational
-
Utility - New Account Fee$10
-
Utility - Final Bill Fee$10
-
Security Deposit (Refundable)Varies one-time
-
Utility Non-transferred Utility Fee$10 / occurrence
-
Non-Sufficient Funds (NSF)$20 / occurrence
-
Access Device Replacement$75 - $100 / occurrence
-
Early Termination Fee100% of base rent / occurrence
-
Late Fee (Percentage)5% of base rent / occurrence
-
Utility - Vacant Cost RecoveryUsage-Based / occurrence
-
Lease Violation FeeVaries / occurrence
-
Concession RepaymentVaries / occurrence
-
Legal / Eviction FeeVaries / occurrence
Property Fee Disclaimer: Based on community-supplied data and independent market research. Subject to change without notice. May exclude fees for mandatory or optional services and usage-based utilities.
Matterport 3D Tours
Explore Commute Options
Property Highlights
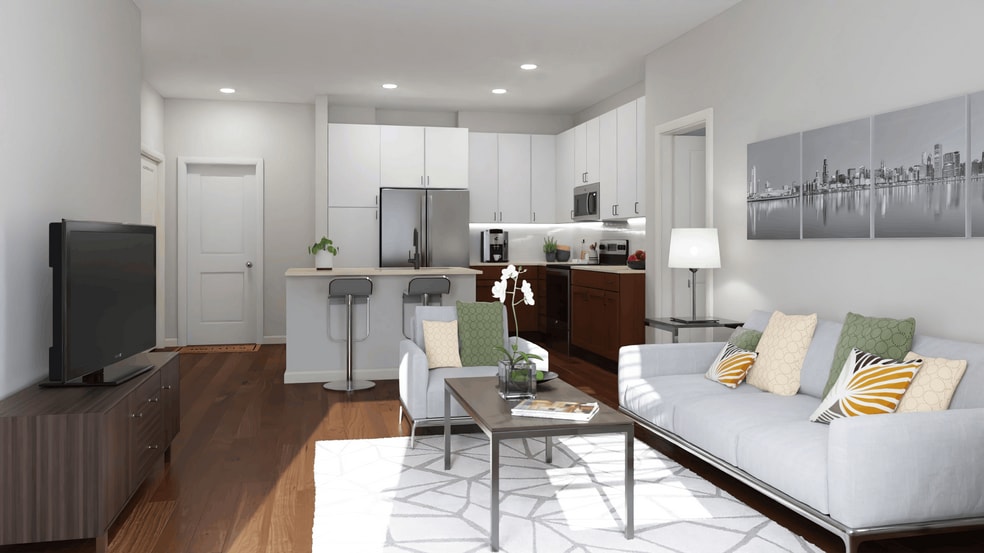
- 1 Bedroom + Den
- 8 Ft + Ceilings Throughout
- Balconies or Patios*
- Built In Desks
- Ceiling Fans In Both Living Rooms & Bedrooms
- Fob Controlled Community Access
- Gaming Lawn
- Gated Parking Garage
- Keyless Entry
- Mail Lounge With Coffee Bar & Comfortable Seating
- Mountain View
- Outdoor Gas Fire Pits & Grills
- Pet Wash Station
- Ralston Central Park View
- Rideshare Sit-and-Go Station
- Rooftop Lounge With Roof Deck & Stunning Views
- Sparkling Pool & Spa
- Steps Away From Shopping & Entertainment
- USB Ports in Kitchens & Bedrooms
- Walker's Paradise
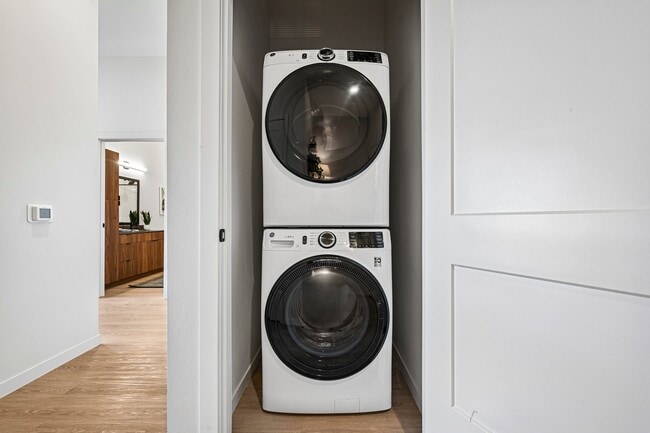
- Washer & Dryer In Every Home
- Wi-Fi Enabled Honeywell Thermostats
Apartment Features
- Air Conditioning
- Balcony
- Ceiling Fans
- Deck
- Den
- Hardwood Floors
- Heating
- High Speed Internet Access
- Kitchen
- Lawn
- Patio
- Smoke Free
- Washer/Dryer
- Wi-Fi
Community Features
- Business Center
- Car Charging Station
- Clubhouse
- Elevator
- Fitness Center
- Gated
- Grill
- Hot Tub
- Lounge
- Pet Washing Station
- Pool
- Roof Terrace
- Spa
- Walking/Biking Trails
Map of Ralston Commons
Area Scores
Walkability
Fairly walkable
Transit
Limited public transit
Driveability
Exceptionally drivable
Bikeability
Moderately bikeable
Walkability measures the walking distance to day-to-day needs.
Transit measures access to public transportation.
Driveability measures congestion, parking availability, and access to major roads.
Bikeability measures the suitability for cycling.
Soundscore™
Active
A Sound Score rating aggregates noise caused by vehicle traffic, airplane traffic and local sources.
Transit
Commuter Rail
2 min Drive
Commuter Rail
2 min Drive
Airport
40 min Drive

Moving to Alta Vista Area, Arvada, CO
Shopping Centers
Shoppers will appreciate Ralston Commons proximity to Ralston Creek North, The Shops At Ralston Creek, and Arvada Plaza Shopping Center. Ralston Creek North is 0 miles away, and The Shops At Ralston Creek is within a 3 minute walk.
Commuting
With a TransitScore of 30, Ralston Commons has limited public transit, including 10 transit stops within 7.6 miles. Transit options include Oak and Garrison.
Parks and Recreation
Recreational activities near Ralston Commons are plentiful. Discover 5 parks within 4.8 miles, including Majestic View Nature Center, Van Bibber Park, and Two Ponds National Wildlife Refuge.
Airports
Living in Alta Vista Area provides easy access to Denver International, located just 40 minutes from Ralston Commons.
Local Education
Primary and Secondary Schools

Lawrence Elementary School
Grades K-5
Public

Colorado Christian Montessori
Grades PK-5
Private
Fitzmorris Elementary School
Grades PK-5
Public
Shrine Of St Anne School
Grades K-8
Private

Arvada K-8
Grades K-8
Public
Arvada High School
Grades 9-12
Public
Beth Eden Baptist School
Grades K-12
Private
Data provided by GreatSchools.org © 2026. All rights reserved.

Colleges and Universities
| School | Commute Time (Distance) |
|---|---|
| Red Rocks C.C., Arvada Campus | Drive: 3 min (1.1 mi) |
| Regis University | Drive: 12 min (5.5 mi) |
| Colorado Christian University | Drive: 16 min (8.1 mi) |
| Red Rocks C.C., Lakewood | Drive: 17 min (9.8 mi) |
About Ralston Commons
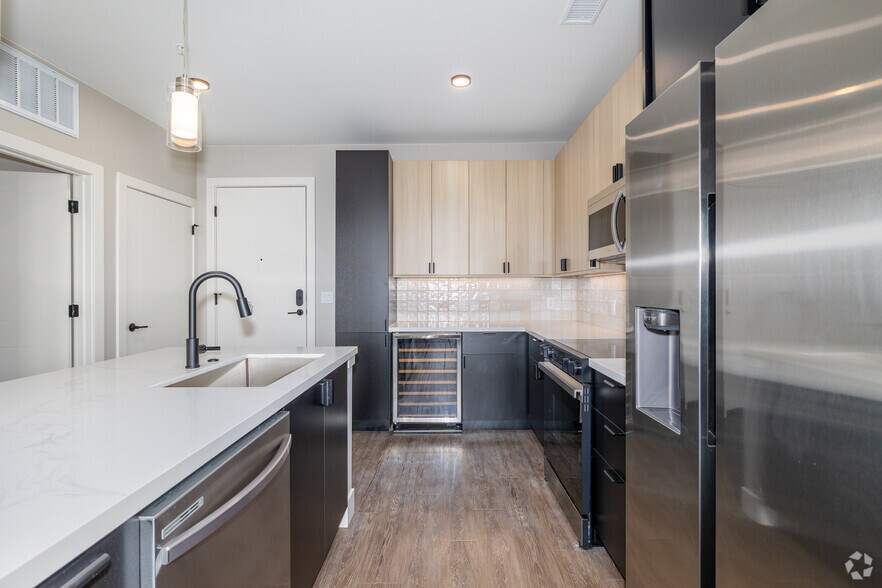
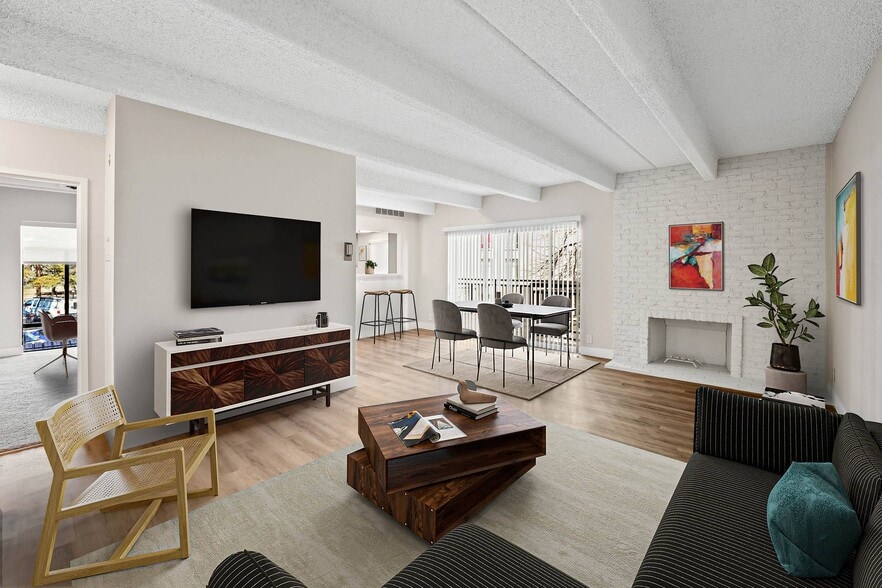
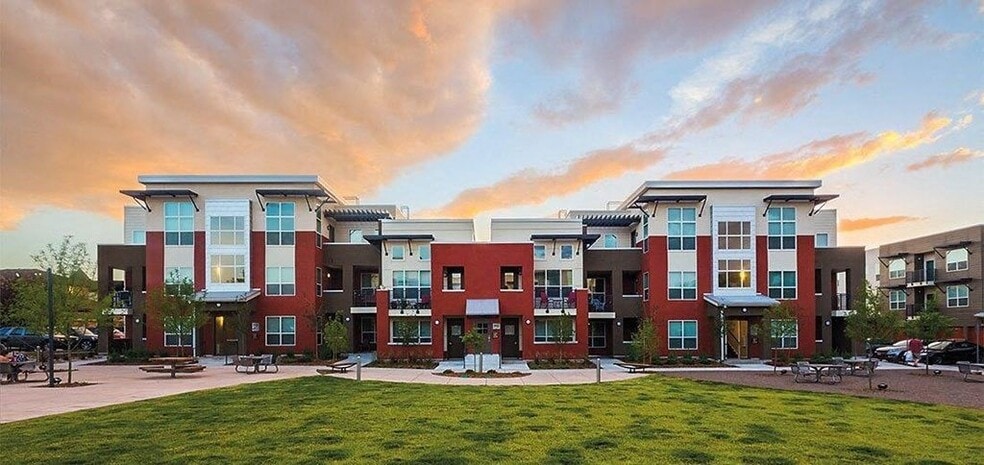
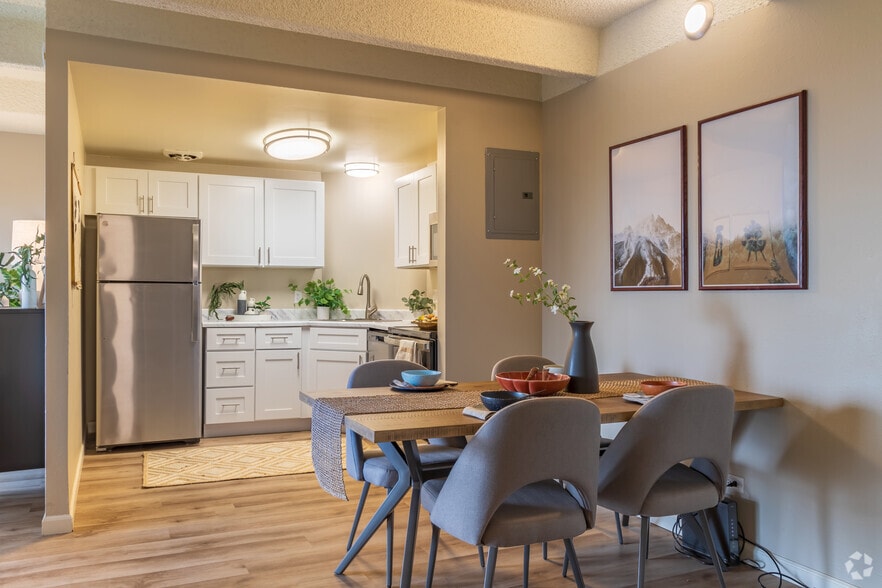
At Ralston Commons, home is your connection to the best of Arvada living. These modern apartments sit directly alongside 20 acres of Ralston Central Park, with immediate access to the Arvada Trail System and the Arvada Beer Garden just steps away.… It's a luxury apartment lifestyle built around movement, ease, and connection—no car required. From morning runs on the trails to sunset hangs in the park and casual drinks with friends, everything you love is right where you live.
At Ralston Commons, home is your connection to the best of Arvada living. These modern apartments sit directly alongside 20 acres of Ralston Central Park, with immediate access to the Arvada Trail System and the Arvada Beer Garden just steps away. It's a luxury apartment lifestyle built around movement, ease, and connection—no car required. From morning runs on the trails to sunset hangs in the park and casual drinks with friends, everything you love is right where you live.
Ralston Commons is an apartment community in Arvada, CO
Contact
Arvada, CO 80002
- Sunday 12:00 PM – 5:00 PM
- Monday 10:00 AM – 6:00 PM
- Tuesday 10:00 AM – 6:00 PM
- Wednesday 10:00 AM – 6:00 PM
- Thursday 10:00 AM – 6:00 PM
- Friday 10:00 AM – 6:00 PM
- Saturday 10:00 AM – 5:00 PM
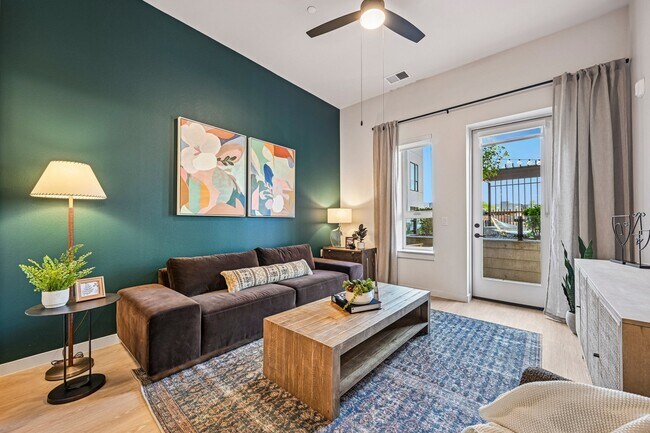
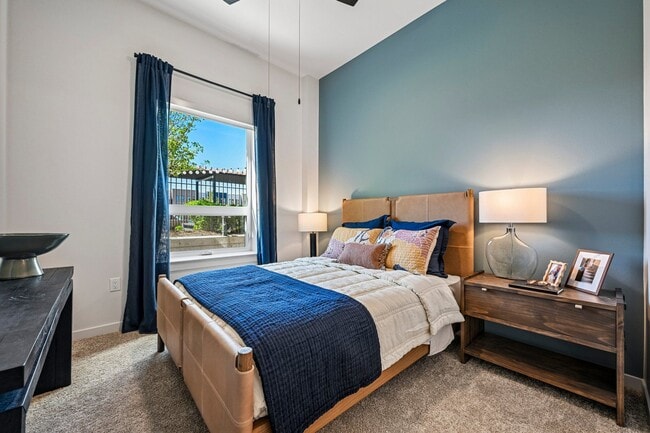
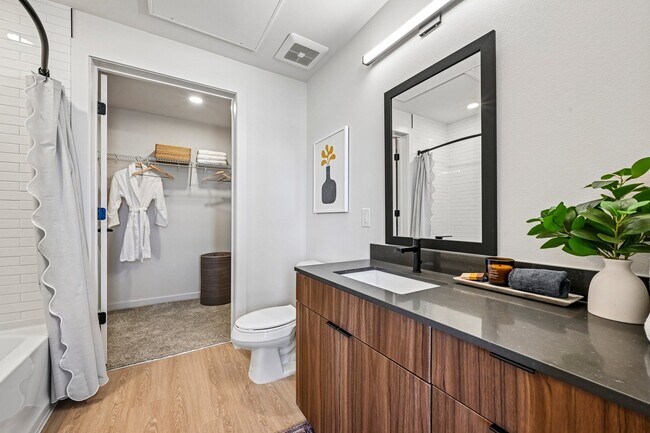
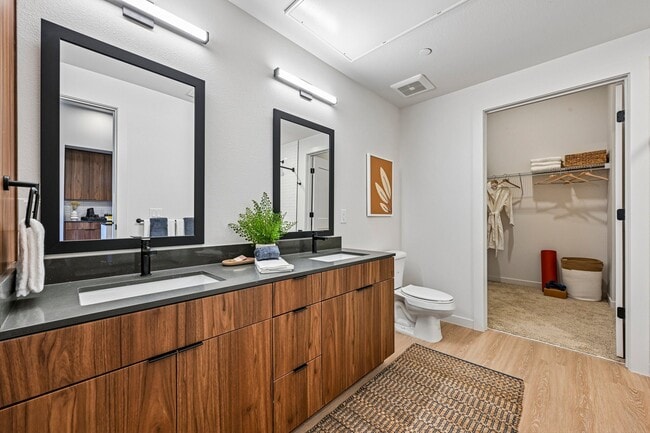
Ralston Commons Gallery
Nearby Properties You Might Like
Within 50 Miles of Ralston Commons

Find More Rentals in Arvada
Bedrooms
Other Types of Rentals
Arvada Apartments by Amenity
- Pet-Friendly Apartments in Arvada
- Furnished Apartments in Arvada
- Apartments with a Pool in Arvada
- Apartments with Wheelchair Access in Arvada
- Apartments with Washer & Dryer in Arvada
- Apartments with Utilities Included in Arvada
- Apartments with a Garage in Arvada
- Apartments with EV Charging in Arvada
- Apartments with a Virtual Tour in Arvada
Apartment Specialties
Apartments in your Budget
Find More Rentals Nearby…
Cities
Neighborhoods
Contact This Property
(877) 401-9307Languages: English
Open 12:00 PM – 5:00 PM Today