
Managed By

- Plus Fees
- $1,250 - $2,707
- Bedrooms
- 1 - 31 - 3 Beds
- Bathrooms
- 1 - 2.51 - 2.5 Baths
- Sq. Ft.
- 720 - 1,900 sq ft
Pricing and Floor Plans
A2
Show Floor Plan Details Hide Floor Plan Details
Unable to load floor plan details.
00F309
$1,250
740 Sq. Ft.
Now
00G209
$1,250
740 Sq. Ft.
Now
00D510
$1,250
740 Sq. Ft.
Sep. 24
A3
Show Floor Plan Details Hide Floor Plan Details
Unable to load floor plan details.
00C404
$1,368
745 Sq. Ft.
Now
00C704
$1,398
745 Sq. Ft.
Now
00B110
$1,378
745 Sq. Ft.
Now
A4 Den
Show Floor Plan Details Hide Floor Plan Details
Unable to load floor plan details.
00C509
$1,453
900 Sq. Ft.
Now
B9
Show Floor Plan Details Hide Floor Plan Details
Unable to load floor plan details.
00E502
$1,626
1,165 Sq. Ft.
Now
00E311
$1,596
1,165 Sq. Ft.
Now
00G412
$1,596
1,165 Sq. Ft.
Now
B1
Show Floor Plan Details Hide Floor Plan Details
Unable to load floor plan details.
00A502
$1,721
1,066 Sq. Ft.
Now
00C111
$1,721
1,066 Sq. Ft.
Now
00B511
$1,771
1,066 Sq. Ft.
Now
B12
Show Floor Plan Details Hide Floor Plan Details
Unable to load floor plan details.
00C104
$1,637
954 Sq. Ft.
Now
00C610
$1,637
954 Sq. Ft.
Now
00C210
$1,527
954 Sq. Ft.
Now
TH1
Show Floor Plan Details Hide Floor Plan Details
Unable to load floor plan details.
T6768B
$2,120
1,450 Sq. Ft.
Now
0T184B
$2,120
1,450 Sq. Ft.
Now
0T256B
$2,393
1,450 Sq. Ft.
Now
TH2
Show Floor Plan Details Hide Floor Plan Details
Unable to load floor plan details.
T6540B
$2,479
1,600 Sq. Ft.
Now
T6690B
$2,479
1,600 Sq. Ft.
Now
0T168A
$2,479
1,600 Sq. Ft.
Sep. 30
0T170A
$2,479
1,600 Sq. Ft.
Oct. 13
B10
Show Floor Plan Details Hide Floor Plan Details
Unable to load floor plan details.
00A510
$1,657
1,000 Sq. Ft.
Now
00C405
$1,657
1,000 Sq. Ft.
Now
00G108
$1,657
1,000 Sq. Ft.
Oct. 24
A8 Den
Show Floor Plan Details Hide Floor Plan Details
Unable to load floor plan details.
00E102
$1,590
1,165 Sq. Ft.
Now
00D201
$1,590
1,165 Sq. Ft.
Now
B3
Show Floor Plan Details Hide Floor Plan Details
Unable to load floor plan details.
00G706
$1,921
1,370 Sq. Ft.
Now
TH3
Show Floor Plan Details Hide Floor Plan Details
Unable to load floor plan details.
T6754B
$2,690
1,750 Sq. Ft.
Now
0T116A
$2,690
1,750 Sq. Ft.
Sep. 24
0T112A
$2,690
1,750 Sq. Ft.
Oct. 7
C2
Show Floor Plan Details Hide Floor Plan Details
Unable to load floor plan details.
00F202
$2,644
1,870 Sq. Ft.
Now
00C501
$2,624
1,900 Sq. Ft.
Now
00E610
$2,674
1,870 Sq. Ft.
Now
C1
Show Floor Plan Details Hide Floor Plan Details
Unable to load floor plan details.
00B202
$2,306
1,215 Sq. Ft.
Now
Show Unavailable Floor Plans (2) Hide Unavailable Floor Plans
Unable to load floor plan details.
Applicant has the right to provide the property manager or owner with a Portable Tenant Screening Report (PTSR) that is not more than 30 days old, as defined in § 38-12-902(2.5), Colorado Revised Statutes; and 2) if Applicant provides the property manager or owner with a PTSR, the property manager or owner is prohibited from: a) charging Applicant a rental application fee; or b) charging Applicant a fee for the property manager or owner to access or use the PTSR.
Details
Property Information
- Built in 1972
- 710 units7 stories
Fees & Policies
The fees below are based on community-supplied data and may exclude additional fees and utilities.
One-Time Basics
-
DepositVaries by unit
Due at Application
-
Application Fee Per Applicant$15
Due at Move-In
-
Administrative Fee$200
-
Other
-
Covered
-
Surface Lot
-
Garage
Dogs Allowed
-
Dog Deposit$150
Restrictions
None
Comments
We require the breed to be pre-approved by the leasing office and require a monthly pet rent of $35 each.
Cats Allowed
-
Cat Deposit$150
Restrictions
None
Comments
We require the breed to be pre-approved by the leasing office and require a monthly pet rent of $35 each.
Property Fee Disclaimer: Based on community-supplied data and independent market research. Subject to change without notice. May exclude fees for mandatory or optional services and usage-based utilities.
Matterport 3D Tours
Explore Commute Options
Property Highlights
- 24 Hour Gym
- 24-Hour Emergency Maintenance
- Air Conditioner
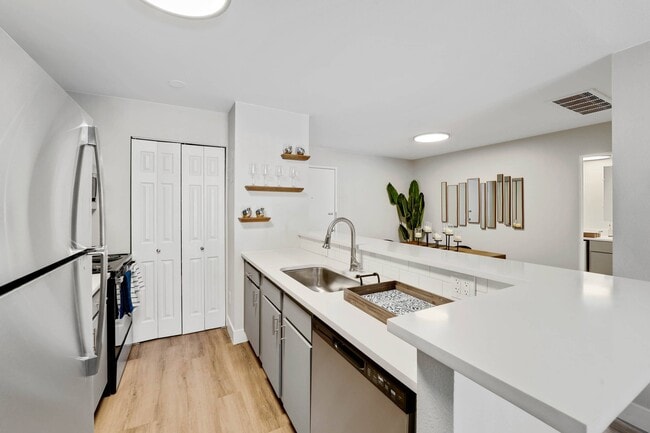
- Backsplashes*
- Basements*
- Cable/Satellite
- Carpeting
- Carport
- Co-Lab & Co-Working Space
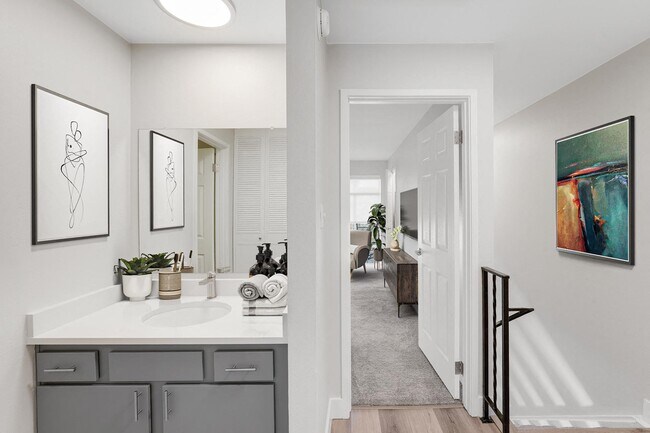
- Double Vanity Sinks
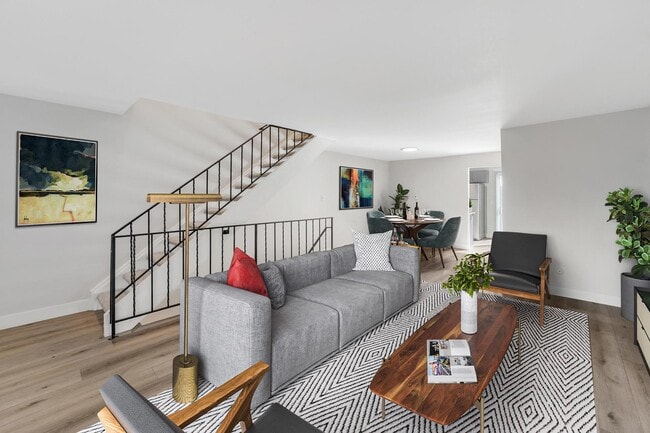
- Hardwood Inspired Floors
- Indoor/Outdoor Skylounge w/Kitchen
- Indoor/Outdoor Sports Facilities
- Large Closets
- Large Dog Park
- Live CIM - Our all-in-one resident experience app
- Night Patrol
- No Deposit Option
- Off Street Parking
- Online Payments Available
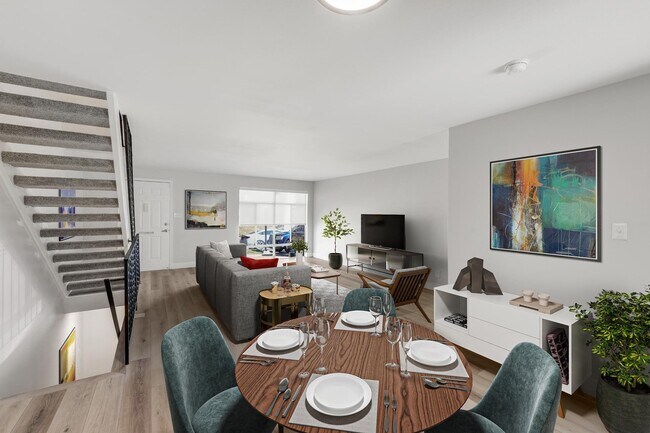
- Oversized Floor Plans
- Skylight
- Spacious Balconies
- Spanish Speaking Staff
- Spin Room
- Stone Countertops
- Tesla EV Charging Stations
- TV Lounge
- View
- Walk-In Closet*
- Walking Paths and Pond
- Washer/Dryer*
- Wheelchair Access
Apartment Features
- Air Conditioning
- Balcony
- Basement
- Cable Ready
- Carpet
- Dining Room
- Dishwasher
- Disposal
- Double Vanities
- Eat-in Kitchen
- Fireplace
- Handrails
- Hardwood Floors
- Heating
- High Speed Internet Access
- Kitchen
- Microwave
- Range
- Recreation Room
- Refrigerator
- Skylights
- Tile Floors
- Tub/Shower
- Vinyl Flooring
- Walk-In Closets
- Washer/Dryer
- Washer/Dryer Hookup
- Window Coverings
Community Features
- Basketball Court
- Business Center
- Car Charging Station
- Courtyard
- Dog Park
- Elevator
- Fitness Center
- Garages
- Gated
- Laundry Facilities
- Lounge
- Maintenance on site
- Package Service
- Playground
- Pond
- Pool
- Property Manager on Site
- Public Transportation
- Racquetball Court
- Sauna
- Spa
- Walking/Biking Trails
Map of The Lex At Lowry
Area Scores
Walkability
Fairly walkable
Transit
Limited public transit
Driveability
Moderately drivable
Bikeability
Moderately bikeable
Walkability measures the walking distance to day-to-day needs.
Transit measures access to public transportation.
Driveability measures congestion, parking availability, and access to major roads.
Bikeability measures the suitability for cycling.
Soundscore™
Active
A Sound Score rating aggregates noise caused by vehicle traffic, airplane traffic and local sources.
Transit
Commuter Rail
12 min Drive
Commuter Rail
12 min Drive
Airport
30 min Drive

Moving to South Hilltop, Denver, CO
Shopping Centers
Shoppers will appreciate The Lex At Lowry proximity to Lowry Town Center and Leetsdale Center. Lowry Town Center is 1.2 miles away, and Leetsdale Center is within a 21 minute walk.
Commuting
With a TransitScore of 30, The Lex At Lowry has limited public transit, including 10 transit stops within 7.7 miles. Transit options include Colorado and Yale.
Parks and Recreation
Recreational activities near The Lex At Lowry are plentiful. Discover 5 parks within 4.8 miles, including Denver Museum of Nature & Science, Washington Park, and Denver Botanic Gardens at York St..
Airports
Living in South Hilltop provides easy access to Denver International, located just 31 minutes from The Lex At Lowry.
Local Education
Primary and Secondary Schools

Lowry Elementary School
Grades PK-5
Public

Denver Green School
Grades K-8
Public

George Washington High School
Grades 9-12
Public

Denver Academy Of Torah
Grades K-12
Private
Woodside Baptist School
Grades PK-12
Private
Data provided by GreatSchools.org © 2026. All rights reserved.

Colleges and Universities
| School | Commute Time (Distance) |
|---|---|
| Comm. Coll. of Aurora at Lowry | Drive: 6 min (2.7 mi) |
| University of Denver | Drive: 13 min (5.7 mi) |
| University of Colorado Denver | Drive: 12 min (5.9 mi) |
| MSU Denver | Drive: 16 min (6.6 mi) |
About The Lex At Lowry
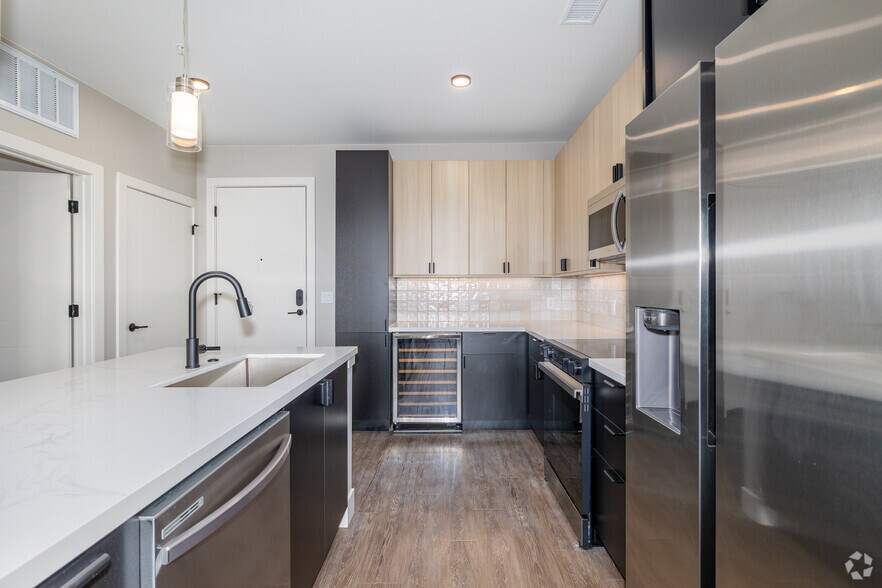
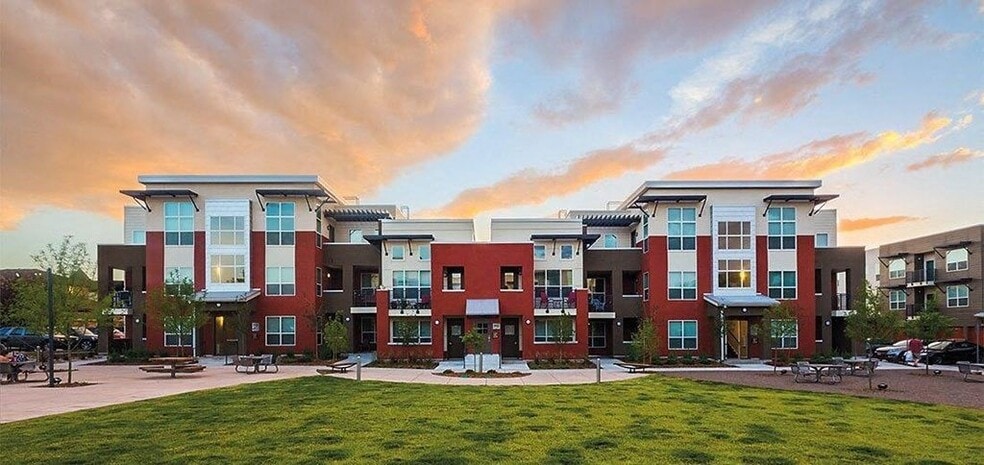
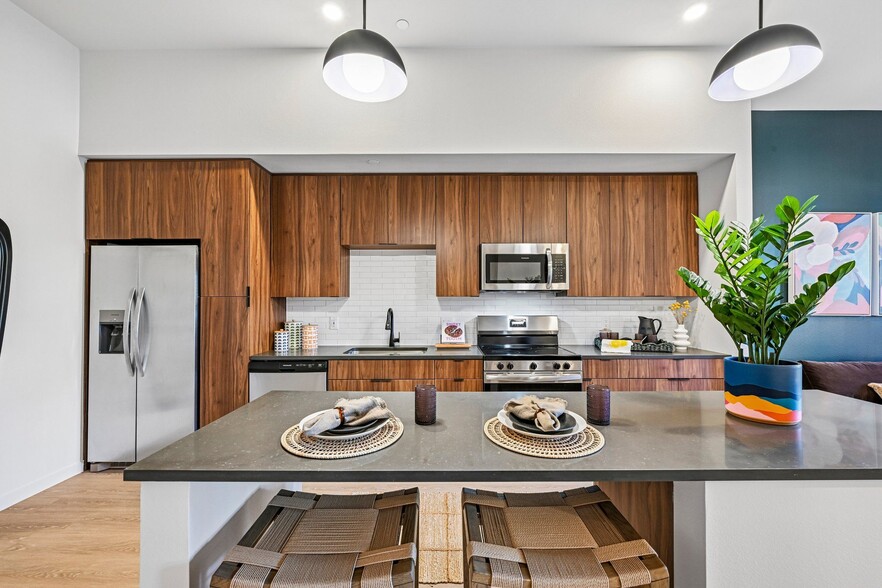
Welcome to The Lex at Lowry—Denver's premier apartment community, just minutes from Cherry Creek and Downtown Denver. Offering luxurious one-, two-, and three-bedroom apartments and townhomes, The Lex combines comfort and sophistication with… resort-style amenities. Enjoy an active, vibrant lifestyle with spaces designed to help you relax and recharge after a busy day. Discover your perfect home at The Lex at Lowry. Schedule a tour today and experience living at its finest!
Welcome to The Lex at Lowry—Denver's premier apartment community, just minutes from Cherry Creek and Downtown Denver. Offering luxurious one-, two-, and three-bedroom apartments and townhomes, The Lex combines comfort and sophistication with resort-style amenities. Enjoy an active, vibrant lifestyle with spaces designed to help you relax and recharge after a busy day. Discover your perfect home at The Lex at Lowry. Schedule a tour today and experience living at its finest!
The Lex At Lowry is an apartment community in Denver, CO
Contact
Denver, CO 80224
- Sunday 12:00 PM – 5:00 PM
- Monday 10:00 AM – 5:00 PM
- Tuesday 10:00 AM – 5:00 PM
- Wednesday 10:00 AM – 5:05 PM
- Thursday 10:00 AM – 5:00 PM
- Friday 10:00 AM – 5:00 PM
- Saturday 10:00 AM – 4:30 PM
Renter Reviews
For The Lex At Lowry
125 Ratings & Reviews
-
7/3/25
Place is so old
Old buildings and bones: flooring is warped; stick and peel vinyl is covering old linoleum, causes uneven flooring. Caution when you move in because something will be wrong and it'll take then an abnormally long time to fix it once they get you in. Parking is $20 per month, not reserved! You'll get your steps in late at night-invest in a wagon for your groceries. Windows are horrible!! They rattle when it's windy, they don't lock, or open and close properly.. they're falling apart! They're… spending money to renovate but won't replace these with new ones, why!? Abnormal shape? Utilities are CRAZY expensive! Add $50- $100 on top of your rent.. sewage is expensive and you'll still need to plunge your toilet often, or call them. Maintenance needs training and certification. It's either things are so old they can't find a replacement, or the "fix" is not a fix and it'll be broken right after they leave. They might hire a contractor to come fix it, but they'll leave a huge mess for you to clean up. Apartment living was better back in the day as far as quality and maintaining things properly, but not anymore. The Manager is on it. She gets things done but she can't carry the weight by herself! The owners need to realize the jewel they have hidden here and replace these dang windows!!
Review from Apartments.com
1 Person Found This Helpful
Property Manager at The Lex At Lowry responded to this review
Hello, and thank you for sharing your honest and detailed feedback. We’re sorry to hear about the concerns you’ve experienced, from maintenance delays to the condition of your windows and overall unit. We understand how frustrating these issues can… be and appreciate you highlighting areas where we can improve. We’re glad to hear you’ve had a positive experience with our manager, and we’ll be sure to pass along your kind words. Your comments have been shared with our leadership team as we continue to evaluate ways to improve the property and resident experience. Please feel free to reach out to us directly to discuss your situation further at thelexresident@cimgroup.com.
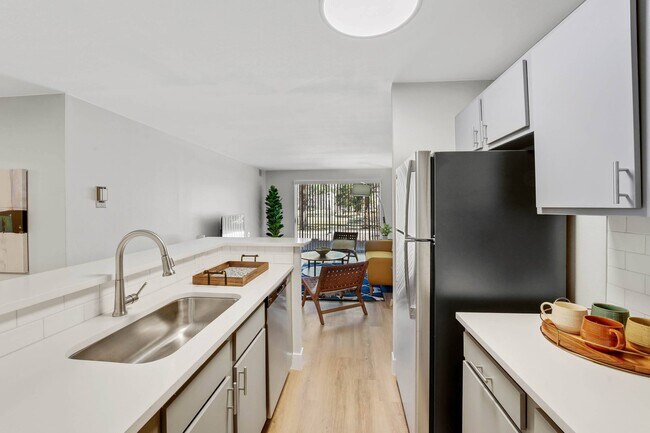
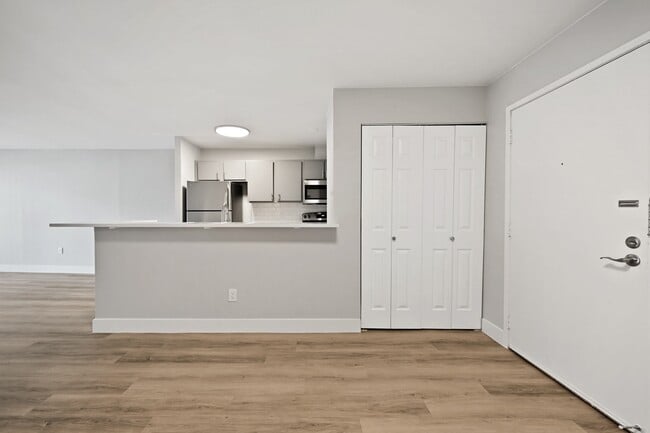
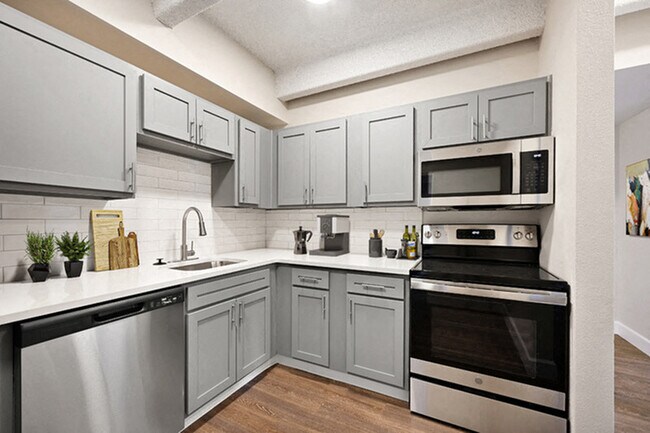
The Lex At Lowry Gallery
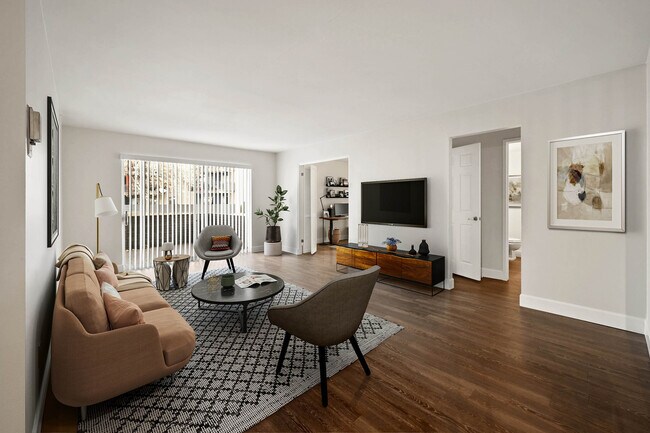
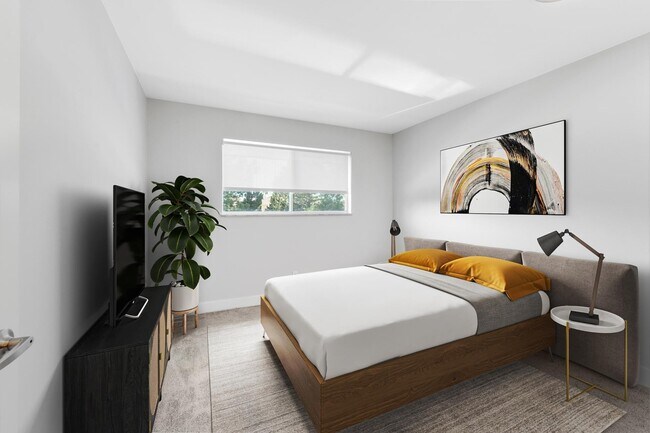
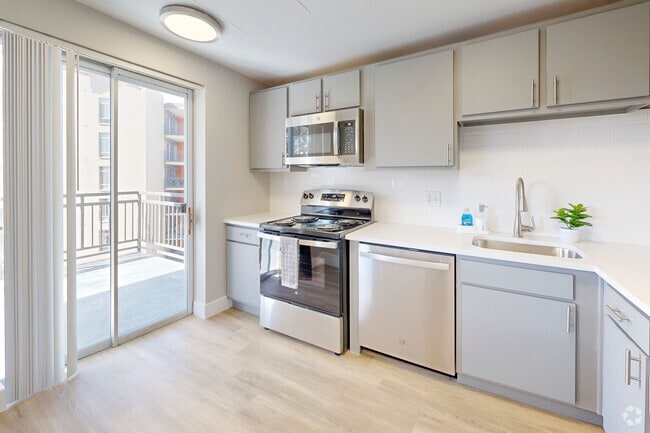
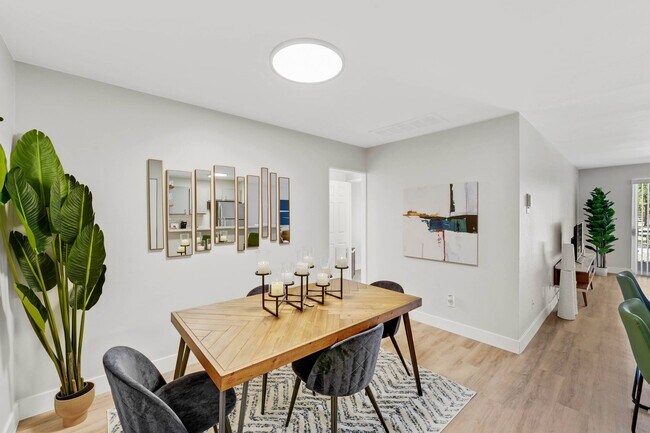
Nearby Properties You Might Like
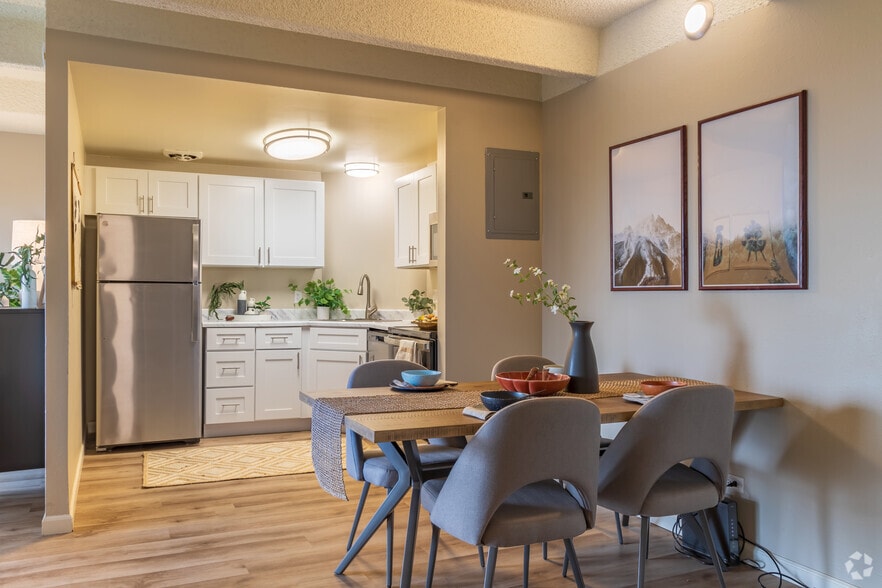
Within 50 Miles of The Lex At Lowry

Find More Rentals in Denver
Bedrooms
Other Types of Rentals
Denver Apartments by Amenity
- Pet-Friendly Apartments in Denver
- Furnished Apartments in Denver
- Waterfront Apartments in Denver
- Apartments with a Pool in Denver
- Apartments with Wheelchair Access in Denver
- Apartments with Washer & Dryer in Denver
- Apartments with Utilities Included in Denver
- Apartments with a Garage in Denver
- Apartments with EV Charging in Denver
- Apartments with a Virtual Tour in Denver
Apartment Specialties
Apartments in your Budget
Find More Rentals Nearby…
Cities
Neighborhoods
Contact This Property
(720) 583-9625Languages: English
Open 12:00 PM – 5:00 PM Today