The Lex At Lowry
1 - 3 Beds
$1,366 - $2,780Plus Fees


8680 E Alameda Ave, Denver, CO 80247
Managed By

| Bedrooms | Bathrooms | ||||
|---|---|---|---|---|---|
| $1,049 - $2,290 | Studio - 3 Beds | Studio - 3 | 1 - 2 Baths | 1 - 2 | 422 - 1,165 sq. ft. |
| 12 Month Lease |

Show Floor Plan Details
Show Floor Plan Details
Show Floor Plan Details
Show Floor Plan Details
Show Floor Plan Details
Show Floor Plan Details
Show Floor Plan Details
Applicant has the right to provide the property manager or owner with a Portable Tenant Screening Report (PTSR) that is not more than 30 days old, as defined in § 38-12-902(2.5), Colorado Revised Statutes; and 2) if Applicant provides the property manager or owner with a PTSR, the property manager or owner is prohibited from: a) charging Applicant a rental application fee; or b) charging Applicant a fee for the property manager or owner to access or use the PTSR.
Property Information
The fees below are based on community-supplied data and may exclude additional fees and utilities.
Max of 2, 0 lbs. Weight Limit
None
Max of 2, 30 lbs. Weight Limit
None
Property Fee Disclaimer Based on community-supplied data and independent market research. Subject to change without notice. May exclude fees for mandatory or optional services and usage-based utilities.
Walkability
Fairly walkable50 / 100
Transit
Limited public transit30 / 100
Driveability
Very drivable80 / 100
Bikeability
Moderately bikeable70 / 100

Soundscore ™
Active72 / 100

Shoppers will appreciate The Harper proximity to 9664 E Alameda Ave, Windsor Commons, and Alameda East Veterinary Hospital. 9664 E Alameda Ave is 0.7 miles away, and Windsor Commons is within a 14 minute walk.
With a TransitScore of 30, The Harper has limited public transit, including 10 transit stops within 7.6 miles. Transit options include 2Nd & Abilene Station and Aurora Metro Center Station.
Recreational activities near The Harper are plentiful. Discover 1 park within 3.4 miles, including Del Mar Park.
Living in Windsor provides easy access to Denver International, located just 29 minutes from The Harper.

Lowry Elementary School
Grades PK-5
Public

Challenge School
Grades PK-8
Public

Place Bridge Academy
Grades PK-8
Public

George Washington High School
Grades 9-12
Public

Woodside Baptist School
Grades PK-12
Private
Data provided by GreatSchools.org © 2026. All rights reserved.

School
Commute Time (Distance)
Comm. Coll. of Aurora at Lowry
Drive: 6 min (2.3 mi)
University of Colorado Denver
Drive: 10 min (5.1 mi)
Community College of Aurora
Drive: 11 min (6 mi)
University of Denver
Drive: 15 min (6.9 mi)
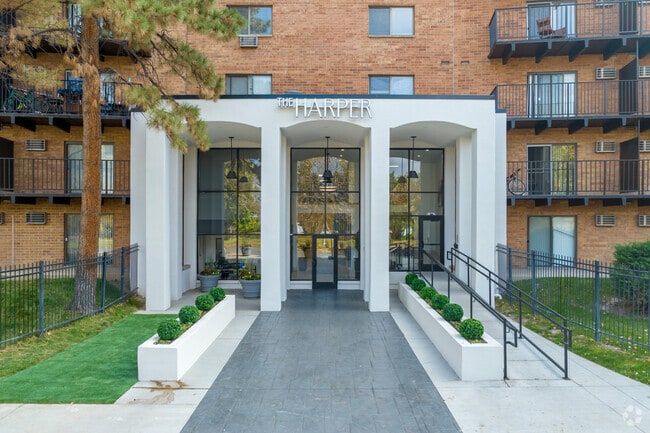
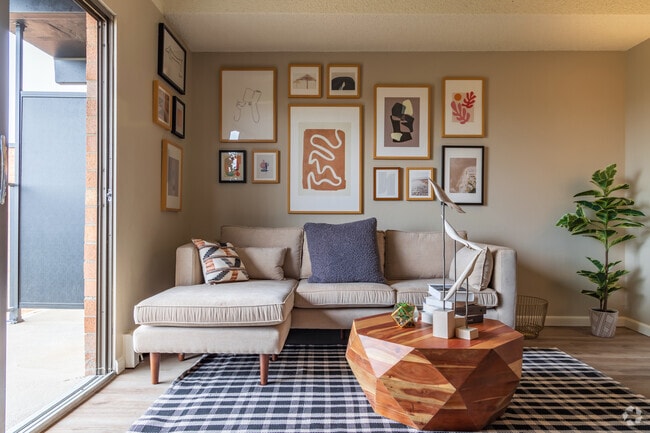
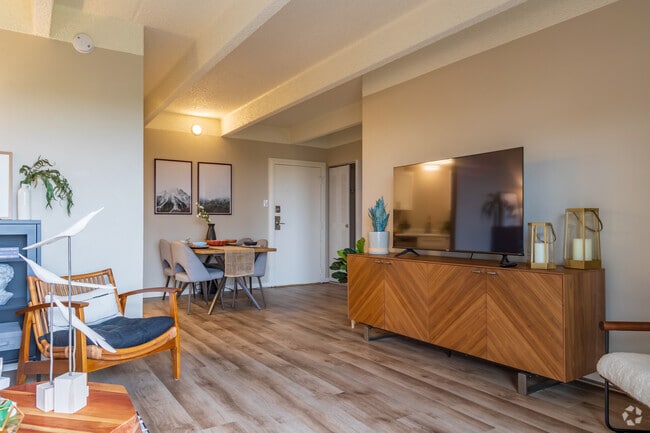
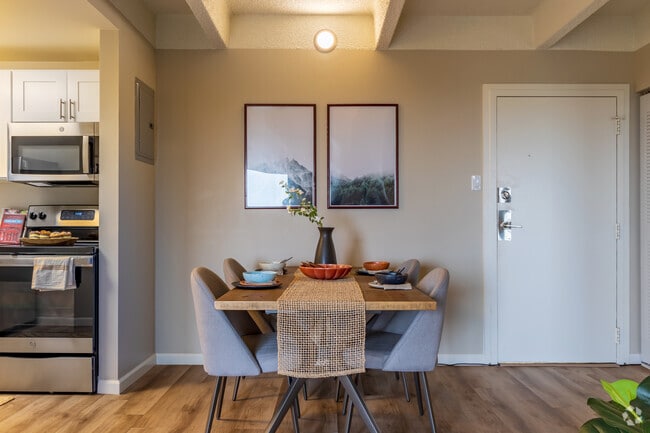

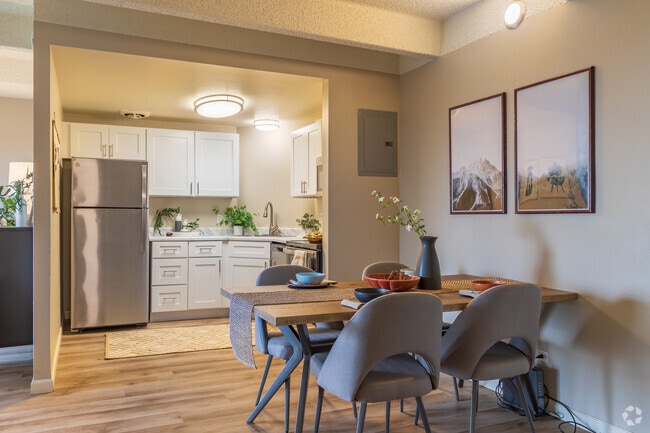
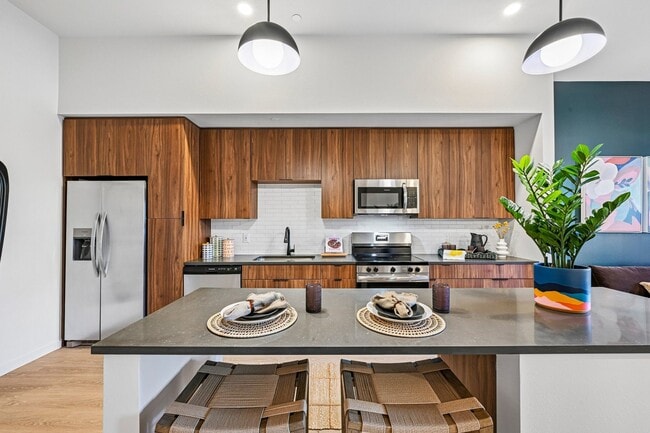
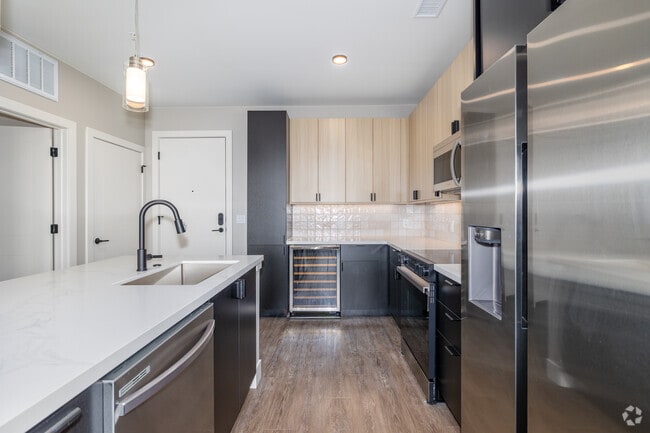
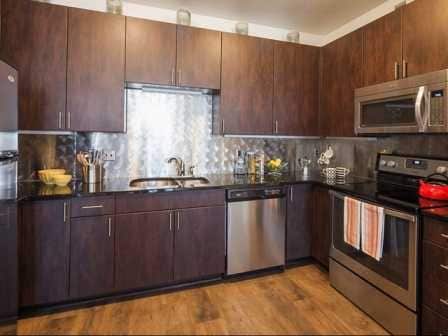
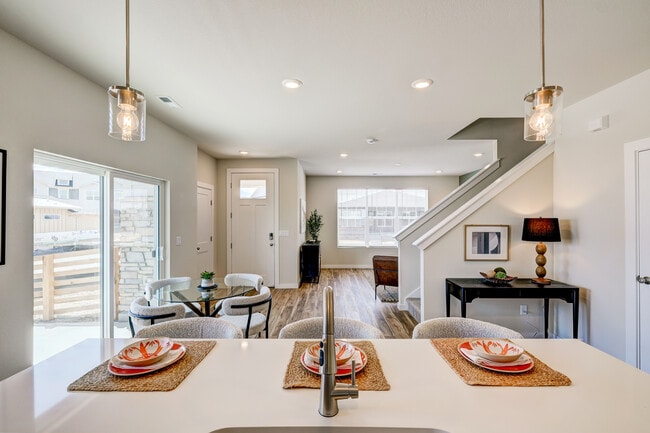

Welcome to The Harper, where modern living meets the best of Denver's urban and outdoor lifestyle. Choose from thoughtfully designed studio, one, two, and three-bedroom apartment homes with modern finishes, private balconies, and breathtaking views... of the Rocky Mountains. Beyond your front door, enjoy exceptional community amenities including a 24-hour fitness center and direct access to the scenic High Line Canal trail, offering 800+ acres of parks and outdoor space. At The Harper, you'll discover a connected and comfortable living experience in a highly desirable Lowry, Denver neighborhood.
Welcome to The Harper, where modern living meets the best of Denver's urban and outdoor lifestyle. Choose from thoughtfully designed studio, one, two, and three-bedroom apartment homes with modern finishes, private balconies, and breathtaking views of the Rocky Mountains. Beyond your front door, enjoy exceptional community amenities including a 24-hour fitness center and direct access to the scenic High Line Canal trail, offering 800+ acres of parks and outdoor space. At The Harper, you'll discover a connected and comfortable living experience in a highly desirable Lowry, Denver neighborhood.
The Harper is an apartment community in Denver, CO

Within 50 Miles of The Harper
Languages: English
Open 10:00 AM - 6:00 PM Today