

The Richfield
1 - 3 Beds
$1,113 - $2,386


Applicant has the right to provide the property manager or owner with a Portable Tenant Screening Report (PTSR) that is not more than 30 days old, as defined in § 38-12-902(2.5), Colorado Revised Statutes; and 2) if Applicant provides the property manager or owner with a PTSR, the property manager or owner is prohibited from: a) charging Applicant a rental application fee; or b) charging Applicant a fee for the property manager or owner to access or use the PTSR.
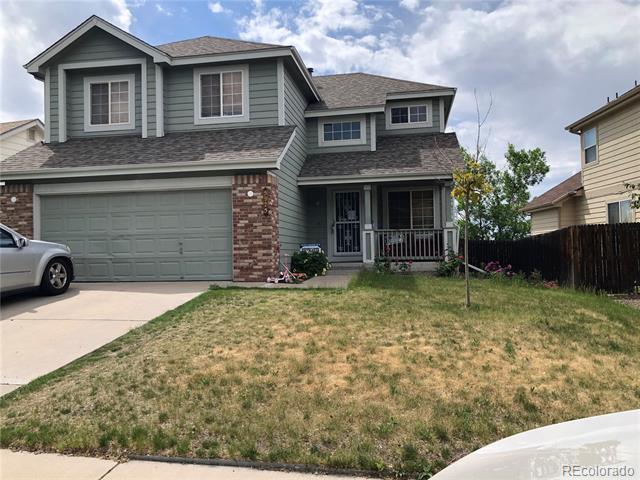
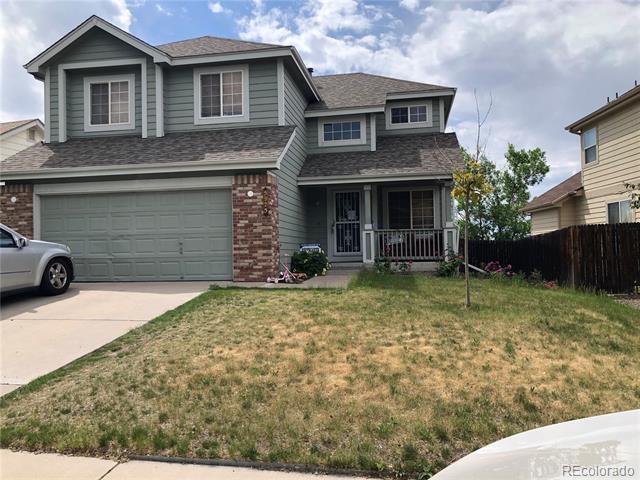
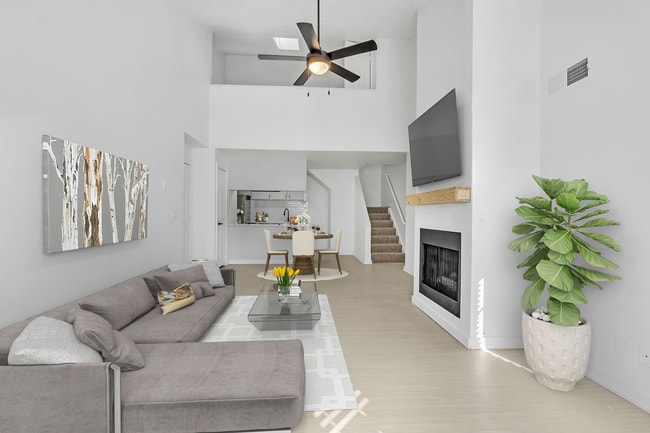
Beautiful home located in the saddle rock ridge. Cherry Creek Schools Districts. This home has walk out full finished basement with bedroom, living room and... bath. second floor Featuring 4 bedrooms and 2 full bath, main floor has newer laminate hardwood flooring through out, large living room with cozy fireplace. large kitchen with lots of cabinets, dining area, main floor bathroom. Two large attached car garage. Large backyard and peaceful lot . Very close to the neighborhood playground. walking distance to elementary school. Close to e470 for easy commuting. Move in ready! Single Family Residence MLS# 5106792
5975 S Winnipeg St is a single-family home for rent in Aurora, CO
The fees below are based on community-supplied data and may exclude additional fees and utilities.
Breed Restrictions
Breed Restrictions
Property Fee Disclaimer Based on community-supplied data and independent market research. Subject to change without notice. May exclude fees for mandatory or optional services and usage-based utilities.

© 2026 REcolorado® All rights reserved. Certain information contained herein is derived from information which is the licensed property of, and copyrighted by, REcolorado®
Walkability
Somewhat walkable30 / 100
Transit
Minimal public transit10 / 100
Driveability
Exceptionally drivable100 / 100
Bikeability
Moderately bikeable60 / 100



Canyon Creek Elementary School
Grades PK-5
Public

Thunder Ridge Middle School
Grades 6-8
Public

Our Lady of Loreto School
Grades PK-8
Private

Cherokee Trail High School
Grades 9-12
Public
Regis Jesuit High School
Grades 9-12
Private
Data provided by GreatSchools.org © 2026. All rights reserved.

School
Commute Time (Distance)
Arapahoe C.C., Parker Campus
Drive: 14 min (9.4 mi)
Rocky Vista University-Colorad
Drive: 15 min (9.6 mi)
University of Colorado Denver
Drive: 16 min (11.4 mi)
Community College of Aurora
Drive: 22 min (13 mi)
Shoppers will appreciate 5975 S Winnipeg St proximity to Saddle Rock Village Center, Saddle Rock Marketplace, and Village at Forest Trace. Saddle Rock Village Center is 0.7 miles away, and Saddle Rock Marketplace is within a 19 minute walk.
Recreational activities near 5975 S Winnipeg St are plentiful. Discover 1 park within 5 miles, including Plains Conservation Center.
Living in Outer Aurora provides easy access to Denver International, located just 28 minutes from 5975 S Winnipeg St.
Within 50 Miles of 5975 S Winnipeg St



12 Month Lease
12 Month Lease