Managed By

- Total Monthly Price
- $1,910 - $3,110
- 12 Month Lease
- Bedrooms
- 1 - 31 - 3 Beds
- Bathrooms
- 1 - 21 - 2 Baths
- Sq. Ft.
- 611 - 1,375 sq ft
Pricing and Floor Plans
Sunflower
Show Floor Plan Details Hide Floor Plan Details
Unable to load floor plan details.
B124
$1,910
778 Sq. Ft.
Now
A211
$1,910
778 Sq. Ft.
Now
B327
$1,910
778 Sq. Ft.
Now
Elderberry
Show Floor Plan Details Hide Floor Plan Details
Unable to load floor plan details.
A107
$2,210
871 Sq. Ft.
Now
Periwinkle
Show Floor Plan Details Hide Floor Plan Details
Unable to load floor plan details.
A113
$2,210
879 Sq. Ft.
Now
Horsemint
Show Floor Plan Details Hide Floor Plan Details
Unable to load floor plan details.
A101
$2,410
1,057 Sq. Ft.
Now
Oxeye
Show Floor Plan Details Hide Floor Plan Details
Unable to load floor plan details.
A115
$2,860
895 Sq. Ft.
Oct. 28
Ambrosia
Show Floor Plan Details Hide Floor Plan Details
Unable to load floor plan details.
Columbine
Show Floor Plan Details Hide Floor Plan Details
Unable to load floor plan details.
Firewheel
Show Floor Plan Details Hide Floor Plan Details
Unable to load floor plan details.
Lupine
Show Floor Plan Details Hide Floor Plan Details
Unable to load floor plan details.
Burdock
Show Floor Plan Details Hide Floor Plan Details
Unable to load floor plan details.
Goldenrod
Show Floor Plan Details Hide Floor Plan Details
Unable to load floor plan details.
Brookline
Show Floor Plan Details Hide Floor Plan Details
Unable to load floor plan details.
B104
$2,510
1,146 Sq. Ft.
Now
B212
$2,510
1,146 Sq. Ft.
Sep. 28
B320
$2,610
1,146 Sq. Ft.
Oct. 21
Aster
Show Floor Plan Details Hide Floor Plan Details
Unable to load floor plan details.
A317
$2,710
1,186 Sq. Ft.
Now
A402
$2,710
1,186 Sq. Ft.
Now
A318
$2,710
1,186 Sq. Ft.
Now
Sunray
Show Floor Plan Details Hide Floor Plan Details
Unable to load floor plan details.
A412
$2,810
1,345 Sq. Ft.
Now
A212
$2,810
1,345 Sq. Ft.
Now
Tansy
Show Floor Plan Details Hide Floor Plan Details
Unable to load floor plan details.
A415
$3,010
1,109 Sq. Ft.
Now
A215
$3,010
1,109 Sq. Ft.
Now
Iris
Show Floor Plan Details Hide Floor Plan Details
Unable to load floor plan details.
Primrose
Show Floor Plan Details Hide Floor Plan Details
Unable to load floor plan details.
Bluebell
Show Floor Plan Details Hide Floor Plan Details
Unable to load floor plan details.
Pondlily
Show Floor Plan Details Hide Floor Plan Details
Unable to load floor plan details.
B101
$3,110
1,375 Sq. Ft.
Now
B301
$3,110
1,375 Sq. Ft.
Now
B201
$3,110
1,375 Sq. Ft.
Now
Applicant has the right to provide the property manager or owner with a Portable Tenant Screening Report (PTSR) that is not more than 30 days old, as defined in § 38-12-902(2.5), Colorado Revised Statutes; and 2) if Applicant provides the property manager or owner with a PTSR, the property manager or owner is prohibited from: a) charging Applicant a rental application fee; or b) charging Applicant a fee for the property manager or owner to access or use the PTSR.
Property Map
Select a unit to view pricing and availability
Details
Property Information
- Built in 2013
- 191 units5 stories
Fees & Policies
The fees below are based on community-supplied data and may exclude additional fees and utilities.
Utilities & Essentials
-
Tech Package$55 / mo
-
Access Fee$59.99 / mo
One-Time Basics
Due at Application
-
Administrative Fee$100
-
Application$28
Due at Move-In
-
RBS Activation Fee$28.88
-
Access Remote$99
Due at Move-Out
-
RBS Termination Fee$34.88
-
Other
-
Covered
-
Surface Lot
-
Garage
Dogs Allowed
-
Dog Deposit$300
-
Dog Rent$35 / mo
Restrictions
None
Cats Allowed
-
Cat Deposit$300
-
Cat Rent$35 / mo
Restrictions
None
Property Fee Disclaimer: Based on community-supplied data and independent market research. Subject to change without notice. May exclude fees for mandatory or optional services and usage-based utilities.
Explore Commute Options
Property Highlights
- Air Conditioner
- BBQ/Picnic Area
- Bike Racks
- Ceiling Fan
- Contemporary rainfall showers
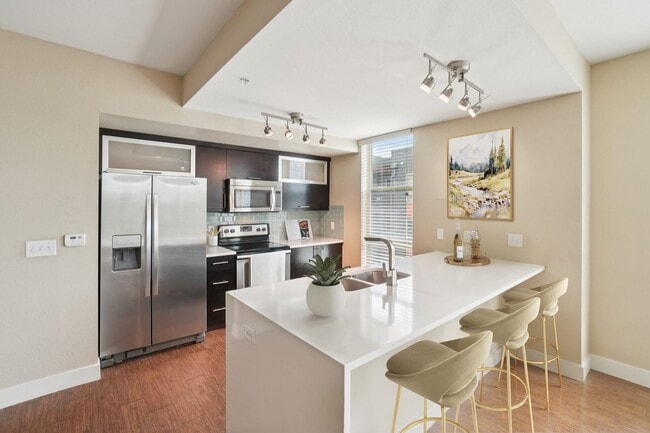
- Efficient Appliances
- Electronic Thermostat
- Elegant wood flooring
- Executive business center
- Extra Storage
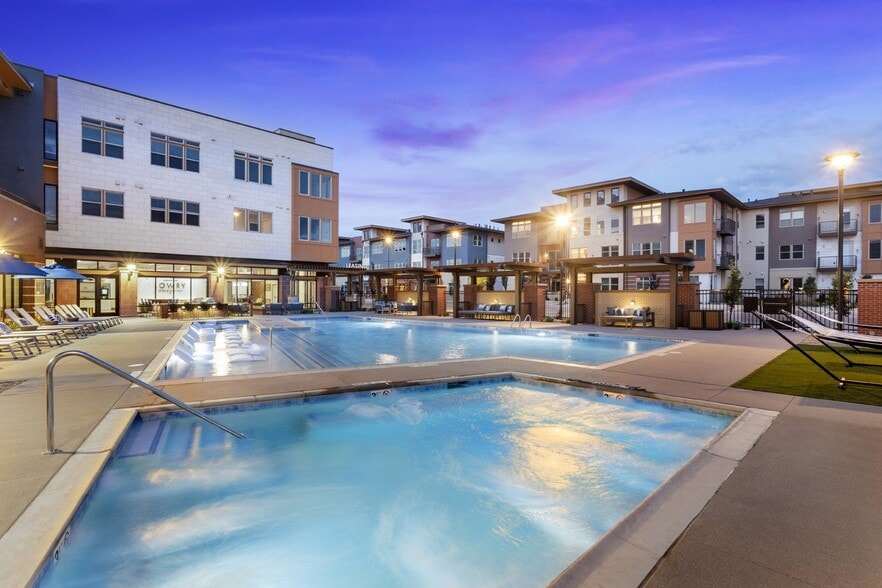
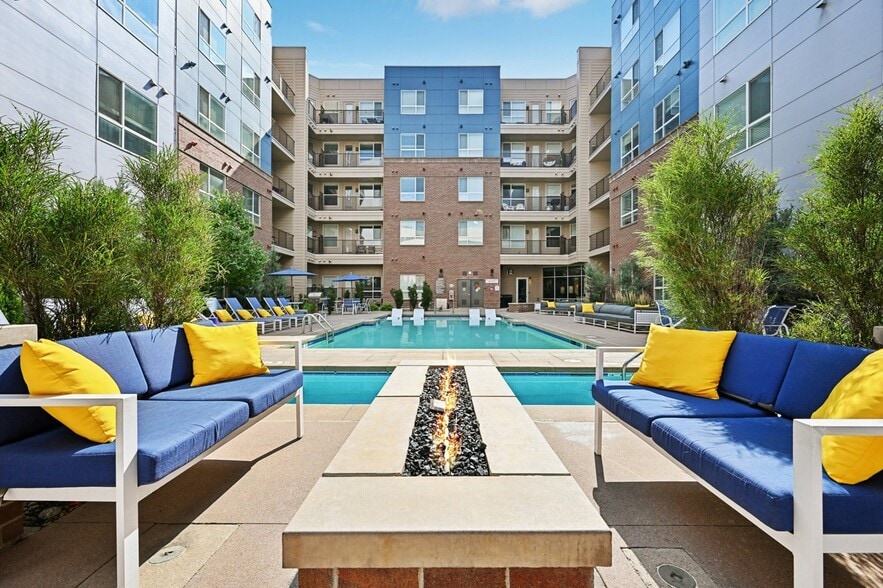
- Firepit and outdoor lounge
- Full-size washer/dryer
- Fully-equipped 24-hour fitness center
- Green Building
- Large Closets
- Large room separators
- Modern clubhouse and lounge area
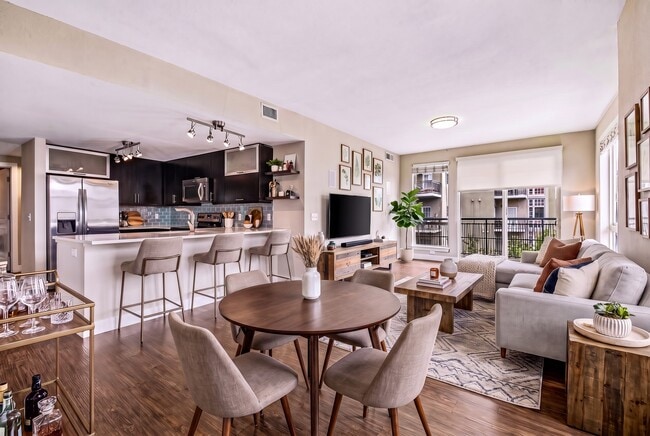
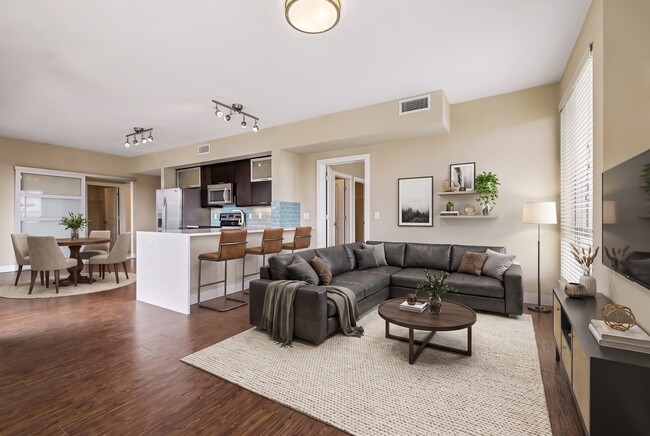
- Modern open floor plans
- Off Street Parking
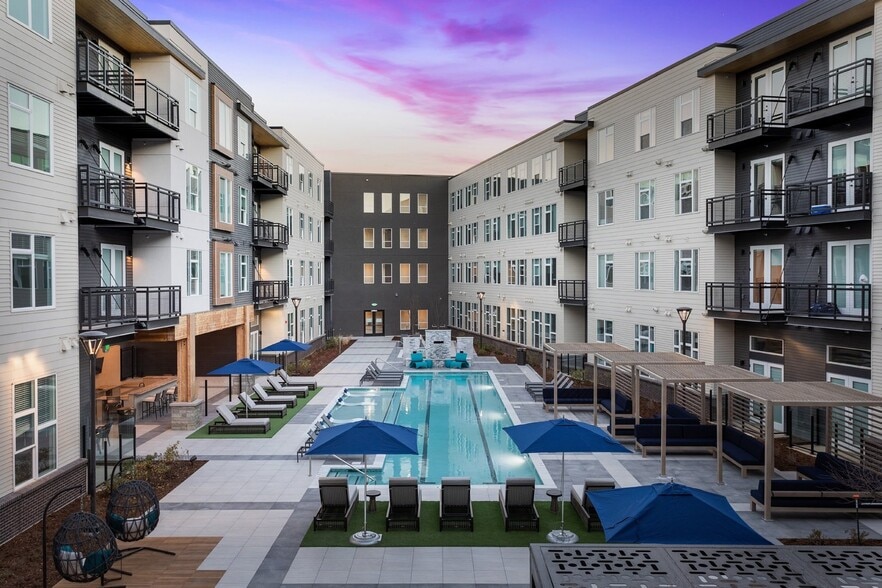
- Outdoor patio with gas grills
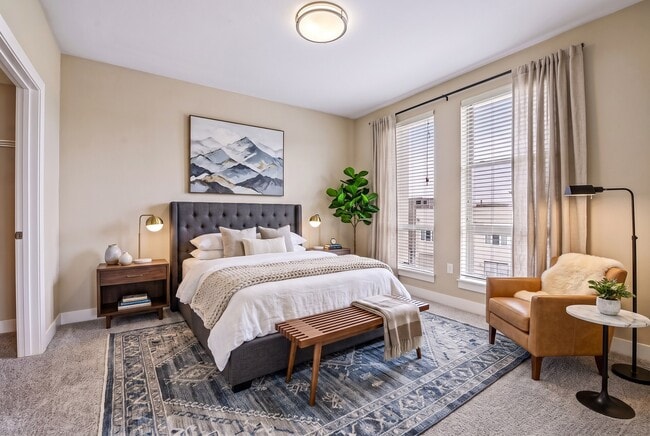
- Oversized bedrooms
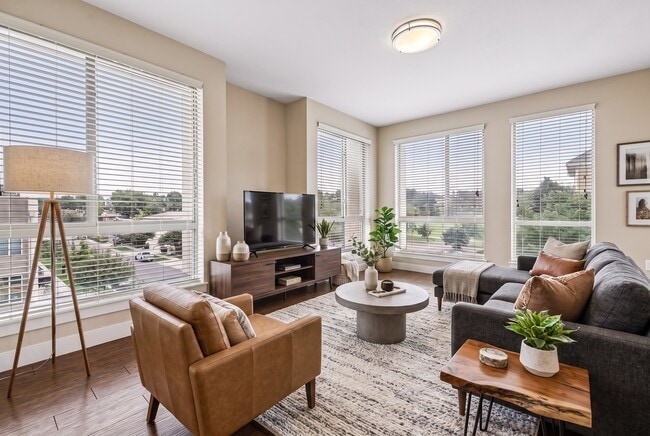
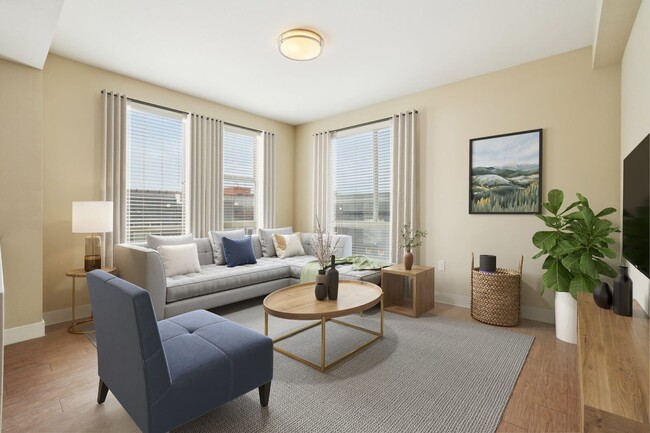
- Oversized windows
- Patio/Balcony
- Personal EV Charging Stations (Tesla Compatible)
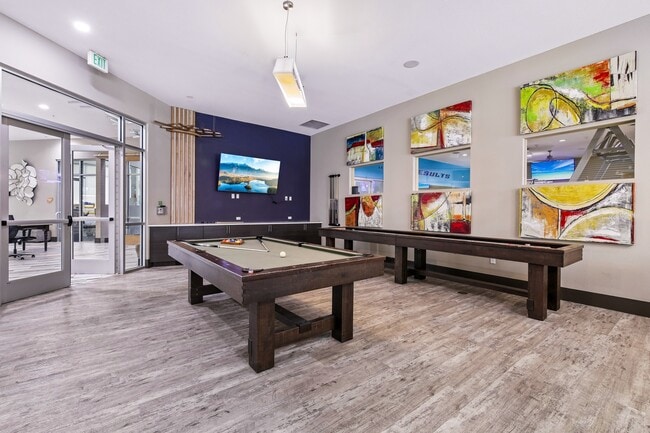
- Poolside bar and game area
- Private balconies available
- Private study with retractable privacy screen
- Resident lounge and game room
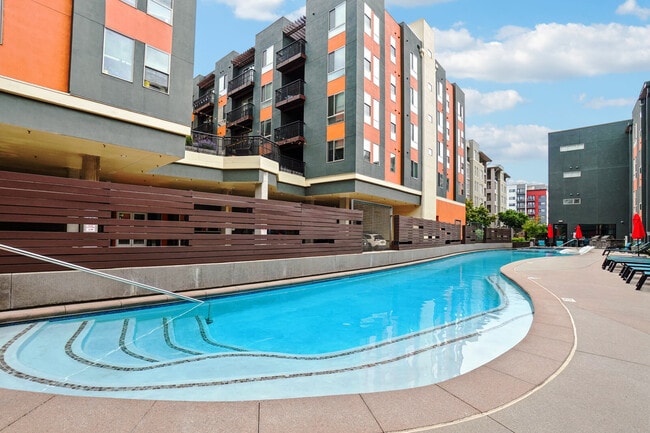
- Resort-style pool with attached cabana room
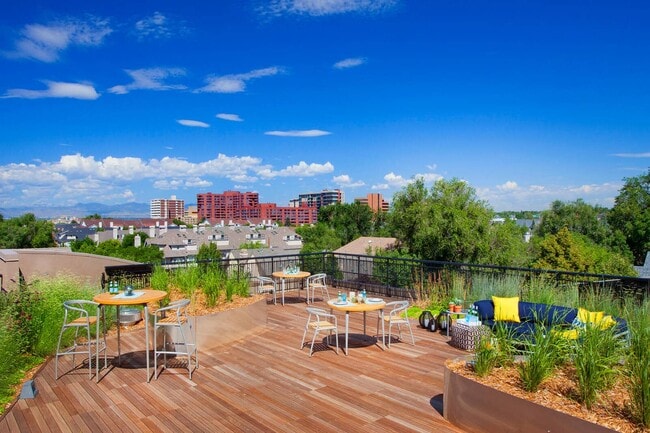
- Rooftop lounge with Zen garden
- Secured underground parking
- Spacious living areas
- Unique bedroom options
- Upgraded bathrooms with designer finishes
- View
- Wheelchair Access
- Wi-Fi café and coffee bar
- Yoga studio
Apartment Features
- Air Conditioning
- Balcony
- Cable Ready
- Ceiling Fans
- Dishwasher
- Disposal
- Hardwood Floors
- High Ceilings
- High Speed Internet Access
- Microwave
- Refrigerator
- Smoke Free
- Washer/Dryer
- Wi-Fi
- Window Coverings
Community Features
- 24 Hour Access
- Business Center
- Car Charging Station
- Clubhouse
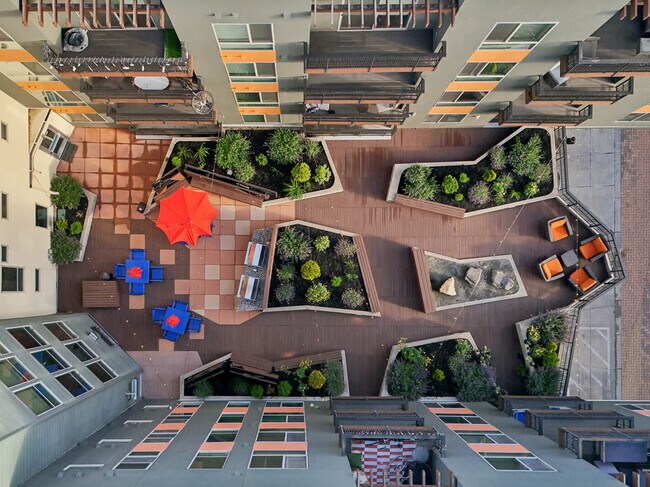
- Courtyard
- Elevator
- Fitness Center
- Gameroom
- Garages
- Gated
- Grill
- Lounge
- Maintenance on site
- Package Service
- Picnic Area
- Pool
- Property Manager on Site
- Sundeck
Map of Gardens at Cherry Creek
Area Scores
Walkability
Moderately walkable
Transit
Some public transit
Driveability
Moderately drivable
Bikeability
Moderately bikeable
Walkability measures the walking distance to day-to-day needs.
Transit measures access to public transportation.
Driveability measures congestion, parking availability, and access to major roads.
Bikeability measures the suitability for cycling.
Soundscore™
Busy
A Sound Score rating aggregates noise caused by vehicle traffic, airplane traffic and local sources.
Transit
Commuter Rail
14 min Drive
Commuter Rail
14 min Drive

Airport
34 min Drive

Moving to Cherry Creek, Denver, CO
Shopping Centers
Shoppers will appreciate Gardens at Cherry Creek proximity to South Colorado Shops, Square One Center , and CitySet. South Colorado Shops is 0.2 miles away, and Square One Center is within an 11 minute walk.
Commuting
With a TransitScore of 50, Gardens at Cherry Creek has some public transit, including 10 transit stops within 6.4 miles. Transit options include Colorado and University Of Denver.
Parks and Recreation
Recreational activities near Gardens at Cherry Creek are plentiful. Discover 5 parks within 3.2 miles, including Washington Park, Denver Botanic Gardens at York St., and Denver Museum of Nature & Science.
Airports
Living in Cherry Creek provides easy access to Denver International, located just 34 minutes from Gardens at Cherry Creek.
Local Education
Primary and Secondary Schools

Steck Elementary School
Grades PK-5
Public

Hill Campus Of Arts And Sciences
Grades 6-8
Public

Graland Country Day School
Grades PK-8
Private

George Washington High School
Grades 9-12
Public
Rock Solid Christian Academy
Grades K-12
Private
Data provided by GreatSchools.org © 2026. All rights reserved.

Colleges and Universities
| School | Commute Time (Distance) |
|---|---|
| University of Denver | Drive: 9 min (4.1 mi) |
| Comm. Coll. of Aurora at Lowry | Drive: 10 min (4.4 mi) |
| MSU Denver | Drive: 12 min (4.8 mi) |
| Community College Of Denver | Drive: 12 min (4.8 mi) |
About Gardens at Cherry Creek
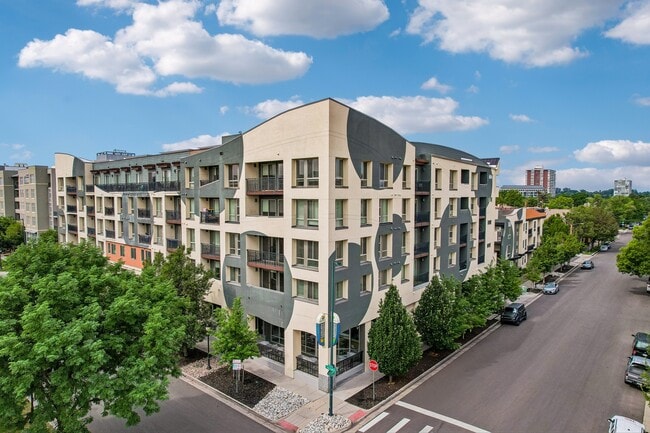
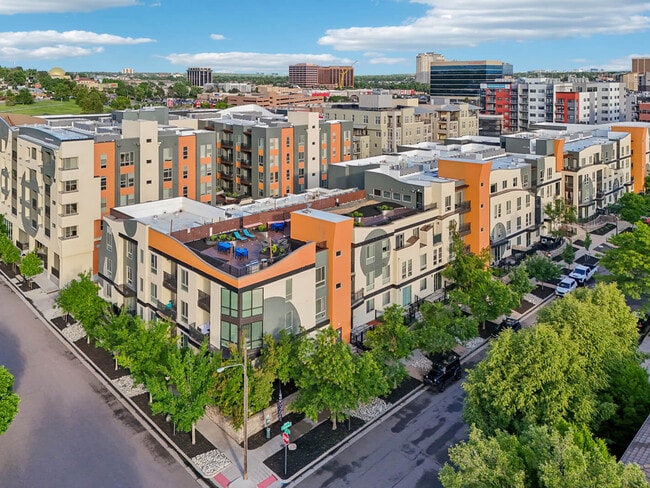
Discover luxury apartments in Denver at Gardens at Cherry Creek. Nestled in Denver's prestigious Cherry Creek neighborhood, our LEED Gold Certified community offers spacious 1-, 2-, and 3-bedroom apartments for rent designed with modern finishes,… timeless style, and exceptional comfort. Experience the best of Mile High living with resort-inspired amenities and an unbeatable location just steps from premier shopping, award-winning restaurants, vibrant cocktail bars, and eclectic boutiques. Whether you're commuting downtown or exploring everything Cherry Creek has to offer, our Denver apartments place you at the center of it all. If you're searching for apartments in Denver, discover luxury living at Gardens at Cherry Creek.
Discover luxury apartments in Denver at Gardens at Cherry Creek. Nestled in Denver's prestigious Cherry Creek neighborhood, our LEED Gold Certified community offers spacious 1-, 2-, and 3-bedroom apartments for rent designed with modern finishes, timeless style, and exceptional comfort. Experience the best of Mile High living with resort-inspired amenities and an unbeatable location just steps from premier shopping, award-winning restaurants, vibrant cocktail bars, and eclectic boutiques. Whether you're commuting downtown or exploring everything Cherry Creek has to offer, our Denver apartments place you at the center of it all. If you're searching for apartments in Denver, discover luxury living at Gardens at Cherry Creek.
Gardens at Cherry Creek is an apartment community in Denver, CO
Contact
Denver, CO 80209
- Sunday Closed
- Monday 11:00 AM – 7:00 PM
- Tuesday 11:00 AM – 6:00 PM
- Wednesday 11:00 AM – 6:00 PM
- Thursday 11:00 AM – 7:00 PM
- Friday 11:00 AM – 6:00 PM
- Saturday 10:00 AM – 5:00 PM
Renter Reviews
For Gardens at Cherry Creek
34 Ratings & Reviews
-
1/19/24
Worst Apartment Experience I've Had Throughout the U.S.
I've been fortunate enough to live all over the U.S., and Gardens at Cherry Creek is the *worst* apartment I have stayed at. They get away with charging an arm and a leg due to their location, which is also surrounded by truly luxury apartments -- but it's nowhere near appropriate for this complex to ride the coattails of other developments. The buildings are old, the floors are very cheap vinyl, and the walls are desperate for new paint. During my year-long lease, the pool wasn't usable, and… the gym had 80% of it's equipment broken for nearly 5 months.
To my surprise my unit wasn't cleaned before I moved in, and the blinds were broken from day 1, which I also documented in my move-in paperwork. They never offered to remedy the situation or reimburse me to hire someone to clean. I submitted several maintenance requests over the course of my lease asking to fix the blinds so I didn't have to keep using a rubber band to keep them up or down every day.
They force you to enter into their bulk account during lease signing, which states that you will receive a "tech package"; package insinuates more than one, but they will only give you internet. You still have to purchase cable separately. If you were Joe-blow walking into the cable store right now, you would be paying ~$130 TOTAL for a cable/internet bundle, depending on the cable tier.
I had moved from out of state, and I was in a rush to get settled. You will find that this is a common story of residents living here; this complex is actively looking for people who are rushing and that will gloss over details that are *really* important -- like noise from units upstairs and beside you, bursting pipes, stolen mail and belongings from the garage, broken and unusable amenities, etc.
Even after all of that, and I left the unit better than I got it.....they refused to return my security deposit. Learn from my mistake: don't rush your next move, and don't view an apartment at Gardens at Cherry Creek remotely. Be on site and ask to see the exact floor plan that you will have to avoid surprises.Review from Apartments.com
7 People Found This Helpful
Gardens at Cherry Creek Gallery
Nearby Properties You Might Like
Within 50 Miles of Gardens at Cherry Creek
Find More Rentals in Denver
Bedrooms
Other Types of Rentals
Denver Apartments by Amenity
- Pet-Friendly Apartments in Denver
- Furnished Apartments in Denver
- Waterfront Apartments in Denver
- Apartments with a Pool in Denver
- Apartments with Wheelchair Access in Denver
- Apartments with Washer & Dryer in Denver
- Apartments with Utilities Included in Denver
- Apartments with a Garage in Denver
- Apartments with EV Charging in Denver
- Apartments with a Virtual Tour in Denver
Apartment Specialties
Apartments in your Budget
Find More Rentals Nearby…
Cities
Neighborhoods
Contact this Property
(720) 477-4851Languages: English
Open 11:00 AM – 7:00 PM Today