
Skip to content
  • Photo - 7042 S Shawnee St
$4,200 Total Monthly Price

7042 S Shawnee St, Aurora, CO 80016

Last Updated:

Applicant has the right to provide the property manager or owner with a Portable Tenant Screening Report (PTSR) that is not more than 30 days old, as defined in § 38-12-902(2.5), Colorado Revised Statutes; and 2) if Applicant provides the property manager or owner with a PTSR, the property manager or owner is prohibited from: a) charging Applicant a rental application fee; or b) charging Applicant a fee for the property manager or owner to access or use the PTSR.

What This House Offers

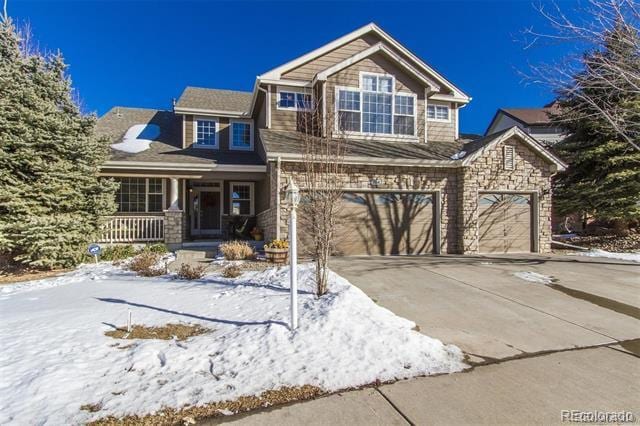
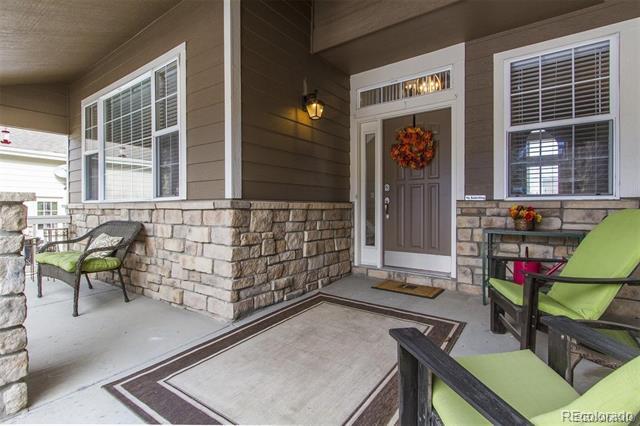
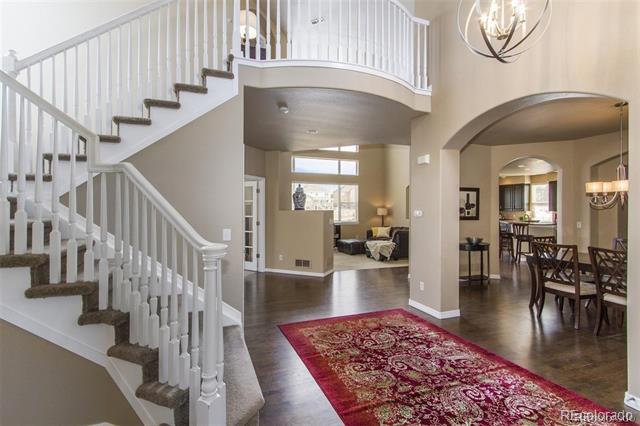
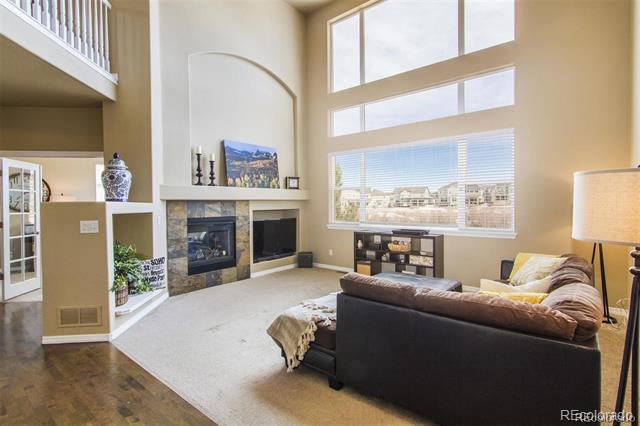
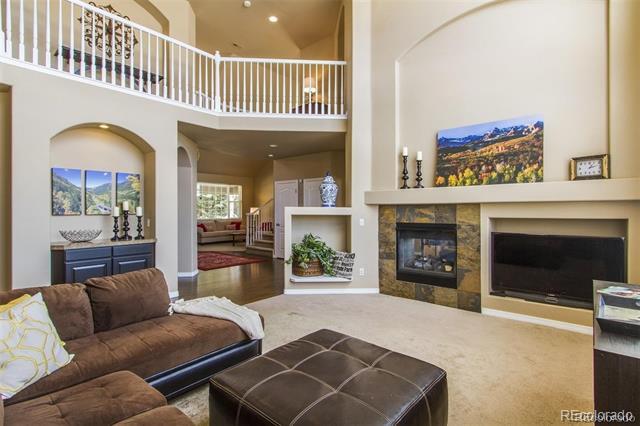
BEAUTIFUL INSIDE & OUT! BACKS TO THE GOLF COURSE! Hurry to view this gorgeous home in Saddle Rock Troon Creek! Approximately 4,700 finished sq ft includes 5... bedrooms, 5 baths, main floor study & awesome walk-out basement! You’ll love the open floor plan, high ceilings, full walls of windows & the fabulous views. Welcome your guests from the large front porch, leading to the dramatic two story entry, extended hardwood floors & beautiful details throughout. Enjoy entertaining in the two story family room, open to the kitchen & with 2-way fireplace to the study. Serve a crowd in the fabulous kitchen with large island, double ovens, gas cooktop & pantry. Appreciate the views from the luxurious master retreat with 5-piece bath & HUGE walk in closet. Newer interior/exterior paint, newer appliances, updated baths & more. Outstanding Cherry Creek Schools include Grandview High! HOA includes 2 community pools, tennis courts, clubhouse, parks & trails. Schedule a tour today! Single Family Residence MLS# 9130372

Unit

  • $4,200 Total Monthly Price
  • 5 Beds
  • 4 Baths
  • 4591 sq. ft.
  • Available Aug 12

Home Features

  • Air Conditioning
  • Basement
  • Carpet
  • Dishwasher
  • Disposal
  • Fireplace
  • Garden
  • Granite Countertops
  • Hardwood Floors
  • Island Kitchen

Community Features

  • Garages

7042 S Shawnee St is a single-family home for rent in Aurora, CO

Fees and Policies

The fees below are based on community-supplied data and may exclude additional fees and utilities.

One-Time Basics

Due at Move-In

  • Security Deposit - Refundable
    $4,500

Property Fee Disclaimer Based on community-supplied data and independent market research. Subject to change without notice. May exclude fees for mandatory or optional services and usage-based utilities.

Home Details

Views

  • Golf Course
  • Meadow

Home Design

  • Built in 2001
  • Contemporary Architecture
  • Entry on the 1st floor

Interior Spaces

  • Open Floorplan
  • Vaulted Ceiling
  • 1 Fireplace
  • Bonus Room
  • Den
  • Built-In Features
  • Living Room
  • Dining Room
  • Family Room
  • 4591 Sq Ft Home
  • 2-Story Property

Kitchen

  • Granite Countertops
  • Double Convection Oven
  • Eat-In Kitchen
  • Breakfast Bar
  • Tile Countertops
  • Kitchen Island
  • Cooktop
  • Dishwasher
  • Disposal

Flooring

  • Wood
  • Tile
  • Carpet

Bedrooms and Bathrooms

  • Primary Bedroom Suite
  • Walk-In Closet
  • Jack-and-Jill Bathroom
  • 4.5 Bathrooms
  • En-Suite Bathroom
  • 5 Bedrooms | 5 Bathrooms
  • 5 Bedrooms
  • Bedrooms Count All Upper Levels

Laundry

  • Laundry Room
  • Dryer
  • Washer

Basement

  • Finished Basement
  • Walk-Out Basement
  • Basement Fills Entire Space Under The House
  • 1 Bedroom in Basement
  • Sump Pump

Parking

  • 3 Car Attached Garage

Outdoor Features

  • Deck
  • Covered Patio or Porch

Lot Details

  • On Golf Course
  • 8712 Sq Ft Lot
  • End Unit
  • Private Yard
  • Open Space
  • Garden
  • South Facing Home
  • Property is Fully Fenced

Location

  • Ground Level

Schools

  • Creekside Elementary School
  • Liberty Middle School
  • Grandview High School

Mobile Home

  • Single Wide

Utilities

  • Forced Air Heating and Cooling System
  • Hot Water Heating System
  • Floor Furnace
  • Heating System Uses Natural Gas

Listing and Financial Details

  • Security Deposit $4,500
  • Property Available on 2026-08-01
  • 12 Month Lease Term
  • The owner pays for association fees, exterior maintenance, insurance, taxes

Community Details

Overview

  • Greenbelt
  • Saddle Rock Golf Club Subdivision
  • Total HOA Annual Fees

Amenities

  • Clubhouse

Recreation

  • Golf Course Community
  • Community Pool
  • Tennis Courts

Pet Policy

  • Dogs and Cats Allowed
  • Pet Deposit $200

Explore Commute Options

Destination Address
  • Drive Time
    --
  • Walk Time
    --
  • Bike Ride Time
    --
  • Public Transit
    --

What's nearby 7042 S Shawnee St

Loading...

Get In Touch

Property Address:
7042 S Shawnee St,
Aurora, CO 80016
Listed by
Tailun Chen | Brokers Guild Homes
Phone Number: (303) 947-2421
REColorado#CO

© 2026 REcolorado® All rights reserved. Certain information contained herein is derived from information which is the licensed property of, and copyrighted by, REcolorado®

Area Scores

Walkability

Somewhat walkable30 / 100

Driveability

Exceptionally drivable100 / 100

Bikeability

Moderately bikeable60 / 100

Scores provided by

Soundscore

Active78 / 100

Scores provided by
HowLoud

Travel and Transit

Airport
Denver International
30 min Drive
Denver International

Local Education

Primary and Secondary Schools

7 rating

Creekside Elementary School

Grades PK-5

Public

6 rating

Liberty Middle School

Grades 6-8

Public

undefined rating

Our Lady of Loreto School

Grades PK-8

Private

undefined rating

Regis Jesuit High School

Grades 9-12

Private

9 rating

Grandview High School

Grades 9-12

Public

Data provided by GreatSchools.org © 2026. All rights reserved.

GreatSchools Logo

Colleges and Universities

School

Commute Time (Distance)

Arapahoe C.C., Parker Campus

Drive: 12 min (8.1 mi)

Rocky Vista University-Colorad

Drive: 13 min (8.2 mi)

University of Colorado Denver

Drive: 14 min (10.1 mi)

Discover Outer Aurora, Aurora, CO

Shopping Centers

Shoppers will appreciate 7042 S Shawnee St proximity to Saddle Rock Village, Saddle Rock Retail South, and Eagle Bend Marketplace. Saddle Rock Village is 1.3 miles away, and Saddle Rock Retail South is within a 20 minute walk.

Airports

Living in Outer Aurora provides easy access to Denver International, located just 30 minutes from 7042 S Shawnee St.

Protect yourself from fraud. Do not send money to anyone you don't know.
Avoid Scams

Nearby Properties You Might Like

Within 50 Miles of 7042 S Shawnee St

Find More Rentals in Aurora

Find More Rentals Nearby…

Call