



IMT at RidgeGate
Studio - 3 Beds
$1,769 - $2,674


Applicant has the right to provide the property manager or owner with a Portable Tenant Screening Report (PTSR) that is not more than 30 days old, as defined in § 38-12-902(2.5), Colorado Revised Statutes; and 2) if Applicant provides the property manager or owner with a PTSR, the property manager or owner is prohibited from: a) charging Applicant a rental application fee; or b) charging Applicant a fee for the property manager or owner to access or use the PTSR.
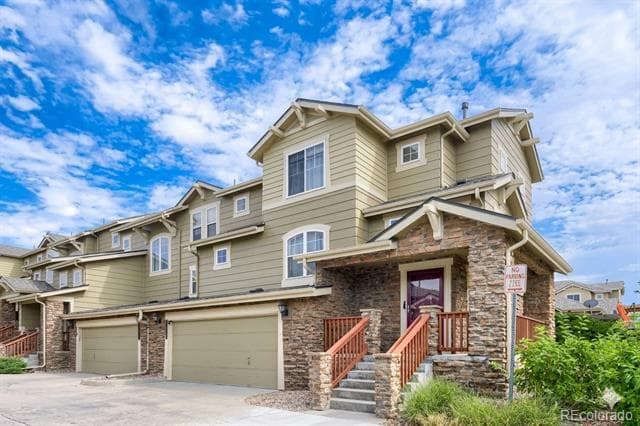
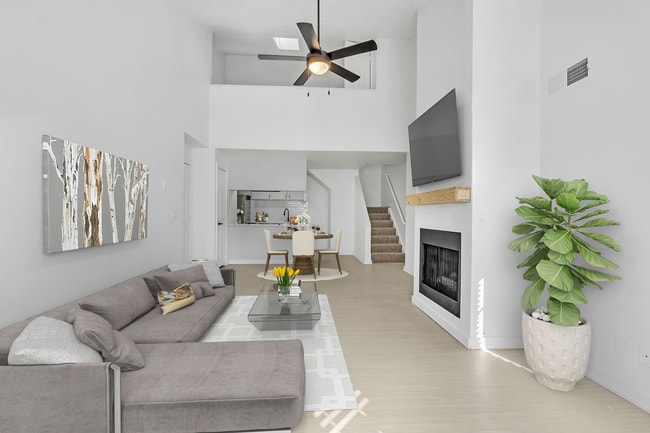
Welcome home to this bright and spacious 2-bedroom, 2.5-bathroom end-unit townhome. Designed for modern living, the open-concept main level features a sunlit... living room that flows seamlessly into the kitchen with upgraded stainless steel appliances and dining area, with windows all around, capturing natural daylight and gorgeous mountain views. Upstairs, you’ll find a spacious primary suite complete with a private 5-piece bathroom and a large walk-in closet. The secondary bedroom also features its own walk-in closet, making it ideal for a second bedroom, guest room, or home office. Outdoor space includes a cozy front covered porch, a deck and a fenced backyard. Extra perks include a 2-car attached garage and an unfinished basement perfect for storage or a home gym. Location, Location, Location! Situated just 0.3 miles from the local middle school and within the acclaimed Cherry Creek School District. You're minutes away from Southlands Mall, Target, Whole Foods, Trader Joe's, Costco, and King Soopers. Plus, quick access to E-470 and Gartrell makes commuting to DTC or Denver International Airport effortless. Don't wait! Required credit score: 675+ Townhouse MLS# 8564467
7526 S Quatar Way is a townhome for rent in Aurora, CO
The fees below are based on community-supplied data and may exclude additional fees and utilities.
Property Fee Disclaimer Based on community-supplied data and independent market research. Subject to change without notice. May exclude fees for mandatory or optional services and usage-based utilities.

© 2026 REcolorado® All rights reserved. Certain information contained herein is derived from information which is the licensed property of, and copyrighted by, REcolorado®
Walkability
Somewhat walkable30 / 100
Driveability
Exceptionally drivable100 / 100
Bikeability
Moderately bikeable60 / 100

Soundscore ™
Active68 / 100


Creekside Elementary School
Grades PK-5
Public

Liberty Middle School
Grades 6-8
Public

Our Lady of Loreto School
Grades PK-8
Private
Regis Jesuit High School
Grades 9-12
Private

Grandview High School
Grades 9-12
Public
Data provided by GreatSchools.org © 2026. All rights reserved.

School
Commute Time (Distance)
Arapahoe C.C., Parker Campus
Drive: 11 min (7.3 mi)
Rocky Vista University-Colorad
Drive: 12 min (7.5 mi)
University of Colorado Denver
Drive: 13 min (9.3 mi)
Community College of Aurora
Drive: 23 min (14.5 mi)
Shoppers will appreciate 7526 S Quatar Way proximity to Saddle Rock Village and Eagle Bend Marketplace. Saddle Rock Village is 0.9 miles away, and Eagle Bend Marketplace is within a 21 minute walk.
Living in Outer Aurora provides easy access to Denver International, located just 29 minutes from 7526 S Quatar Way.
Within 50 Miles of 7526 S Quatar Way


12 Month Lease
12 Month Lease
12 Month Lease