
Managed By

- Total Monthly Price
- $1,267 - $2,415
- Bedrooms
- 1 - 21 - 2 Beds
- Bathrooms
- 1 - 21 - 2 Baths
- Sq. Ft.
- 668 - 1,192 sq ft
Pricing and Floor Plans
The Havana - Classic
Show Floor Plan Details Hide Floor Plan Details
Unable to load floor plan details.
W16-302
$1,340
668 Sq. Ft.
Sep. 23
W20-202
$1,277
668 Sq. Ft.
Sep. 28
W21-302
$1,320
668 Sq. Ft.
Sep. 28
The Havana - Classic+
Show Floor Plan Details Hide Floor Plan Details
Unable to load floor plan details.
E10-102
$1,353
668 Sq. Ft.
Sep. 21
E19-102
$1,363
668 Sq. Ft.
Sep. 21
W10-302
$1,340
668 Sq. Ft.
Oct. 13
The Florence - Classic
Show Floor Plan Details Hide Floor Plan Details
Unable to load floor plan details.
W02-104
$1,405
715 Sq. Ft.
Oct. 14
W13-201
$1,365
715 Sq. Ft.
Oct. 15
W25-201
$1,345
715 Sq. Ft.
Oct. 16
E21-101
$1,355
715 Sq. Ft.
Oct. 27
The Florence - Classic+
Show Floor Plan Details Hide Floor Plan Details
Unable to load floor plan details.
W20-101
$1,417
715 Sq. Ft.
Oct. 13
E19-104
$1,437
715 Sq. Ft.
Oct. 14
The Florence - Renovated
Show Floor Plan Details Hide Floor Plan Details
Unable to load floor plan details.
W13-204
$2,070
715 Sq. Ft.
Nov. 13
New
The Olympic - Classic+
Show Floor Plan Details Hide Floor Plan Details
Unable to load floor plan details.
E18-101
$1,697
912 Sq. Ft.
Sep. 22
E02-301
$1,708
912 Sq. Ft.
Oct. 9
E14-102
$1,775
912 Sq. Ft.
Oct. 22
The Allendale - Renovated+
Show Floor Plan Details Hide Floor Plan Details
Unable to load floor plan details.
E01-101
$2,072
1,003 Sq. Ft.
Sep. 28
The Olympic - Renovated
Show Floor Plan Details Hide Floor Plan Details
Unable to load floor plan details.
E14-201
$1,558
912 Sq. Ft.
Sep. 29
The Allendale - Renovated
Show Floor Plan Details Hide Floor Plan Details
Unable to load floor plan details.
W09-101
$1,645
1,003 Sq. Ft.
Oct. 22
The Atkinson - Classic+
Show Floor Plan Details Hide Floor Plan Details
Unable to load floor plan details.
E21-205
$1,958
1,192 Sq. Ft.
Oct. 27
The Atkinson - Renovated
Show Floor Plan Details Hide Floor Plan Details
Unable to load floor plan details.
E23-205
$2,348
1,192 Sq. Ft.
Nov. 10
New
The Atkinson - Classic
Show Floor Plan Details Hide Floor Plan Details
Unable to load floor plan details.
W15-203
$1,859
1,192 Sq. Ft.
Nov. 12
New
Show Unavailable Floor Plans (8) Hide Unavailable Floor Plans
Unable to load floor plan details.
Applicant has the right to provide the property manager or owner with a Portable Tenant Screening Report (PTSR) that is not more than 30 days old, as defined in § 38-12-902(2.5), Colorado Revised Statutes; and 2) if Applicant provides the property manager or owner with a PTSR, the property manager or owner is prohibited from: a) charging Applicant a rental application fee; or b) charging Applicant a fee for the property manager or owner to access or use the PTSR.
Property Map
Select a unit to view pricing and availability
Details
Lease Term Options
- 6 - 13 Month Leases
Property Information
- Built in 1982
- 486 units3 stories
Fees & Policies
The fees below are based on community-supplied data and may exclude additional fees and utilities.
Utilities & Essentials
-
Trash Services - Hauling$15 / mo
-
Utility - Billing Administrative Fee$4.75 / mo
-
Utility - Water/SewerVaries / moDisclaimer: Utility apportionment is allocation: sq footage of unit.
-
Utility - Electric - Third PartyVaries / mo
-
Utility - Natural Gas - Third PartyVaries / mo
One-Time Basics
Due at Application
-
Application Fee$47
Due at Move-In
-
Administrative Fee$250
-
Security Deposit (Refundable)$500
Garage
-
Parking - Garage$75 - $150 / moDisclaimer: Price varies based on rentable item size.
Comments
Max of 1
Additional Parking Options
-
Garage
Other Pets Allowed
-
Pet Deposit (Refundable)$300
-
Pet Rent$35 / mo
Cats Allowed
-
Cats Allowed
Max of 2, 20 lbs. Weight Limit
Dogs Allowed
-
Dogs Allowed
Max of 2, 20 lbs. Weight Limit
Personalized Add-Ons
-
Renters Liability Insurance - Third PartyVaries / moDisclaimer: Price varies based on amount of coverage.
Situational
-
Security Deposit - Additional (Refundable)Varies one-timeDisclaimer: Price varies based on screening conditions.
-
Month-to-Month Fee$500 / mo
-
Returned Payment Fee (NSF)$20 / occurrence
-
Utility - Vacant Cost Recovery$50 / occurrence
-
Access Device - Replacement$9.15 / occurrence
-
Liquidated Damages150% of base rent / occurrence
-
Late Fee4.99% of base rent / occurrence
-
Lease ViolationVaries / occurrenceDisclaimer: Price varies based on type of non-compliance.
Property Fee Disclaimer: Total Monthly Leasing Price includes base rent, all monthly mandatory and any user-selected optional fees. Excludes variable, usage-based, and required charges due at or prior to move-in or at move-out. Security Deposit may change based on screening results, but total will not exceed legal maximums. Some items may be taxed under applicable law. Some fees may not apply to rental homes subject to an affordable program. All fees are subject to application and/or lease terms. Prices and availability subject to change. Resident is responsible for damages beyond ordinary wear and tear. Resident may need to maintain insurance and to activate and maintain utility services, including but not limited to electricity, water, gas, and internet, per the lease. Additional fees may apply as detailed in the application and/or lease agreement, which can be requested prior to applying. Pets: Pet breed and other pet restrictions apply. Rentable Items: All Parking, storage, and other rentable items are subject to availability. Final pricing and availability will be determined during lease agreement. See Leasing Agent for details.
Matterport 3D Tours
Explore Commute Options
Property Highlights
- 2
- 24-hour courtesy patrol for added community support
- 9-foot ceilings for added openness and light
- Beautifully maintained landscaping for a scenic environment
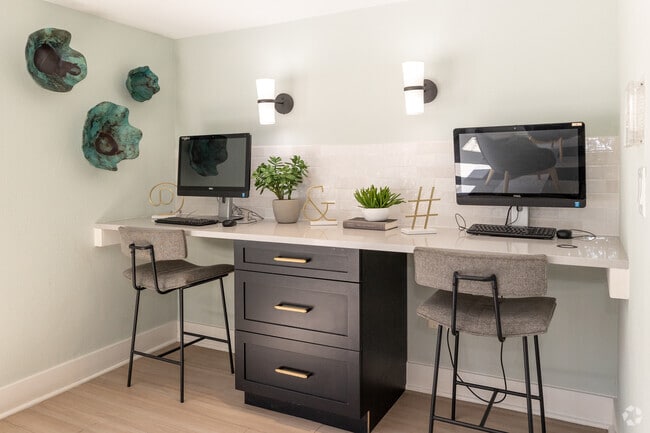
- Business center for remote work and daily productivity
- Ceiling fans* help improve airflow and efficiency
- Central air conditioning and heating keep your space comfortable year-round
- Cherry Creek School District
- Choose from spacious apartment and townhome floor plans to suit your needs
- Detached garages available for added parking or storage
- Easy access to major highways, public transportation, and shopping
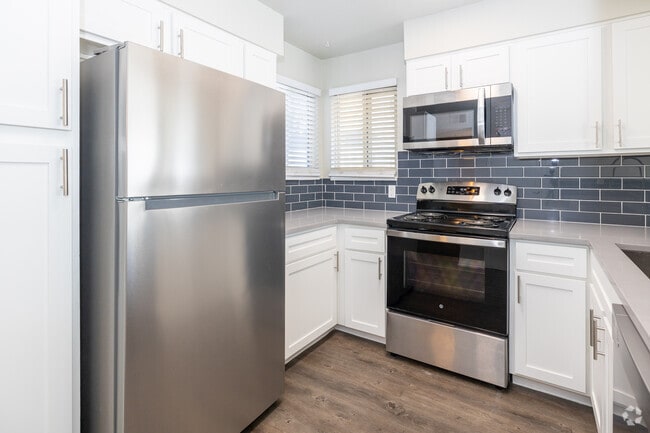
- Energy-efficient appliances in stainless-steel or black finishes* help lower utility use
- Fireplaces* for a cozy ambiance on cooler days
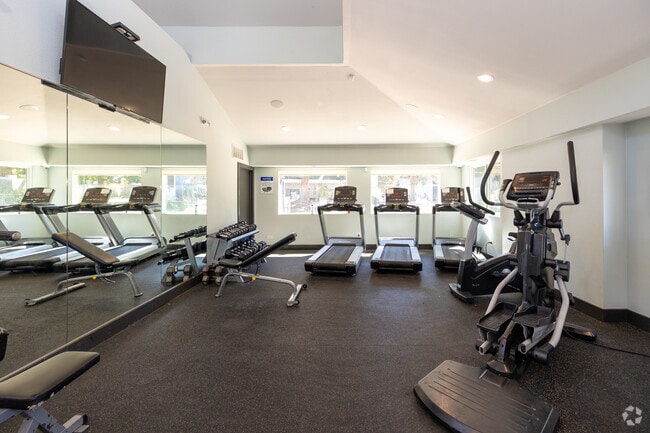
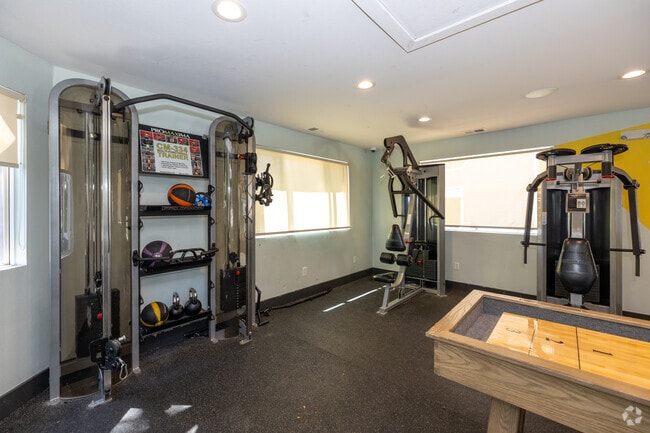
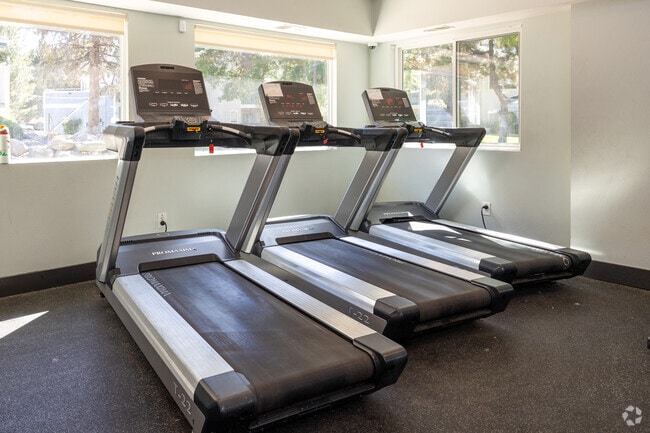
- Fitness center with cardio and weight training equipment
- Framed bathroom mirrors* add a polished, designer touch
- High-speed internet access throughout community spaces
- In-home washer and dryer for everyday convenience
- Jogging trails nearby for outdoor fitness and recreation
- Linen closets, pantries, and individual storage closets for smart organization
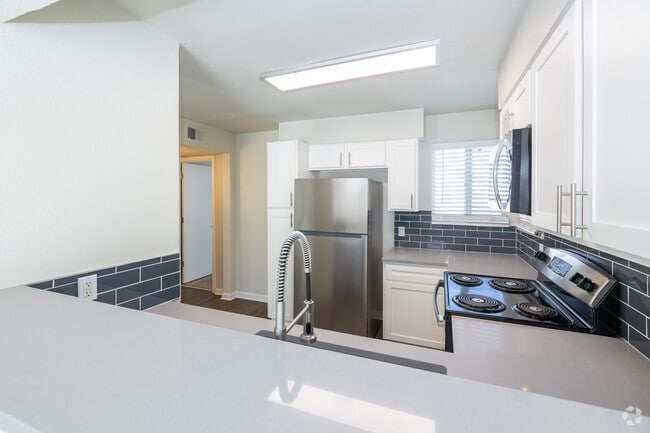
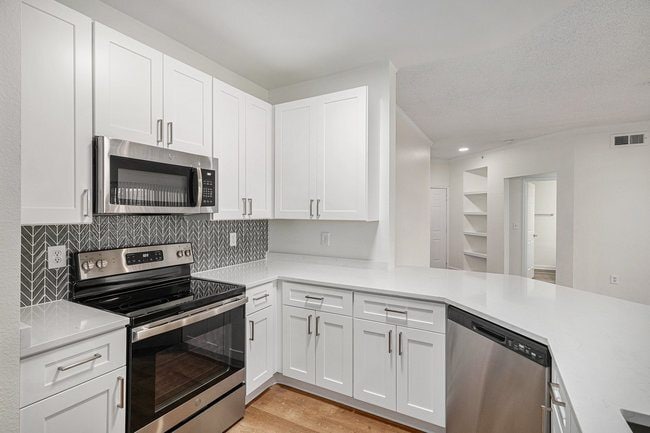
- Modern subway tile backsplash adds a polished finish
- Newly updated swimming pool with custom lounge seating for relaxation
- Outdoor community fireplace perfect for cool evenings
- Private patio or balcony for fresh air and outdoor relaxation
- Pull-out gooseneck kitchen faucet with vegetable sprayer for easy prep and cleanup
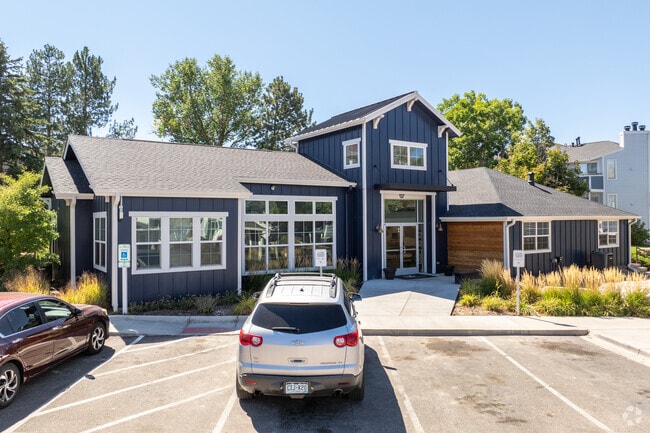
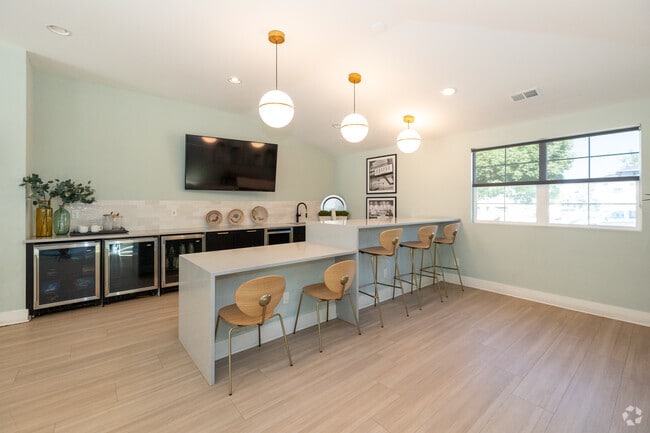
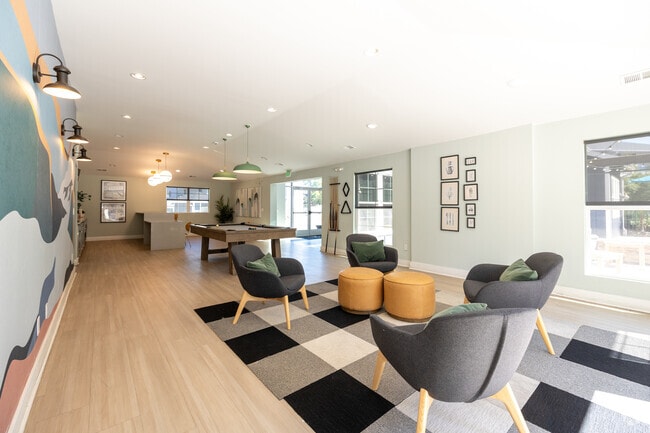
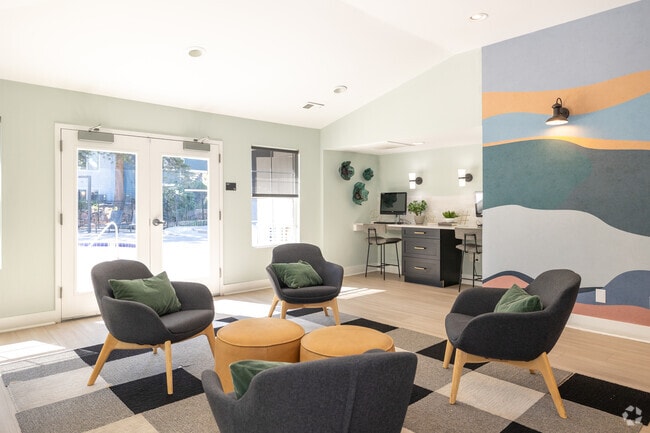
- Renovated resident clubhouse with Wi-Fi for gathering or remote work
- Spacious closets provide extra room to keep everything organized
- Sundeck with lounge seating and grills for outdoor dining
- Wood-look laminate plank flooring* for durable, easy-care living
Apartment Features
- Fireplace
- High Speed Internet Access
Community Features
- Business Center
- Clubhouse
- Fitness Center
- Garages
- Grill
- Pool
- Walking/Biking Trails
Map of Walker Landing
Area Scores
Walkability
Moderately walkable
Transit
Limited public transit
Driveability
Exceptionally drivable
Bikeability
Moderately bikeable
Walkability measures the walking distance to day-to-day needs.
Transit measures access to public transportation.
Driveability measures congestion, parking availability, and access to major roads.
Bikeability measures the suitability for cycling.
Soundscore™
Active
A Sound Score rating aggregates noise caused by vehicle traffic, airplane traffic and local sources.
Transit
Commuter Rail
17 min Drive
Airport
30 min Drive

Moving to Heather Ridge, Aurora, CO
Shopping Centers
Shoppers will appreciate Walker Landing proximity to Iliff Commons, Iliff Square, and Interstate Shoppette. Iliff Commons is 0.4 miles away, and Iliff Square is within a 9 minute walk.
Commuting
With a TransitScore of 30, Walker Landing has limited public transit, including 10 transit stops within 11.2 miles. Transit options include Iliff Station and Nine Mile.
Airports
Living in Heather Ridge provides easy access to Denver International, located just 27 minutes from Walker Landing.
Local Education
Primary and Secondary Schools

Ponderosa Elementary School
Grades PK-5
Public

Prairie Middle School
Grades 6-8
Public
Overland High School
Grades 9-12
Public
Data provided by GreatSchools.org © 2026. All rights reserved.

Colleges and Universities
| School | Commute Time (Distance) |
|---|---|
| Comm. Coll. of Aurora at Lowry | Drive: 12 min (5.9 mi) |
| Community College of Aurora | Drive: 11 min (6.2 mi) |
| University of Colorado Denver | Drive: 11 min (6.7 mi) |
| University of Denver | Drive: 15 min (7.1 mi) |
About Walker Landing
Discover life well-lived at Walker Landing, where every day feels purposefully curated. Spacious 1 & 2 bedroom homes with high ceilings, designer finishes, and in-home laundry meet beautifully landscaped grounds, resort-inspired pool, fitness center,… clubhouse, jogging paths, and seamless access to dining, transit, and schools in the Cherry Creek School District. Pet-friendly, community-focused, and inviting - this is your backdrop for moments that matter.
Discover life well-lived at Walker Landing, where every day feels purposefully curated. Spacious 1 & 2 bedroom homes with high ceilings, designer finishes, and in-home laundry meet beautifully landscaped grounds, resort-inspired pool, fitness center, clubhouse, jogging paths, and seamless access to dining, transit, and schools in the Cherry Creek School District. Pet-friendly, community-focused, and inviting - this is your backdrop for moments that matter.
Walker Landing is an apartment community in Aurora, CO
Contact
Aurora, CO 80014
- Sunday Closed
- Monday 10:00 AM – 6:00 PM
- Tuesday 10:00 AM – 6:00 PM
- Wednesday 10:00 AM – 6:00 PM
- Thursday 10:00 AM – 6:00 PM
- Friday 10:00 AM – 6:00 PM
- Saturday 9:00 AM – 6:00 PM
Renter Reviews
For Walker Landing
17 Ratings & Reviews
-
9/18/24
new management
new management last year and notice huge difference in compliance. Manager seems to have proactive approach, and grounds are clean and attention to detail. Appreciated by neighbors in nearby condo community.
Review from Apartments.com
3 People Found This Helpful
Walker Landing Gallery
Nearby Properties You Might Like
Within 50 Miles of Walker Landing


Find More Rentals in Aurora
Bedrooms
Other Types of Rentals
Aurora Apartments by Amenity
- Pet-Friendly Apartments in Aurora
- Furnished Apartments in Aurora
- Waterfront Apartments in Aurora
- Apartments with a Pool in Aurora
- Apartments with Wheelchair Access in Aurora
- Apartments with Washer & Dryer in Aurora
- Apartments with Utilities Included in Aurora
- Apartments with a Garage in Aurora
- Apartments with EV Charging in Aurora
- Apartments with a Virtual Tour in Aurora
Apartment Specialties
Find More Rentals Nearby…
Cities
Neighborhoods
Contact this Property
(720) 605-5214Languages: English
Open 10:00 AM – 6:00 PM Today