
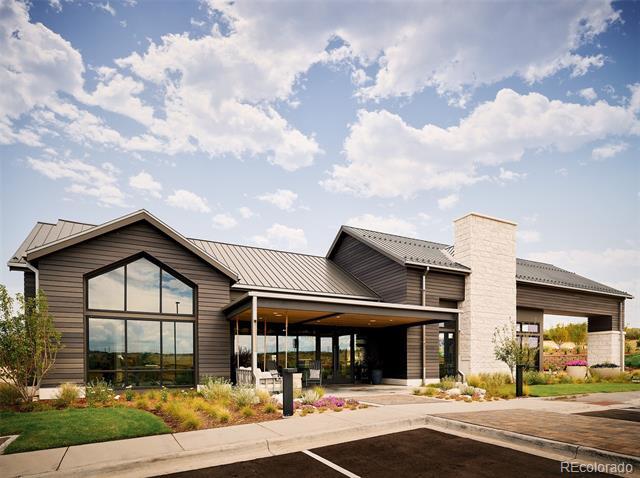



IMT at RidgeGate
Studio - 3 Beds
$1,554 - $2,984


Applicant has the right to provide the property manager or owner with a Portable Tenant Screening Report (PTSR) that is not more than 30 days old, as defined in § 38-12-902(2.5), Colorado Revised Statutes; and 2) if Applicant provides the property manager or owner with a PTSR, the property manager or owner is prohibited from: a) charging Applicant a rental application fee; or b) charging Applicant a fee for the property manager or owner to access or use the PTSR.
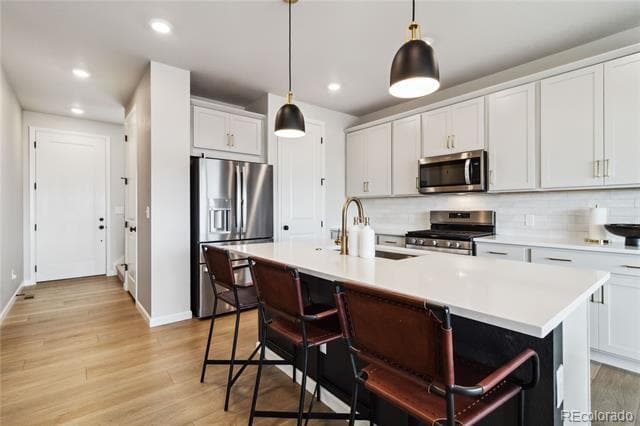

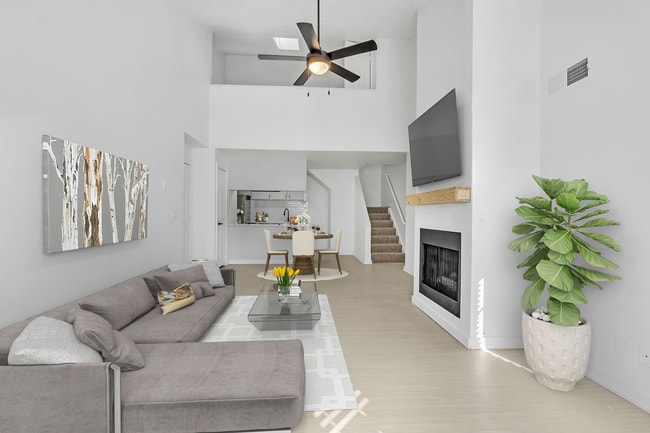
Fully furnished and available for rent! Flexible term lease options. This exceptional property boasts high-end finishes, an open floor plan, spacious kitchen... island, gas stove, large sliding patio door for seamless indoor-outdoor living, designer touches, fireplace, remote-controlled ceiling fans, a ring doorbell, no rear neighbors, views, and so much more. The Canyons' amenities truly set it apart, offering 15 miles of scenic walking trails, concerts in the park, modern community center, playgrounds, a coffee shop, frisbee golf course, sparkling outdoor pool, hot tub, and more exciting features on the way. Perfectly located with quick access to Rueter-Hess Reservoir, I-25, Castle Rock, and DTC—making shopping, dining, and renowned golf courses easily reachable. Lease term is negotiable, with a minimum of 6 months and up to 22 months. All information is believed to be accurate but should be independently verified. First applicant to submit, pay the security deposit, and meet rental qualifications will be select. For any questions, please call. A licensed broker is required to attend all showings.Lease perks: 1/2 off security deposit + 1/2 off pet deposit. Managed by WH Realty Company- responsive service from The Real Estate Shark. True Monthly Cost (Required Disclosure): Tenant pays electric, gas, internet, and renter’s insurance. Owner pays taxes and HOA (trash included). Monthly cost: base rent $4,375 (pet rent $30/pet; processing fees: ACH $0, debit $3.95–$9.95, credit 2.95%, chargeback $25, returned ACH $45). Up-front: app fee $32/adult; $1,000 holding fee credited to deposit at move-in. Move-in: Deposit $2187; Pet deposit $150/pet; prorated first month’s rent. Late fee $50 after 7-day grace. No undisclosed fees. Applicants may provide a portable screening report per C.R.S. §38-12-904. Best rate on spring/summer lease expirations-short or long term. Lease term:6–22 months. Prospective tenants should verify all details independently. Single Family Residence MLS# 7158620
1494 Golden Sill Dr is a single-family home for rent in Castle Pines, CO
The fees below are based on community-supplied data and may exclude additional fees and utilities.
Breed Restrictions
Breed Restrictions
Property Fee Disclaimer Based on community-supplied data and independent market research. Subject to change without notice. May exclude fees for mandatory or optional services and usage-based utilities.

© 2026 REcolorado® All rights reserved. Certain information contained herein is derived from information which is the licensed property of, and copyrighted by, REcolorado®
Walkability
Somewhat walkable20 / 100
Driveability
Exceptionally drivable100 / 100
Bikeability
Somewhat bikeable30 / 100



Timber Trail Elementary School
Grades PK-5
Public

Castle Rock Christian Academy
Grades PK-5
Private
Rocky Heights Middle School
Grades 6-8
Public
Veritas Christian Academy
Grades K-8
Private

Rock Canyon High School
Grades 9-12
Public
Data provided by GreatSchools.org © 2026. All rights reserved.

School
Commute Time (Distance)
University of Colorado Denver
Drive: 10 min (6.1 mi)
Arapahoe C.C., Parker Campus
Drive: 13 min (8.3 mi)
Rocky Vista University-Colorad
Drive: 17 min (9.3 mi)
Shoppers will appreciate 1494 Golden Sill Dr proximity to Castle Pines Marketplace, Village Square at Castle Pines, and The Shoppes at Castle Pines. Castle Pines Marketplace is 1.3 miles away, and Village Square at Castle Pines is within a 36 minute walk.
Recreational activities near 1494 Golden Sill Dr are plentiful. Discover 1 park within 4.5 miles, including Daniels Park.
Living in South Douglas County provides easy access to Denver International, located just 44 minutes from 1494 Golden Sill Dr.
Within 50 Miles of 1494 Golden Sill Dr



12 Month Lease
12 Month Lease