Parc at Prairie Grass
1 - 2 Beds
$1,237 - $1,552
12 Month Lease


Applicant has the right to provide the property manager or owner with a Portable Tenant Screening Report (PTSR) that is not more than 30 days old, as defined in § 38-12-902(2.5), Colorado Revised Statutes; and 2) if Applicant provides the property manager or owner with a PTSR, the property manager or owner is prohibited from: a) charging Applicant a rental application fee; or b) charging Applicant a fee for the property manager or owner to access or use the PTSR.
OPTIONAL RENT-TO-OWN OPPORTUNITY.
*
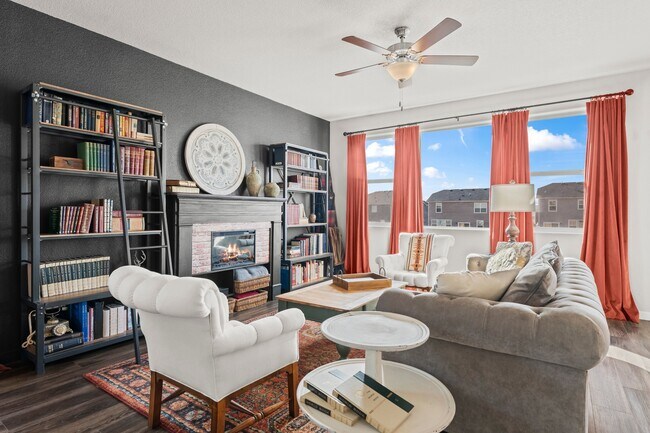
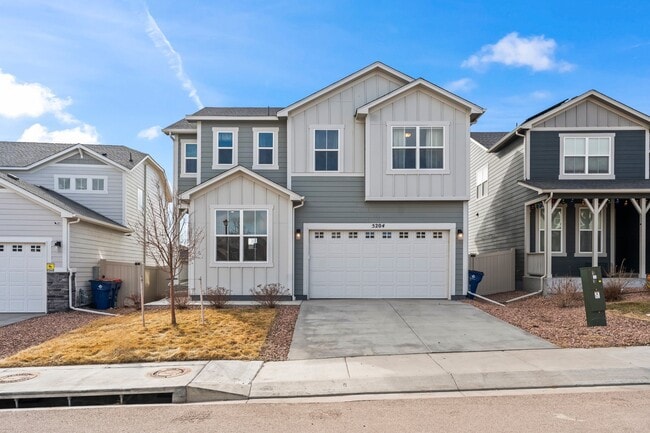
This beautiful 5 BEDROOM, 4 BATHROOM home located in The Trails at Aspen Ridge community of Colorado Springs! Built in 2022... , this spacious 3,340 finished square foot home offers modern finishes, flexible living space, and stunning mountain views.
For additional information on this property, please visit or contact The Antioch Team at .
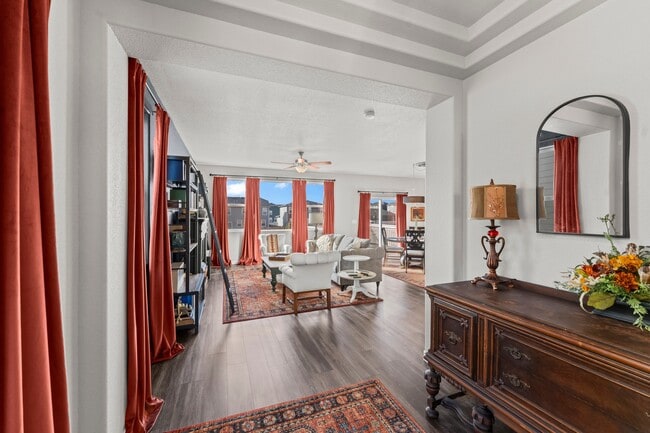
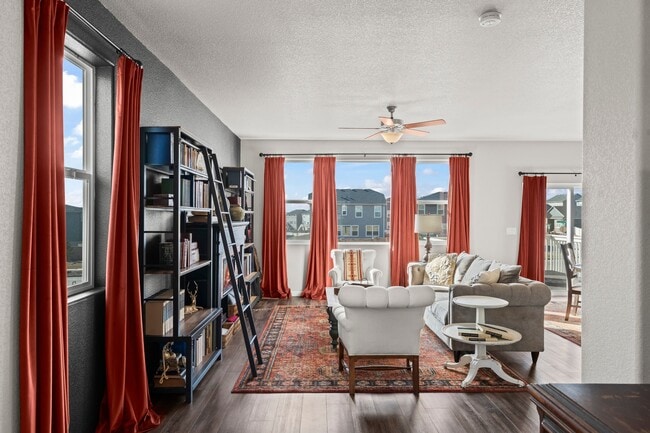
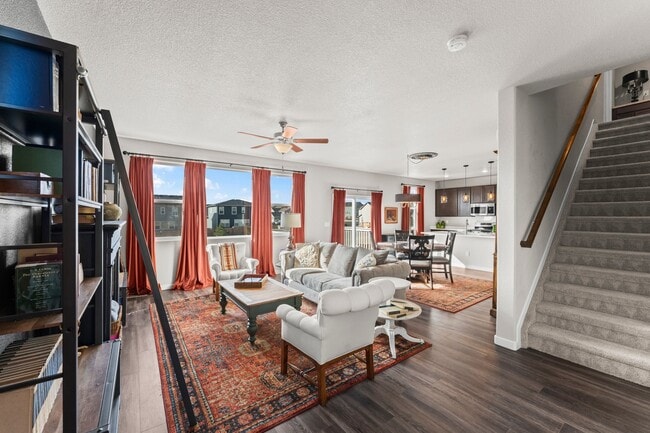

This thoughtfully designed home features an open-concept main level with a spacious living room, electric fireplace, dedicated office with French doors, and a beautiful kitchen complete with quartz countertops, a large island, oversized pantry, and adjoining dining area with walk-out access to the backyard. Upstairs you'll find four spacious bedrooms, including a primary suite with a walk-in closet and luxurious five-piece bathroom, as well as a large loft and conveniently located laundry room. The finished basement offers an additional bedroom, full bathroom, and family room, providing plenty of extra living space. Enjoy the composite deck overlooking the fully fenced backyard, along with the convenience of central air conditioning and an attached two-car garage.
Located just minutes from Peterson Space Force Base, Colorado Springs Airport, Big Johnson Reservoir, parks, schools, shopping, dining, and easy access to Powers Boulevard, this home offers both comfort and convenience.
THE ANTIOCH TEAM HAS A STRICT NO SMOKING POLICY
Room Sizes:
Living Room – 18' x 13'
Kitchen – 14' x 8'
Dining Area – 14' x 11'
Office – 13' x 10'
Primary Bedroom – 18' x 13'
Bedroom #2 – 12' x 11'
Bedroom #3 – 14' x 10'
Bedroom #4 – 12' x 10'
Bedroom #5 (Basement) – 14' x 10'
Loft – 20' x 16'
Basement Family Room – 22' x 14'
PET POLICY: WE ALLOW A MAXIMUM OF TWO (2) PETS PER PROPERTY AS LONG AS THEY ARE NOT ATTACK-TRAINED DOGS OR HAVE A HISTORY OF BITING PEOPLE OR DESTROYING PROPERTY. WE CHARGE MONTHLY PET RENT OF $35 PER PET.
MOVE-IN FUNDS: WE REQUIRE AN AMOUNT EQUAL TO TWICE THE FIRST MONTH'S RENT ($3,000 x 2 = $6,000) TO MOVE IN, REGARDLESS OF WHEN IN THE MONTH IT OCCURS. WE THEN PRO-RATE THE SECOND MONTH'S RENT TO REFLECT WHEN THE LEASE WAS SIGNED DURING THE FIRST MONTH.
Want to get a head start? Feel free to apply at .
For additional information or to schedule a showing of this property, please contact The Antioch Team at .
5204 Roundhouse Dr is a single-family home for rent in Colorado Springs, CO
The fees below are based on community-supplied data and may exclude additional fees and utilities.
Property Fee Disclaimer Based on community-supplied data and independent market research. Subject to change without notice. May exclude fees for mandatory or optional services and usage-based utilities.
Walkability
Not walkable10 / 100
Driveability
Exceptionally drivable90 / 100
Bikeability
Somewhat bikeable30 / 100

Soundscore ™
Active80 / 100


Martin Luther King Jr Elementary School
Grades K-5
Public

Valley Christian School
Grades PK-5
Private

Pioneer Technology and Arts Academy
Grades PK-5
Public
Watson Junior High School
Grades 6-8
Public
Fountain Valley School Of Colorado
Grades 9-12
Private
Widefield High School
Grades 9-12
Public
Extended Learning Academy
Grades K-12
Private
Data provided by GreatSchools.org © 2026. All rights reserved.

School
Commute Time (Distance)
Pikes Peak C.C., Centennial
Drive: 17 min (9.5 mi)
Pikes Peak C.C., Downtown
Drive: 23 min (14.7 mi)
Living in Outer Southwest El Paso County provides easy access to City of Colorado Springs Municipal, located just 16 minutes from 5204 Roundhouse Dr.
Within 50 Miles of 5204 Roundhouse Dr
12 Month Lease