
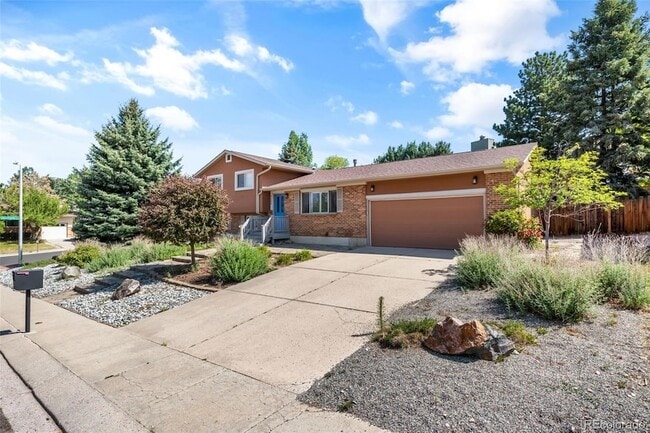
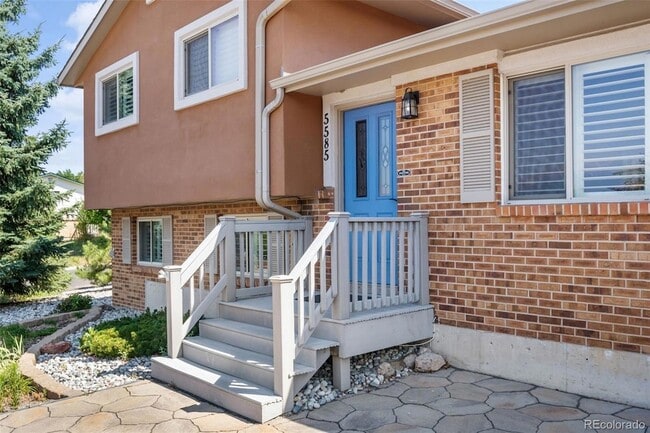
5585 Escondido Dr, Colorado Springs, CO 80918
Applicant has the right to provide the property manager or owner with a Portable Tenant Screening Report (PTSR) that is not more than 30 days old, as defined in § 38-12-902(2.5), Colorado Revised Statutes; and 2) if Applicant provides the property manager or owner with a PTSR, the property manager or owner is prohibited from: a) charging Applicant a rental application fee; or b) charging Applicant a fee for the property manager or owner to access or use the PTSR.
What This House Offers
The tenant will put all utilities in their name. The move-in cost is the first month's rent and a Security Deposit of $2,750.00..Tenant must have renters insurance. And all utilities must be in tenants name during the duration of the lease.The tenants must fill out an online application with the property manager. We do not accept Zillow applications. Tenants are required to have renters insurance and put all utilities in their name. The deposit is due within 48 hours of an accepted application.1. A prospective tenant has the right to provide to the landlord a portable tenant screening report, as defined in section 38-12-902(2.5), Colorado Revised Statutes; and2. If a prospective tenant provides the landlord with a portable tenant screening report, the landlord is prohibited from:Charging the prospective tenant a rental application fee; orCharging the prospective tenant a fee for the landlord to access or use the portable tenant screening report.
Unit
Home Features
- Air Conditioning
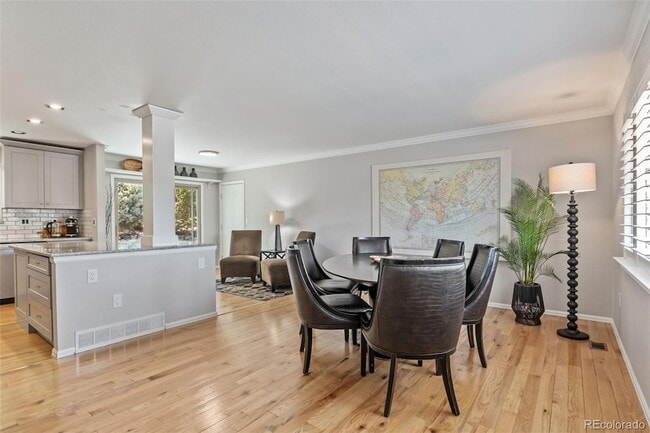
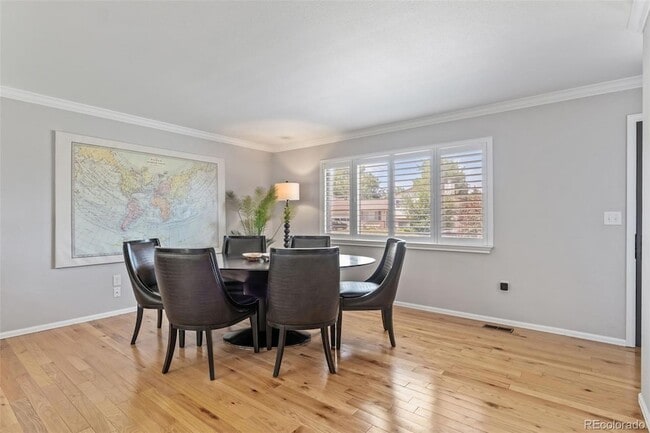
- Dining Room
- Family Room
- Furnished
- Kitchen
- Refrigerator
Community Features
- Garages
5585 Escondido Dr is a single-family home for rent in Colorado Springs, CO
Fees & Policies
The fees below are based on community-supplied data and may exclude additional fees and utilities.
-
Garage Attached
-
Garage
Property Fee Disclaimer: Based on community-supplied data and independent market research. Subject to change without notice. May exclude fees for mandatory or optional services and usage-based utilities.
Home Details
Home Design
- Single Family Detached Home
- Tri-Level Property
Interior Spaces
- Furnished
- Dining Room
- Family Room
- 1640 Sq Ft Home
Bedrooms and Bathrooms
- Primary Bedroom Suite
- En-Suite Bathroom
- 3 Bathrooms
- 4 Bedrooms | 3 Bathrooms
- 4 Bedrooms
- Bedrooms Count All Upper Levels
Parking
- 2 Car Attached Garage
Schools
- Fremont Elementary School
- Russell Middle School
- Coronado High School
Utilities
- Central Air
Listing and Financial Details
- Security Deposit $2,750
- Property Available on 2026-09-15
- 6 Month Lease Term
- $50 Application Fee
- Exclusions: Occupants Personal Property
Community Details
Overview
- Vista Grande Subdivision
- Total HOA Annual Fees
Pet Policy
- No Pets Allowed
Explore Commute Options
What's nearby 5585 Escondido Dr
About the Listing Agent


Tommy Kenney (719) 650-7290 tommykenneyrealtor@gmail.com Tommy is a people-first real estate professional who is passionate about helping clients achieve their real estate goals. Raised around real estate his entire life, Tommy learned early on that success in this business comes from taking care of people and building lasting relationships. Inspired by his parents’ careers, Tommy brings a relationship-driven approach to every transaction. He considers it a true privilege to guide clients through buying or selling a home and is committed to listening carefully, advocating fully, and delivering the best possible outcome. Career Highlights & Strengths: - Relationship-focused real estate professional - Raised in a real estate–centered family - Known for listening first and acting with care - Puts clients’ needs first in every decision - Leverages a strong network of resources and support - Dedicated to long-term client relationships Tommy takes pride in being a trusted advisor—many clients become lifelong connections—and works tirelessly to ensure each experience is positive, personal, and rewarding. Trusted real estate agent, Client-first Realtor, Local real estate professional, Buyer & seller advocate, Relationship-based Realtor
Area Scores
Walkability
Fairly walkable
Transit
Limited public transit
Driveability
Very drivable
Bikeability
Moderately bikeable
Walkability measures the walking distance to day-to-day needs.
Transit measures access to public transportation.
Driveability measures congestion, parking availability, and access to major roads.
Bikeability measures the suitability for cycling.
Soundscore™
Active
A Sound Score rating aggregates noise caused by vehicle traffic, airplane traffic and local sources.
Travel and Transit
Airport
22 min Drive

Local Education
Primary and Secondary Schools

Fremont Elementary School
Grades PK-5
Public

Russell Middle School
Grades 6-8
Public

Coronado High School
Grades 9-12
Public

Pikes Peak Christian School
Grades PK-12
Private
Data provided by GreatSchools.org © 2026. All rights reserved.

Colleges and Universities
| School | Commute Time (Distance) |
|---|---|
| UC Colorado Springs | Drive: 8 min (3.7 mi) |
| Colorado Technical University | Drive: 12 min (6.2 mi) |
| Colorado College | Drive: 15 min (6.6 mi) |
| Pikes Peak C.C., Rampart Range | Drive: 14 min (7.6 mi) |
Discover Garden Ranch, Colorado Springs, CO
Shopping Centers
Shoppers will appreciate 5585 Escondido Dr proximity to Vickers Place, Centerpointe Plaza, and School Crossing. Vickers Place is 0.4 miles away, and Centerpointe Plaza is within a 9 minute walk.
Airports
Living in Garden Ranch provides easy access to City of Colorado Springs Municipal, located just 23 minutes from 5585 Escondido Dr.
Avoid Scams
Protect yourself from fraud. Do not send money to anyone you don't know.
Nearby Properties You Might Like
Within 50 Miles of 5585 Escondido Dr



Find More Rentals in Colorado Springs
Bedrooms
Other Types of Rentals
Colorado Springs Houses for Rent by Amenity
- Houses with Pets Allowed in Colorado Springs
- Affordable Houses for Rent in Colorado Springs
- Fully Furnished Homes for Rent in Colorado Springs
- Modern Homes for Rent in Colorado Springs
- Houses for Rent with a Pool in Colorado Springs
- Houses for Rent with a Yard in Colorado Springs
- Homes for Rent with a Garage in Colorado Springs
- Houses for Rent with Fireplace in Colorado Springs
- Houses for Rent with a Patio in Colorado Springs
- Houses for Rent with Washer and Dryer in Colorado Springs
- Houses for Rent with Utilities Paid in Colorado Springs
Houses in your Budget
Find More Rentals Nearby…
Cities
Neighborhoods
Tommy Kenney
LISTING AGENT
Better Homes & Gardens Real Estate - Kenney & Co.