- Total Monthly Price
- $1,726 - $2,926
- 12 Month Lease
- Bedrooms
- Studio - 2Studio - 2 Beds
- Bathrooms
- 1 - 2.51 - 2.5 Baths
- Sq. Ft.
- 592 - 1,389 sq ft
Pricing and Floor Plans
S2
Show Floor Plan Details Hide Floor Plan Details
Unable to load floor plan details.
2-103
$1,726
592 Sq. Ft.
Now
2-203
$1,726
592 Sq. Ft.
Now
S5
Show Floor Plan Details Hide Floor Plan Details
Unable to load floor plan details.
2-321
$1,726
688 Sq. Ft.
Now
S1
Show Floor Plan Details Hide Floor Plan Details
Unable to load floor plan details.
S3
Show Floor Plan Details Hide Floor Plan Details
Unable to load floor plan details.
S4
Show Floor Plan Details Hide Floor Plan Details
Unable to load floor plan details.
S6
Show Floor Plan Details Hide Floor Plan Details
Unable to load floor plan details.
S7
Show Floor Plan Details Hide Floor Plan Details
Unable to load floor plan details.
A2
Show Floor Plan Details Hide Floor Plan Details
Unable to load floor plan details.
2-423
$1,926
722 Sq. Ft.
Now
2-523
$1,926
722 Sq. Ft.
Now
A1
Show Floor Plan Details Hide Floor Plan Details
Unable to load floor plan details.
A3
Show Floor Plan Details Hide Floor Plan Details
Unable to load floor plan details.
A4
Show Floor Plan Details Hide Floor Plan Details
Unable to load floor plan details.
A5
Show Floor Plan Details Hide Floor Plan Details
Unable to load floor plan details.
B6
Show Floor Plan Details Hide Floor Plan Details
Unable to load floor plan details.
2-205
$2,526
1,162 Sq. Ft.
Now
2-105
$2,526
1,162 Sq. Ft.
Now
2-316
$2,626
1,162 Sq. Ft.
Oct. 28
B8.2
Show Floor Plan Details Hide Floor Plan Details
Unable to load floor plan details.
1-509
$2,926
1,389 Sq. Ft.
Now
1-109
$2,926
1,389 Sq. Ft.
Now
B7
Show Floor Plan Details Hide Floor Plan Details
Unable to load floor plan details.
1-215
$2,526
1,170 Sq. Ft.
Now
B4
Show Floor Plan Details Hide Floor Plan Details
Unable to load floor plan details.
1-230
$2,626
1,078 Sq. Ft.
Now
B8.1
Show Floor Plan Details Hide Floor Plan Details
Unable to load floor plan details.
1-129
$2,626
1,242 Sq. Ft.
Now
B3
Show Floor Plan Details Hide Floor Plan Details
Unable to load floor plan details.
1-500
$2,626
1,027 Sq. Ft.
Oct. 21
B1
Show Floor Plan Details Hide Floor Plan Details
Unable to load floor plan details.
B2
Show Floor Plan Details Hide Floor Plan Details
Unable to load floor plan details.
B5
Show Floor Plan Details Hide Floor Plan Details
Unable to load floor plan details.
B210
Show Floor Plan Details Hide Floor Plan Details
Unable to load floor plan details.
B8.3
Show Floor Plan Details Hide Floor Plan Details
Unable to load floor plan details.
Applicant has the right to provide the property manager or owner with a Portable Tenant Screening Report (PTSR) that is not more than 30 days old, as defined in § 38-12-902(2.5), Colorado Revised Statutes; and 2) if Applicant provides the property manager or owner with a PTSR, the property manager or owner is prohibited from: a) charging Applicant a rental application fee; or b) charging Applicant a fee for the property manager or owner to access or use the PTSR.
Property Map
Select a unit to view pricing and availability
Details
Property Information
- Built in 2017
- 242 units5 stories
Fees & Policies
The fees below are based on community-supplied data and may exclude additional fees and utilities.
Utilities & Essentials
-
Access Fee$59.99 / mo
-
Tech Package$70.19 / mo
One-Time Basics
Due at Application
-
Administrative Fee$100
-
Application$28
Due at Move-In
-
RBS Activation Fee$28.88
-
Access Fob$99
Due at Move-Out
-
RBS Termination Fee$34.88
-
Other
-
Covered
-
Garage
Dogs Allowed
-
Dog Deposit$300
-
Dog Rent$35 / mo
Restrictions
None
Comments
Our community is pet-friendly! Dogs and Cats allowed. Some breed restrictions apply. Contact for details.
Cats Allowed
-
Cat Deposit$300
-
Cat Rent$35 / mo
Restrictions
None
Comments
Our community is pet-friendly! Dogs and Cats allowed. Some breed restrictions apply. Contact for details.
Property Fee Disclaimer: Based on community-supplied data and independent market research. Subject to change without notice. May exclude fees for mandatory or optional services and usage-based utilities.
Explore Commute Options
Property Highlights
- 30-day Money Back Guarantee
- Air Conditioner
- Ambient Smart Home Technology
- BBQ/Picnic Area
- Bike, Ski, and Snowboard Repair Shop
- Carpeting
- Ceiling Fan
- Co-Working Lounge
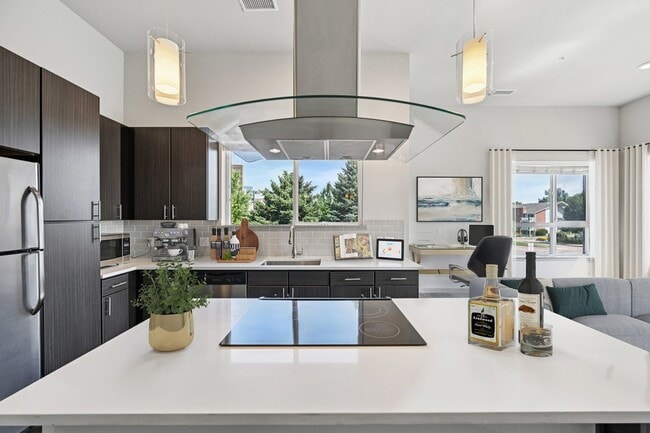
- Custom Espresso Cabinetry
- Designer Kitchen Backsplash
- Designer light fixtures
- Efficient Appliances
- Electronic Thermostat
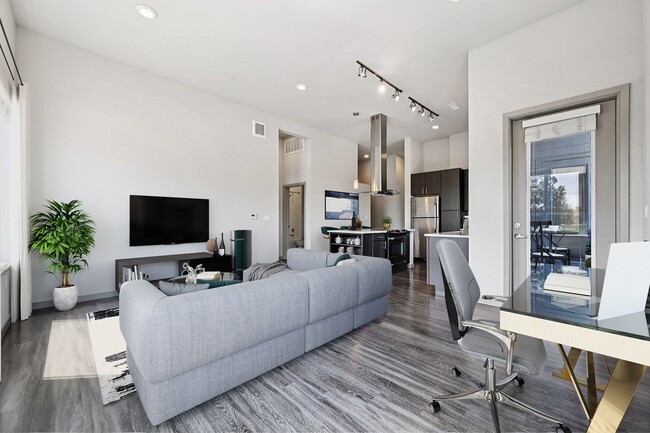
- Expansive 9’ ceilings
- Extra Storage
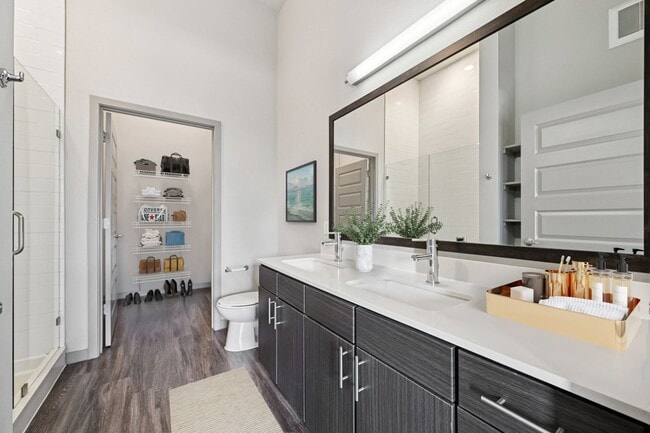
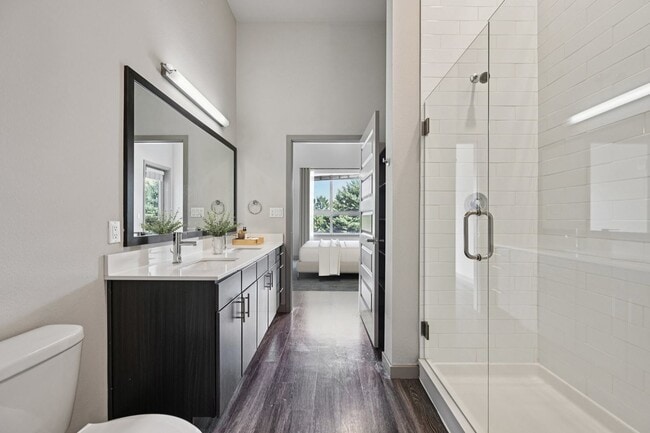
- Frameless Glass Showers
- Full size Washer/Dryer in-unit
- Grilling and Picnic areas
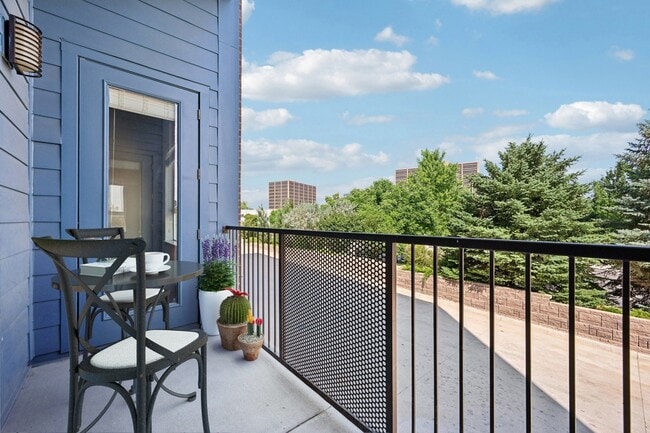
- Large balconies/Juliet Balconies
- Large Closets
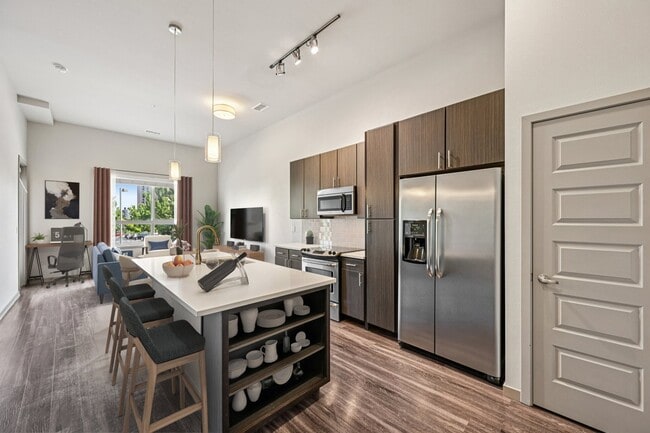
- Large Kitchen Islands
- Large Walk-in closets
- Media Room
- Modern Kitchens
- Package Receiving System
- Patio/Balcony
- Personal EV charging stations (Tesla compatible)
- Pool and Spa
- Resident Pub & Social Spaces
- Rooftop Lounge with Firepits and Mountain Views
- State-of-the-art Fitness Center
- Urban Style Sliding Doors
- View
- W/D Hookup
- Wheelchair Access
- Wood-style Plank Flooring throughout
- Yoga and Spin Room
Apartment Features
- Air Conditioning
- Balcony
- Cable Ready
- Ceiling Fans
- Deck
- Dishwasher
- Disposal
- Eat-in Kitchen
- Freezer
- Granite Countertops
- Hardwood Floors
- Heating
- High Ceilings
- High Speed Internet Access
- Island Kitchen
- Kitchen
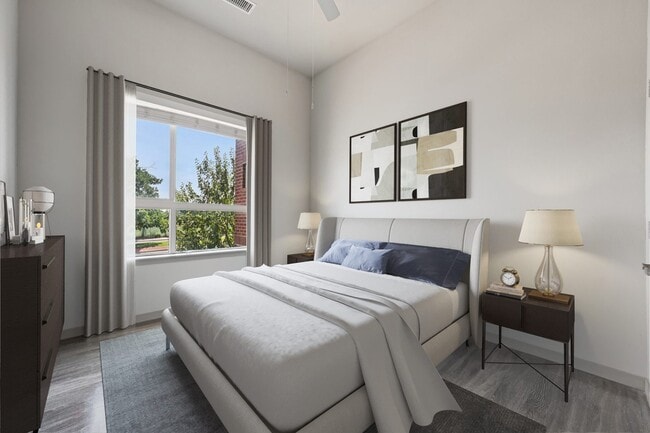
- Large Bedrooms
- Microwave
- Oven
- Pantry
- Patio
- Quartz Countertops
- Range
- Recreation Room
- Refrigerator
- Security System
- Sprinkler System
- Stainless Steel Appliances
- Tub/Shower
- Views
- Vinyl Flooring
- Walk-In Closets
- Washer/Dryer
- Washer/Dryer Hookup
- Wi-Fi
- Window Coverings
Community Features
- 24 Hour Access
- Business Center
- Cabana
- Car Charging Station
- Clubhouse
- Controlled Access
- Courtyard
- Dog Park
- Elevator
- Fitness Center
- Gameroom
- Garages
- Gated
- Grill
- Hot Tub
- Key Fob Entry
- Lounge
- Maintenance on site
- Package Service
- Pet Care
- Pet Play Area
- Pet Washing Station
- Picnic Area
- Planned Social Activities
- Pool
- Property Manager on Site
- Roof Terrace
- Sauna
- Spa
- Sundeck
- Trash Pickup - Door to Door
- Video Patrol
- Wi-Fi
Map of Outlook DTC
Area Scores
Walkability
Moderately walkable
Transit
Some public transit
Driveability
Exceptionally drivable
Bikeability
Moderately bikeable
Walkability measures the walking distance to day-to-day needs.
Transit measures access to public transportation.
Driveability measures congestion, parking availability, and access to major roads.
Bikeability measures the suitability for cycling.
Soundscore™
Active
A Sound Score rating aggregates noise caused by vehicle traffic, airplane traffic and local sources.
Transit
Subway
9 min Drive


Airport
33 min Drive

Moving to Denver Tech Center, Denver, CO
Shopping Centers
Shoppers will appreciate Outlook DTC proximity to Ulster Terrace, Marina Square, and Penterra Plaza. Ulster Terrace is 0.2 miles away, and Marina Square is within a 1 minute walk.
Commuting
With a TransitScore of 40, Outlook DTC has some public transit, including 10 transit stops within 15.5 miles. Transit options include Belleview and Orchard.
Parks and Recreation
Recreational activities near Outlook DTC are plentiful. Discover 1 park within 4.3 miles, including Cherry Creek State Park.
Airports
Living in Denver Tech Center provides easy access to Denver International, located just 32 minutes from Outlook DTC.
Local Education
Primary and Secondary Schools

Montessori at the Marina
Grades PK-5
Private

Holm Elementary School
Grades PK-5
Public

Samuels Elementary School
Grades PK-5
Public

Campus Middle School
Grades 6-8
Public

Hamilton Middle School
Grades 6-8
Public
Beacon Country Day School
Grades PK-8
Private
Cherry Creek High School
Grades 9-12
Public
Thomas Jefferson High School
Grades 9-12
Public
Kent Denver School
Grades 6-12
Private
Data provided by GreatSchools.org © 2026. All rights reserved.

Colleges and Universities
| School | Commute Time (Distance) |
|---|---|
| University of Denver | Drive: 11 min (6.6 mi) |
| Arapahoe C.C., Littleton | Drive: 15 min (8 mi) |
| University of Colorado Denver | Drive: 12 min (8.4 mi) |
| Rocky Vista University-Colorad | Drive: 16 min (8.6 mi) |
About Outlook DTC
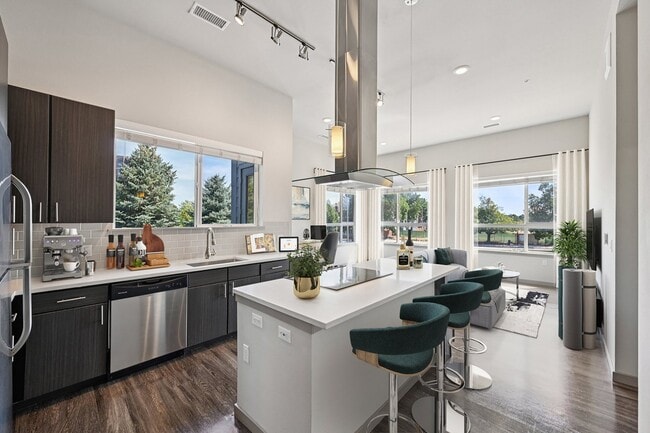
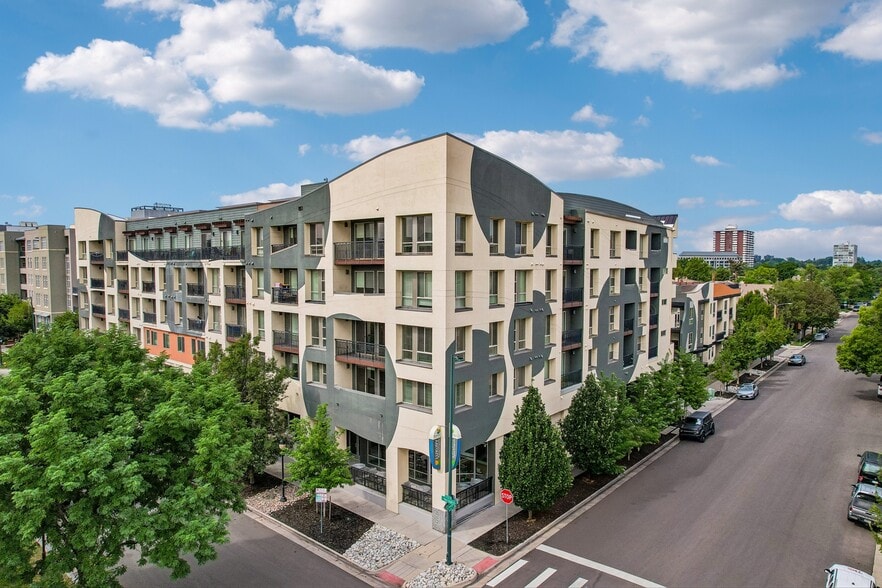
Outlook DTC is a LEED-Gold certified luxury apartment community located in Denver's bustling Tech Center, blending walkable urban amenities with suburban convenience. Just minutes from the Bellview Light Rail Station and I-25, our studio, one-, and…
two-bedroom floor plans feature designer finishes and premium materials, offering a perfect balance of style and functionality.
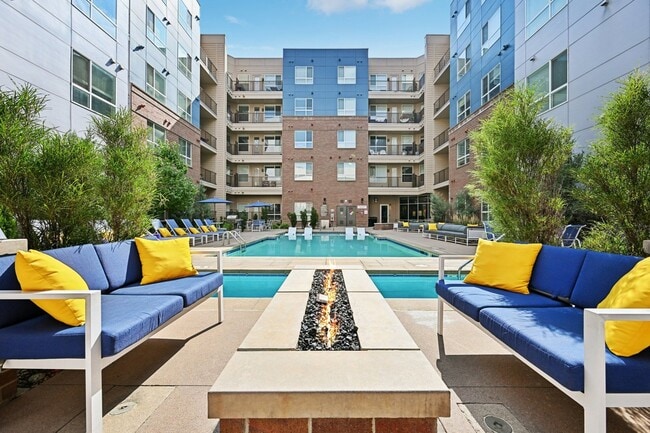
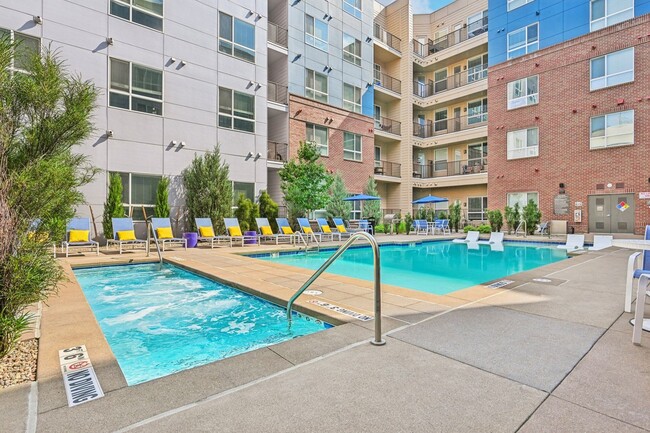
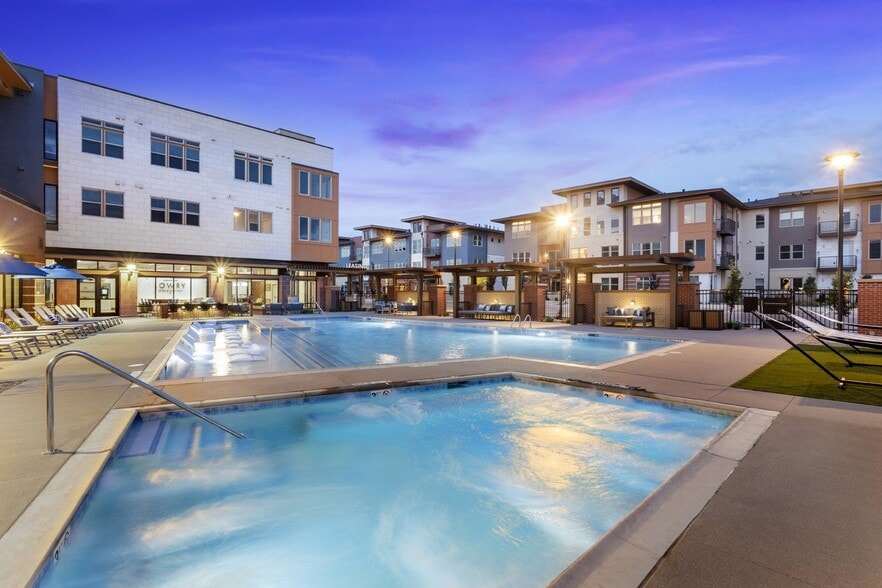
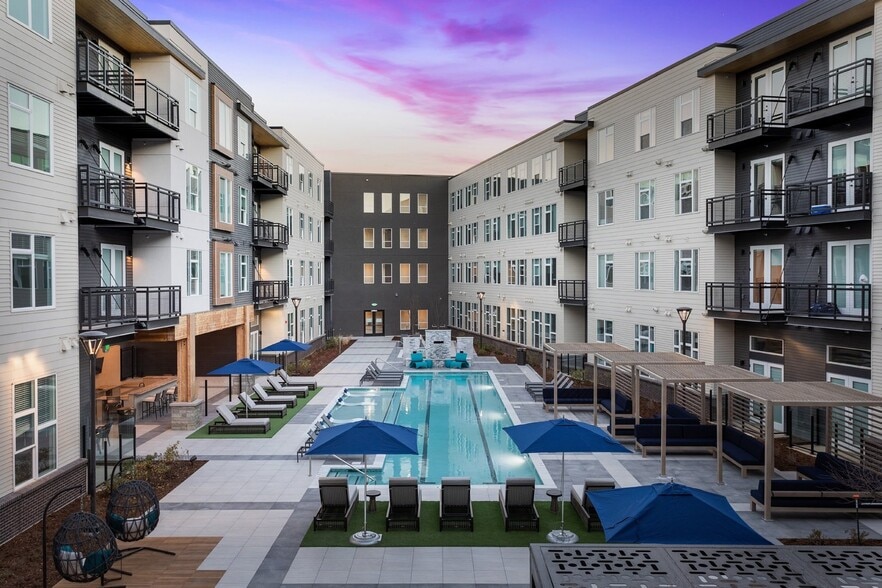
Enjoy luxury amenities like a rooftop lounge with firepits and mountain views, a resort-style pool and spa, and a state-of-the-art fitness center. With easy access to dining, shopping, and entertainment, Outlook DTC is your sanctuary for sophisticated living.
Outlook DTC is a LEED-Gold certified luxury apartment community located in Denver's bustling Tech Center, blending walkable urban amenities with suburban convenience. Just minutes from the Bellview Light Rail Station and I-25, our studio, one-, and two-bedroom floor plans feature designer finishes and premium materials, offering a perfect balance of style and functionality.
Enjoy luxury amenities like a rooftop lounge with firepits and mountain views, a resort-style pool and spa, and a state-of-the-art fitness center. With easy access to dining, shopping, and entertainment, Outlook DTC is your sanctuary for sophisticated living.
Outlook DTC is an apartment community in Denver, CO
Contact
Denver, CO 80237
- Sunday Closed
- Monday 11:00 AM – 6:00 PM
- Tuesday 11:00 AM – 6:00 PM
- Wednesday 11:00 AM – 6:00 PM
- Thursday 11:00 AM – 6:00 PM
- Friday 11:00 AM – 6:00 PM
- Saturday 10:00 AM – 5:00 PM

Renter Reviews
For Outlook DTC
26 Ratings & Reviews
-
8/1/23
Poor experience
Disappointing Experience the lack of security measures in the parking space made it difficult to feel safe and protected within the complex. The apartments have cameras but cars and bicycles often get stolen to even be considered a "luxury apartment".
In addition to the security concerns, the sanitation situation at the property was distressing. The maintenance of common areas, such as hallways and stairwells, was severely neglected. Filthy floors, overflowing trash bins, and unpleasant odors… were a common sight, indicating a lack of cleanliness and regular maintenance.Review from Apartments.com
3 People Found This Helpful
Outlook DTC Gallery
Nearby Properties You Might Like
Within 50 Miles of Outlook DTC
Find More Rentals in Denver
Bedrooms
Other Types of Rentals
Denver Apartments by Amenity
- Pet-Friendly Apartments in Denver
- Furnished Apartments in Denver
- Waterfront Apartments in Denver
- Apartments with a Pool in Denver
- Apartments with Wheelchair Access in Denver
- Apartments with Washer & Dryer in Denver
- Apartments with Utilities Included in Denver
- Apartments with a Garage in Denver
- Apartments with EV Charging in Denver
- Apartments with a Virtual Tour in Denver
Apartment Specialties
Apartments in your Budget
Find More Rentals Nearby…
Cities
Neighborhoods
Contact this Property
(720) 706-7475Languages: English
Open 11:00 AM – 6:00 PM Today