

1266 Quitman St, Denver, CO 80204
Applicant has the right to provide the property manager or owner with a Portable Tenant Screening Report (PTSR) that is not more than 30 days old, as defined in § 38-12-902(2.5), Colorado Revised Statutes; and 2) if Applicant provides the property manager or owner with a PTSR, the property manager or owner is prohibited from: a) charging Applicant a rental application fee; or b) charging Applicant a fee for the property manager or owner to access or use the PTSR.
What This House Offers
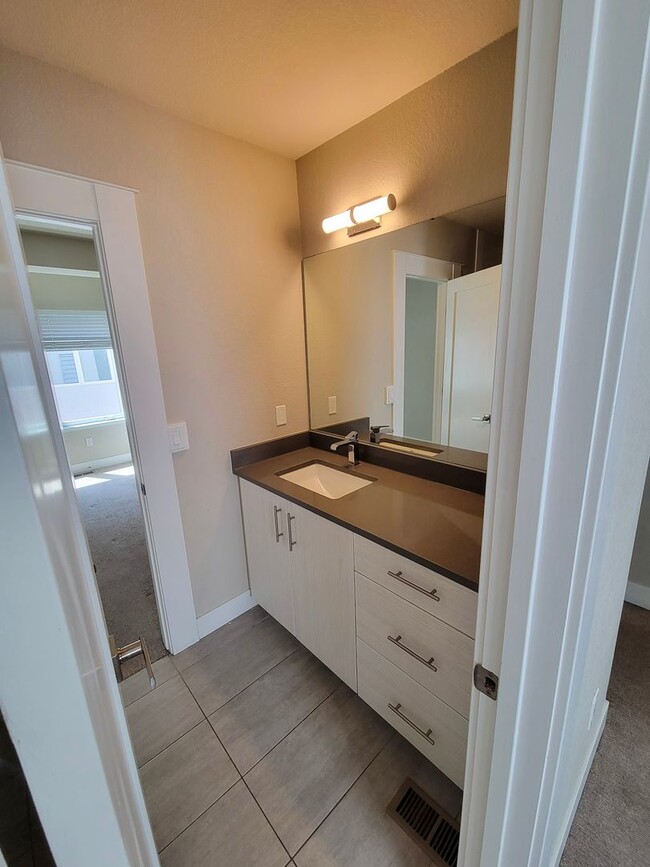
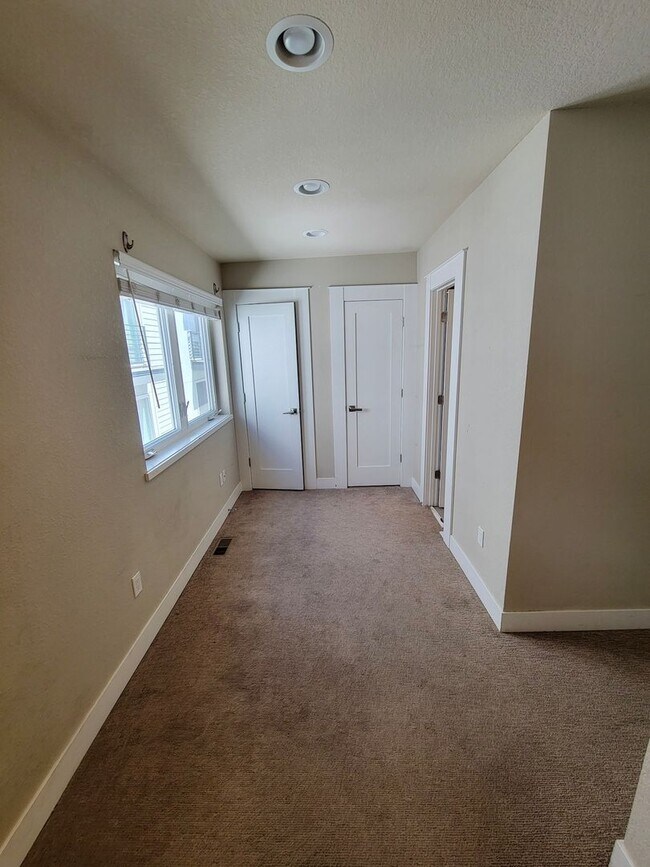
Newer modern townhouse with a rooftop deck! The entrance on the first floor spills into an open floorplan where the dynamic living area beckons you to hang out. The kitchen area features a bar area with cocktail lighting that connects those who happen to be cooking and those who happen to be couching. The home features 2 normally sized bedrooms and one smaller bedroom. All bedrooms have an
en-suite bathroom. There is also an office loft area with plenty of natural light. The master bedroom fits a queen sized bed comfortably, but a king sized bed would be a stretch.
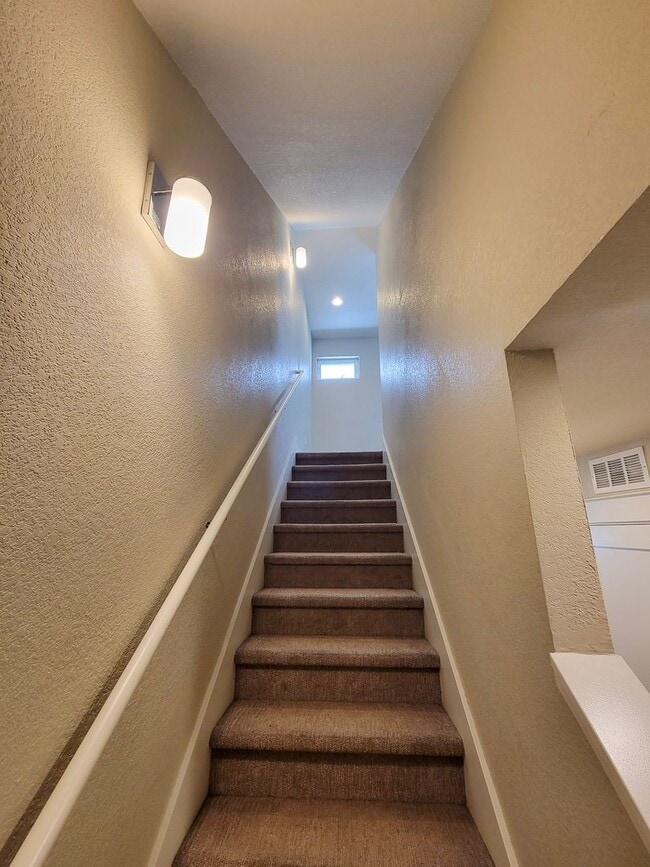
This is a townhome with four stories, and is laid out as follows:
1st floor: Kitchen/living area, with 1/2 bath
2nd floor: Small bedroom and 2nd bedroom connected by en-suite bath, laundry closet
3rd floor: Office/yoga/workout/fooseball/art studio space and master bed/bath
4th floor: Rooftop deck
The kitchen features matching stainless steel KitchenAid appliances, including a 5-burner gas range! The unit comes with in-unit laundry, an on-demand water heater, and a 1-car garage to make life convenient. Up on the roof, enjoy the perfect place to entertain friends.
It is in the center of an east-west running row of four townhomes. Windows provide plenty of natural light, and there are views of the mountains and downtown from part of the deck, while views in other directions lend to a bit of a social atmosphere with the surrounding townhome roof decks, which, if total privacy is desired, could easily be attained via sun-shades or potted plants to create your own rooftop sanctuary.
Street parking only.
Walking distance to the light rail, and close to Side Pony, Sloan's Lake, and so much more!
Unit
Home Features
- Dishwasher
- Microwave
- Range
- Refrigerator
1266 Quitman St is a single-family home for rent in Denver, CO
Fees & Policies
The fees below are based on community-supplied data and may exclude additional fees and utilities.
Cats Allowed
-
Fee Not Specified
Dogs Allowed
-
Fee Not Specified
Property Fee Disclaimer: Based on community-supplied data and independent market research. Subject to change without notice. May exclude fees for mandatory or optional services and usage-based utilities.
Explore Commute Options
What's nearby 1266 Quitman St
Get In Touch
Denver, CO 80204
Area Scores
Walkability
Fairly walkable
Transit
Good public transit
Driveability
Exceptionally drivable
Bikeability
Very bikeable
Walkability measures the walking distance to day-to-day needs.
Transit measures access to public transportation.
Driveability measures congestion, parking availability, and access to major roads.
Bikeability measures the suitability for cycling.
Soundscore™
Active
A Sound Score rating aggregates noise caused by vehicle traffic, airplane traffic and local sources.
Travel and Transit
Subway
1 min Drive

Subway
2 min Drive
Subway
3 min Drive
Subway
3 min Drive
Commuter Rail
8 min Drive
Commuter Rail
8 min Drive

Airport
37 min Drive

Local Education
Primary and Secondary Schools

Colfax Elementary School
Grades PK-5
Public

Lake Middle School
Grades 6-8
Public

Presentation Of Our Lady School
Grades PK-8
Private

North High School
Grades 9-12
Public
Yeshiva Toras Chaim High School
Grades 9-12
Private
Data provided by GreatSchools.org © 2026. All rights reserved.

Colleges and Universities
| School | Commute Time (Distance) |
|---|---|
| MSU Denver | Drive: 6 min (2.5 mi) |
| Community College Of Denver | Drive: 6 min (2.5 mi) |
| University of Colorado Denver | Drive: 7 min (2.6 mi) |
| Colorado Christian University | Drive: 10 min (5.2 mi) |
Discover West Colfax, Denver, CO
Commuting
With a TransitScore of 70, 1266 Quitman St has good public transit, including 10 transit stops within 5.3 miles. Transit options include Perry and Knox.
Parks and Recreation
Recreational activities near 1266 Quitman St are plentiful. Discover 5 parks within 3.7 miles, including Children's Museum of Denver, Landry's Downtown Aquarium, and Centennial Gardens.
Airports
Living in West Colfax provides easy access to Denver International, located just 38 minutes from 1266 Quitman St.
Avoid Scams
Protect yourself from fraud. Do not send money to anyone you don't know.
Nearby Properties You Might Like
Within 50 Miles of 1266 Quitman St
Find More Rentals in Denver
Bedrooms
Other Types of Rentals
Denver Houses for Rent by Amenity
- Houses with Pets Allowed in Denver
- Affordable Houses for Rent in Denver
- Fully Furnished Homes for Rent in Denver
- Modern Homes for Rent in Denver
- Houses for Rent with a Pool in Denver
- Houses for Rent with a Yard in Denver
- Homes for Rent with a Garage in Denver
- Houses for Rent with Fireplace in Denver
- Houses for Rent with a Patio in Denver
- Houses for Rent with Washer and Dryer in Denver
- Houses for Rent with Utilities Paid in Denver