



Momentum at First Creek
1 - 3 Beds
$1,400 - $2,668


Applicant has the right to provide the property manager or owner with a Portable Tenant Screening Report (PTSR) that is not more than 30 days old, as defined in § 38-12-902(2.5), Colorado Revised Statutes; and 2) if Applicant provides the property manager or owner with a PTSR, the property manager or owner is prohibited from: a) charging Applicant a rental application fee; or b) charging Applicant a fee for the property manager or owner to access or use the PTSR.
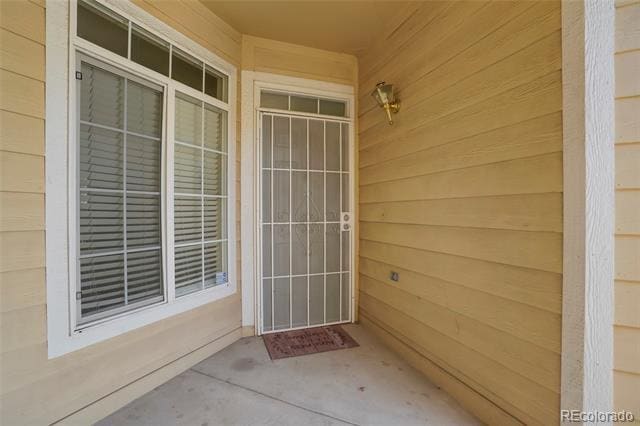
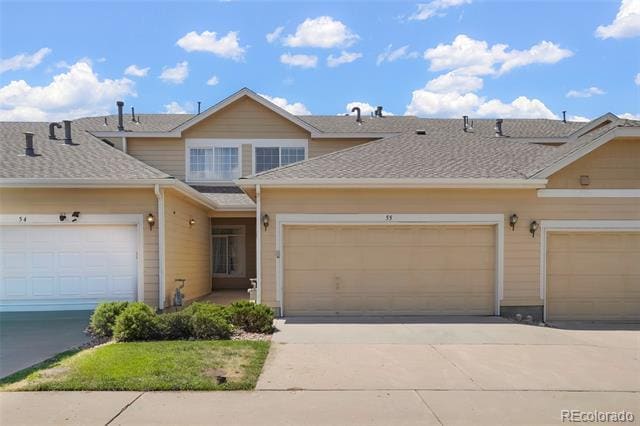
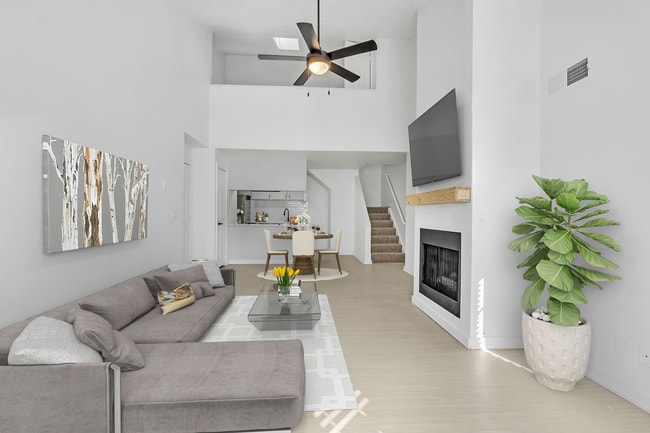
This townhouse has an appealing open concept floorplan and a fantastic kitchen with granite countertops, custom high-end cabinets, and stainless-steel... appliances. You'll also appreciate the dual suite setup upstairs and hardwood floors throughout. The powder room and laundry room are conveniently located on the main level. There is a 8X16 rock rear area that has a small concrete pad and low fence suitable for a small pet. Other notable features include interior 2 car garage access, a fireplace, and central AC. Call Gavin to schedule a personal viewing at . This unit is also convenient to Denver, Aurora, DTC, and Airport commute routes. Please note some of the paint in the primary bedroom is in not great condition. Minimum Credit Score 680 Good Landlord References Required LIC 2026-BFN-0016918 One Pet Considered Pet Rent $35/mo. Portable Tenant Screening Reports (PTSR) Applicants may provide a Portable Tenant Screening Report, as defined by Colorado law (C.R.S. §38-12-902). If a compliant PTSR completed within the past 30 days is provided, no application or screening fee will be charged. $59.50 Application Fee $2200 Security Deposit 12-24 Month Lease Townhouse MLS# 3010915
14400 Albrook Dr is a townhome for rent in Denver, CO
The fees below are based on community-supplied data and may exclude additional fees and utilities.
Property Fee Disclaimer Based on community-supplied data and independent market research. Subject to change without notice. May exclude fees for mandatory or optional services and usage-based utilities.

© 2026 REcolorado® All rights reserved. Certain information contained herein is derived from information which is the licensed property of, and copyrighted by, REcolorado®
Walkability
Somewhat walkable30 / 100
Transit
Some public transit40 / 100
Driveability
Exceptionally drivable90 / 100
Bikeability
Moderately bikeable60 / 100

Soundscore ™
Busy66 / 100


DSST: Elevate Northeast Middle School
Grades 6-8
Public

Strive Prep - Montbello Campus
Grades 6-8
Public
KIPP Northeast Denver Middle School
Grades K-8
Public

McGlone Elementary School
Grades PK-8
Public
Denver Center for International Studies at Montbello
Grades 9-12
Public
Northeast Early College
Grades 9-12
Public

Love Christian Fellowship Ed
Grades PK-12
Private
Data provided by GreatSchools.org © 2026. All rights reserved.

School
Commute Time (Distance)
University of Colorado Denver
Drive: 10 min (4.8 mi)
Community College of Aurora
Drive: 12 min (5.5 mi)
Comm. Coll. of Aurora at Lowry
Drive: 14 min (6.8 mi)
University of Colorado Denver
Drive: 22 min (13.6 mi)
Shoppers will appreciate 14400 Albrook Dr proximity to Montbello Plaza, Peoria St, and 4611 Peoria St. Montbello Plaza is 1.1 miles away, and Peoria St is within a 21 minute walk.
With a TransitScore of 40, 14400 Albrook Dr has some public transit, including 10 transit stops within 6.5 miles. Transit options include Peoria Station and Fitzsimons Station.
Recreational activities near 14400 Albrook Dr are plentiful. Discover 5 parks within 5 miles, including Sand Creek Regional Greenway, Morrison Nature Center, and Rocky Mountain Arsenal National Wildlife Refuge.
Living in Montbello provides easy access to Denver International, located just 19 minutes from 14400 Albrook Dr.
Within 50 Miles of 14400 Albrook Dr

12 Month Lease


12 Month Lease

12 Month Lease