
IMT Cherry Creek
1 - 2 Beds
$1,580 - $2,759


Applicant has the right to provide the property manager or owner with a Portable Tenant Screening Report (PTSR) that is not more than 30 days old, as defined in § 38-12-902(2.5), Colorado Revised Statutes; and 2) if Applicant provides the property manager or owner with a PTSR, the property manager or owner is prohibited from: a) charging Applicant a rental application fee; or b) charging Applicant a fee for the property manager or owner to access or use the PTSR.
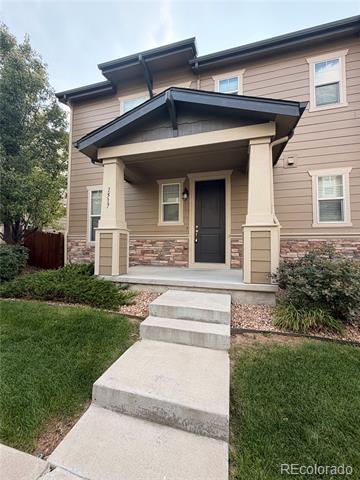
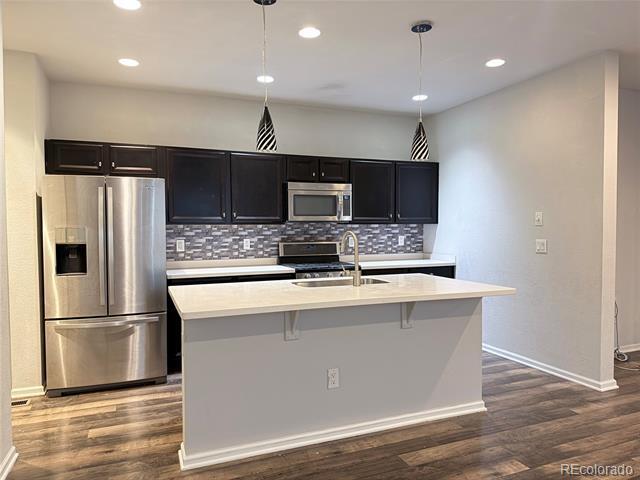
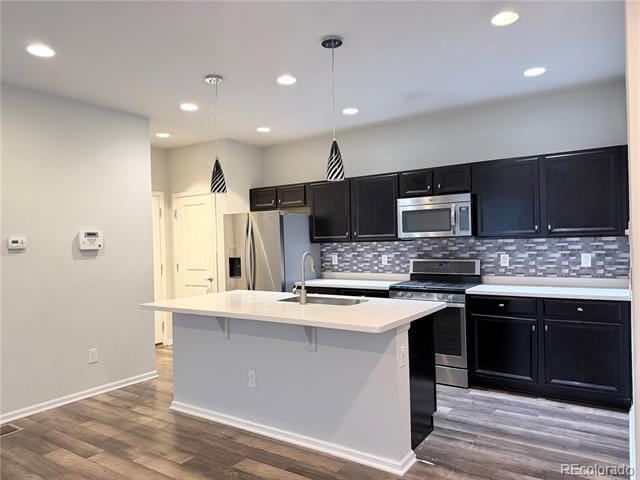
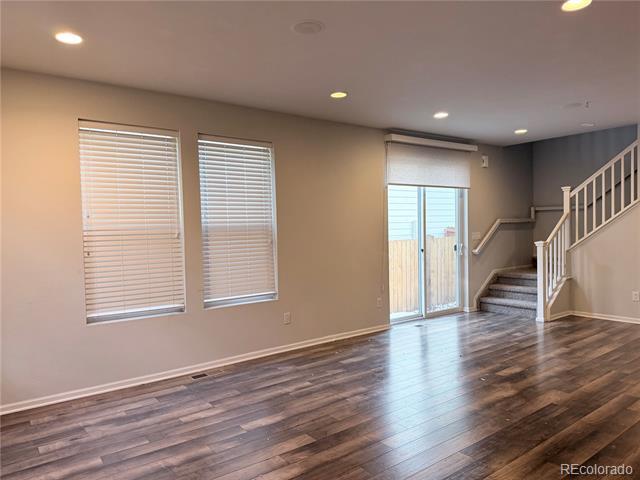
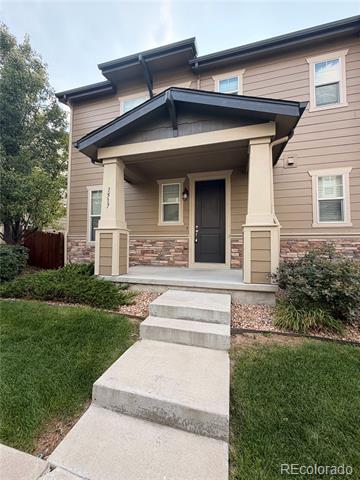
This beautifully maintained 3-bedroom, 3-bathroom townhouse, offering the perfect combination of privacy, comfort, and convenience. Tucked away from the street... in a quiet, peaceful neighborhood, the home provides a tranquil setting while remaining close to everyday amenities. Inside, you'll find a spacious and thoughtfully designed floor plan with generous living areas, abundant natural light, and well-appointed finishes throughout. The open-concept main living space is ideal for both relaxing and entertaining, while the three bedrooms offer comfortable retreats, including a private primary suite with an en-suite bathroom. Residents enjoy the benefits of a well-kept community, enhanced security, and a serene atmosphere. Whether you're enjoying a quiet evening at home or taking advantage of the neighborhood's inviting surroundings, this townhouse offers low-maintenance living in a desirable and secluded location. Townhouse MLS# 1901145
1517 S Dallas Cir is a townhome for rent in Denver, CO
The fees below are based on community-supplied data and may exclude additional fees and utilities.
Breed Restrictions
Breed Restrictions
Property Fee Disclaimer Based on community-supplied data and independent market research. Subject to change without notice. May exclude fees for mandatory or optional services and usage-based utilities.

© 2026 REcolorado® All rights reserved. Certain information contained herein is derived from information which is the licensed property of, and copyrighted by, REcolorado®
Walkability
Moderately walkable60 / 100
Transit
Limited public transit30 / 100
Driveability
Moderately drivable70 / 100
Bikeability
Moderately bikeable60 / 100

Soundscore ™
Active73 / 100


Village East Community Elementary School
Grades PK-5
Public

Three Bears Learning Center
Grades PK-5
Private
Prairie Middle School
Grades 6-8
Public
Wood Adventist Christian School
Grades PK-8
Private

Overland High School
Grades 9-12
Public
Denver Jewish Day School
Grades K-12
Private
Data provided by GreatSchools.org © 2026. All rights reserved.

School
Commute Time (Distance)
Comm. Coll. of Aurora at Lowry
Drive: 9 min (4 mi)
University of Colorado Denver
Drive: 12 min (5.9 mi)
University of Denver
Drive: 14 min (6.4 mi)
Community College of Aurora
Drive: 13 min (6.6 mi)
Shoppers will appreciate 1517 S Dallas Cir proximity to Buckingham Village, The Commons, and Dayton Center. Buckingham Village is 0.8 miles away, and The Commons is within a 13 minute walk.
With a TransitScore of 30, 1517 S Dallas Cir has limited public transit, including 10 transit stops within 8.6 miles. Transit options include Florida Station and Nine Mile.
Recreational activities near 1517 S Dallas Cir are plentiful. Discover 1 park within 4.2 miles, including Del Mar Park.
Living in Cherry Creek South provides easy access to Denver International, located just 30 minutes from 1517 S Dallas Cir.
Within 50 Miles of 1517 S Dallas Cir

12 Month Lease


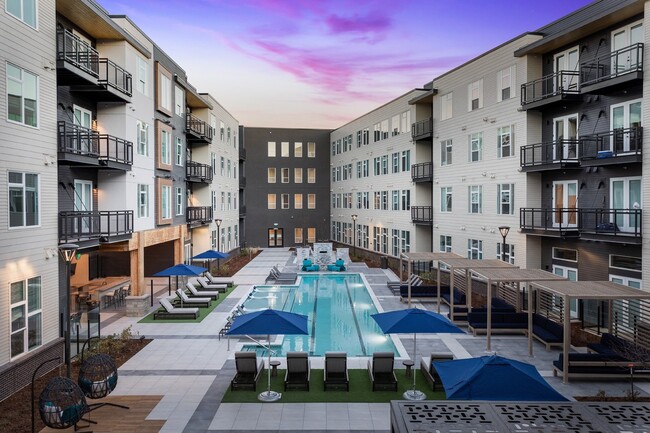
12 Month Lease
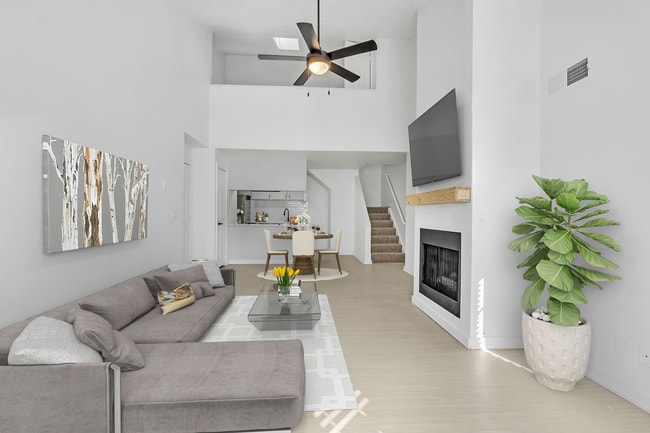
12 Month Lease