
Managed By

- Total Monthly Price
- $1,320 - $5,326
- Bedrooms
- Studio - 3Studio - 3 Beds
- Bathrooms
- 1 - 31 - 3 Baths
- Sq. Ft.
- 465 - 1,525 sq ft
Pricing and Floor Plans
S2
Show Floor Plan Details Hide Floor Plan Details
Unable to load floor plan details.
1226
$1,423
509 Sq. Ft.
Now
1215
$1,399
509 Sq. Ft.
Now
1222
$1,581
533 Sq. Ft.
Now
S5
Show Floor Plan Details Hide Floor Plan Details
Unable to load floor plan details.
1130
$1,443
530 Sq. Ft.
Oct. 9
1030
$1,451
530 Sq. Ft.
Nov. 28
S4
Show Floor Plan Details Hide Floor Plan Details
Unable to load floor plan details.
1206
$1,320
465 Sq. Ft.
Oct. 26
S3
Show Floor Plan Details Hide Floor Plan Details
Unable to load floor plan details.
416
$1,360
541 Sq. Ft.
Nov. 4
S1
Show Floor Plan Details Hide Floor Plan Details
Unable to load floor plan details.
A2
Show Floor Plan Details Hide Floor Plan Details
Unable to load floor plan details.
1024
$2,028
779 Sq. Ft.
Now
918
$2,009
779 Sq. Ft.
Now
1209
$2,124
779 Sq. Ft.
Now
A4
Show Floor Plan Details Hide Floor Plan Details
Unable to load floor plan details.
1219
$2,148
792 Sq. Ft.
Now
919
$2,097
792 Sq. Ft.
Now
A3
Show Floor Plan Details Hide Floor Plan Details
Unable to load floor plan details.
823
$1,993
744 Sq. Ft.
Oct. 24
1017
$2,011
749 Sq. Ft.
Nov. 25
A7
Show Floor Plan Details Hide Floor Plan Details
Unable to load floor plan details.
914
$1,986
735 Sq. Ft.
Oct. 2
New
A5
Show Floor Plan Details Hide Floor Plan Details
Unable to load floor plan details.
507
$1,882
745 Sq. Ft.
Oct. 15
A8
Show Floor Plan Details Hide Floor Plan Details
Unable to load floor plan details.
A6
Show Floor Plan Details Hide Floor Plan Details
Unable to load floor plan details.
A9
Show Floor Plan Details Hide Floor Plan Details
Unable to load floor plan details.
A1
Show Floor Plan Details Hide Floor Plan Details
Unable to load floor plan details.
B1
Show Floor Plan Details Hide Floor Plan Details
Unable to load floor plan details.
427
$2,481
1,112 Sq. Ft.
Now
1227
$2,822
1,112 Sq. Ft.
Oct. 29
B3
Show Floor Plan Details Hide Floor Plan Details
Unable to load floor plan details.
1131
$2,687
1,156 Sq. Ft.
Nov. 10
B2
Show Floor Plan Details Hide Floor Plan Details
Unable to load floor plan details.
1025
$2,517
1,144 Sq. Ft.
Nov. 27
New
B4
Show Floor Plan Details Hide Floor Plan Details
Unable to load floor plan details.
504
$2,582
1,164 Sq. Ft.
Dec. 27
B5
Show Floor Plan Details Hide Floor Plan Details
Unable to load floor plan details.
B6
Show Floor Plan Details Hide Floor Plan Details
Unable to load floor plan details.
B7
Show Floor Plan Details Hide Floor Plan Details
Unable to load floor plan details.
B8
Show Floor Plan Details Hide Floor Plan Details
Unable to load floor plan details.
C1
Show Floor Plan Details Hide Floor Plan Details
Unable to load floor plan details.
Applicant has the right to provide the property manager or owner with a Portable Tenant Screening Report (PTSR) that is not more than 30 days old, as defined in § 38-12-902(2.5), Colorado Revised Statutes; and 2) if Applicant provides the property manager or owner with a PTSR, the property manager or owner is prohibited from: a) charging Applicant a rental application fee; or b) charging Applicant a fee for the property manager or owner to access or use the PTSR.
Property Map
Select a unit to view pricing and availability
Details
Lease Term Options
- 6 - 18 Month Leases
Property Information
- Built in 2022
- 277 units12 stories
- Property License: #2023- BFN-0000892
Fees & Policies
The fees below are based on community-supplied data and may exclude additional fees and utilities.
Utilities & Essentials
-
Utility - Billing Administrative Fee$6.06 / mo
-
Utility - GasVaries / moDisclaimer: Utility apportionment is allocation: unit size & occupants.
-
Trash Services - HaulingVaries / moDisclaimer: Utility apportionment is allocation: unit size & occupants.
-
Utility - Water/SewerVaries / moDisclaimer: Utility apportionment is allocation: unit size & occupants.
-
Utility - Electric - Third PartyVaries / mo
-
Utility - WaterVaries / mo
-
Utility - ElectricVaries / mo
-
Utility - SewerVaries / mo
-
Renters Liability Insurance - Third PartyVaries / moDisclaimer: Price varies based on amount of coverage.
One-Time Basics
Due at Application
-
Application Fee$20
Due at Move-In
-
Utility - New Account Fee$17
-
Administrative Fee$300
-
Security Deposit (Refundable)$300 - $500Max chargeable amount: $500Disclaimer: Price varies based on floor plan type/size.
Due at Move-Out
-
Utility - Final Bill Fee$17
Garage
-
Parking - Garage$125 - $200 / moDisclaimer: Price varies based on rentable item type.
Comments
Max of 1
Additional Parking Options
-
Garage
Other Pets Allowed
-
Pet Deposit (Refundable)$100
-
Pet Rent$35 / mo
Cats Allowed
-
Cats Allowed
Max of 2
Dogs Allowed
-
Dogs Allowed
Max of 2
Storage Unit
-
Storage Fee$25 / mo
Personalized Add-Ons
-
Renters Liability Only$15 / moDisclaimer: * Cost to property is $8.22.
-
Common Area/Clubhouse Rental$350 / occurrence
Situational
-
Guest Suite Rental$500
-
Common Area/Clubhouse Deposit (Refundable)$500
-
Guest Suite Rental$175 - $225 / occurrenceDisclaimer: Price varies based on date and/or time.
-
Utility - Vacant Cost Recovery$35 / occurrence
-
Intra-Community Transfer Fee$750 / occurrence
-
Access Device - Replacement$8.15 / occurrenceDisclaimer: * Cost to property is $8.15.
-
Liquidated Damages150% of base rent / occurrence
-
Late Fee4.99% of base rent / occurrence
-
Lease ViolationVaries / occurrenceDisclaimer: Price varies based on type of non-compliance.
-
Legal/Eviction FeesVaries / occurrenceDisclaimer: Price varies based on type of non-compliance.
-
Payment Services - Third PartyVaries / occurrenceDisclaimer: Price varies based on payment method.
Property Fee Disclaimer: Total Monthly Leasing Price includes base rent, all monthly mandatory and any user-selected optional fees. Excludes variable, usage-based, and required charges due at or prior to move-in or at move-out. Security Deposit may change based on screening results, but total will not exceed legal maximums. Some items may be taxed under applicable law. Some fees may not apply to rental homes subject to an affordable program. All fees are subject to application and/or lease terms. Prices and availability subject to change. Resident is responsible for damages beyond ordinary wear and tear. Resident may need to maintain insurance and to activate and maintain utility services, including but not limited to electricity, water, gas, and internet, per the lease. Additional fees may apply as detailed in the application and/or lease agreement, which can be requested prior to applying. Pets: Pet breed and other pet restrictions apply. Rentable Items: All Parking, storage, and other rentable items are subject to availability. Final pricing and availability will be determined during lease agreement. See Leasing Agent for details.
Matterport 3D Tours
Explore Commute Options
Property Highlights
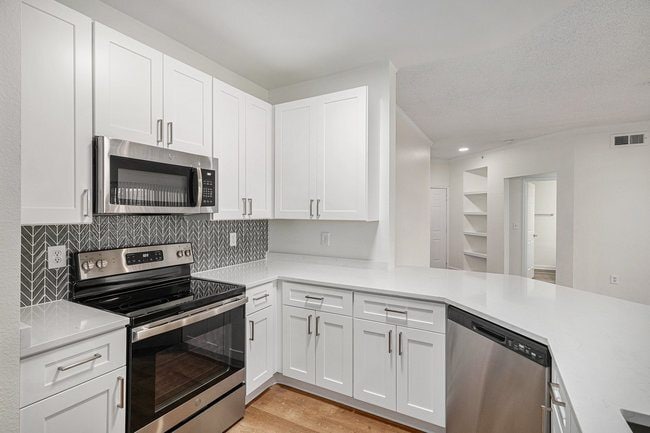
- *Available in Select & Premium Homes
- Balconies & Patios*
- Beverage Cooler & Dry Bar
- Bike Rentals
- Bike/Ski Storage & Repair
- Central to LoHi, Sloan's Lake & Union Station
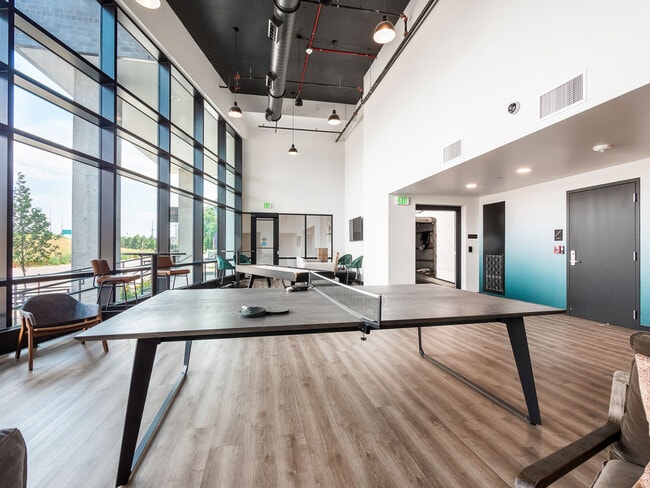
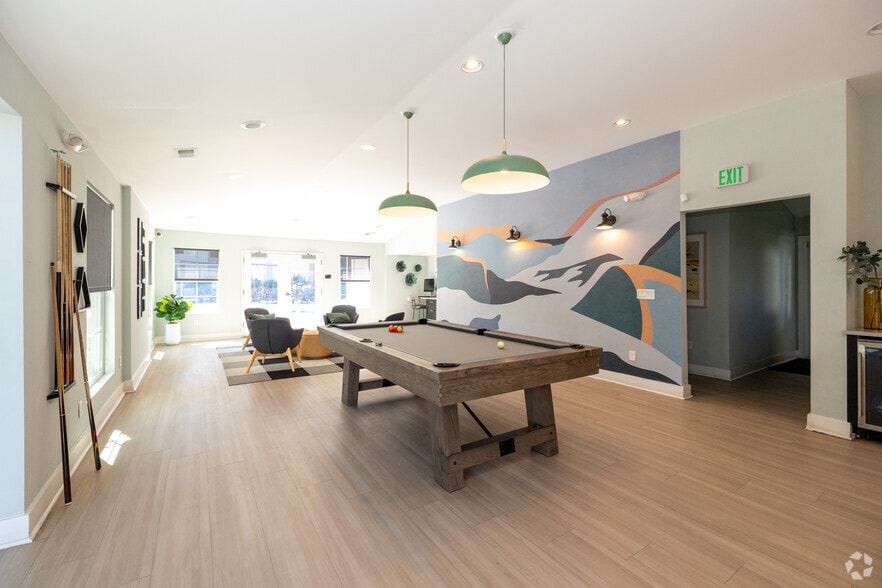
- Clubroom & Game Lounge
- Coffee & Refreshment Bar
- Collaborative Co-Working Spaces
- Controlled Access & Digital Guest Entry
- Controlled Access Monitoring*
- Curated Resident Events
- Dog Wash
- Eco-Friendly Recycling Program
- EV Charging Stations
- French Door Refrigerator
- French-Door Refrigerator
- Front-Loading Washer & Dryer
- Guest-Suite Reservations
- High Ceiling
- Higher Ceilings & Windows*
- I-25 Highway for Access Anywhere
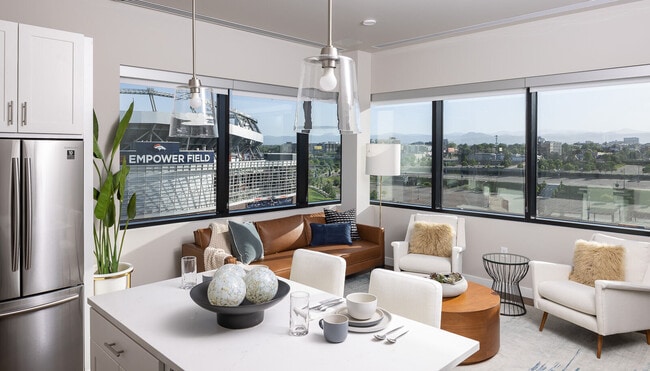
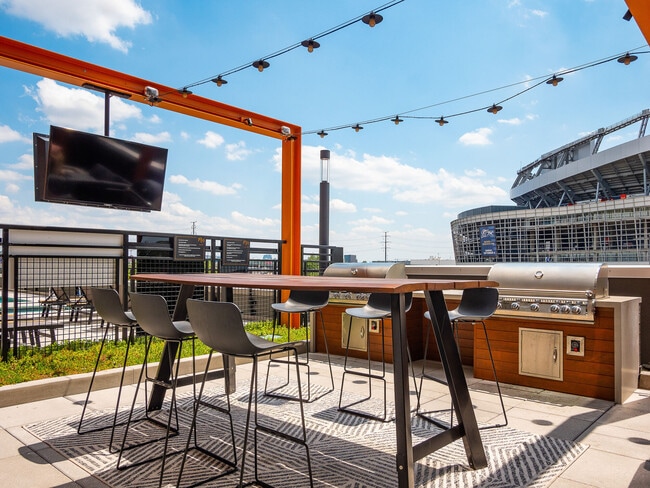
- Located Next to Broncos Stadium
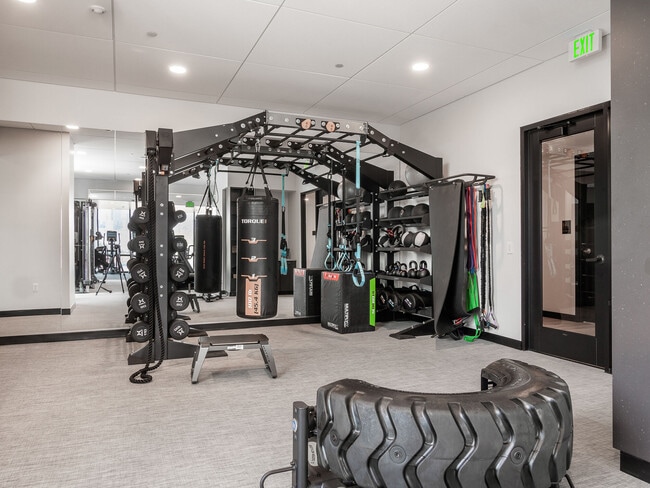
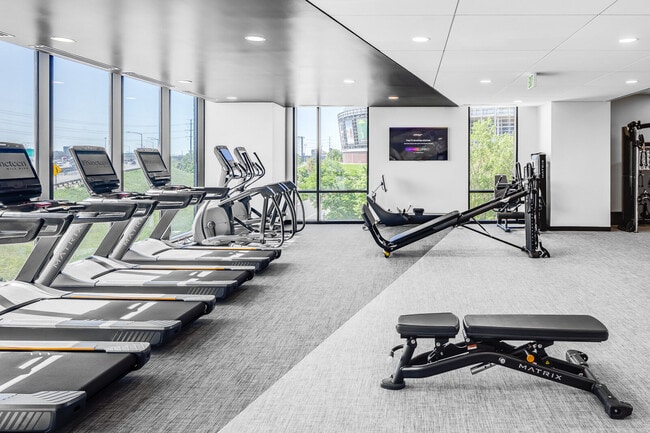
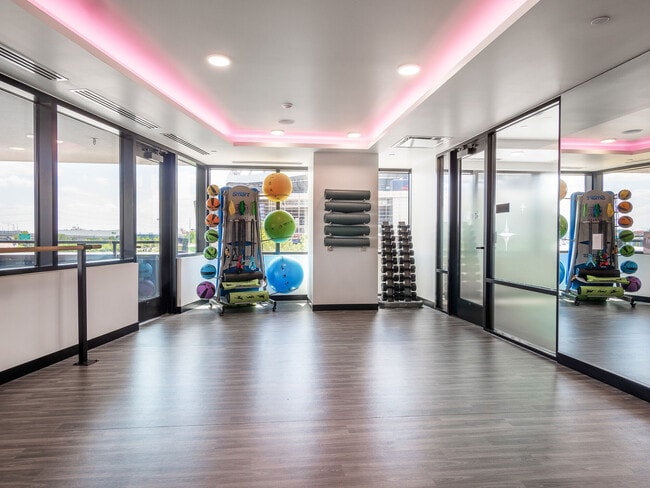
- Multi-Level Gym
- Multi-Sport Simulator
- Near Two Light Rail Stations
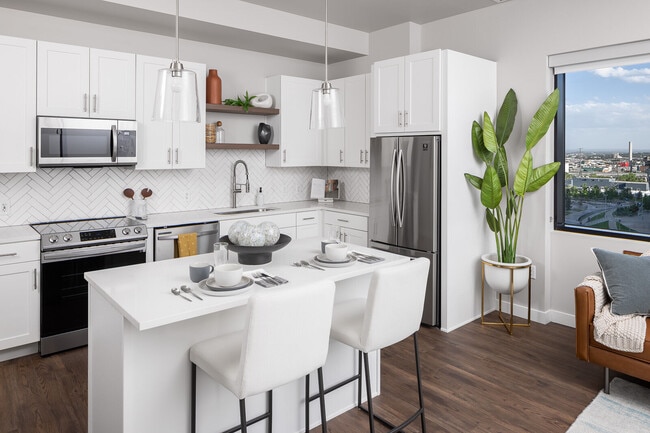
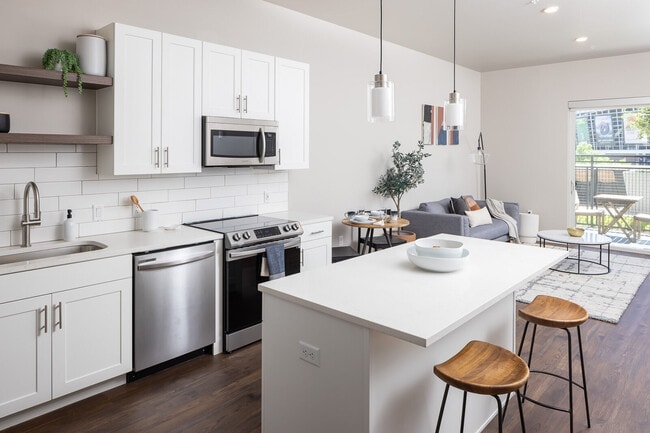
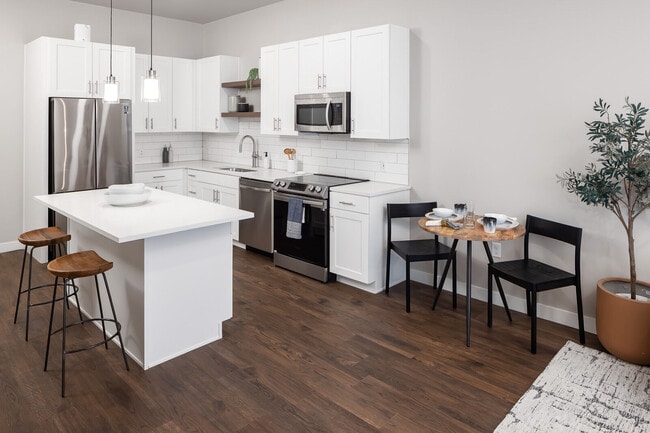
- Open Shelving
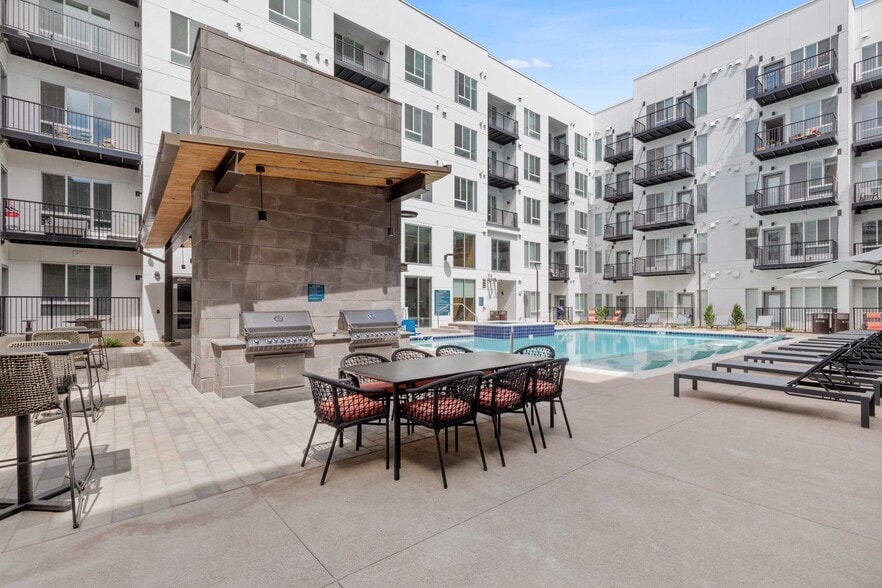
- Outdoor Gathering Area
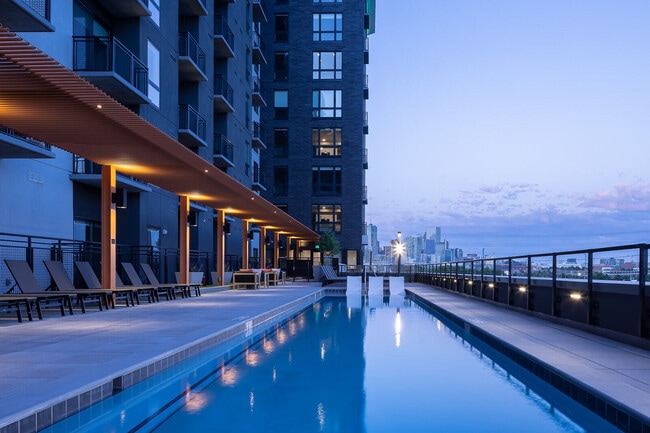
- Outdoor Pool & Multi-Zoned Spa
- Outdoor Yoga & Fitness Space
- Oversized windows
- Oversized Windows Enhancing Natural Light & Views
- Patio/Balcony
- Penthouse
- Pet-Care Planning
- Premier Kohler Plumbing Fixtures
- Reservable Conference Room
- Rideshare Access Area with Transit Screen
- Shower
- Sky Lounge & Roof Deck
- Smart Home
- Smart-Home Features
- Soft-Close Cabinets
- South Platte River Trail
- Specially Curated Premium Events*
- Upgraded Bathroom
- Upgraded Kitchen
- White
- WiFi Throughout Common Areas
- Wine Coolers
- Wood Style Flooring
- Wood-Style Flooring
Apartment Features
- Balcony
- Deck
- Patio
- Refrigerator
- Storage Space
- Washer/Dryer
- Wi-Fi
Community Features
- Car Charging Station
- Concierge
- Conference Rooms
- Controlled Access
- Fitness Center
- Garages
- Lounge
- Pet Care
- Pool
- Recycling
- Spa
- Walking/Biking Trails
Map of 1919 Mile High
Area Scores
Walkability
Moderately walkable
Transit
Good public transit
Driveability
Exceptionally drivable
Bikeability
Very bikeable
Walkability measures the walking distance to day-to-day needs.
Transit measures access to public transportation.
Driveability measures congestion, parking availability, and access to major roads.
Bikeability measures the suitability for cycling.
Soundscore™
Busy
A Sound Score rating aggregates noise caused by vehicle traffic, airplane traffic and local sources.
Transit
Subway
5 min Drive


Subway
4 min Drive
Commuter Rail
5 min Drive
Commuter Rail
4 min Drive

Airport
33 min Drive

Moving to Sun Valley, Denver, CO
Commuting
With a TransitScore of 60, 1919 Mile High has good public transit, including 10 transit stops within 4 miles. Transit options include Sports Authority Field At Mile High and Auraria West Station.
Parks and Recreation
Recreational activities near 1919 Mile High are plentiful. Discover 5 parks within 2.3 miles, including Landry's Downtown Aquarium, Children's Museum of Denver, and Centennial Gardens.
Airports
Living in Sun Valley provides easy access to Denver International, located just 34 minutes from 1919 Mile High.
Local Education
Primary and Secondary Schools

Auraria Early Learning Center
Grades PK-5
Private

Brown Elementary School
Grades PK-5
Public

Lake Middle School
Grades 6-8
Public
Presentation Of Our Lady School
Grades PK-8
Private

North High School
Grades 9-12
Public
Yeshiva Toras Chaim High School
Grades 9-12
Private

AUL Denver
Grades 9-12
Public
Data provided by GreatSchools.org © 2026. All rights reserved.

Colleges and Universities
| School | Commute Time (Distance) |
|---|---|
| University of Colorado Denver | Drive: 4 min (1.4 mi) |
| MSU Denver | Drive: 4 min (1.6 mi) |
| Community College Of Denver | Drive: 4 min (1.6 mi) |
| Regis University | Drive: 10 min (3.5 mi) |
About 1919 Mile High
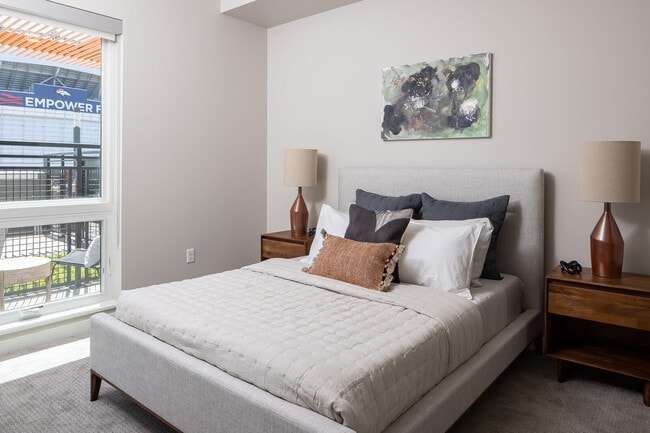
Looking for a next-level living?That’s what 1919 Mile High was made for. You’ve worked your way up, and now it’s time to enjoy the view. Perhaps from the pool, or top-floor Star Lounge. From your private balcony. Or from the window of our workspaces… as you stay on the grind.1919 Mile High was made for you. The luxury you desire, the details you deserve—and the people you’ve been waiting to meet.
Looking for a next-level living?That’s what 1919 Mile High was made for. You’ve worked your way up, and now it’s time to enjoy the view. Perhaps from the pool, or top-floor Star Lounge. From your private balcony. Or from the window of our workspaces as you stay on the grind.1919 Mile High was made for you. The luxury you desire, the details you deserve—and the people you’ve been waiting to meet.
1919 Mile High is an apartment community in Denver, CO
Contact
Denver, CO 80204
- Sunday 12:00 PM – 5:00 PM
- Monday 9:00 AM – 6:00 PM
- Tuesday 9:00 AM – 6:00 PM
- Wednesday 9:00 AM – 6:00 PM
- Thursday 9:00 AM – 6:00 PM
- Friday 9:00 AM – 6:00 PM
- Saturday 10:00 AM – 5:00 PM
Renter Reviews
For 1919 Mile High
33 Ratings & Reviews
-
7/26/26
Verified Renter
I've lived at 1919 Mile High for two years and could not recommend it more. From the leasing staff, to maintenance, to the cleaning crew, everyone is so lovely and helpful. Easily my favorite of all apartment buildings I have lived in. Everything is well kept, the units are quiet, and the other residents are great. I recommend living here to everyone.
Review from Apartments.com
Property Manager at 1919 Mile High responded to this review
Thank you so much for taking the time to provide us with your feedback; our team genuinely appreciates it, and we are thrilled that you are having a great experience with us! Please let us know if you need anything further!
Best,
Damion… Montgomery
Assistant Community Manager
303-480-1919
1919 Mile High Gallery
Nearby Properties You Might Like
Within 50 Miles of 1919 Mile High


Find More Rentals in Denver
Bedrooms
Other Types of Rentals
Denver Apartments by Amenity
- Pet-Friendly Apartments in Denver
- Furnished Apartments in Denver
- Waterfront Apartments in Denver
- Apartments with a Pool in Denver
- Apartments with Wheelchair Access in Denver
- Apartments with Washer & Dryer in Denver
- Apartments with Utilities Included in Denver
- Apartments with a Garage in Denver
- Apartments with EV Charging in Denver
- Apartments with a Virtual Tour in Denver
Apartment Specialties
Apartments in your Budget
Find More Rentals Nearby…
Cities
Neighborhoods
Contact This Property
(720) 903-1438Languages: English
Open 9:00 AM – 6:00 PM Today