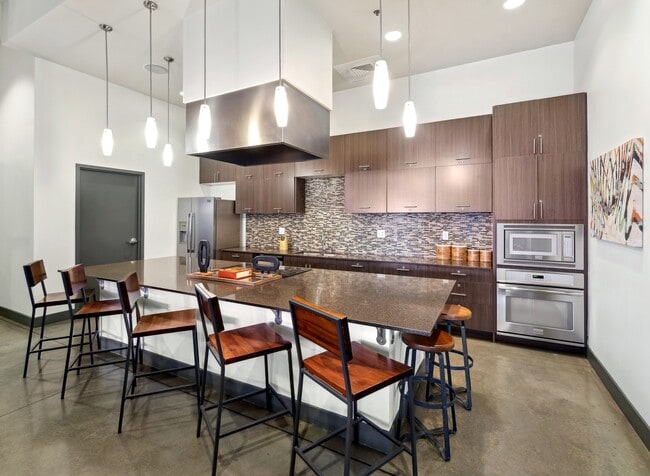
- Total Monthly Price
- $1,405 - $2,134
- Bedrooms
- Studio - 2Studio - 2 Beds
- Bathrooms
- 1 - 21 - 2 Baths
- Sq. Ft.
- 475 - 1,152 sq ft
Pricing and Floor Plans
A1
Show Floor Plan Details Hide Floor Plan Details
Unable to load floor plan details.
A2
Show Floor Plan Details Hide Floor Plan Details
Unable to load floor plan details.
804
$1,462
583 Sq. Ft.
Now
404
$1,430
583 Sq. Ft.
Oct. 9
510
$1,434
583 Sq. Ft.
Nov. 2
A6
Show Floor Plan Details Hide Floor Plan Details
Unable to load floor plan details.
623
$1,656
866 Sq. Ft.
Now
921
$1,736
866 Sq. Ft.
Oct. 10
723
$1,716
866 Sq. Ft.
Oct. 31
A7
Show Floor Plan Details Hide Floor Plan Details
Unable to load floor plan details.
526
$1,903
881 Sq. Ft.
Now
428
$1,883
881 Sq. Ft.
Now
1016
$1,985
881 Sq. Ft.
Sep. 28
A3
Show Floor Plan Details Hide Floor Plan Details
Unable to load floor plan details.
408
$1,405
596 Sq. Ft.
Now
738
$1,469
596 Sq. Ft.
Nov. 13
A5
Show Floor Plan Details Hide Floor Plan Details
Unable to load floor plan details.
724
$1,838
853 Sq. Ft.
Now
522
$1,870
853 Sq. Ft.
Now
A9
Show Floor Plan Details Hide Floor Plan Details
Unable to load floor plan details.
517
$1,862
964 Sq. Ft.
Oct. 10
B1
Show Floor Plan Details Hide Floor Plan Details
Unable to load floor plan details.
830
$1,953
1,020 Sq. Ft.
Oct. 21
A4
Show Floor Plan Details Hide Floor Plan Details
Unable to load floor plan details.
A8
Show Floor Plan Details Hide Floor Plan Details
Unable to load floor plan details.
B2
Show Floor Plan Details Hide Floor Plan Details
Unable to load floor plan details.
632
$2,093
1,138 Sq. Ft.
Now
612
$2,134
1,138 Sq. Ft.
Oct. 1
412
$2,064
1,138 Sq. Ft.
Nov. 10
B3
Show Floor Plan Details Hide Floor Plan Details
Unable to load floor plan details.
Applicant has the right to provide the property manager or owner with a Portable Tenant Screening Report (PTSR) that is not more than 30 days old, as defined in § 38-12-902(2.5), Colorado Revised Statutes; and 2) if Applicant provides the property manager or owner with a PTSR, the property manager or owner is prohibited from: a) charging Applicant a rental application fee; or b) charging Applicant a fee for the property manager or owner to access or use the PTSR.
Property Map
Select a unit to view pricing and availability
Details
Property Information
- Built in 2012
- 231 units11 stories
Fees & Policies
The fees below are based on community-supplied data and may exclude additional fees and utilities.
Utilities & Essentials
-
Utility Billing Fee$10 / mo
-
Utility- WaterVaries / mo
-
Utility- ElectricVaries / mo
-
Utility- Natural GasVaries / mo
One-Time Basics
Due at Application
-
Application Fee$10
-
Administration Fee$325
Due at Move-In
-
Key Fee$10
-
Security Deposit$750
-
Renters InsuranceVaries / lease
Motorcycle
-
Parking FeeN/A
Parking
-
Parking$150 - $200 / mo
Comments
Max of 2
Additional Parking Options
-
Other
-
Garage
Dogs Allowed
-
Pet Deposit$300
-
Pet Rent$35 / mo
Restrictions
None
Comments
Pet Deposit and pet rent applies per apartment
Cats Allowed
-
Pet Deposit$300
-
Pet Rent$35 / mo
Restrictions
None
Comments
Pet Deposit and pet rent applies per apartment
Other Pets Allowed
-
Pet Screening$35 / yr
Fish Allowed
-
Fish Allowed
Storage Locker
-
Storage Fee$35 - $90 / mo
Storage Unit
-
Storage DepositN/A
-
Storage Rent$30 / mo
Personalized Add-Ons
-
Security Deposit Bond (optional)$408
-
Liability/Contents Coverage (optional)$21 / mo
-
Rent Plus (optional)$9.95 - $15.95 / mo
-
Credit Card Payment (optional)Varies / occurrence
Property Fee Disclaimer: Based on community-supplied data and independent market research. Subject to change without notice. May exclude fees for mandatory or optional services and usage-based utilities.
Matterport 3D Tours
Explore Commute Options
Property Highlights
- 100% smoke-free environment
- Air Conditioner
- Bark Park
- Bike Storage & Bike Maintenance Shop
- Chef-Inspired Kitchens
- Community Workspace With Wifi
- Complimentary Coffee & Tea Bar
- Composting System
- Designer-Style Kitchen Backsplash
- Electric Vehicle Charging
- Electronic Thermostat
- Energy Efficient Lighting
- Energy Star Stainless-Steel Appliances
- Energy-Efficient Design
- Extra Storage
- Forest Stewardship Council Approved Wood Cabinets
- Green Building
- High-Efficiency Washer And Dryer
- High-Performance Water Fixtures
- Loft style exposed cement ceilings
- Low-e windows
- Low-Voc Paints, Adhesives, Sealants, And Carpets
- Media Room
- Outdoor Kitchen With Grilling Station
- Picture windows with downtown views
- Private Balcony Or Patio
- Quartz Countertops
- Rooftop Lounge With Conversation Area & Fire Pit
- Rooftop photovoltaic solar array
- Single-stream recycling program on every floor
- View
- Wheelchair Access
- Wood Floors
Apartment Features
- Air Conditioning
- Balcony
- Cable Ready
- Carpet
- Ceiling Fans
- Den
- Dining Room
- Dishwasher
- Disposal
- Double Pane Windows
- Eat-in Kitchen
- Floor to Ceiling Windows
- Freezer
- Granite Countertops
- Hardwood Floors
- Heating
- High Speed Internet Access
- Ice Maker
- Kitchen
- Large Bedrooms
- Microwave
- Oven
- Pantry
- Patio
- Quartz Countertops
- Range
- Refrigerator
- Smoke Free
- Sprinkler System
- Stainless Steel Appliances
- Tile Floors
- Tub/Shower
- Views
- Vinyl Flooring
- Walk-In Closets
- Washer/Dryer
- Wi-Fi
- Window Coverings
Community Features
- Bicycle Storage
- Business Center
- Car Charging Station
- Clubhouse
- Composting
- Controlled Access
- Dog Park
- Elevator
- Fitness Center
- Garages
- Gated
- Grill
- Key Fob Entry
- Lounge
- Maintenance on site
- Multi Use Room
- On-Site Retail
- Online Services
- Package Service
- Pet Play Area
- Picnic Area
- Property Manager on Site
- Public Transportation
- Recycling
- Roof Terrace
- Storage Space
- Sundeck
Map of 2020 Lawrence
Area Scores
Walkability
Very walkable
Transit
Exceptional public transit
Driveability
Exceptionally drivable
Bikeability
Moderately bikeable
Walkability measures the walking distance to day-to-day needs.
Transit measures access to public transportation.
Driveability measures congestion, parking availability, and access to major roads.
Bikeability measures the suitability for cycling.
Soundscore™
Busy
A Sound Score rating aggregates noise caused by vehicle traffic, airplane traffic and local sources.
Transit
Subway
1 min Drive


Subway
1 min Drive
Subway
1 min Drive
Subway
2 min Drive
Subway
1 min Drive
Commuter Rail
2 min Drive

Commuter Rail
3 min Drive
Airport
34 min Drive

Moving to Five Points, Denver, CO
Shopping Centers
Shoppers will appreciate 2020 Lawrence proximity to Sakura Square, Tabor Center, and Neusteters/Shops at Stout Street. Sakura Square is 0.2 miles away, and Tabor Center is within a 7 minute walk.
Commuting
With top-notch public transportation and a TransitScore of 90, Five Points is exceptional public transit. Within 2.3 miles of 2020 Lawrence, you’ll find 20Th-Welton, 18Th-Stout, and 18Th-California.
Parks and Recreation
Recreational activities near 2020 Lawrence are plentiful. Discover 5 parks within 2.2 miles, including Lower Downtown Historic District (LoDo), Civic Center Park, and History Colorado Center.
Airports
Living in Five Points provides easy access to Denver International, located just 33 minutes from 2020 Lawrence.
Local Education
Primary and Secondary Schools

University Preparatory School
Grades K-5
Public

Montessori Academy Of Colorado
Grades PK-5
Private

Manual Middle School
Grades 6-8
Public
DSST: Cole Middle School
Grades 6-8
Public
Annunciation Catholic School
Grades K-8
Private

Whittier K-8 School
Grades PK-8
Public

Riseup Community School
Grades 9-12
Public

East High School
Grades 9-12
Public
La Academia at the Denver Inner City Parish
Grades 9-12
Private
Data provided by GreatSchools.org © 2026. All rights reserved.

Colleges and Universities
| School | Commute Time (Distance) |
|---|---|
| University of Colorado Denver | Walk: 18 min (1 mi) |
| MSU Denver | Drive: 5 min (1.7 mi) |
| Community College Of Denver | Drive: 5 min (1.7 mi) |
| Regis University | Drive: 11 min (5 mi) |
About 2020 Lawrence
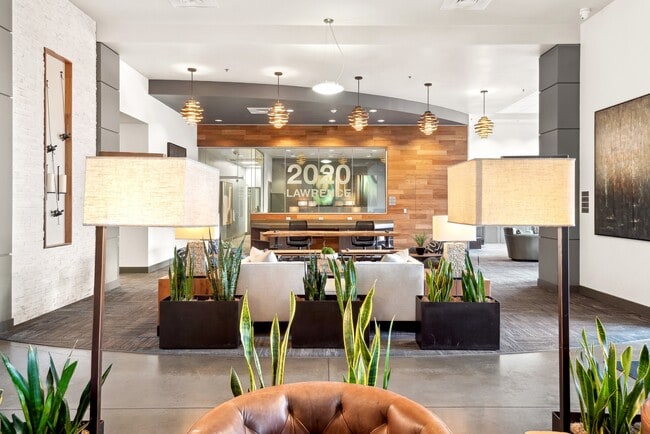
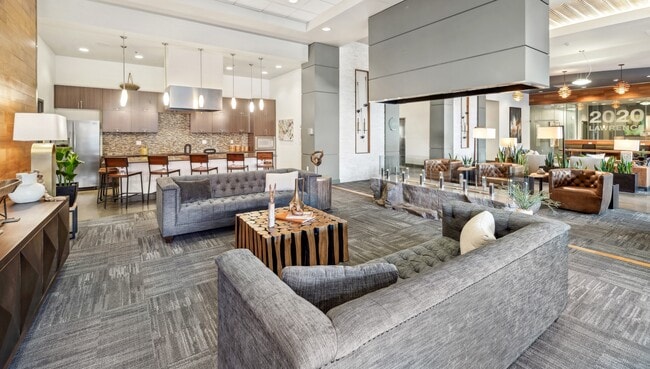
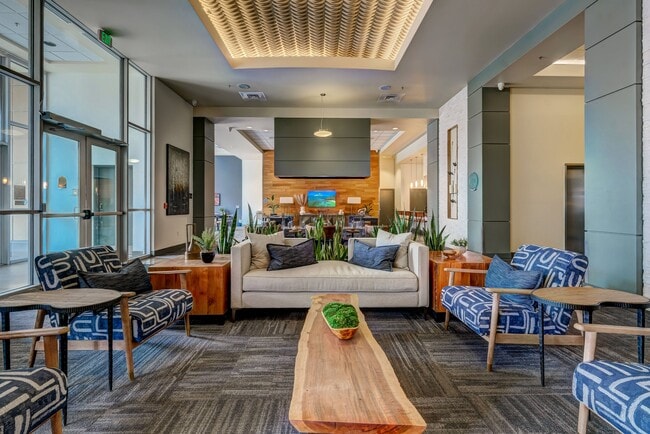
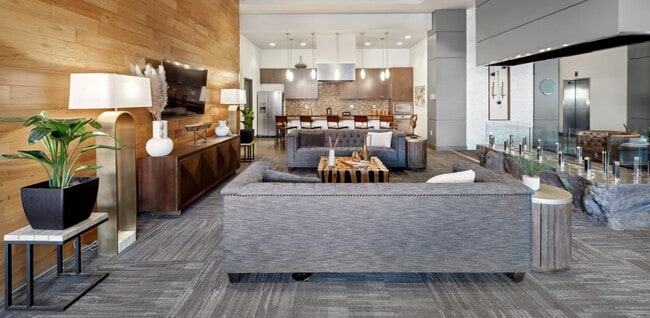
2020 Lawrence in Denver, CO, is an innovative, environmentally conscious community, featuring views of the majestic Rocky Mountains and spectacular amenities you won't find anywhere else. Our urban midrise is located in the heart of downtown Denver,… close to everything that defines contemporary living. Our exquisite architecture, mixed with our thoughtful design makes our community stand out among the rest. But our sleek exteriors are just the beginning of smart living at 2020 Lawrence. Our interiors boast Energy Star stainless steel appliances with a rooftop photovoltaic solar array that generates power for the building. Our energy efficient design saves you up to 50% on utility costs. This is an apartment home where you can thrive and enjoy a multi-faceted lifestyle with unparalleled conveniences and contemporary amenities. 2020 Lawrence is proud to be a Denver Residential Licensed Community. License #2022-BFN-0015071
2020 Lawrence in Denver, CO, is an innovative, environmentally conscious community, featuring views of the majestic Rocky Mountains and spectacular amenities you won't find anywhere else. Our urban midrise is located in the heart of downtown Denver, close to everything that defines contemporary living. Our exquisite architecture, mixed with our thoughtful design makes our community stand out among the rest. But our sleek exteriors are just the beginning of smart living at 2020 Lawrence. Our interiors boast Energy Star stainless steel appliances with a rooftop photovoltaic solar array that generates power for the building. Our energy efficient design saves you up to 50% on utility costs. This is an apartment home where you can thrive and enjoy a multi-faceted lifestyle with unparalleled conveniences and contemporary amenities. 2020 Lawrence is proud to be a Denver Residential Licensed Community. License #2022-BFN-0015071
2020 Lawrence is an apartment community in Denver, CO
Contact
Denver, CO 80205
- Sunday Closed
- Monday Closed
- Tuesday 9:00 AM – 6:00 PM
- Wednesday 9:00 AM – 6:00 PM
- Thursday 9:00 AM – 6:00 PM
- Friday 9:00 AM – 6:00 PM
- Saturday 10:00 AM – 5:00 PM

Renter Reviews
For 2020 Lawrence
7 Ratings & Reviews
-
2/3/23
Terrible Property - Worse Management
Very expensive and rundown building that smells like urine & beer with constant crime. Elevators & call box regularly broken. Dangerous area. Property management terrible, unresponsive and rude to residents
Review from Apartments.com
2 People Found This Helpful
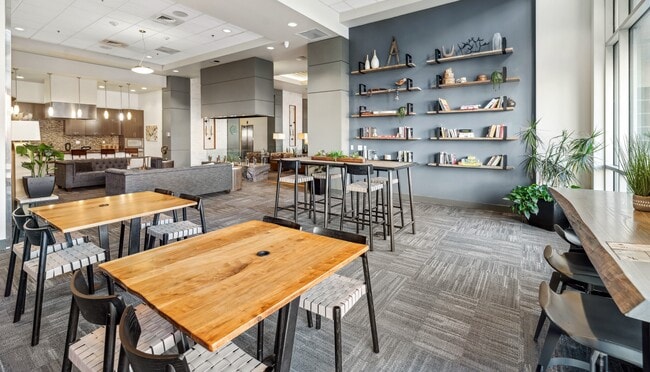
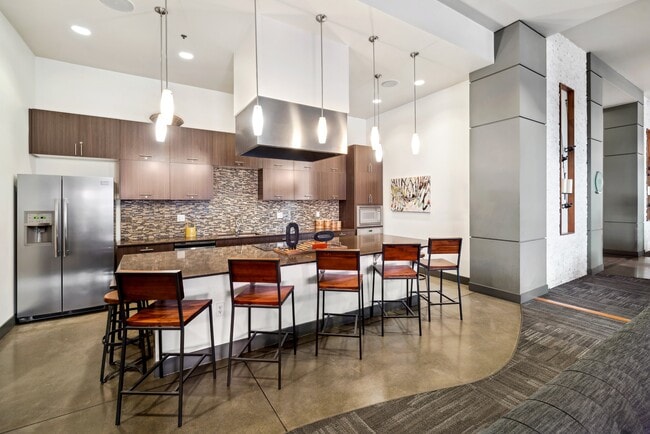
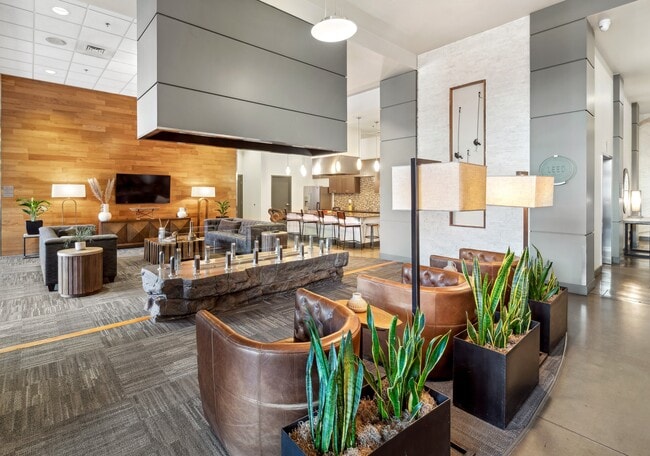
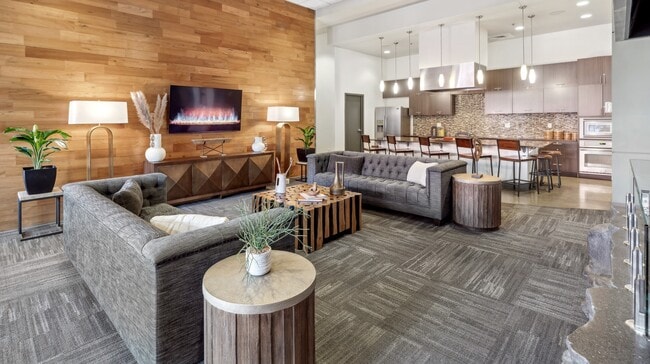
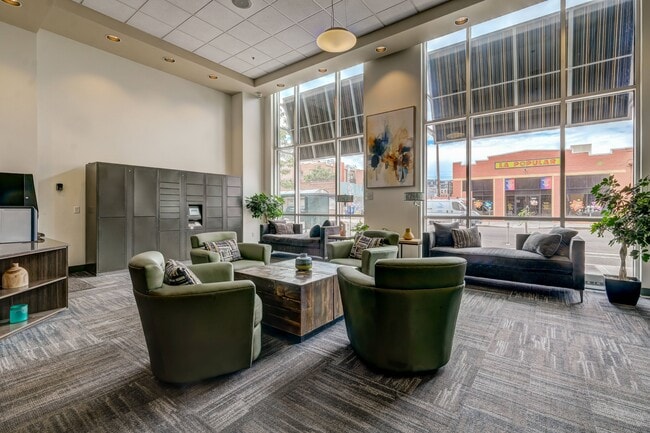
2020 Lawrence Gallery


Nearby Properties You Might Like
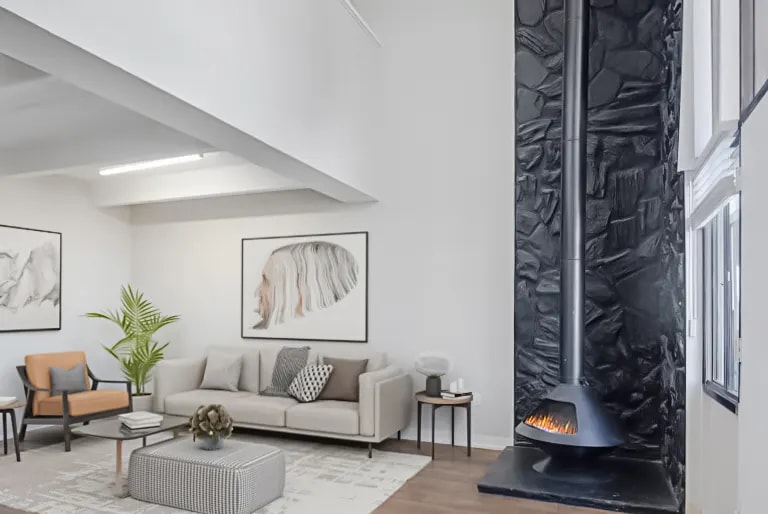
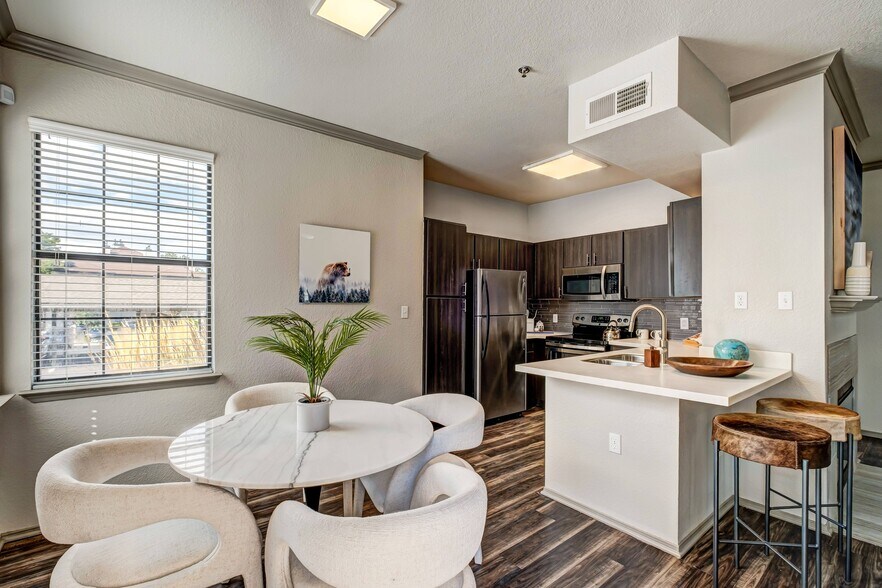
Within 50 Miles of 2020 Lawrence
Find More Rentals in Denver
Bedrooms
Other Types of Rentals
Denver Apartments by Amenity
- Pet-Friendly Apartments in Denver
- Furnished Apartments in Denver
- Waterfront Apartments in Denver
- Apartments with a Pool in Denver
- Apartments with Wheelchair Access in Denver
- Apartments with Washer & Dryer in Denver
- Apartments with Utilities Included in Denver
- Apartments with a Garage in Denver
- Apartments with EV Charging in Denver
- Apartments with a Virtual Tour in Denver
Apartment Specialties
Apartments in your Budget
Find More Rentals Nearby…
Cities
Neighborhoods
Contact This Property
(720) 605-7107Languages: English
Open 10:00 AM – 5:00 PM Today