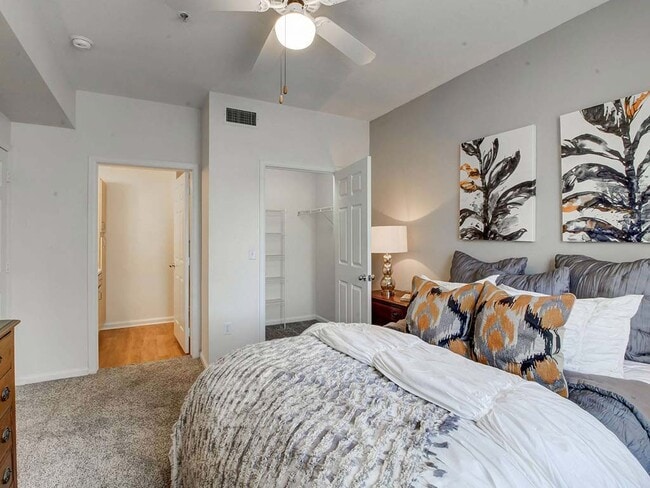
- Total Monthly Price
- $1,448 - $2,217
- Bedrooms
- 1 - 31 - 3 Beds
- Bathrooms
- 1 - 21 - 2 Baths
- Sq. Ft.
- 630 - 1,091 sq ft
Pricing and Floor Plans
A2
Show Floor Plan Details Hide Floor Plan Details
Unable to load floor plan details.
06-107
$1,529
758 Sq. Ft.
Now
07-103
$1,489
758 Sq. Ft.
Now
12-307
$1,449
758 Sq. Ft.
Now
A1
Show Floor Plan Details Hide Floor Plan Details
Unable to load floor plan details.
10-203
$1,511
630 Sq. Ft.
Now
01-102
$1,515
630 Sq. Ft.
Oct. 10
01-309
$1,448
630 Sq. Ft.
Oct. 16
01-203
$1,517
630 Sq. Ft.
Nov. 3
A3 Den
Show Floor Plan Details Hide Floor Plan Details
Unable to load floor plan details.
A2 R
Show Floor Plan Details Hide Floor Plan Details
Unable to load floor plan details.
A3 Den R
Show Floor Plan Details Hide Floor Plan Details
Unable to load floor plan details.
A1 R
Show Floor Plan Details Hide Floor Plan Details
Unable to load floor plan details.
A3 Den - ADA
Show Floor Plan Details Hide Floor Plan Details
Unable to load floor plan details.
A2-ADA
Show Floor Plan Details Hide Floor Plan Details
Unable to load floor plan details.
D2
Show Floor Plan Details Hide Floor Plan Details
Unable to load floor plan details.
05-105
$2,143
1,005 Sq. Ft.
Oct. 8
08-101
$2,143
1,005 Sq. Ft.
Oct. 10
12-108
$2,174
1,005 Sq. Ft.
Oct. 10
D3
Show Floor Plan Details Hide Floor Plan Details
Unable to load floor plan details.
07-308
$2,093
1,065 Sq. Ft.
Now
D1
Show Floor Plan Details Hide Floor Plan Details
Unable to load floor plan details.
D1 R
Show Floor Plan Details Hide Floor Plan Details
Unable to load floor plan details.
D2 R
Show Floor Plan Details Hide Floor Plan Details
Unable to load floor plan details.
D3 R
Show Floor Plan Details Hide Floor Plan Details
Unable to load floor plan details.
H1
Show Floor Plan Details Hide Floor Plan Details
Unable to load floor plan details.
04-104
$2,217
1,091 Sq. Ft.
Now
02-201
$2,182
1,091 Sq. Ft.
Oct. 7
13-205
$2,176
1,091 Sq. Ft.
Oct. 10
13-201
$2,197
1,091 Sq. Ft.
Oct. 10
H1 R
Show Floor Plan Details Hide Floor Plan Details
Unable to load floor plan details.
Applicant has the right to provide the property manager or owner with a Portable Tenant Screening Report (PTSR) that is not more than 30 days old, as defined in § 38-12-902(2.5), Colorado Revised Statutes; and 2) if Applicant provides the property manager or owner with a PTSR, the property manager or owner is prohibited from: a) charging Applicant a rental application fee; or b) charging Applicant a fee for the property manager or owner to access or use the PTSR.
Property Map
Select a unit to view pricing and availability
Details
Property Information
- Built in 2001
- 384 units3 stories
Fees & Policies
The fees below are based on community-supplied data and may exclude additional fees and utilities.
Utilities & Essentials
-
Trash Fee$20 / mo
-
Utility Billing Fee$5 / mo
-
Utility- ElectricVaries / mo
-
Utility- WaterVaries / mo
-
Utility- Natural GasVaries / mo
One-Time Basics
Due at Application
-
Application Fee$10
-
Administration Fee$325
Due at Move-In
-
Key Fee$10
-
Security Deposit$750
-
Renters InsuranceVaries / lease
Surface Lot
-
Parking Fee$10 / mo
Comments
Max of 1. Open parking in community with permit required.
Additional Parking Options
-
Other
-
Garage
Dogs Allowed
-
Pet Deposit$300
-
Pet Rent$35 / mo
Restrictions
The following breeds are generally prohibited: Akita, American Staffordshire Terrier/Bull Terrier (aka Pit Bull), Presa Canario, Chow Chow, Doberman Pinscher, German Shepherd, Great Dane, all Husky & Malamute breeds, Rottweiler, wolf/restricted breed mix. Service animals are generally exempt regardless of breed. Management must approve all animals.
Comments
We welcome 2 pets per apartment with no weight limit.
Cats Allowed
-
Pet Deposit$300
-
Pet Rent$35 / mo
Restrictions
The following breeds are generally prohibited: Akita, American Staffordshire Terrier/Bull Terrier (aka Pit Bull), Presa Canario, Chow Chow, Doberman Pinscher, German Shepherd, Great Dane, all Husky & Malamute breeds, Rottweiler, wolf/restricted breed mix. Service animals are generally exempt regardless of breed. Management must approve all animals.
Comments
We welcome 2 pets per apartment with no weight limit.
Other Pets Allowed
-
Pet Screening$30 / yr
Personalized Add-Ons
-
Security Deposit Bond (optional)$408
-
Liability/Contents Coverage (optional)$21 / mo
-
Rent Plus (optional)$9.95 - $15.95 / mo
-
Credit Card Payment (optional)Varies / occurrence
Property Fee Disclaimer: Based on community-supplied data and independent market research. Subject to change without notice. May exclude fees for mandatory or optional services and usage-based utilities.
Matterport 3D Tours
Explore Commute Options
Property Highlights
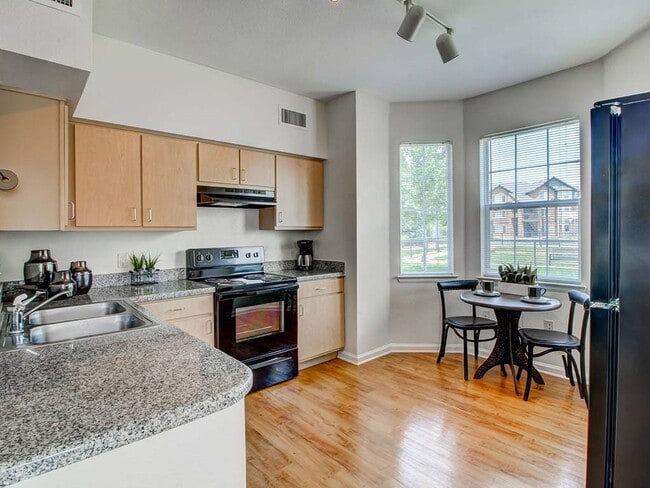
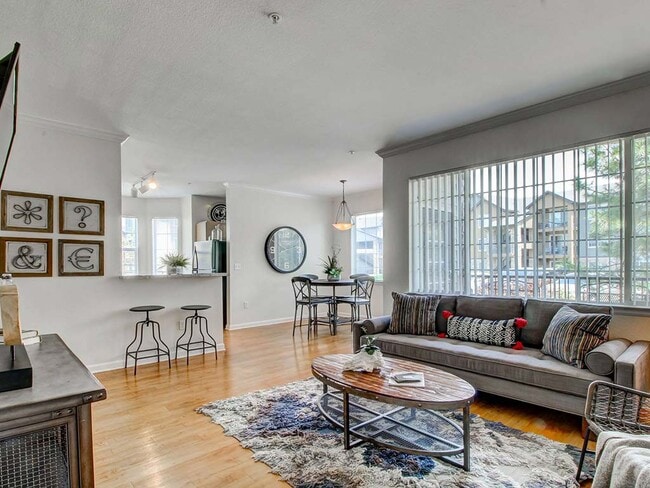
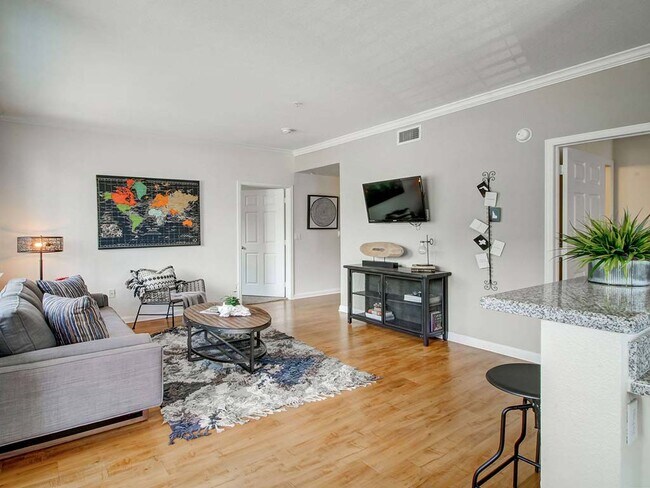
- 9Ft Ceilings
- BBQ/Picnic Area
- Beautiful Landscaping
- Carpeted Floors
- Central Air/Heating
- Conversation Lounge with Media
- Den/ Study available in Select Apartments
- EV Charging Stations
- Extra Storage
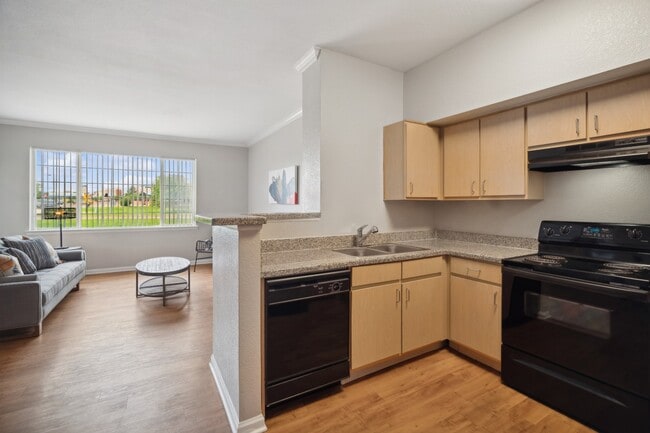
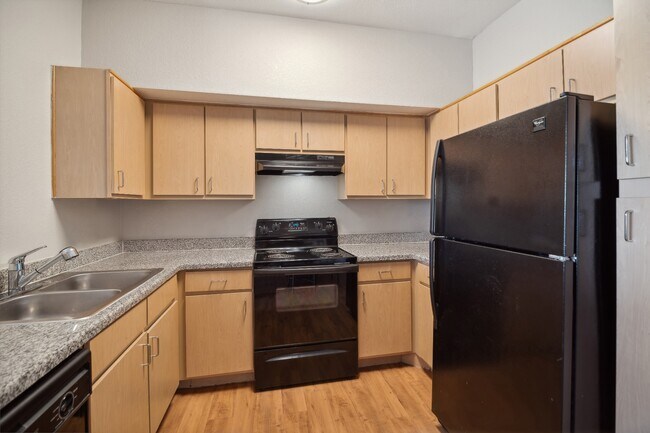
- Full Kitchen Appliance Package Included
- Game Room with Billiards and Media
- In Home Washer / Dryer
- Kitchen Pantry
- Media Room
- Mirrored Closet Doors*
- Off-Leash Pet Park
- Outdoor Grilling Area with Al Fresco Dining
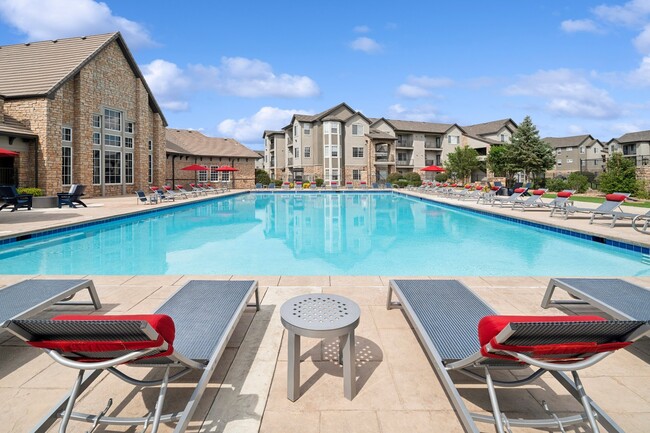
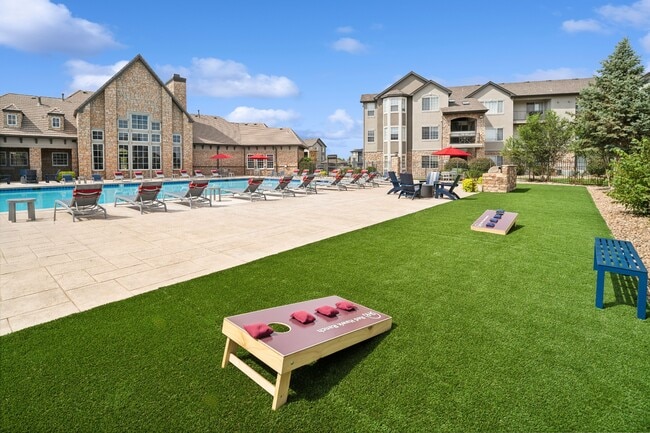
- Poolside Lawn with Cornhole
- Private Balconies And Patios
- Spacious Closet(S)
- Spectacular Views Available
- Vaulted Ceilings in Select Top Floor Apartments
- Vertical Blinds
Apartment Features
- Air Conditioning
- Balcony
- Cable Ready
- Carpet
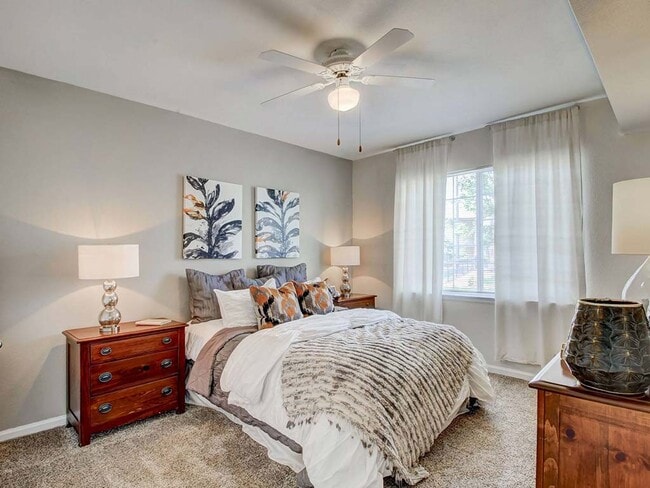
- Ceiling Fans
- Den
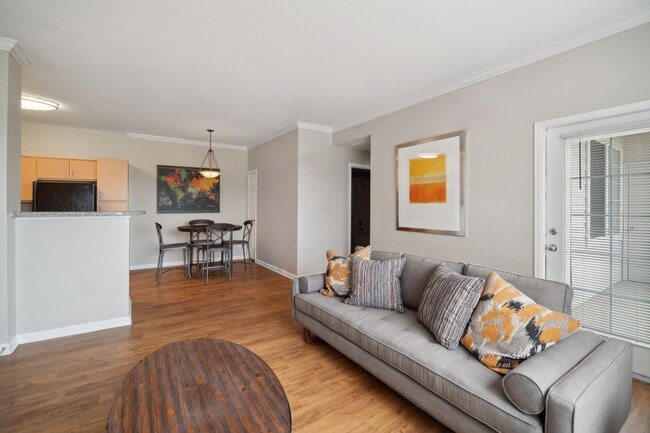
- Dining Room
- Dishwasher
- Disposal
- Double Pane Windows
- Eat-in Kitchen
- Fireplace
- Freezer
- Granite Countertops
- Hardwood Floors
- Heating
- High Ceilings
- High Speed Internet Access
- Ice Maker
- Kitchen
- Large Bedrooms
- Lawn
- Linen Closet
- Microwave
- Oven
- Pantry
- Patio
- Range
- Refrigerator
- Sprinkler System
- Stainless Steel Appliances
- Storage Space
- Tub/Shower
- Vaulted Ceiling
- Views
- Vinyl Flooring
- Walk-In Closets
- Washer/Dryer
- Window Coverings
Community Features
- 24 Hour Access
- Basketball Court
- Business Center
- Car Charging Station
- Clubhouse
- Courtyard
- Dog Park
- Fitness Center
- Gameroom
- Garages
- Grill
- Hot Tub
- Lounge
- Maintenance on site
- Multi Use Room
- Online Services
- Package Service
- Pet Play Area
- Picnic Area
- Planned Social Activities
- Playground
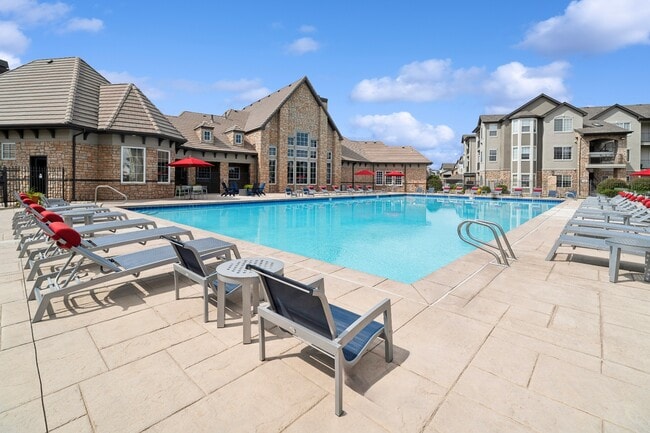
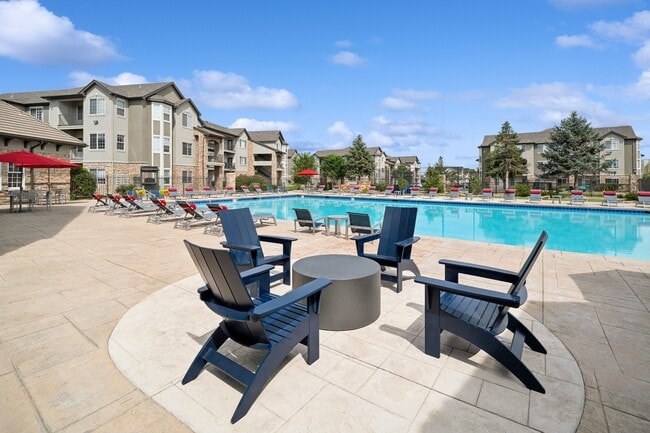
- Pool
- Property Manager on Site
- Recycling
- Renters Insurance Program
- Sundeck
- Trash Pickup - Door to Door
- Walk-Up
- Wi-Fi
Map of Red Hawk Ranch
Area Scores
Walkability
Fairly walkable
Transit
Limited public transit
Driveability
Very drivable
Bikeability
Moderately bikeable
Walkability measures the walking distance to day-to-day needs.
Transit measures access to public transportation.
Driveability measures congestion, parking availability, and access to major roads.
Bikeability measures the suitability for cycling.
Soundscore™
Active
A Sound Score rating aggregates noise caused by vehicle traffic, airplane traffic and local sources.
Transit
Commuter Rail
5 min Drive
Commuter Rail
6 min Drive
Airport
35 min Drive

Moving to Greater Thornton, Thornton, CO
Shopping Centers
Shoppers will appreciate Red Hawk Ranch proximity to Thorncreek Crossing, Washington Center, and Washington Point Shopping Center. Thorncreek Crossing is 0.4 miles away, and Washington Center is within a 9 minute walk.
Commuting
With a TransitScore of 30, Red Hawk Ranch has limited public transit, including 5 transit stops within 6.2 miles. Transit options include Eastlake - 124Th Station Track 2 and Northglenn - 112Th Station Track 1.
Airports
Living in Greater Thornton provides easy access to Denver International, located just 34 minutes from Red Hawk Ranch.
Local Education
Primary and Secondary Schools

Hunters Glen Elementary School
Grades PK-5
Public
Century Middle School
Grades 6-8
Public

Mountain Range High School
Grades 9-12
Public

Academy Of Charter Schools
Grades PK-12
Public

ThornCreek Christian School
Grades PK-12
Private
Data provided by GreatSchools.org © 2026. All rights reserved.

Colleges and Universities
| School | Commute Time (Distance) |
|---|---|
| Front Range C.C., Westminster | Drive: 10 min (4.9 mi) |
| Regis University | Drive: 19 min (11.6 mi) |
| Front Range C.C., Brighton | Drive: 21 min (13.3 mi) |
About Red Hawk Ranch
Red Hawk Ranch Apartments located in Thornton, CO, where quality and comfort combine to create the best in apartment home living. Conveniently located, Red Hawk Ranch is just minutes from Interlocken, downtown, and Denver International Airport. We… are close to major shopping and entertainment centers close enough to walk! And our close proximity to I-25 ensures that you're never far from the finest dining and recreational activities that the Denver metro area has to offer! Contact us today to reserve your one, two or three bedroom apartment at Red Hawk Ranch!
Red Hawk Ranch Apartments located in Thornton, CO, where quality and comfort combine to create the best in apartment home living. Conveniently located, Red Hawk Ranch is just minutes from Interlocken, downtown, and Denver International Airport. We are close to major shopping and entertainment centers close enough to walk! And our close proximity to I-25 ensures that you're never far from the finest dining and recreational activities that the Denver metro area has to offer! Contact us today to reserve your one, two or three bedroom apartment at Red Hawk Ranch!
Red Hawk Ranch is an apartment community in Thornton, CO
Contact
Thornton, CO 80241
- Sunday Closed
- Monday 9:00 AM – 6:00 PM
- Tuesday 9:00 AM – 6:00 PM
- Wednesday 9:00 AM – 6:00 PM
- Thursday 9:00 AM – 6:00 PM
- Friday 9:00 AM – 6:00 PM
- Saturday 10:00 AM – 5:00 PM

Renter Reviews
For Red Hawk Ranch
12 Ratings & Reviews
-
4/23/24
Don’t waste your time or money
We have lived here for 2 years and every year our apartment floods anytime in rains really hard. This is because our balcony is on the first floor and is at a slant so the water rushes in underneath the door. They refuse to fix it and they said we could move but would have to pay the fee still.
Review from Apartments.com
3 People Found This Helpful
Property Manager at Red Hawk Ranch responded to this review
We are grateful for your loyal residency and your time in sharing this review. Your comfort is our top priority, and we will be happy to assess solutions regarding your balcony and water concerns. Please connect with us in the office or at… redhawkranch@berkshireresi.com to discuss this further. Thank you for this opportunity to provide our support.
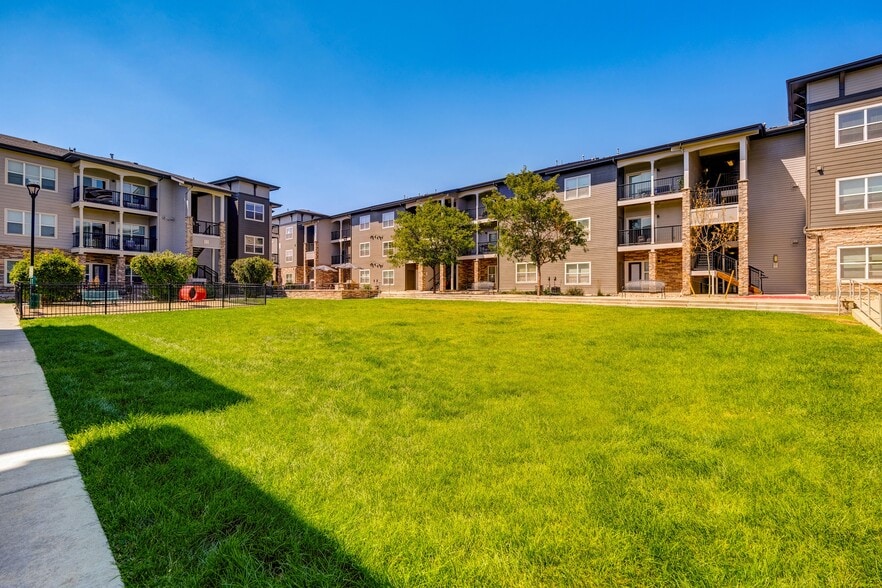
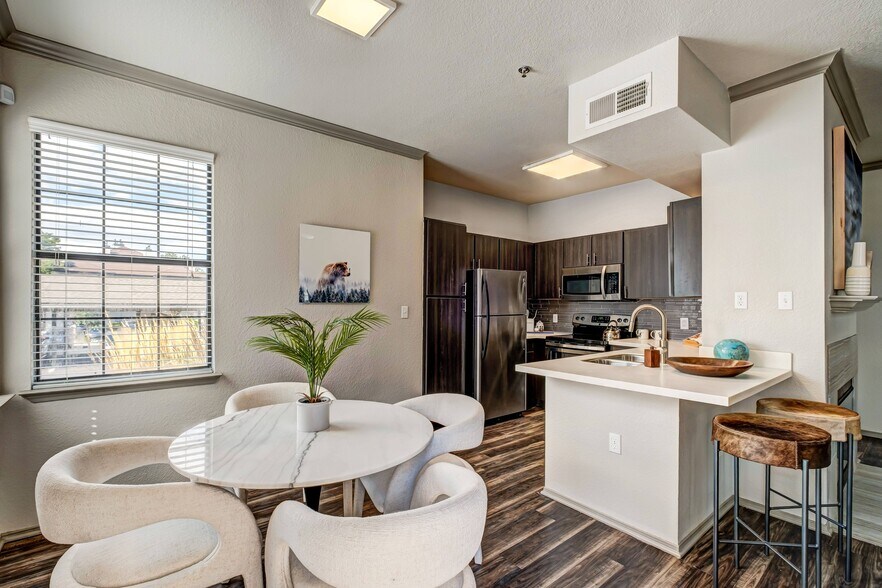
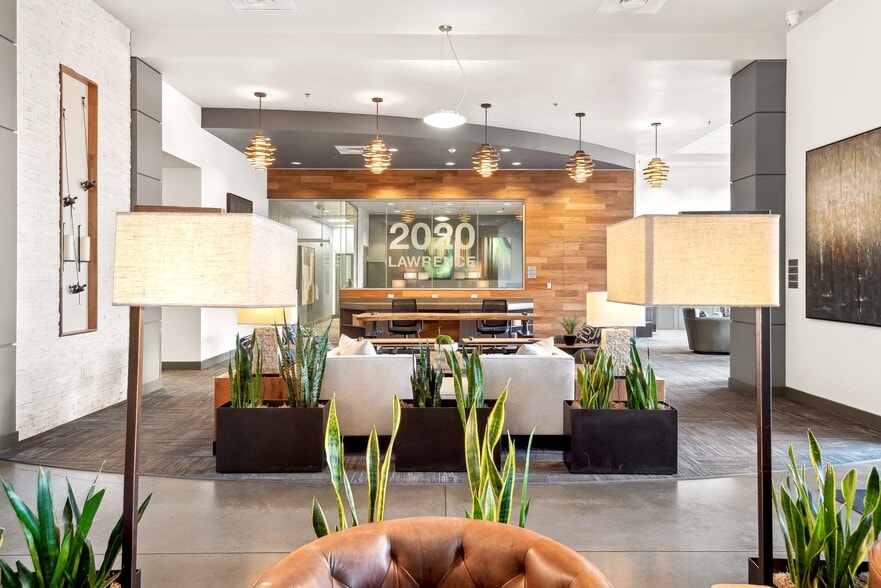
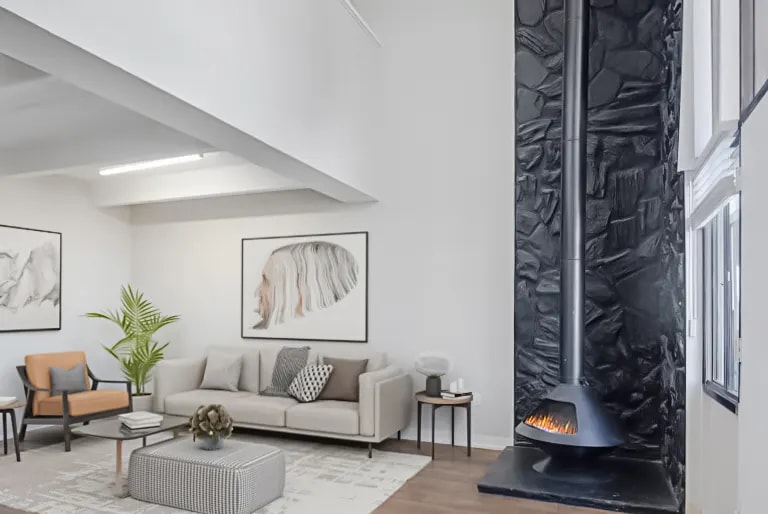
Red Hawk Ranch Gallery
Nearby Properties You Might Like
Within 50 Miles of Red Hawk Ranch
Find More Rentals in Thornton
Bedrooms
Other Types of Rentals
Thornton Apartments by Amenity
- Pet-Friendly Apartments in Thornton
- Furnished Apartments in Thornton
- Waterfront Apartments in Thornton
- Apartments with a Pool in Thornton
- Apartments with Wheelchair Access in Thornton
- Apartments with Washer & Dryer in Thornton
- Apartments with Utilities Included in Thornton
- Apartments with a Garage in Thornton
- Apartments with EV Charging in Thornton
- Apartments with a Virtual Tour in Thornton
Apartment Specialties
Find More Rentals Nearby…
Cities
Neighborhoods
Contact This Property
(720) 408-5064Languages: English, Spanish
Open 10:00 AM – 5:00 PM Today