- Total Monthly Price
- $1,367 - $2,573
- Bedrooms
- Studio - 2Studio - 2 Beds
- Bathrooms
- 1 - 21 - 2 Baths
- Sq. Ft.
- 449 - 1,347 sq ft
Pricing and Floor Plans
Design EG
Show Floor Plan Details Hide Floor Plan Details
Unable to load floor plan details.
1212
$1,644
614 Sq. Ft.
Now
0814
$1,429
614 Sq. Ft.
Nov. 10
0810
$1,434
614 Sq. Ft.
Nov. 17
Design EB
Show Floor Plan Details Hide Floor Plan Details
Unable to load floor plan details.
0404
$1,367
480 Sq. Ft.
Now
Design ED
Show Floor Plan Details Hide Floor Plan Details
Unable to load floor plan details.
1000
$1,478
563 Sq. Ft.
Now
Design EA
Show Floor Plan Details Hide Floor Plan Details
Unable to load floor plan details.
Design EC
Show Floor Plan Details Hide Floor Plan Details
Unable to load floor plan details.
Design EF
Show Floor Plan Details Hide Floor Plan Details
Unable to load floor plan details.
Design 1C
Show Floor Plan Details Hide Floor Plan Details
Unable to load floor plan details.
0507
$1,523
727 Sq. Ft.
Oct. 5
1107
$1,573
727 Sq. Ft.
Nov. 11
0827
$1,513
727 Sq. Ft.
Nov. 26
Design 1G
Show Floor Plan Details Hide Floor Plan Details
Unable to load floor plan details.
1236
$1,808
805 Sq. Ft.
Now
1036
$1,713
805 Sq. Ft.
Oct. 17
Design 1F
Show Floor Plan Details Hide Floor Plan Details
Unable to load floor plan details.
0608
$1,765
785 Sq. Ft.
Now
0508
$1,770
785 Sq. Ft.
Now
Design 1A
Show Floor Plan Details Hide Floor Plan Details
Unable to load floor plan details.
0630
$1,552
680 Sq. Ft.
Sep. 25
1130
$1,612
680 Sq. Ft.
Oct. 9
Design 1J
Show Floor Plan Details Hide Floor Plan Details
Unable to load floor plan details.
0314
$1,791
869 Sq. Ft.
Now
Design 1L
Show Floor Plan Details Hide Floor Plan Details
Unable to load floor plan details.
1132
$1,906
972 Sq. Ft.
Now
Design 1B
Show Floor Plan Details Hide Floor Plan Details
Unable to load floor plan details.
Design 1D
Show Floor Plan Details Hide Floor Plan Details
Unable to load floor plan details.
Design 1K with Den
Show Floor Plan Details Hide Floor Plan Details
Unable to load floor plan details.
Design 1I
Show Floor Plan Details Hide Floor Plan Details
Unable to load floor plan details.
Design 2C
Show Floor Plan Details Hide Floor Plan Details
Unable to load floor plan details.
0503
$2,009
1,058 Sq. Ft.
Now
0915
$2,014
1,058 Sq. Ft.
Now
0622
$2,024
1,058 Sq. Ft.
Now
Design 2A
Show Floor Plan Details Hide Floor Plan Details
Unable to load floor plan details.
0902
$2,012
956 Sq. Ft.
Now
0702
$2,007
956 Sq. Ft.
Oct. 17
Design 2F
Show Floor Plan Details Hide Floor Plan Details
Unable to load floor plan details.
0526
$2,172
1,081 Sq. Ft.
Now
0528
$2,172
1,081 Sq. Ft.
Now
Design 2J Townhome
Show Floor Plan Details Hide Floor Plan Details
Unable to load floor plan details.
0108
$2,573
1,347 Sq. Ft.
Sep. 25
0138
$2,548
1,347 Sq. Ft.
Oct. 27
Design 2D
Show Floor Plan Details Hide Floor Plan Details
Unable to load floor plan details.
0308
$2,095
1,078 Sq. Ft.
Now
Design 2B
Show Floor Plan Details Hide Floor Plan Details
Unable to load floor plan details.
0400
$2,108
1,005 Sq. Ft.
Now
Design 2I
Show Floor Plan Details Hide Floor Plan Details
Unable to load floor plan details.
0206
$2,180
1,237 Sq. Ft.
Now
Design 2G
Show Floor Plan Details Hide Floor Plan Details
Unable to load floor plan details.
Applicant has the right to provide the property manager or owner with a Portable Tenant Screening Report (PTSR) that is not more than 30 days old, as defined in § 38-12-902(2.5), Colorado Revised Statutes; and 2) if Applicant provides the property manager or owner with a PTSR, the property manager or owner is prohibited from: a) charging Applicant a rental application fee; or b) charging Applicant a fee for the property manager or owner to access or use the PTSR.
Details
Property Information
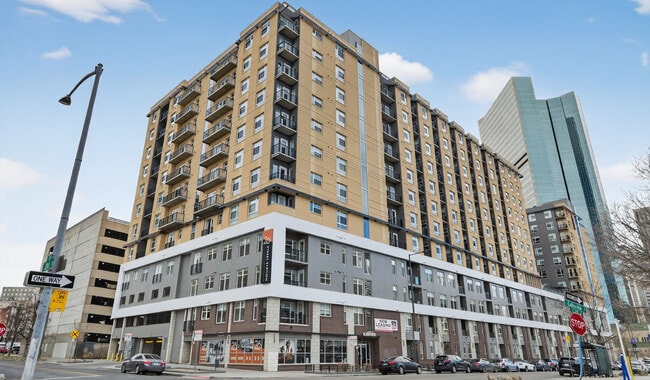
- Built in 2019
- 354 units12 stories
- Property License: #2022-BFN-0020322
Fees & Policies
The fees below are based on community-supplied data and may exclude additional fees and utilities.
Utilities & Essentials
-
Account Setup Fee$20
-
Move Out Service Fee$20
-
Package Locker Charge$27 / mo
-
Monthly Service Fee$6.65 / mo
-
GasVaries / mo
-
WaterVaries / mo
-
SewerVaries / mo
One-Time Basics
Due at Application
-
Application Fee (per applicant)$50
Due at Move-In
-
Admin Fee$150
Parking
-
Parking$140 - $225 / mo
Dogs Allowed
-
Pet Rent - Dog$35 / mo
Cats Allowed
-
Pet Rent - Cat$35 / mo
Other Pets Allowed
-
Pet Deposit$300
Storage Unit
-
Storage Space$35 / mo
Small Storage
-
Storage DepositN/A
-
Storage Rent$35 / mo
Personalized Add-Ons
-
Rent Credit Reporting (per household)$8 / mo
-
Minimum Liability Insurance$8.58 / mo
-
Short Term Renewal Fee25% of base rent / mo
-
Notice Fee3% of base rent
Situational
-
Returned Check Fee$20
-
Termination Fee300% of base rent
-
Late Charges5% of base rent
-
Transfer Fee50% of base rent
Property Fee Disclaimer: Based on community-supplied data and independent market research. Subject to change without notice. May exclude fees for mandatory or optional services and usage-based utilities.
Matterport 3D Tours
Explore Commute Options
Property Highlights
- 10 Ft. Ceilings
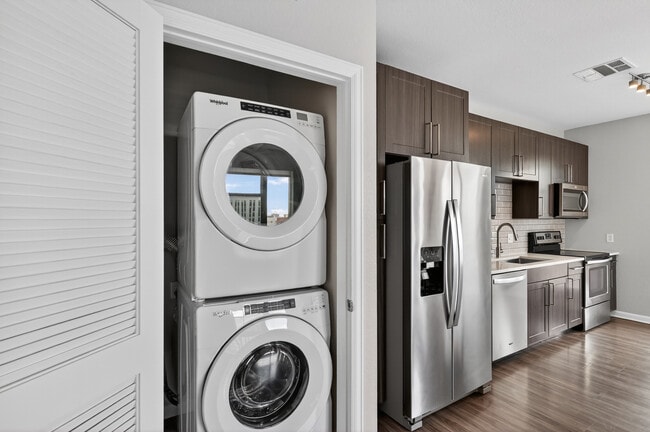
- Appliances Stainless Steel
- Appliances Upgraded
- Cabinets White Contemporary
- Cat Friendly
- Ceilings 10-Ft.
- Controlled Access Building
- Courtyard View
- Dark Finish Designer Cabinets
- Dog Friendly
- EV Charging Stations
- Gas Grills
- Hallway Closet
- In-unit Washer and Dryer
- Juliet Balcony
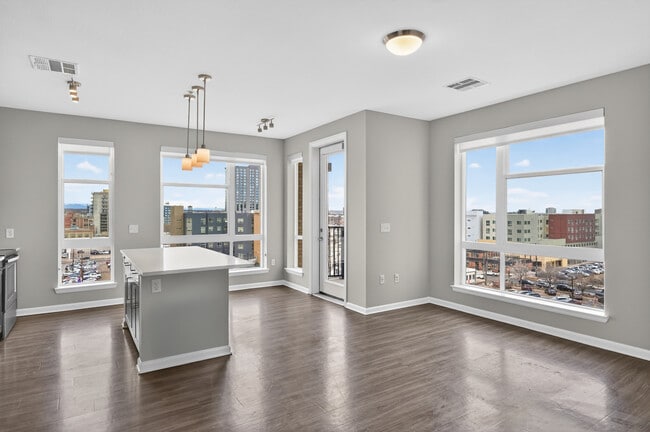
- Kitchen Island
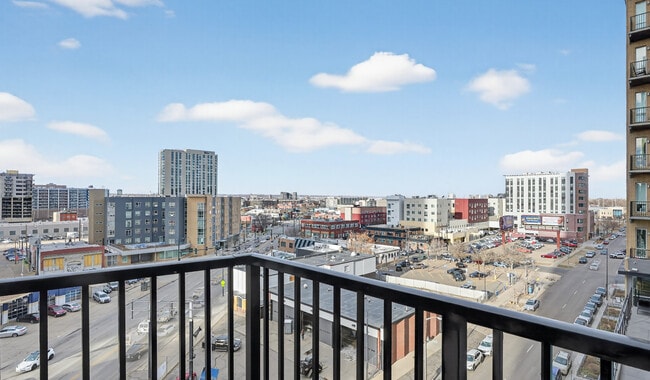
- Mountain View
- Moveable Kitchen Island
- Outdoor Fireplace Lounge
- Pool View
- Rock Climbing Wall
- Secure Bike Storage
- Self-serve Pet Wash
- Smart Home Technology
- Smart Home Thermostat
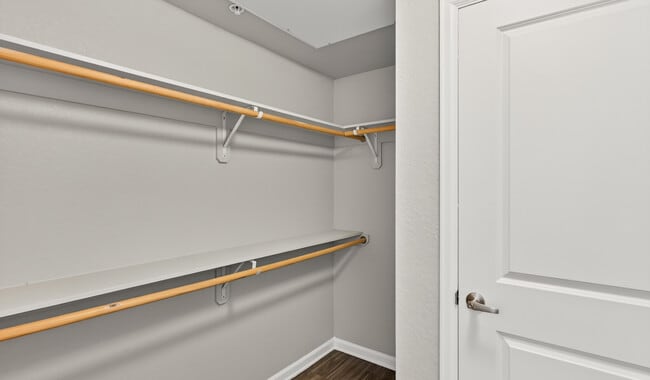
- Walk-In Closet
- Wi-Fi in Common Areas
- Wood Flooring
Apartment Features
- Air Conditioning
- Balcony
- Den
- Dishwasher
- Fireplace
- Pantry
- Washer/Dryer
- Wi-Fi
Community Features
- Bicycle Storage
- Business Center
- Car Charging Station
- Clubhouse
- Controlled Access
- Elevator
- Fitness Center
- Gameroom
- Grill
- Pet Washing Station
- Pool
- Public Transportation
- Storage Space
Map of 20th Street Station
Area Scores
Walkability
Very walkable
Transit
Exceptional public transit
Driveability
Moderately drivable
Bikeability
Moderately bikeable
Walkability measures the walking distance to day-to-day needs.
Transit measures access to public transportation.
Driveability measures congestion, parking availability, and access to major roads.
Bikeability measures the suitability for cycling.
Soundscore™
Busy
A Sound Score rating aggregates noise caused by vehicle traffic, airplane traffic and local sources.
Transit
Subway
1 min Drive


Subway
1 min Drive
Subway
1 min Drive
Subway
2 min Drive
Subway
1 min Drive
Commuter Rail
2 min Drive

Commuter Rail
3 min Drive
Airport
34 min Drive

Moving to Five Points, Denver, CO
Shopping Centers
Shoppers will appreciate 20th Street Station proximity to Neusteters/Shops at Stout Street, Denver Pavilions, and Sakura Square. Neusteters/Shops at Stout Street is 0.6 miles away, and Denver Pavilions is within a 9 minute walk.
Commuting
With top-notch public transportation and a TransitScore of 90, Five Points is exceptional public transit. Within 2.5 miles of 20th Street Station, you’ll find 20Th-Welton, 18Th-California, and 18Th-Stout.
Parks and Recreation
Recreational activities near 20th Street Station are plentiful. Discover 5 parks within 2.2 miles, including Lower Downtown Historic District (LoDo), Civic Center Park, and History Colorado Center.
Airports
Living in Five Points provides easy access to Denver International, located just 34 minutes from 20th Street Station.
Local Education
Primary and Secondary Schools

Downtown Denver Expeditionary School
Grades K-5
Public

University Preparatory School
Grades K-5
Public

Montessori Academy Of Colorado
Grades PK-5
Private

Manual Middle School
Grades 6-8
Public
DSST: Cole Middle School
Grades 6-8
Public

Whittier K-8 School
Grades PK-8
Public

Emily Griffith High School
Grades 9-12
Public

East High School
Grades 9-12
Public
Colorado Outward Bound School
Grades K-12
Private
Data provided by GreatSchools.org © 2026. All rights reserved.

Colleges and Universities
| School | Commute Time (Distance) |
|---|---|
| MSU Denver | Drive: 5 min (1.7 mi) |
| Community College Of Denver | Drive: 5 min (1.7 mi) |
| University of Colorado Denver | Drive: 6 min (1.9 mi) |
| Regis University | Drive: 11 min (5.2 mi) |
About 20th Street Station
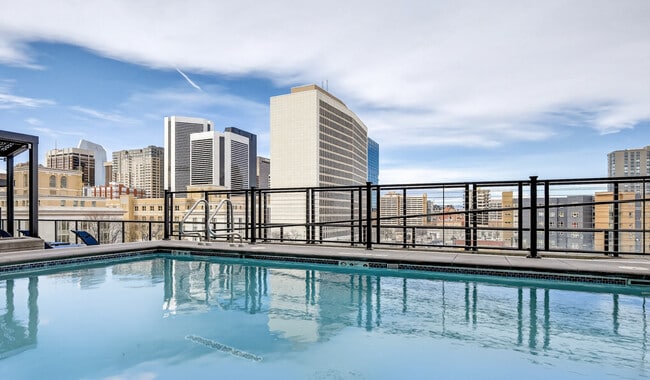
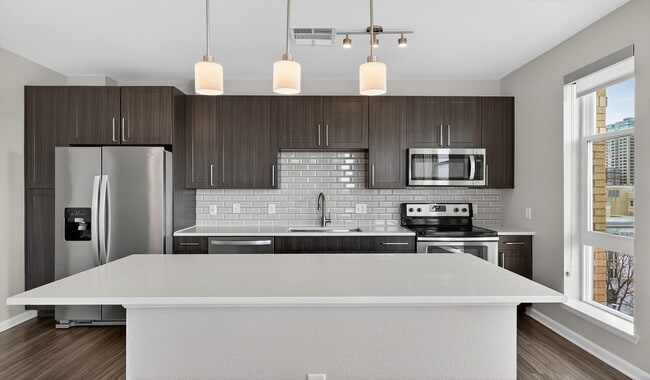
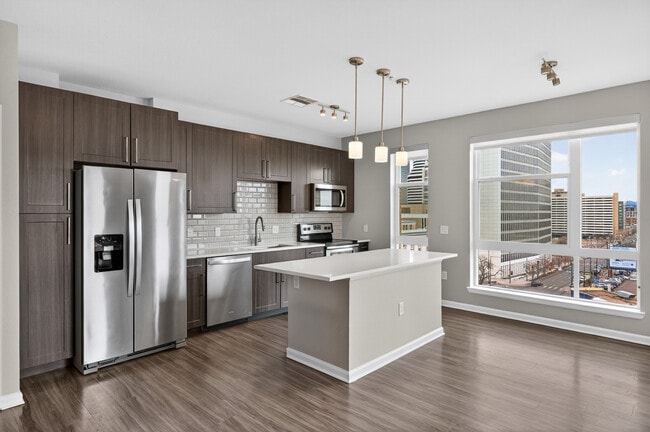
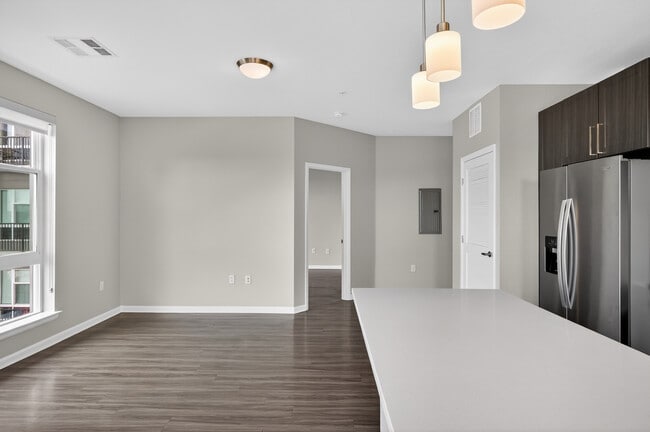
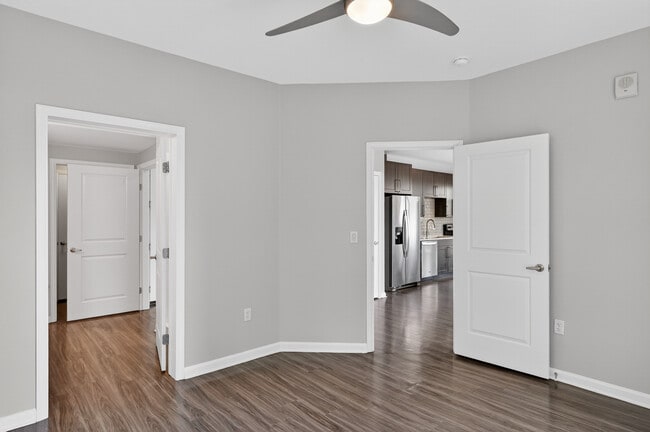
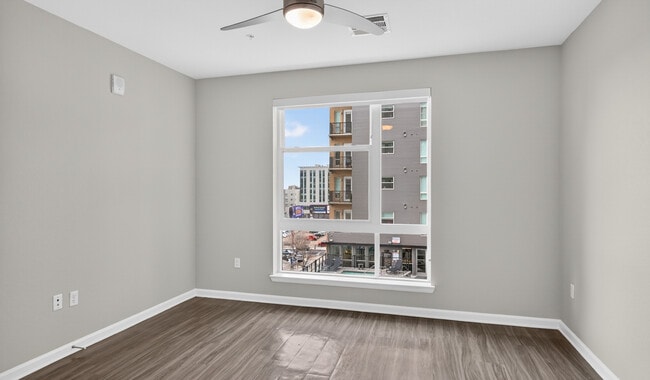
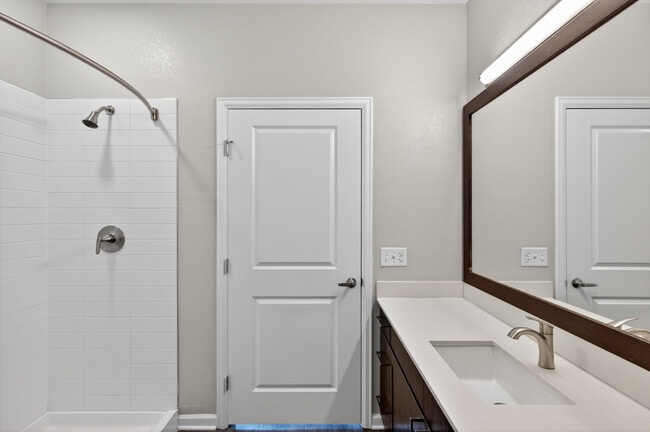
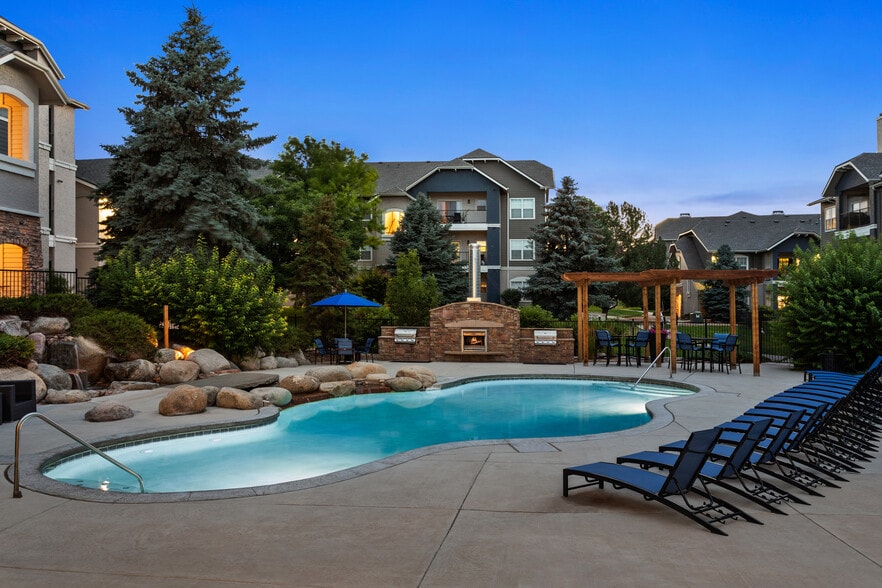
Discover modern downtown Denver apartments and Townhomes at 20th Street Station. Your time matters, so we skip the hidden fee shuffle. Our prices include required monthly costs, no extra math, no mystery, just the real number. Homes feature gorgeous… grey wash cabinetry, quartz countertops, tile backsplash, and wood style flooring. Your fitness center includes a rock wall, TRX bands, and dedicated yoga and spin rooms to help you stay moving. Your new social spaces include our incredible 5th floor pool and hot tub, with accompanying hangout areas by our firepits and built in barbeques as well as co working spaces and private work pods. You ll live in the heart of downtown Denver where you can walk and bike with ease. You ll be less than a mile from Coors Field, Union Station and the Denver Performing Arts Center and just blocks from the Light Rail, LoDo, LoHi, and RiNo.
Discover modern downtown Denver apartments and Townhomes at 20th Street Station. Your time matters, so we skip the hidden fee shuffle. Our prices include required monthly costs, no extra math, no mystery, just the real number. Homes feature gorgeous grey wash cabinetry, quartz countertops, tile backsplash, and wood style flooring. Your fitness center includes a rock wall, TRX bands, and dedicated yoga and spin rooms to help you stay moving. Your new social spaces include our incredible 5th floor pool and hot tub, with accompanying hangout areas by our firepits and built in barbeques as well as co working spaces and private work pods. You ll live in the heart of downtown Denver where you can walk and bike with ease. You ll be less than a mile from Coors Field, Union Station and the Denver Performing Arts Center and just blocks from the Light Rail, LoDo, LoHi, and RiNo.
20th Street Station is an apartment community in Denver, CO
Contact
Denver, CO 80205
- Sunday Closed
- Monday Closed
- Tuesday 10:00 AM – 6:00 PM
- Wednesday 10:00 AM – 6:00 PM
- Thursday 10:00 AM – 6:00 PM
- Friday 10:00 AM – 6:00 PM
- Saturday 10:00 AM – 5:00 PM

Renter Reviews
For 20th Street Station
2 Ratings & Reviews
-
6/4/26
corporate slop
They reel you in with move-in discounts and deals, but have unneccesary hidden charges. Don't even think about renewing because they will increase price of monthly rent AND other fees like parking and other "service" fees. when i made the regrettable decision to renew, they changed my lease length and when i asked to change it bc i dont want to move in the middle of the school semester, they ignored my *multiple* emails. Poorly ran, water has been shut off numerous times.
Review from Apartments.com
20th Street Station Gallery
Nearby Properties You Might Like
Within 50 Miles of 20th Street Station




Find More Rentals in Denver
Bedrooms
Other Types of Rentals
Denver Apartments by Amenity
- Pet-Friendly Apartments in Denver
- Furnished Apartments in Denver
- Waterfront Apartments in Denver
- Apartments with a Pool in Denver
- Apartments with Wheelchair Access in Denver
- Apartments with Washer & Dryer in Denver
- Apartments with Utilities Included in Denver
- Apartments with a Garage in Denver
- Apartments with EV Charging in Denver
- Apartments with a Virtual Tour in Denver
Apartment Specialties
Apartments in your Budget
Find More Rentals Nearby…
Cities
Neighborhoods
Contact This Property
(877) 313-9286Languages: English
Closed Today