210 St Paul St, Denver, CO 80206
Applicant has the right to provide the property manager or owner with a Portable Tenant Screening Report (PTSR) that is not more than 30 days old, as defined in § 38-12-902(2.5), Colorado Revised Statutes; and 2) if Applicant provides the property manager or owner with a PTSR, the property manager or owner is prohibited from: a) charging Applicant a rental application fee; or b) charging Applicant a fee for the property manager or owner to access or use the PTSR.
What This Apartment Offers
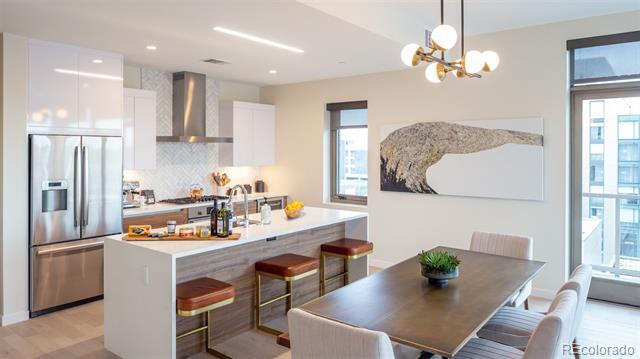
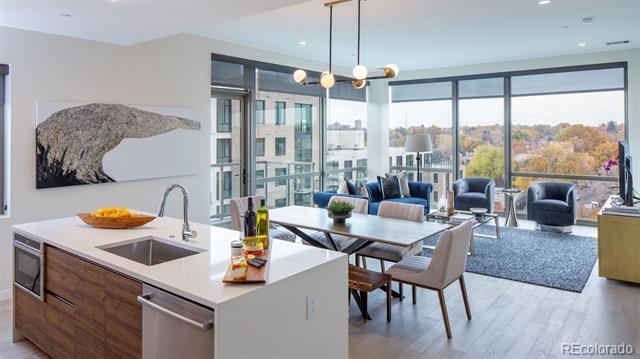
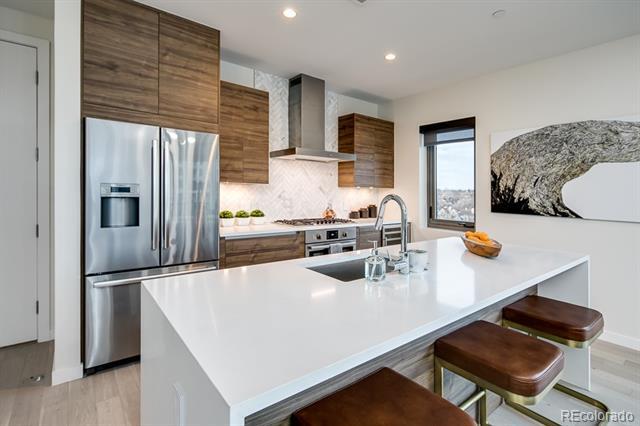
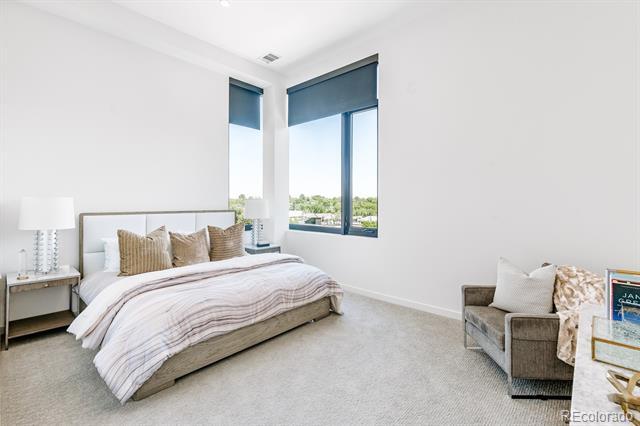
High-end finishes and luxurious amenities define the St. Paul Collection, offering unparalleled sophistication in a coveted Cherry Creek North locale. Each residence is highlighted by an expansive floorplan sprawling with exquisite lighting details and modern finishes. Culinary enthusiasts are treated to gourmet kitchens showcasing top-of-the-line appliances, sleek cabinetry and center islands. Soak in picturesque views from private balconies, perfect for enjoying quiet moments of outdoor relaxation. Experience ultimate serenity in sizable bedrooms flaunting large walk-in closets. Spa-like bathrooms inspire stylish tranquility with sleek tiles and fixtures. Residents of this building enjoy access to luxurious amenities including a grand lobby, rooftop and indoor lounges, a year-round heated pool and hot tub with private cabanas and fireplaces, a community kitchen and more. A coveted and convenient location offers close proximity to vibrant dining, shopping and entertainment options. Apartment MLS# 7173918
Unit 313
Apartment Features
- Air Conditioning
- Balcony
- Carpet
- Dishwasher
- Disposal
- Hardwood Floors
- High Speed Internet Access
- Island Kitchen
- Kitchen
- Microwave
- Oven
- Range
- Refrigerator
- Smoke Free
- Walk-In Closets
- Washer/Dryer
Community Features
- Garages
210 St Paul St Unit 313 is an apartment for rent in Denver, CO
Fees & Policies
The fees below are based on community-supplied data and may exclude additional fees and utilities.
One-Time Basics
Due at Application
-
Application Fee Per Applicant$20
Due at Move-In
-
Security Deposit - Refundable$500
-
Garage Attached
-
Garage
Dogs Allowed
-
Dogs Allowed
Cats Allowed
-
Cats Allowed
Property Fee Disclaimer: Based on community-supplied data and independent market research. Subject to change without notice. May exclude fees for mandatory or optional services and usage-based utilities.
Apartment Details
Views
- City
- Mountain
Home Design
- Built in 2018
- Contemporary Architecture
- Apartment
- Entry on the 4th floor
Interior Spaces
- Open Floorplan
- High Ceiling
- Living Room
- 1-Story Property
- Furnished or left unfurnished upon request
- 1465 Sq Ft Home
Kitchen
- Quartz Countertops
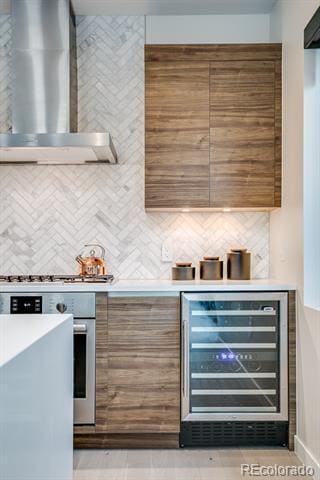
- Wine Cooler
- Kitchen Island
- Cooktop with Range Hood
- Oven
- Microwave
- Dishwasher
- Disposal
Flooring
- Wood
- Tile
- Carpet
Bedrooms and Bathrooms
- Walk-In Closet
- 2 Main Level Bedrooms
- 2 Bathrooms
- 2 Bedrooms | 2 Bathrooms
- Bedrooms Count All Upper Levels
Laundry
- Dryer
- Laundry in unit
- Washer
Parking
- Subterranean Parking
- 1 Car Attached Garage
- Tandem Parking
- Electric Vehicle Home Charger
Eco-Friendly Details
- Smoke Free Home
Pool
- Spa
- Pool
Outdoor Features
- Balcony
- Outdoor Gas Grill
Lot Details
- Two or More Common Walls
Schools
- Bromwell Elementary School
- Morey Middle School
- East High School
Utilities
- Forced Air Heating and Cooling System
- High Speed Internet
- Heating System Uses Natural Gas
Listing and Financial Details
- Security Deposit $500
- Property Available on 2026-10-04
- 6 Month Lease Term
- $20 Application Fee
Community Details
Overview
- High-Rise Community
- St Paul Collection Community
- Cherry Creek North Subdivision
- Community Parking
- Total HOA Annual Fees
Amenities
- Concierge
- Clubhouse
- Business Center
- Elevator
- Bike Room
- Laundry Facilities
Recreation
- Fitness Center
- Community Pool
- Community Spa
Pet Policy
- Pet Washing Station
- Dogs and Cats Allowed
- Breed Restrictions
- Pet Deposit $300
- $35 Monthly Pet Rent
Security
- Gated Community
- Front Desk in Lobby
- On-Site Manager or Management
Explore Commute Options
What's nearby 210 St Paul St Unit 313
Get In Touch
Denver, CO 80206

© 2026 REcolorado® All rights reserved. Certain information contained herein is derived from information which is the licensed property of, and copyrighted by, REcolorado®
Area Scores
Walkability
Very walkable
Transit
Some public transit
Driveability
Fairly drivable
Bikeability
Moderately bikeable
Walkability measures the walking distance to day-to-day needs.
Transit measures access to public transportation.
Driveability measures congestion, parking availability, and access to major roads.
Bikeability measures the suitability for cycling.
Soundscore™
Active
A Sound Score rating aggregates noise caused by vehicle traffic, airplane traffic and local sources.
Travel and Transit
Commuter Rail
12 min Drive
Commuter Rail
11 min Drive

Airport
35 min Drive

Local Education
Colleges and Universities
| School | Commute Time (Distance) |
|---|---|
| University of Denver | Drive: 10 min (3.9 mi) |
| MSU Denver | Drive: 11 min (4.1 mi) |
| Community College Of Denver | Drive: 11 min (4.1 mi) |
| University of Colorado Denver | Drive: 11 min (4.2 mi) |
Discover Cherry Creek, Denver, CO
Shopping Centers
Shoppers will appreciate 210 St Paul St Unit 313 proximity to Fillmore Place, Cherry Creek Shopping Center, and Shops at Northcreek. Fillmore Place is 0.2 miles away, and Cherry Creek Shopping Center is within an 11 minute walk.
Commuting
With a TransitScore of 40, 210 St Paul St Unit 313 has some public transit, including 10 transit stops within 5.3 miles. Transit options include Alameda and Louisiana-Pearl.
Parks and Recreation
Recreational activities near 210 St Paul St Unit 313 are plentiful. Discover 5 parks within 3.2 miles, including Denver Botanic Gardens at York St., City Park of Denver, and Washington Park.
Airports
Living in Cherry Creek provides easy access to Denver International, located just 36 minutes from 210 St Paul St Unit 313.
Avoid Scams
Protect yourself from fraud. Do not send money to anyone you don't know.
Nearby Properties You Might Like
Within 50 Miles of 210 St Paul St Unit 313
Find More Rentals in Denver
Bedrooms
Other Types of Rentals
Denver Apartments by Amenity
- Pet-Friendly Apartments in Denver
- Furnished Apartments in Denver
- Waterfront Apartments in Denver
- Apartments with a Pool in Denver
- Apartments with Wheelchair Access in Denver
- Apartments with Washer & Dryer in Denver
- Apartments with Utilities Included in Denver
- Apartments with a Garage in Denver
- Apartments with EV Charging in Denver
- Apartments with a Virtual Tour in Denver