
Gardens at Cherry Creek
1 - 3 Beds
$1,910 - $3,110
12 Month Lease


Applicant has the right to provide the property manager or owner with a Portable Tenant Screening Report (PTSR) that is not more than 30 days old, as defined in § 38-12-902(2.5), Colorado Revised Statutes; and 2) if Applicant provides the property manager or owner with a PTSR, the property manager or owner is prohibited from: a) charging Applicant a rental application fee; or b) charging Applicant a fee for the property manager or owner to access or use the PTSR.
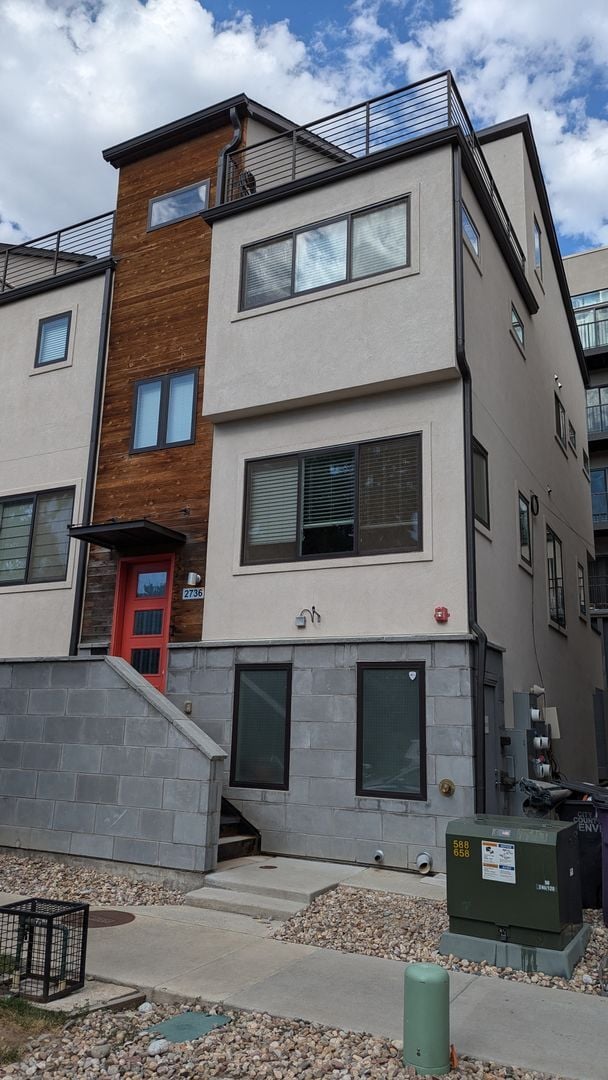
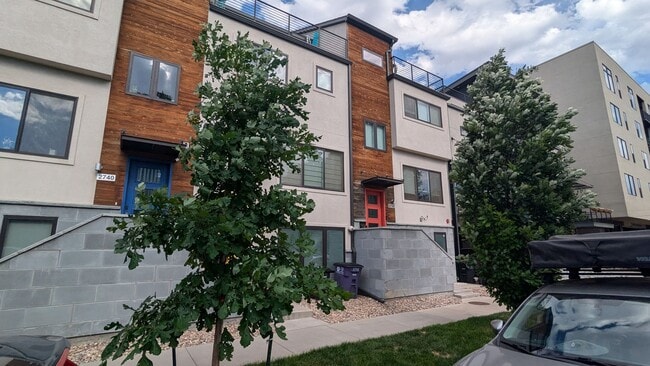
ABSOLUTELY FABULOUS AND AMAZING 3-level 3-bedroom, 4-bathroom rowhouse-style townhome WITH 2-CAR GARAGE in fabulous Highlands neighborhood location! Fabulous... private rooftop deck with panoramic birds-eye views of mountains and your neighborhood!!! **THIS HOME IS AVAILABLE FOR IMMEDIATE OCCUPANCY!
This totally awesome townhome features three levels of quality modern design and luxurious living in the heart of the desirable Highlands neighborhood! Each level oozes comfort and quality! The lower level boasts a spacious 2-car garage for vehicles, and includes additional storage space for bikes and other toys and goodies!
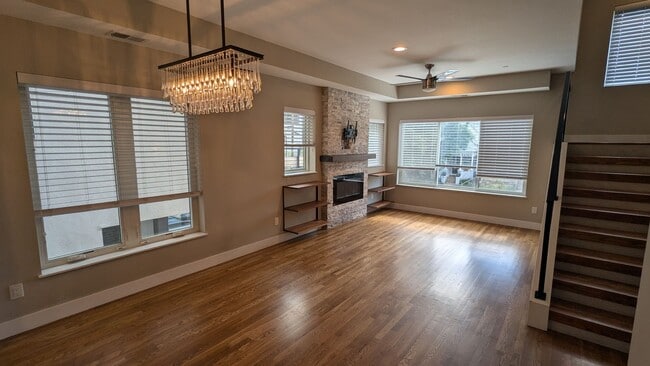
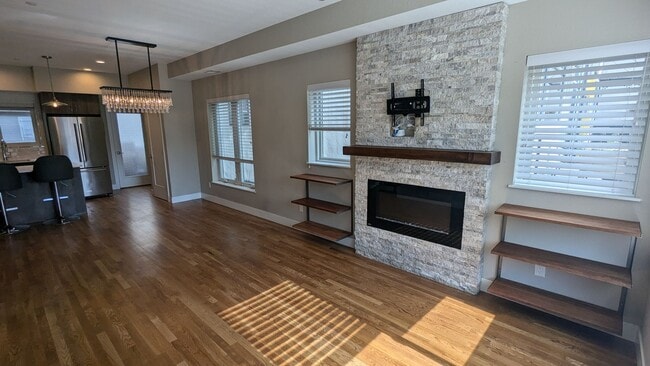
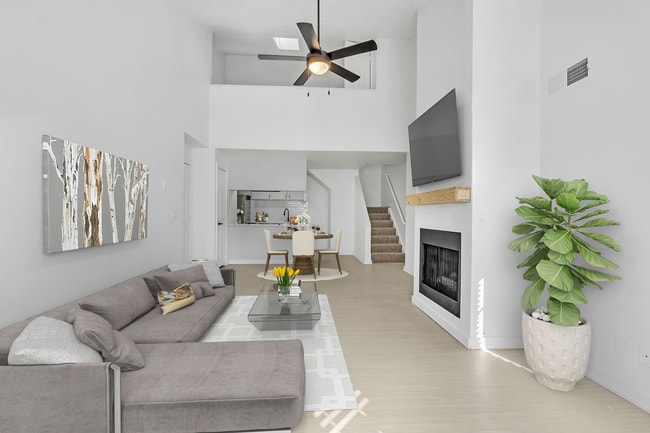
Making your way to the second-floor main-level of the home you'll relax in the gorgeous and spacious living room area, featuring wide-plank wood flooring and 9-ft. ceilings, a cozy stone/electric fireplace, and generous chef's kitchen and eating area! All with tons of natural daylight!
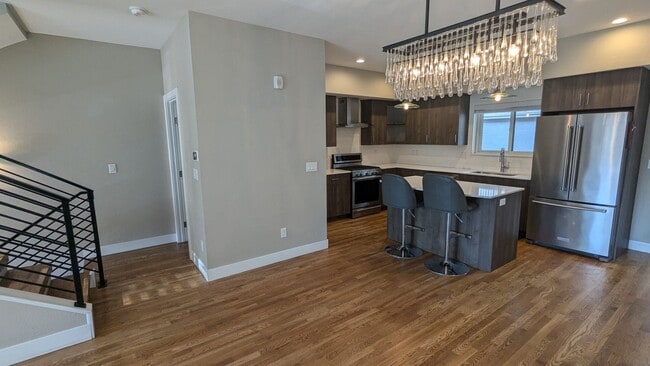
The fabulous chef's kitchen is immediately adjacent the living room, and features modern cabinetry, quartz countertops with subway tile backsplashes, stainless steel sink with chef's gooseneck faucet, a separate kitchen island with built-in microwave oven and breakfast bar (two barstools included), a food storage pantry, and a complete stainless steel appliance package, including french-door refrigerator, gas range/oven, dishwasher, and microwave oven. There's even a door leading to the balcony for outdoor grilling - and the barbeque is included too! There's also a handy guest half-bathroom on this level too!
The next level of this home features two generous bedrooms with large walk-in closets, and each bedroom includes their own private bathroom! The master suite features two his & hers sinks, a generous fully-tiled walk-in shower, and toilet. There's also a full-size washer and dryer on this level, eliminating bothersome trips carrying loads of laundry up and down the stairs!
A quick trip to the top level of this home reveals the third bedroom/office, featuring vaulted ceilings, two closets, a full bathroom with tub, PLUS a built-in QUEEN-SIZE murphy bed that pulls down when needed, AND a large built-in desk/work center!
**SUPER BONUS ROUND! This room also features a set of 8-ft. tall folding patio doors that fold back and provide you with a massive opening onto the fabulous rooftop deck with panoramic views of your Highlands neighborhood and mountains! This rooftop deck is ideal for relaxing, sunbathing and is the ultimate entertainment venue!
Central air and heat ensure year-round comfort!
**HURRY -- this amazing townhome will not last long!!!
Dogs may be allowed with $300 refundable pet deposit + $30.00 per month pet rent.
All water, sewer, trash, exterior yard care and snow removal, AND internet are included for a flat HOA Fee of $95.00 per month - so your total payment to us is $3,995.00, and you only pay for your own electricity and gas directly with Xcel Energy. Everything else is included!
Fantastic location in the desirable Highlands neighborhood, with quick and easy access to buslines, restaurants, and entertainment!
Upon initial contact, please provide us with some basic information about yourselves and any others living with you, including type of employment, pets if any, and your desired lease start date.
2736 Decatur St is a townhome for rent in Denver, CO
The fees below are based on community-supplied data and may exclude additional fees and utilities.
Property Fee Disclaimer Based on community-supplied data and independent market research. Subject to change without notice. May exclude fees for mandatory or optional services and usage-based utilities.
Walkability
Moderately walkable70 / 100
Transit
Good public transit60 / 100
Driveability
Very drivable80 / 100
Bikeability
Moderately bikeable60 / 100

Soundscore ™
Active74 / 100


School
Commute Time (Distance)
University of Colorado Denver
Drive: 5 min (2 mi)
MSU Denver
Drive: 5 min (2.1 mi)
Community College Of Denver
Drive: 5 min (2.1 mi)
Regis University
Drive: 8 min (2.8 mi)
Shoppers will appreciate 2736 Decatur St proximity to 2986 N Speer Blvd, 2300 Federal Blvd, and 3000-3014 W 23rd Ave. 2986 N Speer Blvd is 0.4 miles away, and 2300 Federal Blvd is within an 11 minute walk.
With a TransitScore of 60, 2736 Decatur St has good public transit, including 10 transit stops within 3.6 miles. Transit options include Union Station Track 12 and Union Station Track 11.
Recreational activities near 2736 Decatur St are plentiful. Discover 5 parks within 2.5 miles, including Landry's Downtown Aquarium, Centennial Gardens, and Children's Museum of Denver.
Living in Jefferson Park provides easy access to Denver International, located just 34 minutes from 2736 Decatur St.
Within 50 Miles of 2736 Decatur St
12 Month Lease

12 Month Lease
12 Month Lease