
2834 Curtis Street, Denver, CO 80205
Applicant has the right to provide the property manager or owner with a Portable Tenant Screening Report (PTSR) that is not more than 30 days old, as defined in § 38-12-902(2.5), Colorado Revised Statutes; and 2) if Applicant provides the property manager or owner with a PTSR, the property manager or owner is prohibited from: a) charging Applicant a rental application fee; or b) charging Applicant a fee for the property manager or owner to access or use the PTSR.
What This Apartment Offers
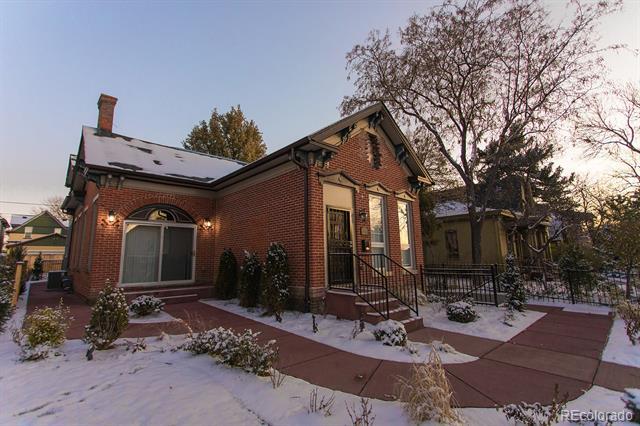
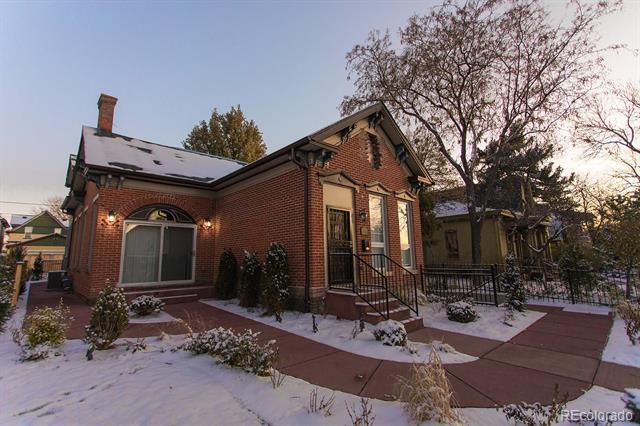
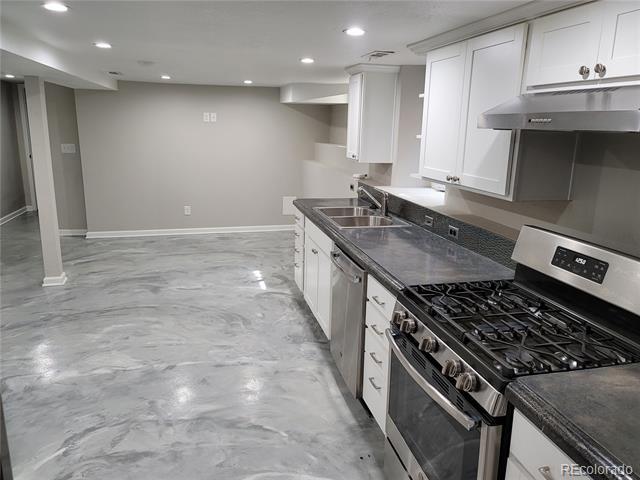
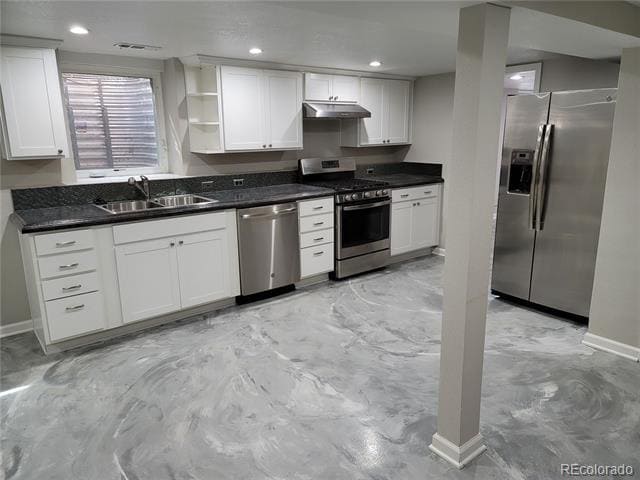
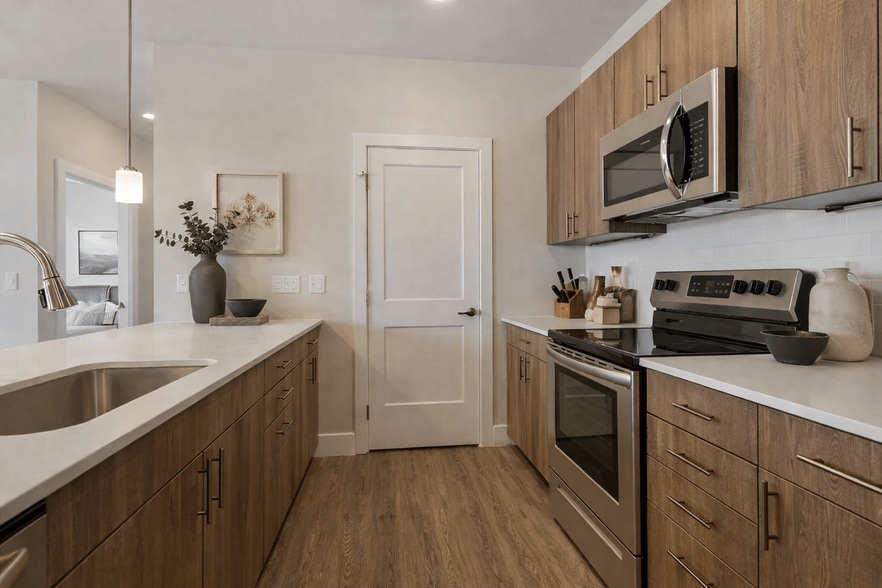
Recently remodeled garden level apartment in historic conversion 3-plex is open-concept, spacious and large. The modern finishes include a full sized kitchen offering gas cooking and a side-by-side refrigerator with filtered water and ice, and a modern bathroom with full-sized stacked laundry machines and a luxurious shower. Plenty of storage including a walk-in closet and office/storage room. Lots of light with windows all around and located in a quiet converted home on an amazingly landscaped lot. Walking distance to shops, dining, nightlife and downtown. Street parking is always open. *Utilities included!!! *Pet's possible pending details. *Sight unseen lease possible with virtual tour, and electronic applications and lease. *All information contained herein may be deemed reliable, but not guaranteed and is subject to change without notice. It is up to you to verify any and all information, in advertising or otherwise, prior to completing an application and/or signing a lease. Apartment MLS# 8611661
Unit 3
Apartment Features
- Basement
- Dishwasher
- Disposal
- Oven
- Range
- Refrigerator
- Smoke Free
- Walk-In Closets
- Washer/Dryer
2834 Curtis Street Unit 3 is an apartment for rent in Denver, CO
Fees & Policies
The fees below are based on community-supplied data and may exclude additional fees and utilities.
One-Time Basics
Due at Application
-
Application Fee Per Applicant$40
Due at Move-In
-
Security Deposit - Refundable$1,500
Dogs Allowed
-
Dogs Allowed
Restrictions
Breed Restrictions
Cats Allowed
-
Cats Allowed
Restrictions
Breed Restrictions
Property Fee Disclaimer: Based on community-supplied data and independent market research. Subject to change without notice. May exclude fees for mandatory or optional services and usage-based utilities.
Apartment Details
Home Design
- Built in 1888
- Townhome
- Entry on the 1st floor
Interior Spaces
- Open Floorplan
- 1-Story Property
- 1178 Sq Ft Home
Kitchen
- Eat-In Kitchen
- Concrete Kitchen Countertops
- Range with Range Hood
- Oven
- Dishwasher
- Disposal
Bedrooms and Bathrooms
- Walk-In Closet
- 1 Bathroom
- 1 Bedroom | 1 Bathroom
- 1 Bedroom
- Bedrooms Count All Upper Levels
Laundry
- Dryer
- Laundry in unit
- Washer
Basement
- Finished Basement
- Walk-Out Basement
- Basement Fills Entire Space Under The House
- 1 Bedroom in Basement
Eco-Friendly Details
- Smoke Free Home
Lot Details
- Garden
- 1 Common Wall
Schools
- Gilpin Elementary School
- Wyatt Middle School
- East High School
Utilities
- Forced Air Heating System
- No Cooling
Listing and Financial Details
- Security Deposit $1,500
- Property Available on 2026-06-19
- 12 Month Lease Term
- $40 Application Fee
- Exclusions: Tenant's personal property
- The owner pays for electricity, gas, grounds care, trash collection, water
Community Details
Overview
- Curtis Park Subdivision
- Total HOA Annual Fees
Amenities
- Community Garden
Pet Policy
- Breed Restrictions
- Limit on the number of pets
- Pet Size Limit
- Pet Deposit Required
Security
- Gated Community
Explore Commute Options
What's nearby 2834 Curtis Street Unit 3
Get In Touch
Denver, CO 80205

© 2026 REcolorado® All rights reserved. Certain information contained herein is derived from information which is the licensed property of, and copyrighted by, REcolorado®
Area Scores
Walkability
Moderately walkable
Transit
Good public transit
Driveability
Moderately drivable
Bikeability
Moderately bikeable
Walkability measures the walking distance to day-to-day needs.
Transit measures access to public transportation.
Driveability measures congestion, parking availability, and access to major roads.
Bikeability measures the suitability for cycling.
Soundscore™
Active
A Sound Score rating aggregates noise caused by vehicle traffic, airplane traffic and local sources.
Travel and Transit
Subway
2 min Drive


Subway
1 min Drive
Subway
2 min Drive
Subway
3 min Drive
Commuter Rail
12 min Drive
Commuter Rail
2 min Drive
Airport
31 min Drive

Local Education
Colleges and Universities
| School | Commute Time (Distance) |
|---|---|
| University of Colorado Denver | Drive: 7 min (2.5 mi) |
| MSU Denver | Drive: 7 min (2.5 mi) |
| Community College Of Denver | Drive: 7 min (2.6 mi) |
| Regis University | Drive: 11 min (5.4 mi) |
Discover Curtis Park, Denver, CO
Shopping Centers
Shoppers will appreciate 2834 Curtis Street Unit 3 proximity to Five Points Plaza, 28th and Blake, and Park Avenue Square. Five Points Plaza is 0.4 miles away, and 28th and Blake is within an 8 minute walk.
Commuting
With a TransitScore of 70, 2834 Curtis Street Unit 3 has good public transit, including 10 transit stops within 3 miles. Transit options include 27Th-Welton and 30Th-Downing.
Parks and Recreation
Recreational activities near 2834 Curtis Street Unit 3 are plentiful. Discover 5 parks within 2.3 miles, including Lower Downtown Historic District (LoDo), Civic Center Park, and History Colorado Center.
Airports
Living in Curtis Park provides easy access to Denver International, located just 32 minutes from 2834 Curtis Street Unit 3.
Avoid Scams
Protect yourself from fraud. Do not send money to anyone you don't know.
Nearby Properties You Might Like
Within 50 Miles of 2834 Curtis Street Unit 3
Find More Rentals in Denver
Bedrooms
Other Types of Rentals
Denver Apartments by Amenity
- Pet-Friendly Apartments in Denver
- Furnished Apartments in Denver
- Waterfront Apartments in Denver
- Apartments with a Pool in Denver
- Apartments with Wheelchair Access in Denver
- Apartments with Washer & Dryer in Denver
- Apartments with Utilities Included in Denver
- Apartments with a Garage in Denver
- Apartments with EV Charging in Denver
- Apartments with a Virtual Tour in Denver