2834 Macon Way, Denver, CO 80238
Applicant has the right to provide the property manager or owner with a Portable Tenant Screening Report (PTSR) that is not more than 30 days old, as defined in § 38-12-902(2.5), Colorado Revised Statutes; and 2) if Applicant provides the property manager or owner with a PTSR, the property manager or owner is prohibited from: a) charging Applicant a rental application fee; or b) charging Applicant a fee for the property manager or owner to access or use the PTSR.
What This Townhouse Offers
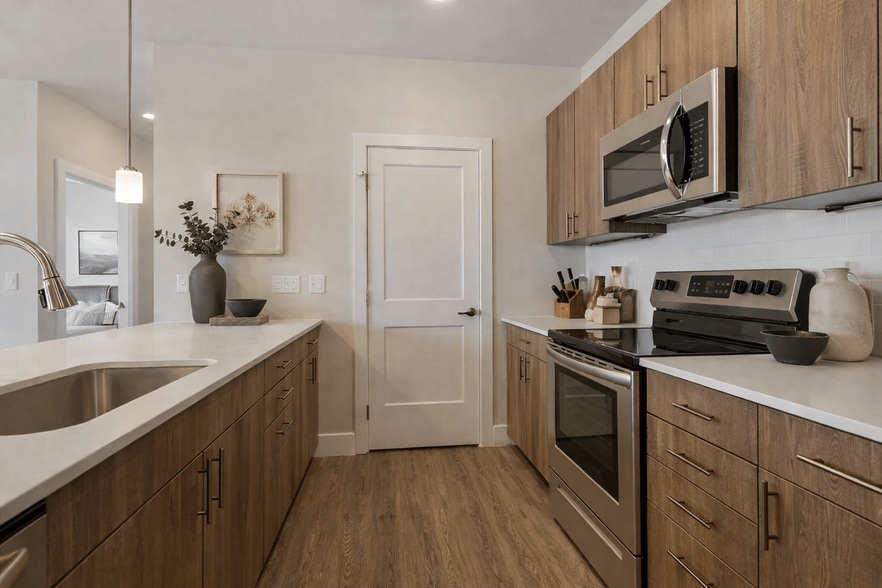
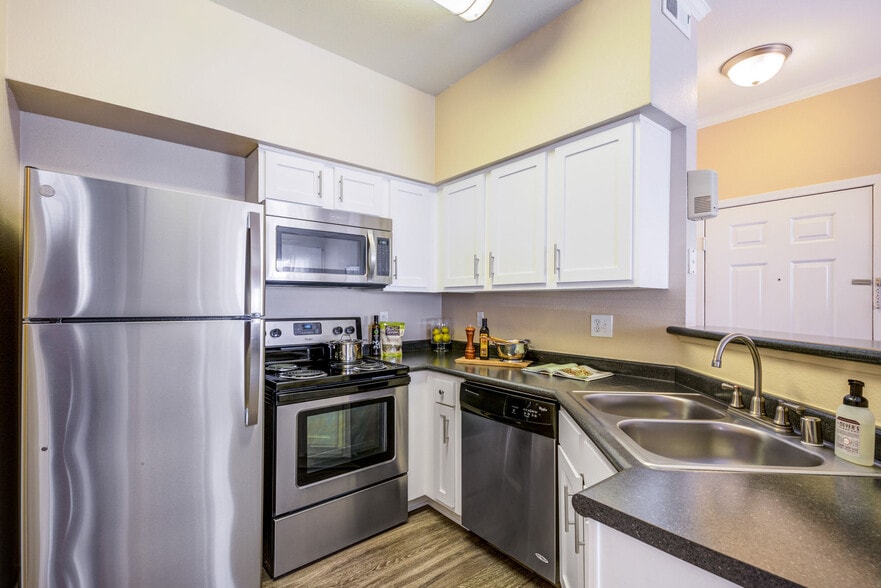
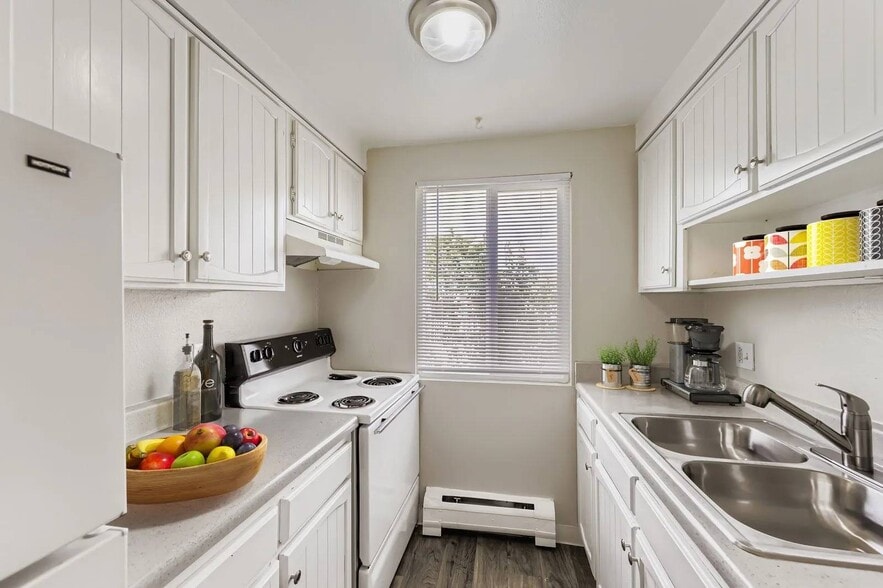
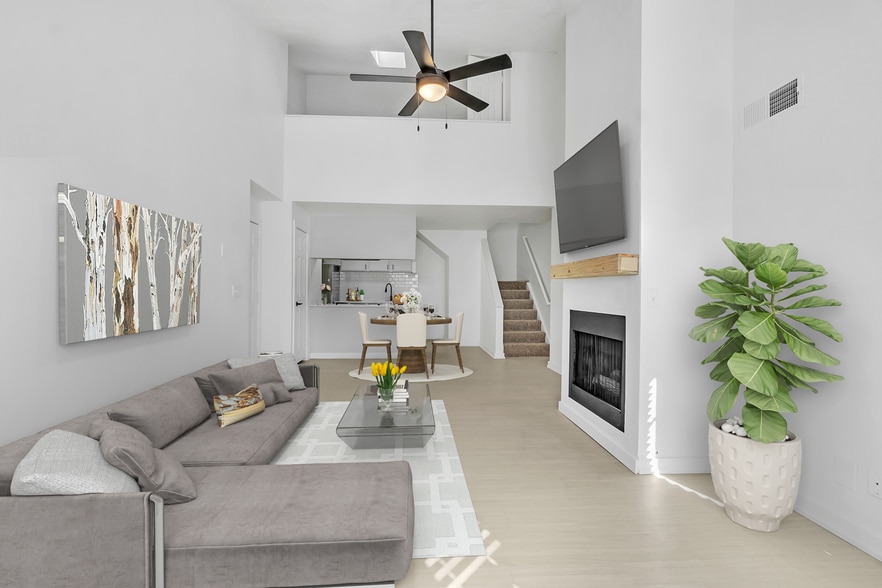
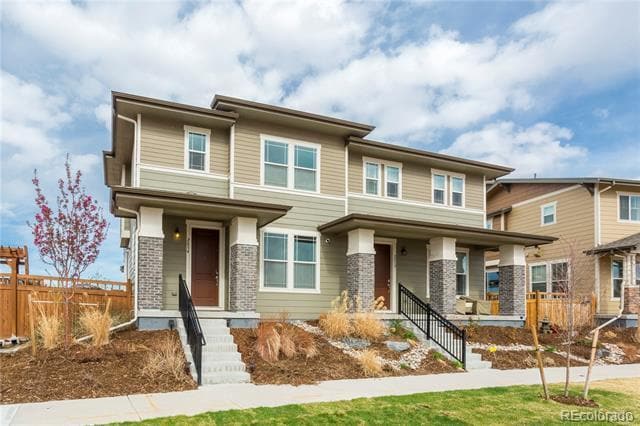
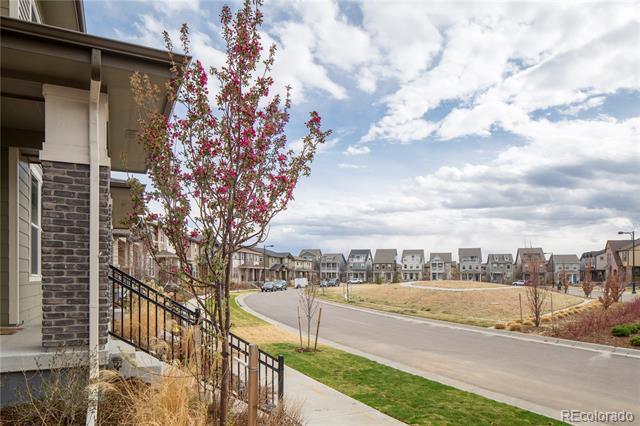
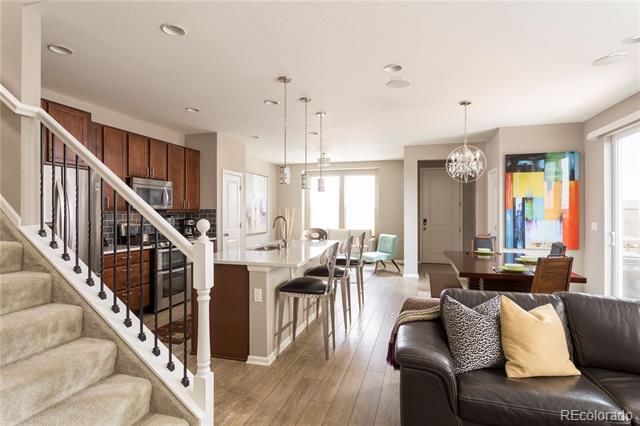
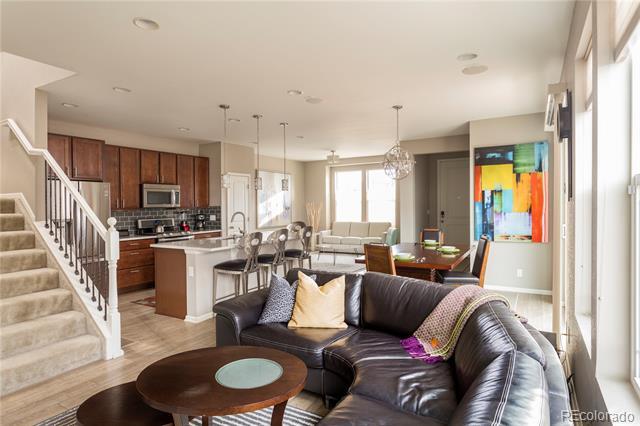
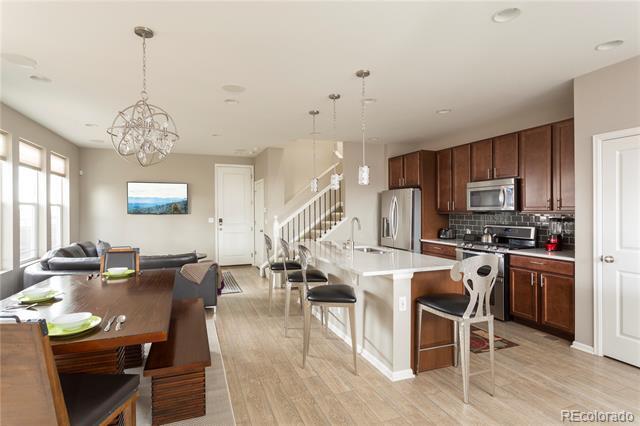
Modern comfort meets convenience in this 3-bedroom, 2.5-bath, 1821 sq ft single-family home built in 2019. Enjoy an open-concept layout, modern kitchen, and private gated yard with a one-car garage. Located in Denver’s desirable Central Park neighborhood — walking distance to Isabella Bird Elementary, across from Bluff Lake, and just a few minutes from King Soopers and the Rec Center. Only 7 minutes from the University of Colorado Hospital, the Children’s Hospital, and the VA Hospital. Home comes fully furnished, with the owner covering HOA, water, and trash. Pet-friendly ($350 nonrefundable deposit). No smoking indoors. Available for short- or long-term stays. Contact us today to schedule a viewing! Townhouse MLS# 2507306
Unit
Townhome Features
- Air Conditioning
- Balcony
- Washer/Dryer
- Yard
Community Features
- Garages
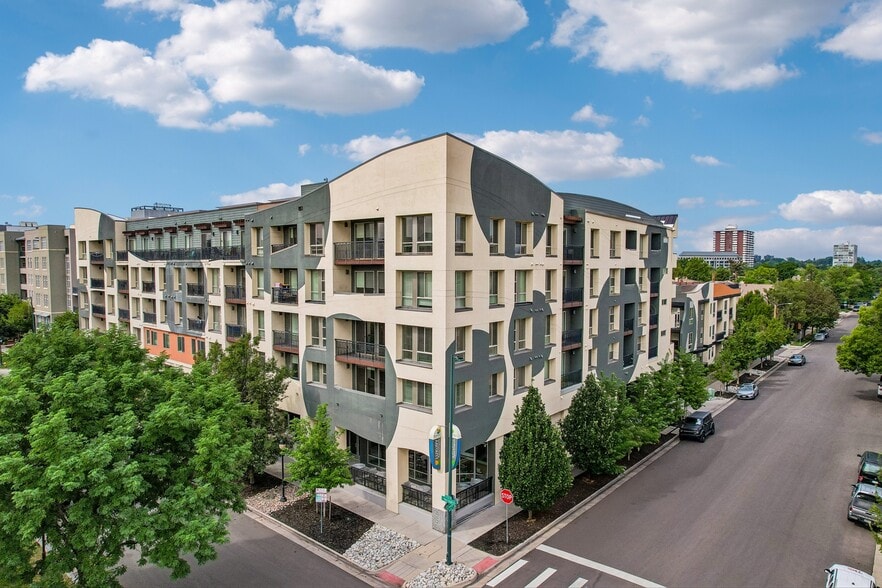
2834 Macon Way is a townhome for rent in Denver, CO
Fees & Policies
The fees below are based on community-supplied data and may exclude additional fees and utilities.
One-Time Basics
Due at Application
-
Application Fee Per Applicant$50
Due at Move-In
-
Security Deposit - Refundable$2,500
-
Garage Attached
-
Garage
Dogs Allowed
-
Dogs Allowed
Cats Allowed
-
Cats Allowed
Property Fee Disclaimer: Based on community-supplied data and independent market research. Subject to change without notice. May exclude fees for mandatory or optional services and usage-based utilities.
Townhome Details
Home Design
- Built in 2014
- Townhome
Interior Spaces
- Bonus Room
- Living Room
- Dining Room
- 1821 Sq Ft Home
- 2-Story Property
Bedrooms and Bathrooms
- Primary Bedroom Suite
- 2.5 Bathrooms
- En-Suite Bathroom
- 3 Bedrooms | 3 Bathrooms
- 3 Bedrooms
- Bedrooms Count All Upper Levels
Laundry
- Laundry Room
Parking
- 2 Car Attached Garage
Eco-Friendly Details
- Smart Irrigation
Outdoor Features
- Balcony
- Patio
Lot Details
- No Units Above
- Private Yard
- No Units Located Below
- 1 Common Wall
Schools
- Isabella Bird Community Elementary School
- Bill Roberts E-8 Middle School
- Northfield High School
Utilities
- Central Air
Listing and Financial Details
- Security Deposit $2,500
- Property Available on 2025-11-06
- Short Term Lease
- $50 Application Fee
- Exclusions: Landlord's personal Items
- The owner pays for association fees, trash collection, water
Community Details
Overview
- Central Park Subdivision
- Total HOA Annual Fees
Recreation
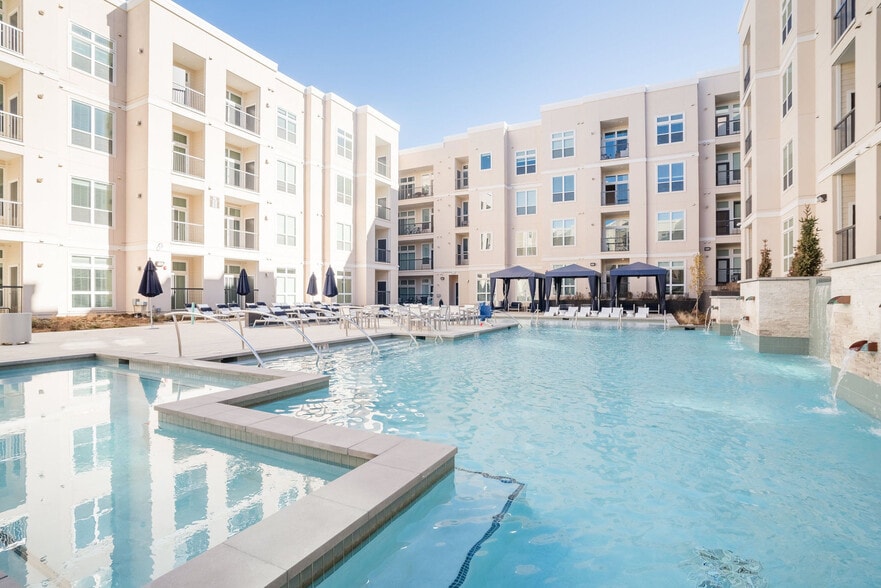
- Community Pool
- Community Playground
- Trails
Pet Policy
- Dogs and Cats Allowed
- Pet Deposit $350
- $350 Monthly Pet Rent
Explore Commute Options
What's nearby 2834 Macon Way
Get In Touch
Denver, CO 80238

© 2026 REcolorado® All rights reserved. Certain information contained herein is derived from information which is the licensed property of, and copyrighted by, REcolorado®
Area Scores
Walkability
Moderately walkable
Transit
Some public transit
Driveability
Very drivable
Bikeability
Very bikeable
Walkability measures the walking distance to day-to-day needs.
Transit measures access to public transportation.
Driveability measures congestion, parking availability, and access to major roads.
Bikeability measures the suitability for cycling.
Soundscore™
Active
A Sound Score rating aggregates noise caused by vehicle traffic, airplane traffic and local sources.
Travel and Transit
Commuter Rail
3 min Drive
Commuter Rail
3 min Drive
Airport
22 min Drive

Local Education
Primary and Secondary Schools

Isabella Bird Community School
Grades PK-5
Public

DSST: Montview Middle School
Grades 6-8
Public
DSST: Conservatory Green Middle School
Grades 6-8
Public

William (Bill) Roberts K-8 School
Grades K-8
Public

Hope Lutheran School
Grades PK-8
Private

Northfield High School
Grades 9-12
Public
New Legacy Charter School
Grades 9-12
Public
Cedar Wood Christian Academy
Grades K-12
Private
Data provided by GreatSchools.org © 2026. All rights reserved.

Colleges and Universities
| School | Commute Time (Distance) |
|---|---|
| University of Colorado Denver | Drive: 6 min (2.5 mi) |
| Comm. Coll. of Aurora at Lowry | Drive: 9 min (3.3 mi) |
| Community College of Aurora | Drive: 10 min (5.2 mi) |
| University of Denver | Drive: 25 min (11.3 mi) |
Discover Central Park, Denver, CO
Shopping Centers
Shoppers will appreciate 2834 Macon Way proximity to EastBridge Town Center and Peoria Center. EastBridge Town Center is 0.7 miles away, and Peoria Center is within a 21 minute walk.
Commuting
With a TransitScore of 40, 2834 Macon Way has some public transit, including 10 transit stops within 5.9 miles. Transit options include Fitzsimons Station and Peoria Station.
Parks and Recreation
Recreational activities near 2834 Macon Way are plentiful. Discover 5 parks within 4 miles, including Bluff Lake Nature Center, Sand Creek Regional Greenway, and Del Mar Park.
Airports
Living in Central Park provides easy access to Denver International, located just 22 minutes from 2834 Macon Way.
Avoid Scams
Protect yourself from fraud. Do not send money to anyone you don't know.
Nearby Properties You Might Like
Within 50 Miles of 2834 Macon Way