
IMT Cherry Creek
1 - 2 Beds
$1,565 - $2,774


Applicant has the right to provide the property manager or owner with a Portable Tenant Screening Report (PTSR) that is not more than 30 days old, as defined in § 38-12-902(2.5), Colorado Revised Statutes; and 2) if Applicant provides the property manager or owner with a PTSR, the property manager or owner is prohibited from: a) charging Applicant a rental application fee; or b) charging Applicant a fee for the property manager or owner to access or use the PTSR.
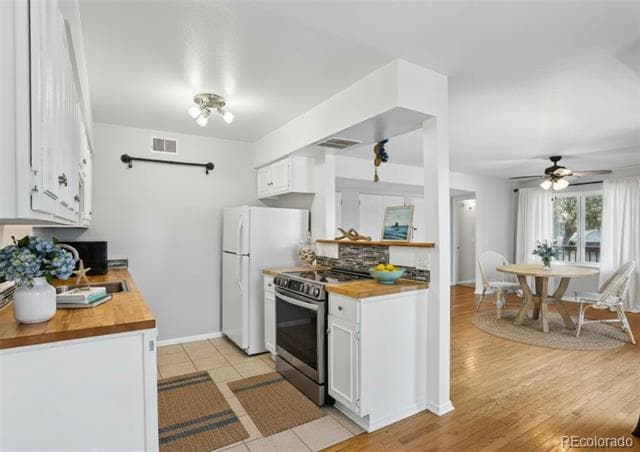
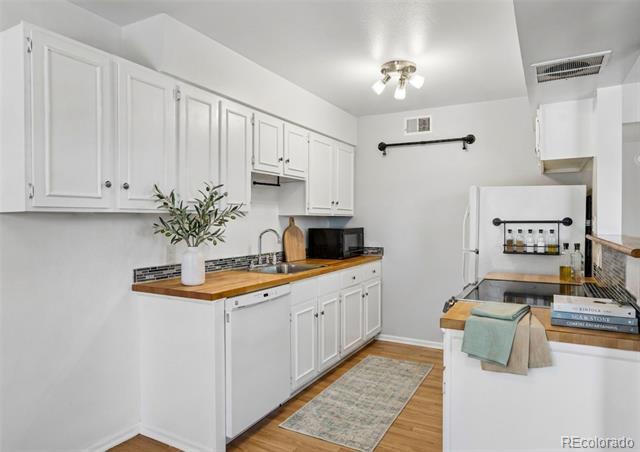
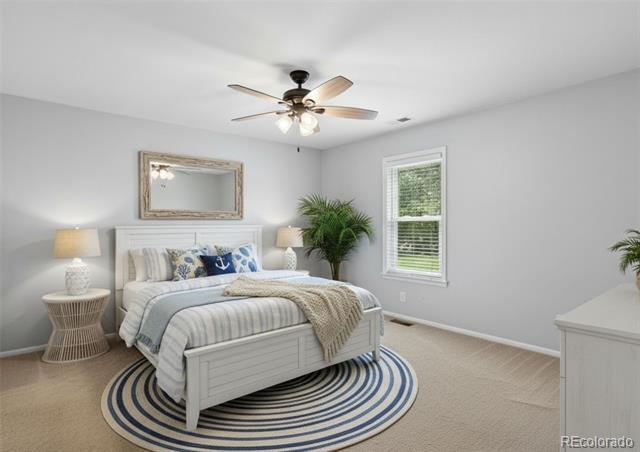
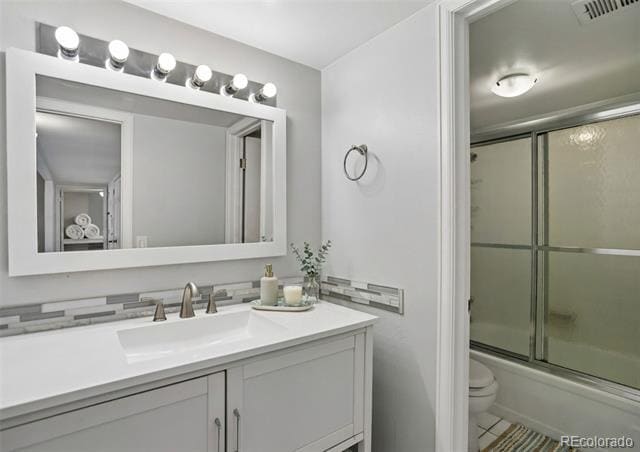
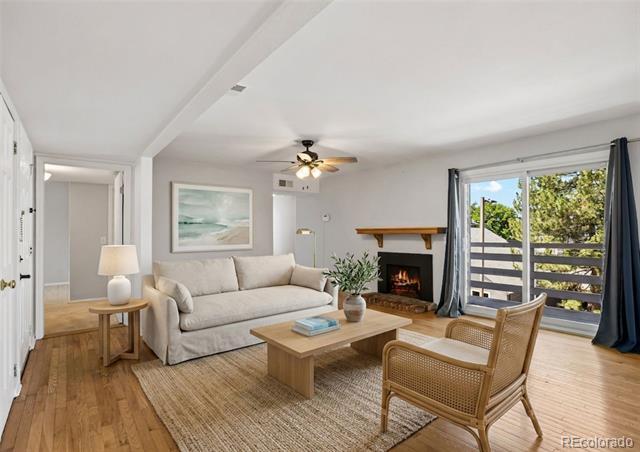
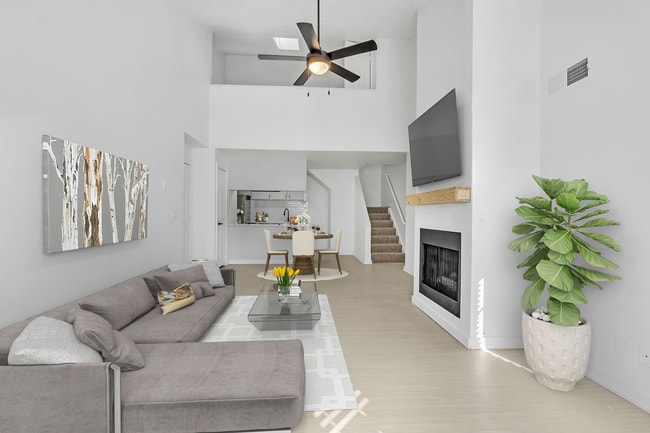
Welcome to your urban oasis at 3141 S Tamarac Dr, Unit F301. Perfectly positioned in Denver, this meticulously designed condo maximizes every square foot to... deliver a seamless blend of modern comfort and effortless living. Step inside a bright, open-concept space that serves as the ultimate blank canvas for your lifestyle. The residence features a highly efficient floor plan that maximizes natural light, giving this cozy footprint a remarkably spacious and inviting feel. Whether you are looking for a sleek, minimalist setup or a warm, textured sanctuary, this layout accommodates it all with ease. The property undergoes a top-to-bottom professional deep cleaning prior to move-in, ensuring pristine, turn-key readiness the moment you receive the keys. Located in a vibrant Denver community with convenient access to local dining, transit, and recreation, this home represents low-maintenance city living at its finest! Condominium MLS# 2742220
3141 S Tamarac Dr Unit 301F is a condo for rent in Denver, CO
The fees below are based on community-supplied data and may exclude additional fees and utilities.
Property Fee Disclaimer Based on community-supplied data and independent market research. Subject to change without notice. May exclude fees for mandatory or optional services and usage-based utilities.

© 2026 REcolorado® All rights reserved. Certain information contained herein is derived from information which is the licensed property of, and copyrighted by, REcolorado®
Walkability
Fairly walkable50 / 100
Transit
Limited public transit30 / 100
Driveability
Exceptionally drivable100 / 100
Bikeability
Moderately bikeable70 / 100

Soundscore ™
Active74 / 100

School
Commute Time (Distance)
University of Denver
Drive: 11 min (5.1 mi)
Comm. Coll. of Aurora at Lowry
Drive: 15 min (6.2 mi)
Community College of Aurora
Drive: 18 min (10.5 mi)
University of Colorado Denver
Drive: 19 min (11 mi)
Shoppers will appreciate 3141 S Tamarac Dr Unit 301F proximity to Tamarac Shopping Center, 6909 E Hampden Ave, and Tiffany Plaza Mall. Tamarac Shopping Center is 0.3 miles away, and 6909 E Hampden Ave is within a 12 minute walk.
With a TransitScore of 30, 3141 S Tamarac Dr Unit 301F has limited public transit, including 10 transit stops within 13.9 miles. Transit options include Southmoor and Yale.
Recreational activities near 3141 S Tamarac Dr Unit 301F are plentiful. Discover 1 park within 4.3 miles, including Chamberlin & Mt. Evans Observatories.
Living in Hampden provides easy access to Denver International, located just 35 minutes from 3141 S Tamarac Dr Unit 301F.
Within 50 Miles of 3141 S Tamarac Dr Unit 301F

12 Month Lease

12 Month Lease
12 Month Lease