
- Total Monthly Price
- $1,484 - $2,348
- Bedrooms
- Studio - 3Studio - 3 Beds
- Bathrooms
- 1 - 21 - 2 Baths
- Sq. Ft.
- 575 - 1,674 sq ft
Pricing and Floor Plans
7575 - 1P
Show Floor Plan Details Hide Floor Plan Details
Unable to load floor plan details.
4109
$1,707
814 Sq. Ft.
Now
3113
$1,607
814 Sq. Ft.
Now
4044
$1,673
814 Sq. Ft.
Oct. 7
7575 - 1L
Show Floor Plan Details Hide Floor Plan Details
Unable to load floor plan details.
4159
$1,652
689 Sq. Ft.
Now
1159
$1,652
689 Sq. Ft.
Now
2159
$1,652
689 Sq. Ft.
Now
7575 - 1NR
Show Floor Plan Details Hide Floor Plan Details
Unable to load floor plan details.
3047
$1,748
796 Sq. Ft.
Now
2165
$1,733
796 Sq. Ft.
Oct. 12
4005
$1,748
796 Sq. Ft.
Nov. 21
7575 - 1E
Show Floor Plan Details Hide Floor Plan Details
Unable to load floor plan details.
5001
$1,555
636 Sq. Ft.
Oct. 5
5053
$1,555
636 Sq. Ft.
Nov. 19
7575 - 1G
Show Floor Plan Details Hide Floor Plan Details
Unable to load floor plan details.
4112
$1,672
685 Sq. Ft.
Now
7575 - 1B
Show Floor Plan Details Hide Floor Plan Details
Unable to load floor plan details.
1114
$1,503
610 Sq. Ft.
Oct. 5
7575 - 1NL
Show Floor Plan Details Hide Floor Plan Details
Unable to load floor plan details.
2049
$1,698
798 Sq. Ft.
Oct. 7
New
7575 - 1M
Show Floor Plan Details Hide Floor Plan Details
Unable to load floor plan details.
3110
$1,484
741 Sq. Ft.
Dec. 2
New
7575 - 2B
Show Floor Plan Details Hide Floor Plan Details
Unable to load floor plan details.
2125
$1,757
949 Sq. Ft.
Now
1029
$1,767
949 Sq. Ft.
Now
1127
$1,794
949 Sq. Ft.
Now
7575 - 2D
Show Floor Plan Details Hide Floor Plan Details
Unable to load floor plan details.
3120
$1,851
1,094 Sq. Ft.
Now
2120
$1,851
1,094 Sq. Ft.
Now
4120
$1,946
1,094 Sq. Ft.
Nov. 7
7575 - 2F
Show Floor Plan Details Hide Floor Plan Details
Unable to load floor plan details.
3155
$1,950
1,131 Sq. Ft.
Now
4155
$1,957
1,131 Sq. Ft.
Oct. 10
4045
$1,972
1,131 Sq. Ft.
Oct. 11
7575 - 2H
Show Floor Plan Details Hide Floor Plan Details
Unable to load floor plan details.
3119
$2,333
1,188 Sq. Ft.
Now
3023
$2,348
1,188 Sq. Ft.
Now
1119
$2,327
1,188 Sq. Ft.
Dec. 3
7575 - 2G
Show Floor Plan Details Hide Floor Plan Details
Unable to load floor plan details.
3008
$2,045
1,157 Sq. Ft.
Now
New
7575 - 2K
Show Floor Plan Details Hide Floor Plan Details
Unable to load floor plan details.
1124
$2,287
1,247 Sq. Ft.
Oct. 27
New
7575 - 2C
Show Floor Plan Details Hide Floor Plan Details
Unable to load floor plan details.
4054
$1,915
979 Sq. Ft.
Nov. 22
Show Unavailable Floor Plans (26) Hide Unavailable Floor Plans
Unable to load floor plan details.
Applicant has the right to provide the property manager or owner with a Portable Tenant Screening Report (PTSR) that is not more than 30 days old, as defined in § 38-12-902(2.5), Colorado Revised Statutes; and 2) if Applicant provides the property manager or owner with a PTSR, the property manager or owner is prohibited from: a) charging Applicant a rental application fee; or b) charging Applicant a fee for the property manager or owner to access or use the PTSR.
Details
Property Information
- Built in 2004
- 398 units5 stories
Fees & Policies
The fees below are based on community-supplied data and may exclude additional fees and utilities.
Utilities & Essentials
-
Resident Service & Technology Fee$10 / mo
-
Valet Trash$23 / mo
-
HOA Fee$25 / mo
-
Rent Admin$5 / mo
-
GasVaries / mo
-
WaterVaries / mo
-
SewerVaries / mo
-
Trash FeeVaries / mo
One-Time Basics
Due at Application
-
Application Fee (per person)$15.25
-
Application Deposit$200
Due at Move-In
-
Base Security Deposit (additional security may be required based on qualifications)$500
Garage
-
Reserved Parking Garage$100 / mo
-
Parking Garage$75 / mo
Comments
Max of 1
Electric Vehicle Parking
-
EV Parking$100 / mo
Comments
Max of 1
Garage Attached
-
Parking Fee$75 / mo
Comments
Max of 1. Unreserved parking in attached parking garage
Parking
-
Parking Fee$100 / mo
Comments
Max of 1. Assigned space in attached parking garage
Additional Parking Options
-
Other
-
Garage
Other Pets Allowed
-
Pet Deposit$300
-
Pet Rent$35 / mo
Dogs Allowed
-
Dogs Allowed
Restrictions
Aggressive dogs or any dog with a bite history will not be accepted.
Comments
| Restrictions: Aggressive dogs or any dog with a bite history will not be accepted.
Cats Allowed
-
Cats Allowed
Restrictions
None
Comments
| Restrictions: None
Small Storage
-
Storage DepositN/A
-
Storage Rent$35 / mo
-
Storage Fee$35 / mo
Medium Storage
-
Storage DepositN/A
-
Storage Rent$55 / mo
-
Storage Fee$55 / mo
Large Storage
-
Storage DepositN/A
-
Storage Rent$75 / mo
-
Storage Fee$75 / mo
Personalized Add-Ons
-
Corporate Application Fee$60
-
Stop Gap Renters Insurance$18 / occurrence
Property Fee Disclaimer: Based on community-supplied data and independent market research. Subject to change without notice. May exclude fees for mandatory or optional services and usage-based utilities.
Matterport 3D Tours
Explore Commute Options
Property Highlights
- 9'-12' Ceilings
- Access-controlled Bike Storage and Repair Station
- Award-winning Schools
- Balcony, Patio and Private Entrance Options
- Deposit Alternative Available
- Digital Moving Concierge
- Dining and Shopping Nearby
- Double Vanities and Master Showers
- Easy Access to Expressways
- EV Charging Stations
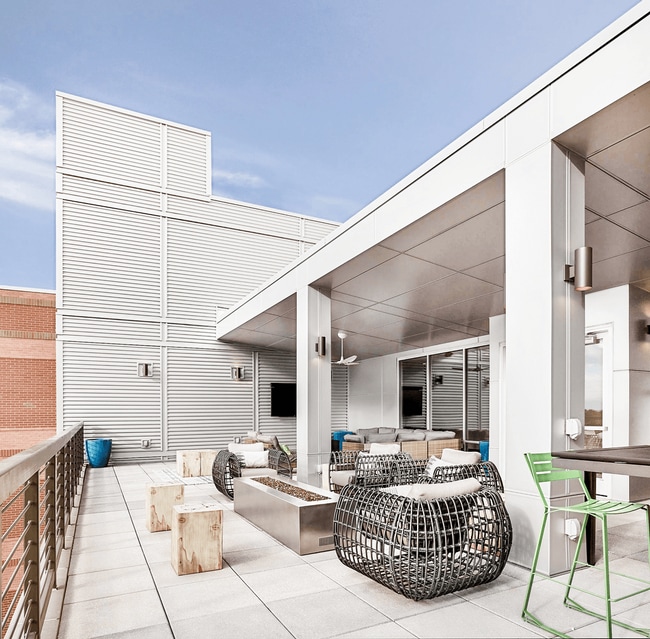
- Firepit Social Lounge
- Flexible Lease Terms
- Floor-to-ceiling Windows
- Grocery and Package Delivery Services
- Haiku® Ceiling Fans
- Hiking and Biking Trails
- Housekeeping and Chore Services
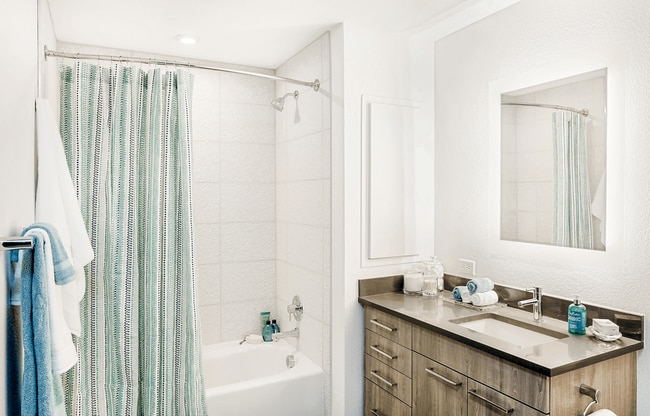
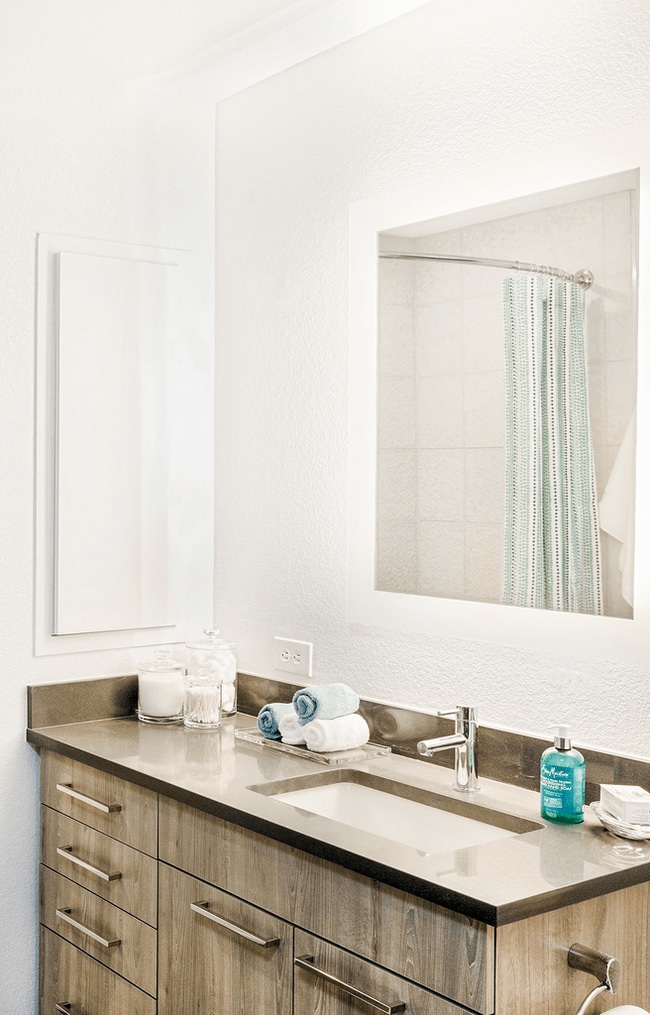
- Illuminated Bathroom Mirror
- Keyless Apartment and Building Entry System
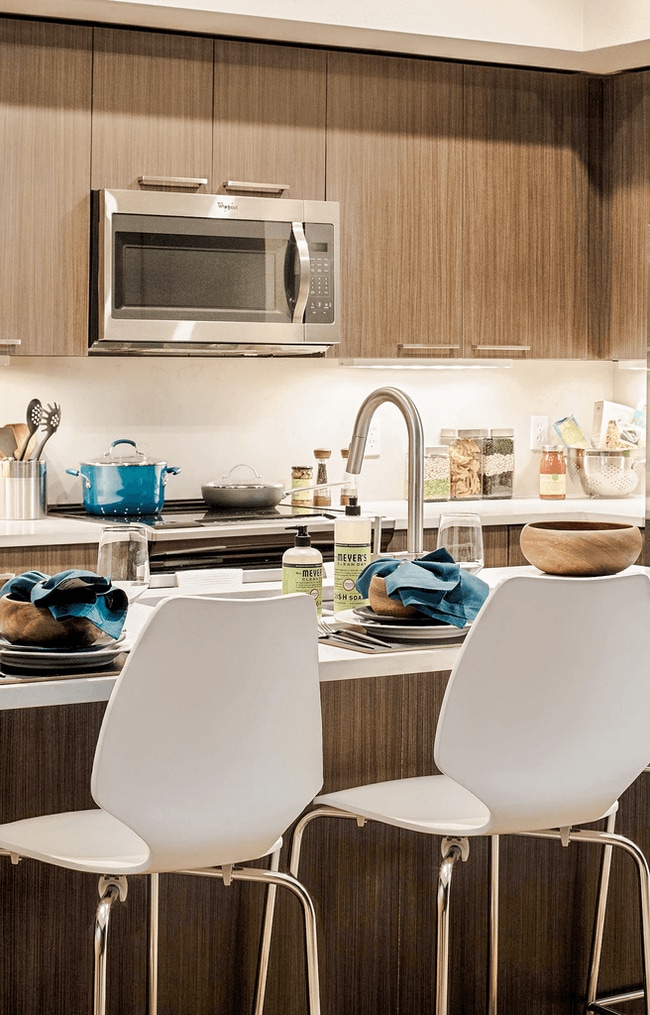
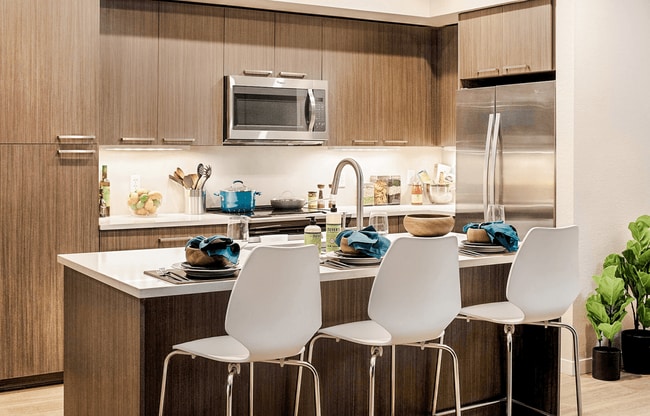
- Kitchen Islands
- Moen® Chrome Fixtures
- National Relocation Program
- Online Payment & Account Services
- Outdoor Gaming area with Ping Pong
- Pet Care Services
- Pet Grooming Spa
- Pet Services Powered by Spruce
- Pre-Qualified Renter’s Insurance
- Private Meeting Rooms and Flexible Meeting
- Public Transit Nearby
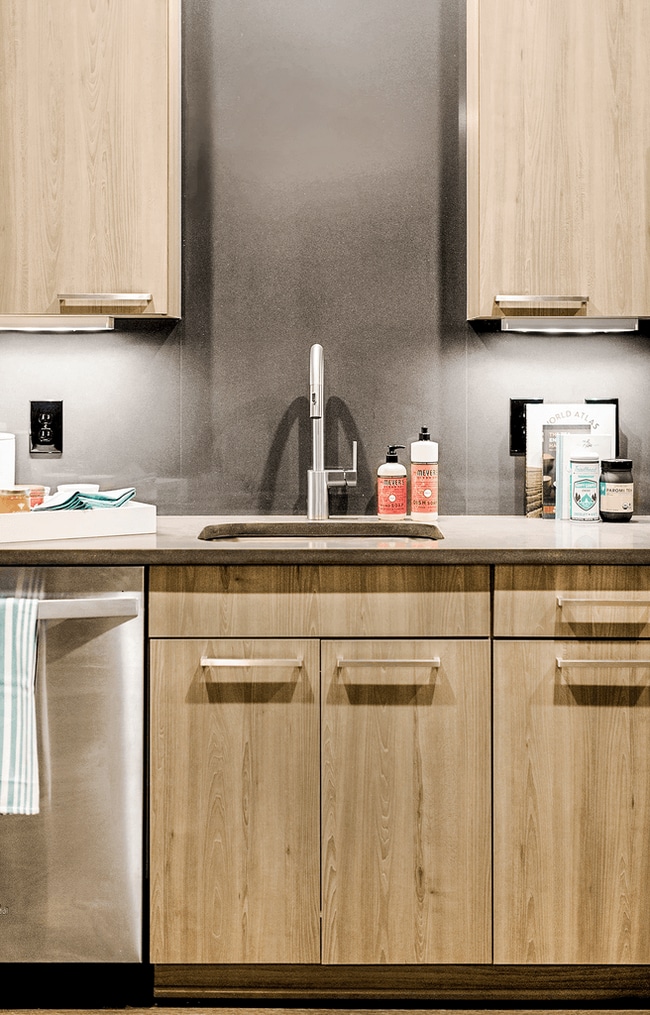
- Quartz Counters in Kitchens and Baths
- Quartz Slab Kitchen Backsplashes
- Resident Rewards Program & Mobile App
- Slate or Espresso Color Scheme
- Smoke-free Communities
- Stainless Steel Whirlpool® Appliances
- Sustainable Wood-style Flooring
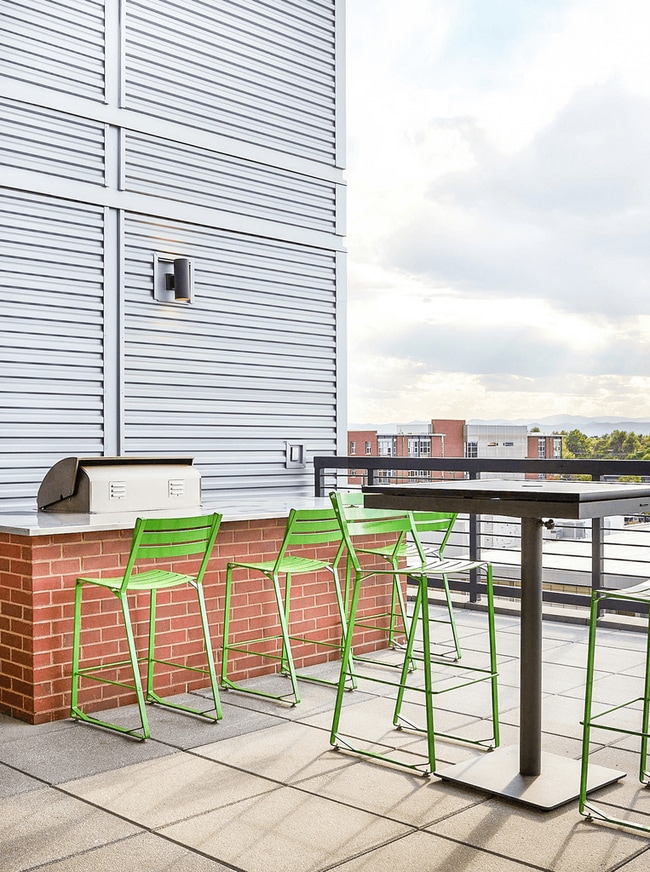
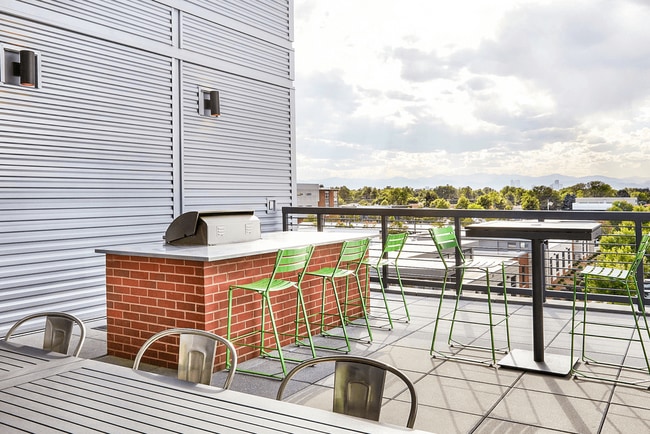
- Trellis-covered Outdoor Kitchen
- Under Cabinet Kitchen Lighting
- Walkable neighborhood to explore
- Walk-in Closets with Built-in Organizers
- White Ceramic Tile Baths
- Zen Garden with Outdoor Yoga Deck
Apartment Features
- Air Conditioning
- Balcony
- Cable Ready
- Ceiling Fans
- Deck
- Dishwasher
- Disposal
- Double Pane Windows
- Double Vanities
- Floor to Ceiling Windows
- Framed Mirrors
- Freezer
- Heating
- High Ceilings
- High Speed Internet Access
- Ice Maker
- Island Kitchen
- Kitchen
- Linen Closet
- Microwave
- Oven
- Pantry
- Patio
- Quartz Countertops
- Range
- Refrigerator
- Smoke Free
- Sprinkler System
- Stainless Steel Appliances
- Tub/Shower
- Vinyl Flooring
- Walk-In Closets
- Washer/Dryer
- Window Coverings
Community Features
- 24 Hour Access
- Bicycle Storage
- Business Center
- Cabana
- Car Charging Station
- Clubhouse
- Community-Wide WiFi
- Concierge
- Conference Rooms
- Controlled Access
- Courtyard
- Elevator
- Fitness Center
- Gameroom
- Garages
- Gated
- Grill
- Guest Apartment
- Hot Tub
- Key Fob Entry
- Lounge
- Maintenance on site
- Media Center/Movie Theatre
- Multi Use Room
- Package Service
- Pet Care
- Pet Washing Station
- Picnic Area
- Planned Social Activities
- Pool
- Property Manager on Site
- Renters Insurance Program
- Sauna
- Spa
- Sundeck
- Trash Pickup - Door to Door
- Walking/Biking Trails
- Wheelchair Accessible
- Zen Garden
Map of 7575 Town Center
Area Scores
Walkability
Moderately walkable
Transit
Some public transit
Driveability
Very drivable
Bikeability
Very bikeable
Walkability measures the walking distance to day-to-day needs.
Transit measures access to public transportation.
Driveability measures congestion, parking availability, and access to major roads.
Bikeability measures the suitability for cycling.
Soundscore™
Active
A Sound Score rating aggregates noise caused by vehicle traffic, airplane traffic and local sources.
Transit
Commuter Rail
5 min Drive
Commuter Rail
5 min Drive
Airport
26 min Drive

Moving to Central Park, Denver, CO
Shopping Centers
Shoppers will appreciate 7575 Town Center proximity to 29th Avenue Town Center, Shops on Quebec, and Oneida Park Center. 29th Avenue Town Center is 0.3 miles away, and Shops on Quebec is within a 14 minute walk.
Commuting
With a TransitScore of 50, 7575 Town Center has some public transit, including 10 transit stops within 5.1 miles. Transit options include Peoria Station and Fitzsimons Station.
Parks and Recreation
Recreational activities near 7575 Town Center are plentiful. Discover 5 parks within 3.5 miles, including City of Axum Park, Bluff Lake Nature Center, and Denver Museum of Nature & Science.
Airports
Living in Central Park provides easy access to Denver International, located just 25 minutes from 7575 Town Center.
Local Education
Primary and Secondary Schools

Primrose School At Stapleton
Grades PK-5
Private

Westerly Creek Elementary School
Grades PK-5
Public

Swigert International School
Grades PK-5
Public
McAuliffe International School
Grades 6-8
Public

DSST: Montview Middle School
Grades 6-8
Public
St. Elizabeth's School
Grades K-8
Private
Northfield High School
Grades 9-12
Public

Denver School Of The Arts
Grades 6-12
Public
The Logan School for Creative Learning
Grades K-12
Private
Data provided by GreatSchools.org © 2026. All rights reserved.

Colleges and Universities
| School | Commute Time (Distance) |
|---|---|
| Comm. Coll. of Aurora at Lowry | Drive: 8 min (3 mi) |
| University of Colorado Denver | Drive: 10 min (4.9 mi) |
| University of Colorado Denver | Drive: 17 min (7.1 mi) |
| MSU Denver | Drive: 17 min (10.6 mi) |
About 7575 Town Center
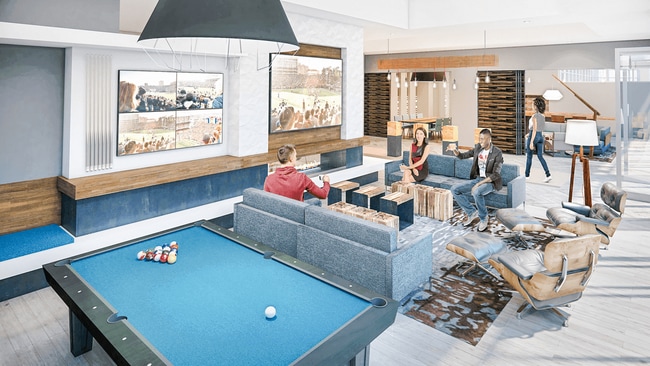
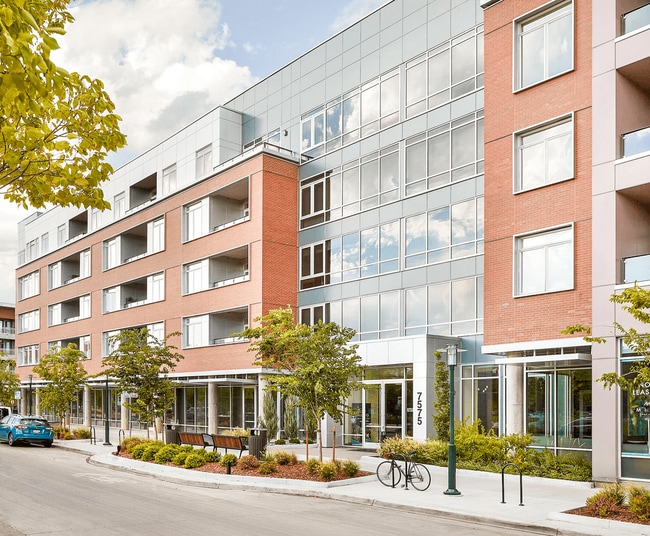
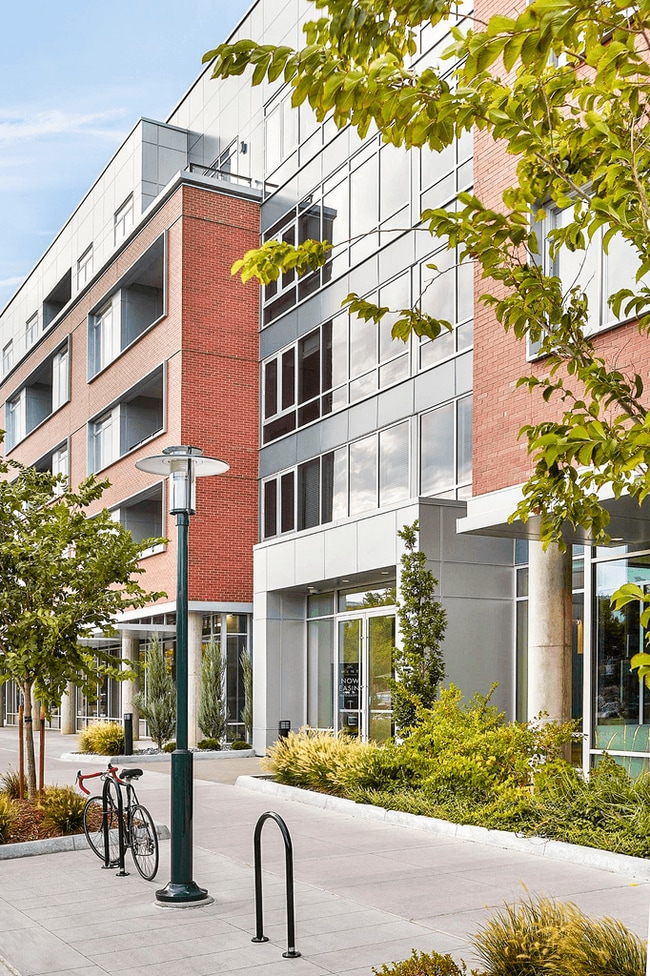
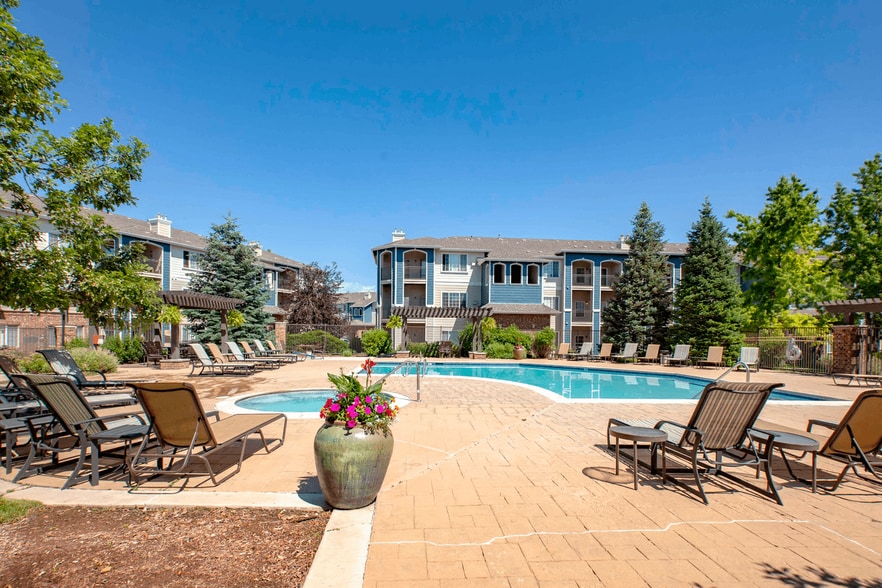
Say hello to the perfect blend of comfort and convenience without ever having to leave home. From our fireside lounge and Olympic-sized swimming pool, to our gaming and entertainment center equipped with multiple big-screens, our comprehensive range… of resort-style amenities provide something for everyone to enjoy. 7575 Town Center is all about making yourself at home and living your best life.1) Applicant has the right to provide 7575 Town Center with a Portable Tenant Screening Report (PTS) that is not more than 30 days old, as defined in § 38-12-902(2.5), Colorado Revised Statutes; and 2) if Applicant provides 7575 Town Center with a PTSR, 7575 Town Center is prohibited from: a) charging Applicant a rental application fee; or b) charging Applicant a fee for 7575 Town Center to access or use the PTSR.
Say hello to the perfect blend of comfort and convenience without ever having to leave home. From our fireside lounge and Olympic-sized swimming pool, to our gaming and entertainment center equipped with multiple big-screens, our comprehensive range of resort-style amenities provide something for everyone to enjoy. 7575 Town Center is all about making yourself at home and living your best life.1) Applicant has the right to provide 7575 Town Center with a Portable Tenant Screening Report (PTS) that is not more than 30 days old, as defined in § 38-12-902(2.5), Colorado Revised Statutes; and 2) if Applicant provides 7575 Town Center with a PTSR, 7575 Town Center is prohibited from: a) charging Applicant a rental application fee; or b) charging Applicant a fee for 7575 Town Center to access or use the PTSR.
7575 Town Center is an apartment community in Denver, CO
Contact
Denver, CO 80238
- Sunday 1:00 PM – 5:00 PM
- Monday 10:00 AM – 6:00 PM
- Tuesday 10:00 AM – 6:00 PM
- Wednesday 10:00 AM – 6:00 PM
- Thursday 10:00 AM – 6:00 PM
- Friday 10:00 AM – 6:00 PM
- Saturday 10:00 AM – 5:00 PM

Renter Reviews
For 7575 Town Center
300 Ratings & Reviews
-
9/29/25
Verified Renter
Submitted by a verified resident of the apartment community. Participating residents may receive reward points in exchange for posting a review during their lease term, regardless of the nature of the review.I love our home! The neighborhood, our neighbors, the shops and restaurants, and the staff are amazing! I love being able to walk anywhere, feel safe going on walks, and really enjoy how decorative it is around the holidays.
Review from Apartments.com
Property Manager at 7575 Town Center responded to this review
Thank you for sharing your positive experience at 7575 Town Center. We're so glad you're enjoying the neighborhood, the convenience of our location, and our community events.
7575 Town Center Gallery
Nearby Properties You Might Like
Within 50 Miles of 7575 Town Center
Find More Rentals in Denver
Bedrooms
Other Types of Rentals
Denver Apartments by Amenity
- Pet-Friendly Apartments in Denver
- Furnished Apartments in Denver
- Waterfront Apartments in Denver
- Apartments with a Pool in Denver
- Apartments with Wheelchair Access in Denver
- Apartments with Washer & Dryer in Denver
- Apartments with Utilities Included in Denver
- Apartments with a Garage in Denver
- Apartments with EV Charging in Denver
- Apartments with a Virtual Tour in Denver
Apartment Specialties
Apartments in your Budget
Find More Rentals Nearby…
Cities
Neighborhoods
Contact This Property
(720) 807-6986Languages: English
Open 10:00 AM – 6:00 PM Today