
- Total Monthly Price
- $1,669 - $2,893
- Bedrooms
- Studio - 3Studio - 3 Beds
- Bathrooms
- 1 - 2.51 - 2.5 Baths
- Sq. Ft.
- 566 - 1,570 sq ft
Pricing and Floor Plans
1A EAST
Show Floor Plan Details Hide Floor Plan Details
Unable to load floor plan details.
04-204
$1,838
875 Sq. Ft.
Now
09-305
$1,767
785 Sq. Ft.
Now
09-103
$1,911
896 Sq. Ft.
Now
1BC WEST
Show Floor Plan Details Hide Floor Plan Details
Unable to load floor plan details.
4790-304
$1,691
752 Sq. Ft.
Now
4780-204
$1,669
732 Sq. Ft.
Now
4740-304
$1,705
752 Sq. Ft.
Now
4790-204
$1,756
752 Sq. Ft.
Oct. 15
1BC PATIO WEST
Show Floor Plan Details Hide Floor Plan Details
Unable to load floor plan details.
4821-303
$1,685
643 Sq. Ft.
Now
4820-304
$1,702
641 Sq. Ft.
Sep. 30
4823-203
$1,680
641 Sq. Ft.
Oct. 1
1GNR EAST
Show Floor Plan Details Hide Floor Plan Details
Unable to load floor plan details.
01-205
$1,795
894 Sq. Ft.
Sep. 30
03-304
$1,769
915 Sq. Ft.
Nov. 21
1TU EAST
Show Floor Plan Details Hide Floor Plan Details
Unable to load floor plan details.
05-203
$1,886
997 Sq. Ft.
Now
2H WEST
Show Floor Plan Details Hide Floor Plan Details
Unable to load floor plan details.
8684-202
$1,979
1,095 Sq. Ft.
Now
8704-303
$1,901
1,004 Sq. Ft.
Now
8684-201
$1,995
968 Sq. Ft.
Now
2J WEST
Show Floor Plan Details Hide Floor Plan Details
Unable to load floor plan details.
8704-202
$1,940
909 Sq. Ft.
Now
4713-302
$2,007
909 Sq. Ft.
Nov. 9
4823-202
$1,967
909 Sq. Ft.
Nov. 21
8694-102
$1,950
984 Sq. Ft.
Nov. 23
2D EAST
Show Floor Plan Details Hide Floor Plan Details
Unable to load floor plan details.
08-302
$2,036
1,063 Sq. Ft.
Now
09-202
$2,031
1,063 Sq. Ft.
Now
02-302
$2,036
1,063 Sq. Ft.
Now
02-202
$2,031
1,063 Sq. Ft.
Now
2I WEST
Show Floor Plan Details Hide Floor Plan Details
Unable to load floor plan details.
8734-301
$1,950
1,050 Sq. Ft.
Now
New
2F EAST
Show Floor Plan Details Hide Floor Plan Details
Unable to load floor plan details.
06-201
$2,106
1,165 Sq. Ft.
Now
New
2IA WEST
Show Floor Plan Details Hide Floor Plan Details
Unable to load floor plan details.
8694-101
$1,997
968 Sq. Ft.
Nov. 19
3A EAST
Show Floor Plan Details Hide Floor Plan Details
Unable to load floor plan details.
15-203
$2,410
1,411 Sq. Ft.
Now
16-203
$2,455
1,411 Sq. Ft.
Now
3B EAST
Show Floor Plan Details Hide Floor Plan Details
Unable to load floor plan details.
04-201
$2,553
1,570 Sq. Ft.
Now
3KA WEST
Show Floor Plan Details Hide Floor Plan Details
Unable to load floor plan details.
06-8731
$2,893
1,317 Sq. Ft.
Now
Show Unavailable Floor Plans (10) Hide Unavailable Floor Plans
Unable to load floor plan details.
Applicant has the right to provide the property manager or owner with a Portable Tenant Screening Report (PTSR) that is not more than 30 days old, as defined in § 38-12-902(2.5), Colorado Revised Statutes; and 2) if Applicant provides the property manager or owner with a PTSR, the property manager or owner is prohibited from: a) charging Applicant a rental application fee; or b) charging Applicant a fee for the property manager or owner to access or use the PTSR.
Property Map
Select a unit to view pricing and availability
Details
Property Information
- Built in 2014
- 607 units3 stories
Fees & Policies
The fees below are based on community-supplied data and may exclude additional fees and utilities.
Utilities & Essentials
-
Rent Admin$10 / mo
-
HOA Fee$25 / mo
-
Resident Services Fee$5 / mo
-
GasVaries / mo
-
WaterVaries / mo
-
SewerVaries / mo
-
Trash FeeVaries / mo
One-Time Basics
Due at Application
-
Application Fee (per person)$15.25
-
Application Deposit$200
Due at Move-In
-
Base Security Deposit (additional security may be required based on qualifications)$500
Surface Lot
-
Parking Fee$10 / mo
Garage
-
Parking Fee$100 / mo
-
Detached Garage$100 / mo
Comments
Max of 1. Single car detached garage.
Additional Parking Options
-
Other
Other Pets Allowed
-
Pet Deposit$300
-
Pet Rent$35 / mo
Dogs Allowed
-
Dogs Allowed
Restrictions
Aggressive dogs or any dog with a bite history will not be accepted.
Comments
| Restrictions: Aggressive dogs or any dog with a bite history will not be accepted.
Cats Allowed
-
Cats Allowed
Restrictions
None
Comments
| Restrictions: None
Storage Unit
-
Storage DepositN/A
-
Storage Rent$25 / mo
Other Storage Fees
-
Storage$25 / mo
Personalized Add-Ons
-
Corporate Application Fee$60
-
Stop Gap Renters Insurance$18 / occurrence
Property Fee Disclaimer: Based on community-supplied data and independent market research. Subject to change without notice. May exclude fees for mandatory or optional services and usage-based utilities.
Matterport 3D Tours
Explore Commute Options
Property Highlights
- 100% Online Payment
- Across from Runway 35 Pool
- Airbnb Friendly
- Airy 9’-13’ Ceilings
- Balconies and Patios
- Balcony
- Bike repair and storage areas
- Built-in Desks
- Close to Maverick Pool
- Contemporary Espresso Cabinetry
- Courtyard, Park, and Mountain Views
- Deposit Alternative Available
- Direct Entry
- Dog Run
- Double Vanities and Separate Showers
- EV Charging Stations
- Floor-to-Ceiling Windows
- Gorgeous Baths with Ceramic Tiling
- Granite or Caesarstone® Countertops
- Gray-tile Backsplashes
- Keyless Apartment and Building Entry System
- Kitchen Islands
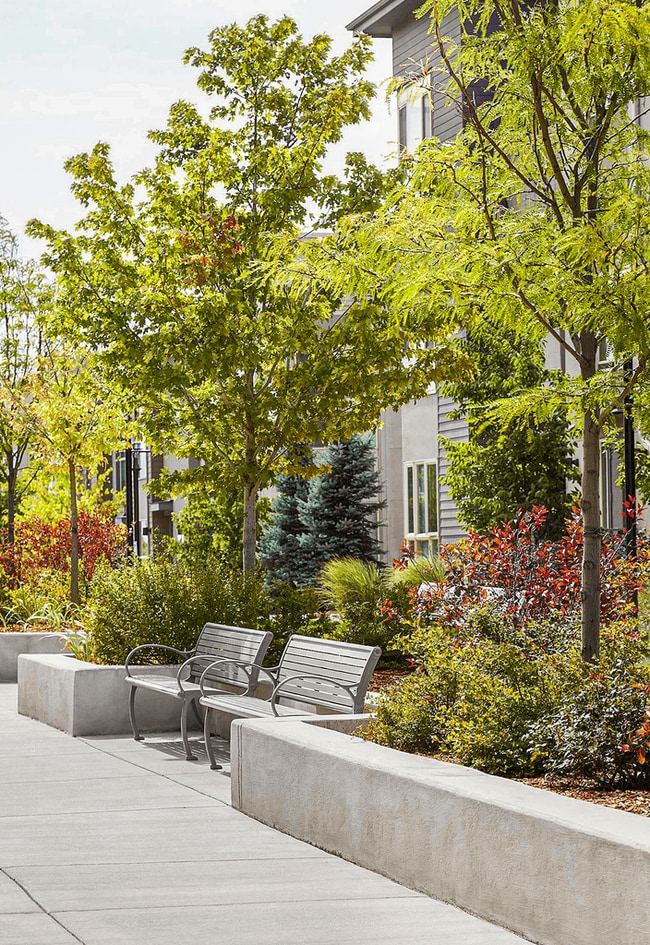
- Landscaped Community Lawns
- Large walk-in closet with built-in organizers
- Linen storage
- Miles of Hiking and Biking Trails
- Multiple Green Spaces and Lawns
- Multiple Social Courtyards and Fire Pit
- National Relocation Program
- Online Resident Services and Bill Pay
- Oversize walk-in closet with built-in organizers
- Pet Services Powered by Spruce
- Premium Countertops and Under Cabinet Lighting
- Private and Semi-Private Entries
- Private balconies or patios available
- Private Garages
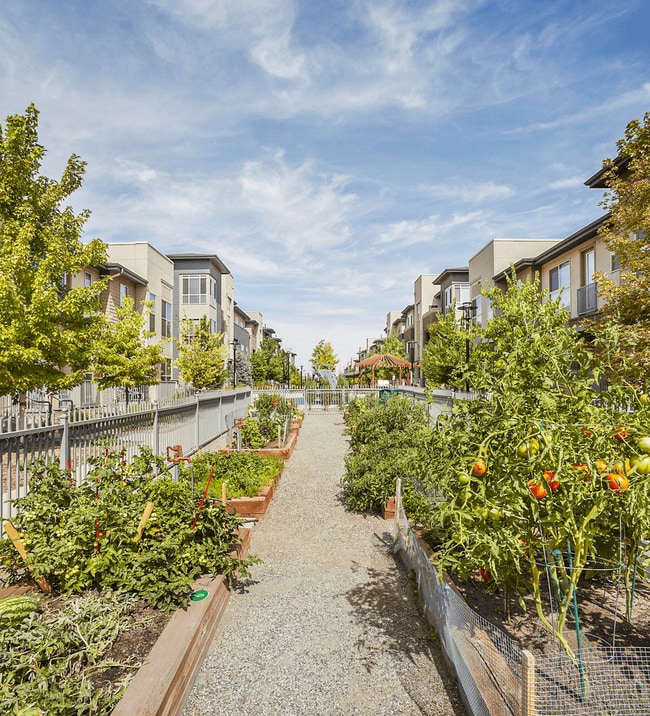
- Resident Gardens
- Ski, Snowboard and Kayak Storage
- Spacious Walk-in Closets
- Stainless or Subway Tile Backsplashes
- Stainless Steel Whirlpool® Appliances
- Sustainable Dark-wood Flooring
- Sustainable Hickory Flooring
- Sustainable Wood Flooring
- Three Stylish Kitchen Finishes
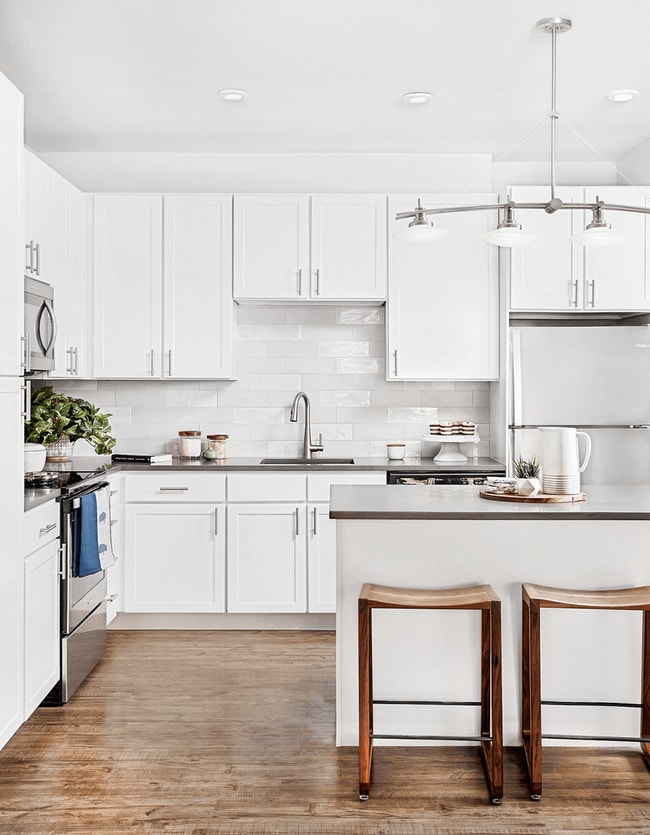
- Transitional White Shaker Cabinetry
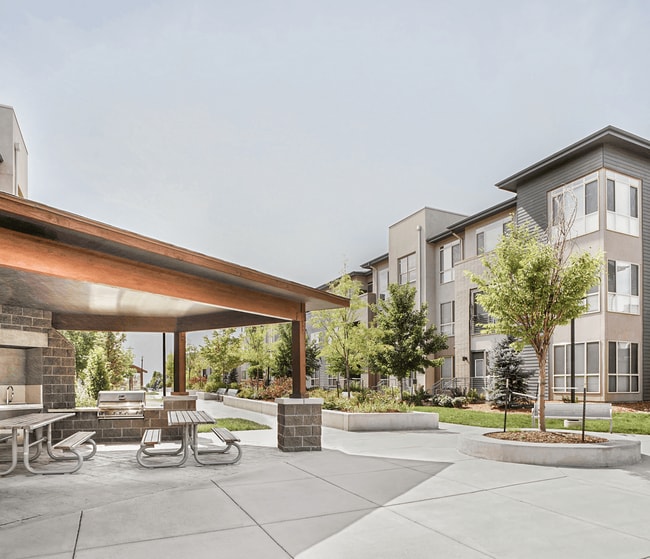
- Two Outdoor Kitchen with Grilling Areas
- Two Pet Grooming Spas
- Washers and Dryers
Apartment Features
- Air Conditioning
- Balcony
- Cable Ready
- Carpet
- Ceiling Fans
- Dishwasher
- Disposal
- Double Pane Windows
- Double Vanities
- Floor to Ceiling Windows
- Freezer
- Hardwood Floors
- Heating
- High Speed Internet Access
- Ice Maker
- Island Kitchen
- Kitchen
- Large Bedrooms
- Lawn
- Microwave
- Oven
- Patio
- Range
- Refrigerator
- Smoke Free
- Sprinkler System
- Stainless Steel Appliances
- Storage Space
- Tub/Shower
- Vaulted Ceiling
- Vinyl Flooring
- Walk-In Closets
- Washer/Dryer
- Window Coverings
Community Features
- 24 Hour Access
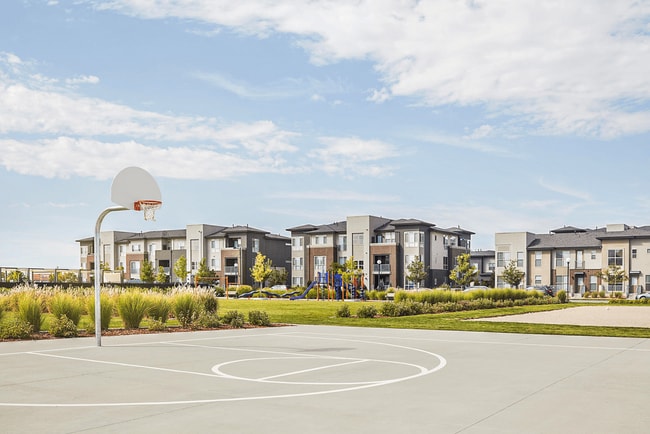
- Basketball Court
- Car Charging Station
- Clubhouse
- Controlled Access
- Courtyard
- Dog Park
- Garages
- Grill
- Key Fob Entry
- Lounge
- Maintenance on site
- Online Services
- Package Service
- Pet Play Area
- Pet Washing Station
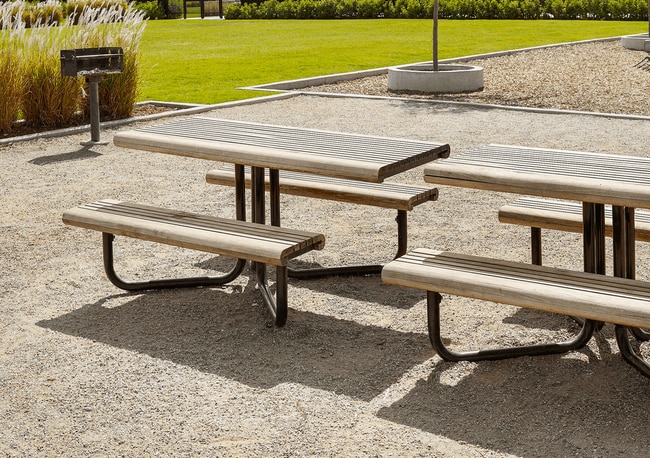
- Picnic Area
- Planned Social Activities
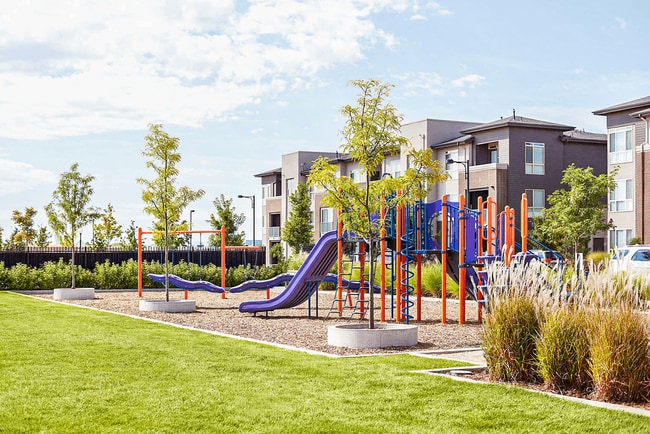
- Playground
- Pool
- Property Manager on Site
- Recycling
- Renters Insurance Program
- Spa
- Trash Pickup - Curbside
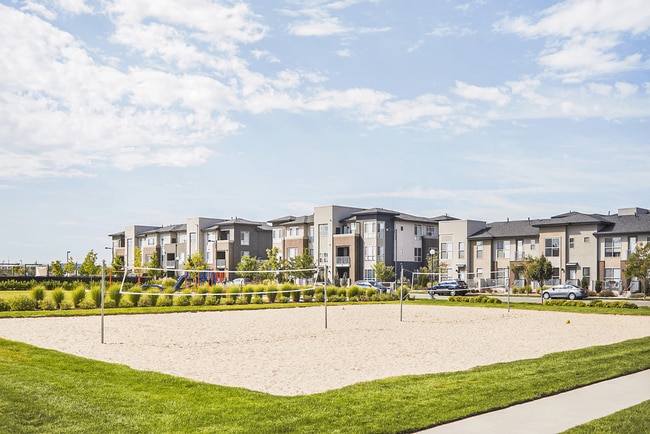
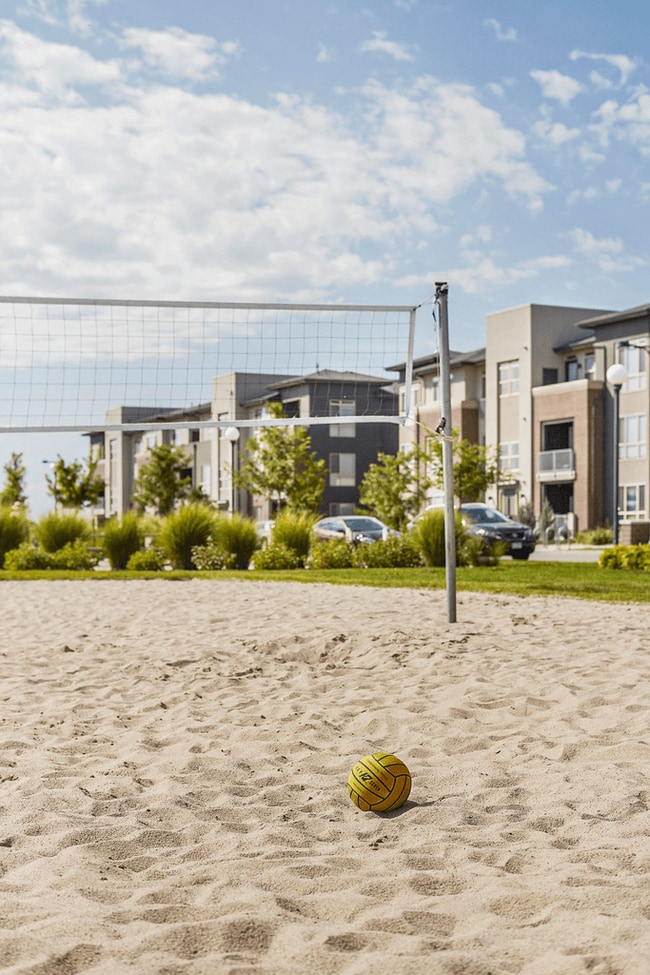
- Volleyball Court
- Walk-Up
- Walking/Biking Trails
Map of The Aster Conservatory Green
Area Scores
Walkability
Fairly walkable
Transit
Some public transit
Driveability
Exceptionally drivable
Bikeability
Moderately bikeable
Walkability measures the walking distance to day-to-day needs.
Transit measures access to public transportation.
Driveability measures congestion, parking availability, and access to major roads.
Bikeability measures the suitability for cycling.
Soundscore™
Active
A Sound Score rating aggregates noise caused by vehicle traffic, airplane traffic and local sources.
Transit
Commuter Rail
5 min Drive
Commuter Rail
5 min Drive
Airport
23 min Drive

Moving to Central Park, Denver, CO
Shopping Centers
Shoppers will appreciate The Aster Conservatory Green proximity to The Shops at Conversatory Green, Avenues at Northfield, and Shops at Northfield Commons. The Shops at Conversatory Green is 0.4 miles away, and Avenues at Northfield is within an 8 minute walk.
Commuting
With a TransitScore of 40, The Aster Conservatory Green has some public transit, including 10 transit stops within 6.9 miles. Transit options include Peoria Station and Fitzsimons Station.
Parks and Recreation
Recreational activities near The Aster Conservatory Green are plentiful. Discover 4 parks within 4.4 miles, including Rocky Mountain Arsenal National Wildlife Refuge, Bluff Lake Nature Center, and City of Axum Park.
Airports
Living in Central Park provides easy access to Denver International, located just 23 minutes from The Aster Conservatory Green.
Local Education
Primary and Secondary Schools

Willow Elementary
Grades PK-5
Public

Inspire Elementary
Grades PK-5
Public

Primrose School At Stapleton
Grades PK-5
Private

Denver Green School Northfield
Grades 6-8
Public

Strive Prep - Montbello Campus
Grades 6-8
Public

DSST: Conservatory Green Middle School
Grades 6-8
Public
Northfield High School
Grades 9-12
Public
Victory Preparatory Academy High State Charter School
Grades 9-12
Public
Change Christian Academy
Grades K-12
Private
Data provided by GreatSchools.org © 2026. All rights reserved.

Colleges and Universities
| School | Commute Time (Distance) |
|---|---|
| Comm. Coll. of Aurora at Lowry | Drive: 12 min (4.5 mi) |
| University of Colorado Denver | Drive: 12 min (6.7 mi) |
| Community College of Aurora | Drive: 14 min (8.4 mi) |
| University of Colorado Denver | Drive: 18 min (10.7 mi) |
About The Aster Conservatory Green
Located near downtown, and everything even closer, from parks and trails to The Shops at Northfield, our community in Denver gives you a beautiful backdrop to live up to your ideal. No matter what your heart desires, from urban pursuits to outdoor… adventure, when the moment calls, you'll be ready to answer at Aster Conservatory Green. Situated between the vast prairie that extends to the Rockies and the urban expanse of Denver, our community offers a Colorado experience that combines the best of the outdoors with decidedly urban options.1) Applicant has the right to provide Aster Conservatory Green with a Portable Tenant Screening Report (PTS) that is not more than 30 days old, as defined in § 38-12-902(2.5), Colorado Revised Statutes; and 2) if Applicant provides Aster Conservatory Green with a PTSR, Aster Conservatory Green is prohibited from: a) charging Applicant a rental application fee; or b) charging Applicant a fee for Aster Conservatory Green to access or use the PTSR.
Located near downtown, and everything even closer, from parks and trails to The Shops at Northfield, our community in Denver gives you a beautiful backdrop to live up to your ideal. No matter what your heart desires, from urban pursuits to outdoor adventure, when the moment calls, you'll be ready to answer at Aster Conservatory Green. Situated between the vast prairie that extends to the Rockies and the urban expanse of Denver, our community offers a Colorado experience that combines the best of the outdoors with decidedly urban options.1) Applicant has the right to provide Aster Conservatory Green with a Portable Tenant Screening Report (PTS) that is not more than 30 days old, as defined in § 38-12-902(2.5), Colorado Revised Statutes; and 2) if Applicant provides Aster Conservatory Green with a PTSR, Aster Conservatory Green is prohibited from: a) charging Applicant a rental application fee; or b) charging Applicant a fee for Aster Conservatory Green to access or use the PTSR.
The Aster Conservatory Green is an apartment community in Denver, CO
Contact
Denver, CO 80238
- Sunday 1:00 PM – 5:00 PM
- Monday 10:00 AM – 6:00 PM
- Tuesday 10:00 AM – 6:00 PM
- Wednesday 10:00 AM – 6:00 PM
- Thursday 10:00 AM – 6:00 PM
- Friday 10:00 AM – 6:00 PM
- Saturday 10:00 AM – 5:00 PM

Renter Reviews
For The Aster Conservatory Green
300 Ratings & Reviews
-
9/29/25
Verified Renter
Submitted by a verified resident of the apartment community. Participating residents may receive reward points in exchange for posting a review during their lease term, regardless of the nature of the review.Overall enjoyed my experience, but management has not taken my concerns in enforcing that all dogs must be leashed in all public areas. The apartment in itself has been great, but I’ve found that many of the animal owners are negligent in being responsible and accountable for their animals behavior.
Review from Apartments.com
Property Manager at The Aster Conservatory Green responded to this review
Rhiana, thank you for sharing your review. We are glad to hear you have enjoyed your apartment overall. We take pet policies seriously and will continue working to ensure all residents follow leash requirements and act responsibly with their pets.… Your input is valuable in helping us maintain an enjoyable community for everyone. If you would like to share additional feedback regarding your observations, we encourage you to contact us in the office at your convenience.
The Aster Conservatory Green Gallery


Nearby Properties You Might Like
Within 50 Miles of The Aster Conservatory Green
Find More Rentals in Denver
Bedrooms
Other Types of Rentals
Denver Apartments by Amenity
- Pet-Friendly Apartments in Denver
- Furnished Apartments in Denver
- Waterfront Apartments in Denver
- Apartments with a Pool in Denver
- Apartments with Wheelchair Access in Denver
- Apartments with Washer & Dryer in Denver
- Apartments with Utilities Included in Denver
- Apartments with a Garage in Denver
- Apartments with EV Charging in Denver
- Apartments with a Virtual Tour in Denver
Apartment Specialties
Apartments in your Budget
Find More Rentals Nearby…
Cities
Neighborhoods
Contact This Property
(720) 807-9019Languages: English, Spanish
Open 10:00 AM – 5:00 PM Today