Act Now to SAVE $2,400! Summer Move in Specials on 1, 2 & 3BR Apartment Homes with Access to Great Lawn Park in Lowry! Must Move In by 7/31!
Pricing and Floor Plans
Cost Calculator: Estimate your monthly and one-time fees.
Barton
$1,520
Studio, 1 Bath
, 446 Sq. Ft.
Show Floor Plan Details
2 Rentals Available
Unit
Total Price
Sq. Ft.
Available
1-221
$1,520
446 Sq. Ft.
Now
1-220
$1,520
446 Sq. Ft.
Now
Thomas
$1,620
Studio, 1 Bath
, 491 Sq. Ft.
Show Floor Plan Details
Aug. 21
Unit
Total Price
Sq. Ft.
Available
10-204
$1,620
491 Sq. Ft.
8/21/26
Robie
Call for Rent
Studio, 1 Bath
, 567 Sq. Ft.
Show Floor Plan Details
Rental Available
Greene
$1,820 - $1,920
1 Bed, 1 Bath
, 658 Sq. Ft.
Show Floor Plan Details
3 Rentals Available
Unit
Total Price
Sq. Ft.
Available
10-211
$1,820
658 Sq. Ft.
Now
3-205
$1,920
658 Sq. Ft.
8/14/26
3-206
$1,920
658 Sq. Ft.
8/28/26
Cheney
$2,020 - $2,120
1 Bed, 1 Bath
, 850 Sq. Ft.
Show Floor Plan Details
3 Rentals Available
Unit
Total Price
Sq. Ft.
Available
9-206
$2,020
850 Sq. Ft.
Now
13-101
$2,020
850 Sq. Ft.
Now
13-206
$2,120
850 Sq. Ft.
8/14/26
Jacobs
$2,020
1 Bed, 1 Bath
, 773 Sq. Ft.
Show Floor Plan Details
2 Rentals Available
Unit
Total Price
Sq. Ft.
Available
4-203
$2,020
773 Sq. Ft.
Now
10-203
$2,020
773 Sq. Ft.
Now
Martin
$2,020
1 Bed, 1 Bath
, 733 Sq. Ft.
Show Floor Plan Details
2 Rentals Available
Unit
Total Price
Sq. Ft.
Available
3-306
$2,020
733 Sq. Ft.
Now
5-302
$2,020
733 Sq. Ft.
Now
Wright
$2,120
1 Bed, 1 Bath
, 850 Sq. Ft.
Show Floor Plan Details
1 Rental Available
Unit
Total Price
Sq. Ft.
Available
2-301
$2,120
850 Sq. Ft.
Now
Allen
$2,220
1 Bed, 1 Bath
, 724 Sq. Ft.
Show Floor Plan Details
Aug. 14
Unit
Total Price
Sq. Ft.
Available
1-223
$2,220
724 Sq. Ft.
8/14/26
Bradley
Call for Rent
1 Bed, 1 Bath
, 633 Sq. Ft.
Show Floor Plan Details
Rental Available
Willets
Call for Rent
1 Bed, 1 Bath
, 658 Sq. Ft.
Show Floor Plan Details
Rental Available
Coonley
Call for Rent
1 Bed, 1 Bath
, 756 Sq. Ft.
Show Floor Plan Details
Rental Available
Fallingwater
$2,720 - $2,820
2 Beds, 2 Baths
, 1,077 Sq. Ft.
Show Floor Plan Details
Aug. 2
Unit
Total Price
Sq. Ft.
Available
6-308
$2,720
1,077 Sq. Ft.
8/2/26
12-312
$2,820
1,077 Sq. Ft.
9/14/26
6-106
$2,820
1,077 Sq. Ft.
9/14/26
Samara
$2,620
2 Beds, 2 Baths
, 1,045 Sq. Ft.
Show Floor Plan Details
2 Rentals Available
Unit
Total Price
Sq. Ft.
Available
3-211
$2,620
1,045 Sq. Ft.
Now
3-311
$2,620
1,045 Sq. Ft.
Now
Hoyt
$3,020
2 Beds, 2 Baths
, 1,045 Sq. Ft.
Show Floor Plan Details
2 Rentals Available
Unit
Total Price
Sq. Ft.
Available
3-109
$3,020
1,045 Sq. Ft.
Now
3-209
$3,020
1,045 Sq. Ft.
Now
Winslow
$2,220
2 Beds, 1 Bath
, 872 Sq. Ft.
Show Floor Plan Details
Aug. 21
Unit
Total Price
Sq. Ft.
Available
13-304
$2,220
872 Sq. Ft.
8/21/26
13-107
$2,220
872 Sq. Ft.
8/28/26
Thorsen
$2,620
2 Beds, 2 Baths
, 1,077 Sq. Ft.
Show Floor Plan Details
1 Rental Available
Unit
Total Price
Sq. Ft.
Available
13-102
$2,620
1,077 Sq. Ft.
Now
Sprinks
Call for Rent
2 Beds, 2 Baths
, 1,138 Sq. Ft.
Show Floor Plan Details
Rental Available
Wingspread
Call for Rent
2 Beds, 2 Baths
, 1,167 Sq. Ft.
Show Floor Plan Details
Rental Available
Kentuck
Call for Rent
2 Beds, 2 Baths
, 1,199 Sq. Ft.
Show Floor Plan Details
Rental Available
Gamble
$4,220
3 Beds, 2 Baths
, 1,505 Sq. Ft.
Show Floor Plan Details
1 Rental Available
Unit
Total Price
Sq. Ft.
Available
3-310
$4,220
1,505 Sq. Ft.
Now
Hickox
Call for Rent
3 Beds, 2 Baths
, 1,394 Sq. Ft.
Show Floor Plan Details
Rental Available
Purcell
Call for Rent
3 Beds, 2 Baths
, 1,391 Sq. Ft.
Show Floor Plan Details
Rental Available
* Price shown is total price based on community-supplied monthly required fees. Excludes user-selected optional fees and variable or usage-based fees and required charges due at or prior to move-in or at move-out. View Fees and Policies for details. Price, availability, fees, and any applicable rent special are subject to change without notice. * Square footage definitions vary. Displayed square footage is approximate.
* Price shown is total price based on community-supplied monthly required fees. Excludes user-selected optional fees and variable or usage-based fees and required charges due at or prior to move-in or at move-out. View Fees and Policies for details. Price, availability, fees, and any applicable rent special are subject to change without notice. * Square footage definitions vary. Displayed square footage is approximate.
* Price shown is total price based on community-supplied monthly required fees. Excludes user-selected optional fees and variable or usage-based fees and required charges due at or prior to move-in or at move-out. View Fees and Policies for details. Price, availability, fees, and any applicable rent special are subject to change without notice. * Square footage definitions vary. Displayed square footage is approximate.
* Price shown is total price based on community-supplied monthly required fees. Excludes user-selected optional fees and variable or usage-based fees and required charges due at or prior to move-in or at move-out. View Fees and Policies for details. Price, availability, fees, and any applicable rent special are subject to change without notice. * Square footage definitions vary. Displayed square footage is approximate.
* Price shown is total price based on community-supplied monthly required fees. Excludes user-selected optional fees and variable or usage-based fees and required charges due at or prior to move-in or at move-out. View Fees and Policies for details. Price, availability, fees, and any applicable rent special are subject to change without notice. * Square footage definitions vary. Displayed square footage is approximate.
Applicant has the right to provide the property manager or owner with a Portable
Tenant Screening Report (PTSR) that is not more than 30 days old, as defined in § 38-12-902(2.5), Colorado Revised
Statutes; and 2) if Applicant provides the property manager or owner with a PTSR, the property manager or owner is
prohibited from: a) charging Applicant a rental application fee; or b) charging Applicant a fee for the property
manager or owner to access or use the PTSR.
Details
Lease Term Options
9 - 12 Month Leases
Property Information
Built in 2019
300 units / 3 stories
Fees and Policies
The fees below are based on community-supplied data and may exclude additional fees and utilities.
Utilities & Essentials
Access Fee
$69.99 / mo
Tech Package
$55 / mo
One-Time Basics
Due at Application
Administrative Fee
$100
Application
$28
Due at Move-In
RBS Activation Fee
$28.88
Access Fob
$99
Surface Lot
Parking Fee
$30 / mo
Additional Parking Options
Other
Surface Lot
Covered
Dogs
Dog Fee
$35
Dog Deposit
$300
Cats
Cat Fee
$35
Cat Deposit
$300
Property Fee Disclaimer Based on community-supplied data and independent market research. Subject to change without notice. May exclude fees for mandatory or optional services and usage-based utilities.
Matterport 3D Tours
Explore Commute Options
Destination Address
Drive Time
--
Walk Time
--
Bike Ride Time
--
Public Transit
--
Property Highlights
24-hour state-of-the-art fitness center
Air Conditioner
Attached garages available
BBQ/Picnic Area
Berber-style carpeting
Bike Racks
Bike, ski, and snowboard maintenance lounge
Built-in USB charging stations
Ceiling Fan
Community entertainment kitchen
Conference room and private office space
Designer kitchens with quartz countertops
Efficient Appliances
Electronic Thermostat
European-style custom cabinetry
Extra Storage
Full size washer/dryer
Full-height stone tile and glass showers
Hardwood-style plank flooring
Large Closets
Large walk-in closets with built-in shelving
Luxurious bathrooms with quartz countertops
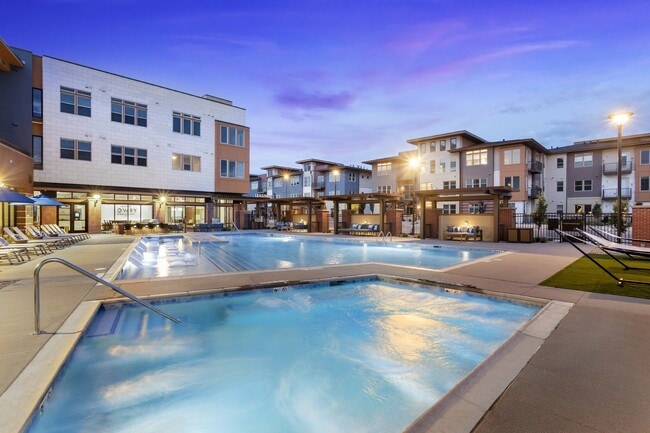
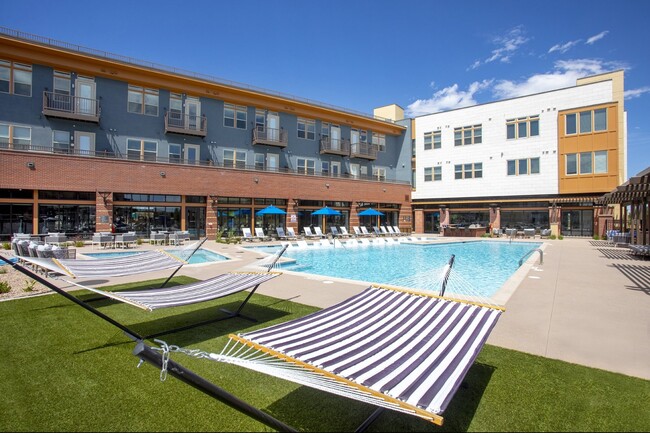
Modern Resort-style pool
Moen® 90 Degree plumbing fixtures
Outdoor kitchens
Patio/Balcony
Pet wash and grooming station
Private poolside cabanas
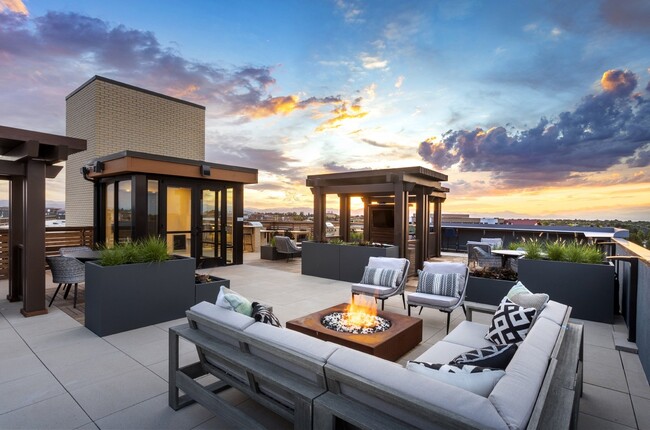
Rooftop amenity deck with fire pits
Samsung appliances
Spacious patios and balconies available
Stainless steel, farmhouse apron kitchen sinks
View
Wheelchair Access
Apartment Features
Cable Ready
Dishwasher
Disposal
Hardwood Floors
High Ceilings
Microwave
Recreation Room
Refrigerator
Washer/Dryer
Window Coverings
Community Features
24 Hour Access
Business Center
Clubhouse
Courtyard
Fitness Center
Gated
Maintenance on site
Package Service
Pool
Property Manager on Site
Spa
Sundeck
Map of Alas Over Lowry
Loading...
Eat & Drink
Groceries
Coffee
Banks
Shopping
Fitness
Points of Interest
Area Scores
Walkability
Fairly walkable50 / 100
Transit
Limited public transit30 / 100
Driveability
Very drivable80 / 100
Bikeability
Very bikeable80 / 100
Scores provided by
Soundscore ™
Busy67 / 100
Scores provided by
HowLoud
Transit
Commuter Rail
9 min Drive
Commuter Rail
10 min Drive
Airport
Denver International
27 min Drive
Moving to Lowry Field, Denver, CO
Shopping Centers
Shoppers will appreciate Alas Over Lowry proximity to Lowry Town Center, 590-596 Dayton St, and 745 Quebec St. Lowry Town Center is 1.1 miles away, and 590-596 Dayton St is within a 19 minute walk.
Commuting
With a TransitScore of 30, Alas Over Lowry has limited public transit, including 10 transit stops within 6.8 miles. Transit options include 2Nd & Abilene Station and 13Th Ave Station.
Parks and Recreation
Recreational activities near Alas Over Lowry are plentiful. Discover 3 parks within 5 miles, including Del Mar Park, Denver Museum of Nature & Science, and Sand Creek Regional Greenway.
Airports
Living in Lowry Field provides easy access to Denver International, located just 28 minutes from Alas Over Lowry.
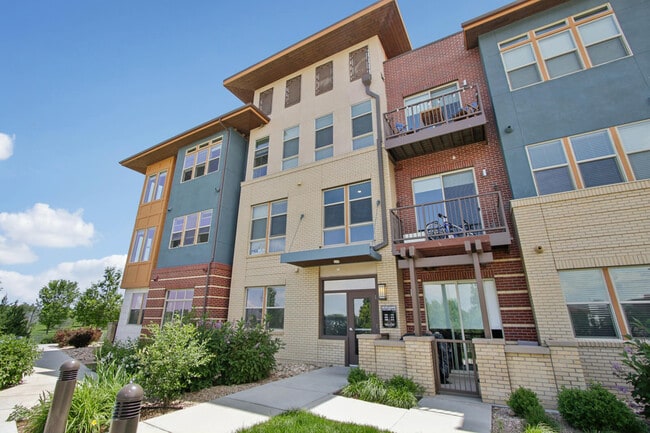
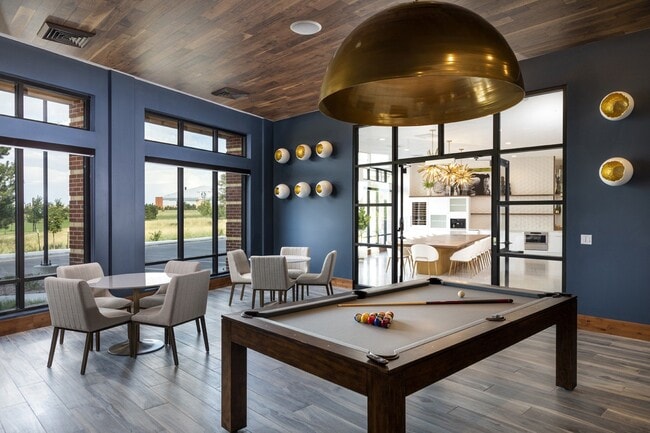
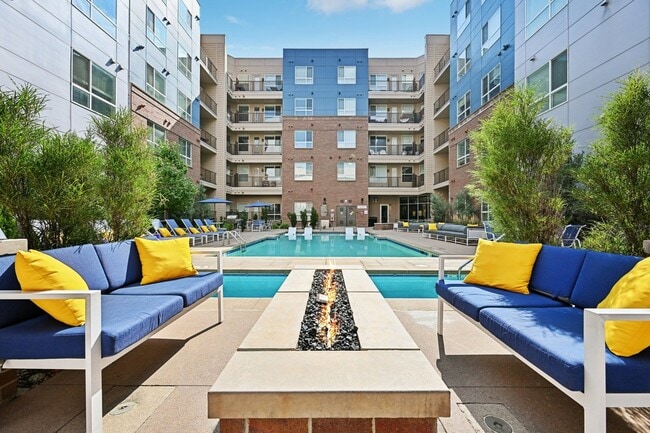
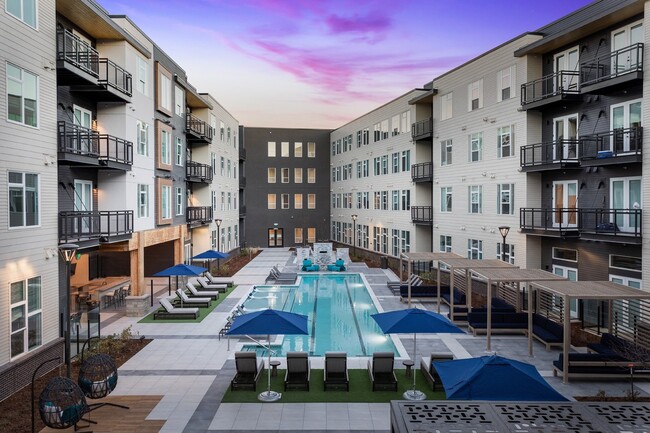
Experience upscale living at Alas Over Lowry, where thoughtfully designed studio, one-, two-, and three-bedroom apartments meet Scandinavian-inspired finishes, quartz countertops, and modern designs. Enjoy expansive layouts with designer plank... flooring and sleek, updated kitchens. Nestled in Denver's vibrant Lowry neighborhood, our community offers rooftop lounges with mountain views, resort-style pools, a fully equipped gym, and a private yoga studio. Discover the perfect blend of urban energy and Rocky Mountain serenity—schedule your tour today!
Experience upscale living at Alas Over Lowry, where thoughtfully designed studio, one-, two-, and three-bedroom apartments meet Scandinavian-inspired finishes, quartz countertops, and modern designs. Enjoy expansive layouts with designer plank flooring and sleek, updated kitchens. Nestled in Denver's vibrant Lowry neighborhood, our community offers rooftop lounges with mountain views, resort-style pools, a fully equipped gym, and a private yoga studio. Discover the perfect blend of urban energy and Rocky Mountain serenity—schedule your tour today!
Alas Over Lowry is an apartment community in Denver, CO
Contact
Property Address: 82 N Uinta Way, Denver, CO 80230
I have been renting in Denver for 15 years and have struggled to find an apartment that is attentive to issues promptly. The staff at Alas will help and do everything they can to solve any issues my neighbors or I have. Love living here!! 10/10 reccomend
Review from Apartments.com
1 Person Found This Helpful
Was this helpful?
6/12/26
Best apartment!
Move in process was super easy, the staff were kind and super helpful throughout the whole process. I have lived here for 8 months and I love this location! Definitely will be staying for at least another year!
Review from Apartments.com
Was this helpful?
6/11/26
Love it!
The property is beautiful and clean. Great Lawn Park being so close is wonderfully convenient for anyone that is active. The team in the office are great, so nice and helpful.
Review from Apartments.com
Was this helpful?
5/23/26
Great location and quiet
The complex sits on a great park and is great for pet owners. Community office staff are very helpful.
Review from Apartments.com
Was this helpful?
11/7/24
The best apartment I have ever lived at!!
I have lived here for 4 years & I absolutely love it! The amenities are my favorite part, the rooftop & work from home space makes me feel like I live at a luxury resort when guests come over. Everything from the maintenance to the staff, 5 stars. Huge plus being 10 mins from downtown & Great Lawn Park is my dogs backyard… beat that!