
Managed By

- Total Monthly Price
- $1,718 - $4,270
- Bedrooms
- Studio - 3Studio - 3 Beds
- Bathrooms
- 1 - 21 - 2 Baths
- Sq. Ft.
- 459 - 1,585 sq ft
Pricing and Floor Plans
E3
Show Floor Plan Details Hide Floor Plan Details
Unable to load floor plan details.
1-421
$1,816
586 Sq. Ft.
Nov. 7
1-433
$1,736
586 Sq. Ft.
Nov. 10
1-668
$1,906
586 Sq. Ft.
Dec. 1
1-764
$1,956
586 Sq. Ft.
Dec. 1
E1
Show Floor Plan Details Hide Floor Plan Details
Unable to load floor plan details.
1-630
$1,718
459 Sq. Ft.
Now
E4
Show Floor Plan Details Hide Floor Plan Details
Unable to load floor plan details.
1-603
$1,954
658 Sq. Ft.
Nov. 17
E2
Show Floor Plan Details Hide Floor Plan Details
Unable to load floor plan details.
A4
Show Floor Plan Details Hide Floor Plan Details
Unable to load floor plan details.
1-573
$2,152
804 Sq. Ft.
Now
1-773
$2,307
804 Sq. Ft.
Now
1-772
$2,332
804 Sq. Ft.
Oct. 17
1-580
$2,177
804 Sq. Ft.
Nov. 3
A3a
Show Floor Plan Details Hide Floor Plan Details
Unable to load floor plan details.
1-423
$2,261
783 Sq. Ft.
Now
1-708
$2,386
783 Sq. Ft.
Nov. 7
1-705
$2,386
783 Sq. Ft.
Nov. 14
1-754
$2,346
783 Sq. Ft.
Nov. 24
A2
Show Floor Plan Details Hide Floor Plan Details
Unable to load floor plan details.
1-457
$1,970
633 Sq. Ft.
Now
1-467
$2,115
633 Sq. Ft.
Now
1-767
$2,215
633 Sq. Ft.
Now
A3
Show Floor Plan Details Hide Floor Plan Details
Unable to load floor plan details.
1-517
$2,152
720 Sq. Ft.
Now
1-619
$2,192
720 Sq. Ft.
Now
1-541
$2,307
720 Sq. Ft.
Nov. 3
A2a
Show Floor Plan Details Hide Floor Plan Details
Unable to load floor plan details.
1-556
$1,951
696 Sq. Ft.
Now
1-656
$1,991
696 Sq. Ft.
Oct. 13
A3cL
Show Floor Plan Details Hide Floor Plan Details
Unable to load floor plan details.
1-130
$2,162
788 Sq. Ft.
Now
A4bL
Show Floor Plan Details Hide Floor Plan Details
Unable to load floor plan details.
1-132
$2,618
885 Sq. Ft.
Now
A3b
Show Floor Plan Details Hide Floor Plan Details
Unable to load floor plan details.
A4a
Show Floor Plan Details Hide Floor Plan Details
Unable to load floor plan details.
A5L
Show Floor Plan Details Hide Floor Plan Details
Unable to load floor plan details.
A7L
Show Floor Plan Details Hide Floor Plan Details
Unable to load floor plan details.
A9LW
Show Floor Plan Details Hide Floor Plan Details
Unable to load floor plan details.
C6a
Show Floor Plan Details Hide Floor Plan Details
Unable to load floor plan details.
1-401
$3,321
1,279 Sq. Ft.
Now
1-501
$3,331
1,279 Sq. Ft.
Oct. 13
C5b
Show Floor Plan Details Hide Floor Plan Details
Unable to load floor plan details.
1-575
$2,787
1,122 Sq. Ft.
Now
C5a
Show Floor Plan Details Hide Floor Plan Details
Unable to load floor plan details.
1-446
$3,010
1,112 Sq. Ft.
Now
C4b
Show Floor Plan Details Hide Floor Plan Details
Unable to load floor plan details.
1-663
$2,979
1,056 Sq. Ft.
Oct. 13
C4a
Show Floor Plan Details Hide Floor Plan Details
Unable to load floor plan details.
1-429
$2,963
1,055 Sq. Ft.
Nov. 21
New
C3
Show Floor Plan Details Hide Floor Plan Details
Unable to load floor plan details.
C4
Show Floor Plan Details Hide Floor Plan Details
Unable to load floor plan details.
C5
Show Floor Plan Details Hide Floor Plan Details
Unable to load floor plan details.
C5c
Show Floor Plan Details Hide Floor Plan Details
Unable to load floor plan details.
C5d
Show Floor Plan Details Hide Floor Plan Details
Unable to load floor plan details.
C6
Show Floor Plan Details Hide Floor Plan Details
Unable to load floor plan details.
C7
Show Floor Plan Details Hide Floor Plan Details
Unable to load floor plan details.
C9D
Show Floor Plan Details Hide Floor Plan Details
Unable to load floor plan details.
D6
Show Floor Plan Details Hide Floor Plan Details
Unable to load floor plan details.
Applicant has the right to provide the property manager or owner with a Portable Tenant Screening Report (PTSR) that is not more than 30 days old, as defined in § 38-12-902(2.5), Colorado Revised Statutes; and 2) if Applicant provides the property manager or owner with a PTSR, the property manager or owner is prohibited from: a) charging Applicant a rental application fee; or b) charging Applicant a fee for the property manager or owner to access or use the PTSR.
Property Map
Select a unit to view pricing and availability
Details
Lease Term Options
- 3 - 18 Month Leases
Property Information
- Built in 2022
- 373 units6 stories
- Property License: #2023-BFN-0022168
Fees & Policies
The fees below are based on community-supplied data and may exclude additional fees and utilities.
Utilities & Essentials
-
Wi-Fi Internet Service$36 / mo
-
Utility Billing Service Fee$4.45 / mo
One-Time Basics
Due at Application
-
Application Fee$25
-
Deposit$500
Due at Move-In
-
Move-In Fee (due after move-in)$250
Parking
-
Reserved Parking$150 / mo
-
1 Parking Space per Unit IncludedVaries / mo
Comments
Max of 1
Additional Parking Options
-
Electric Vehicle Parking
Other Pets Allowed
-
Pet Deposit$250
-
Pet Rent$35 / mo
Dogs Allowed
-
Dogs Allowed
Max of 2, 0 lbs. Weight Limit
Cats Allowed
-
Cats Allowed
Max of 2, 0 lbs. Weight Limit
-
Storage (varies by size)$65 - $85 / mo
Personalized Add-Ons
-
Private Office Space$75 - $150 / mo
-
Shared EV Charging Stations Available*Varies / mo
Property Fee Disclaimer: Based on community-supplied data and independent market research. Subject to change without notice. May exclude fees for mandatory or optional services and usage-based utilities.
Matterport 3D Tours
Explore Commute Options
Property Highlights
- Bike storage and repair lounge
- BreathEasy community inside and out
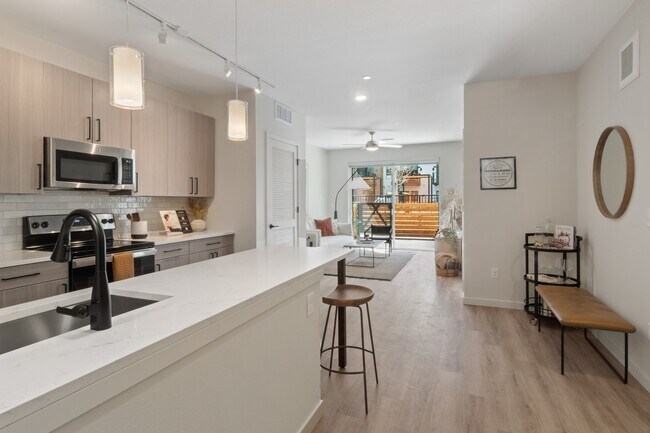
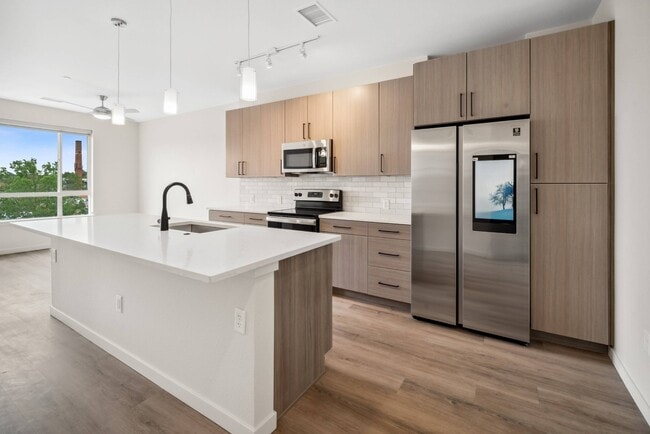
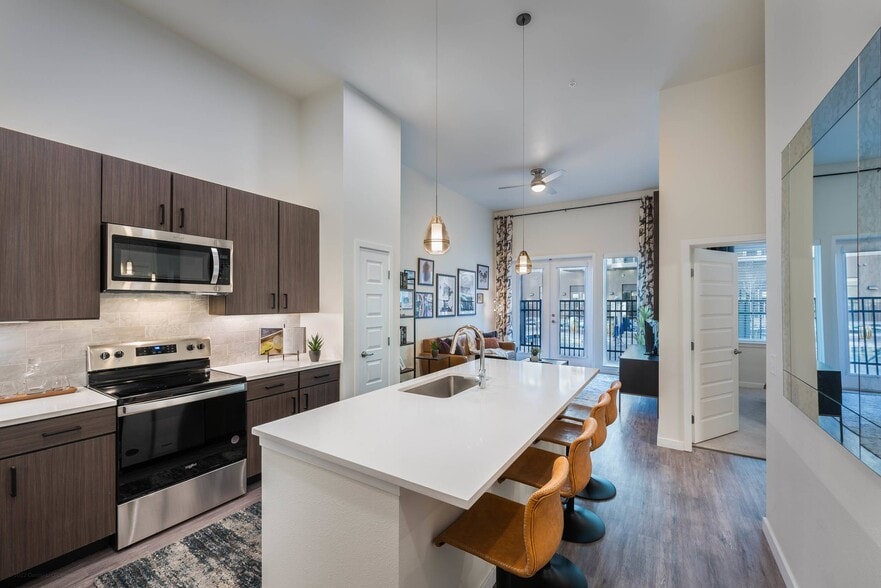
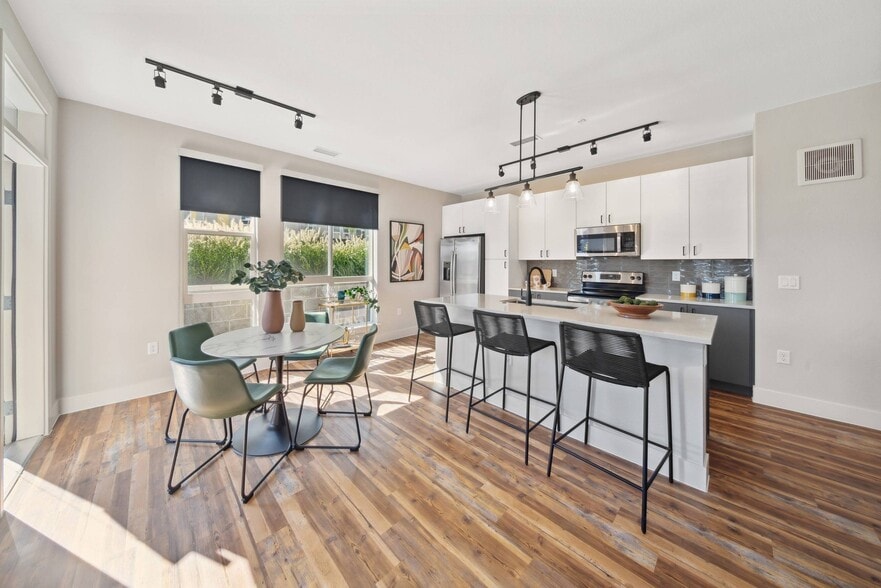
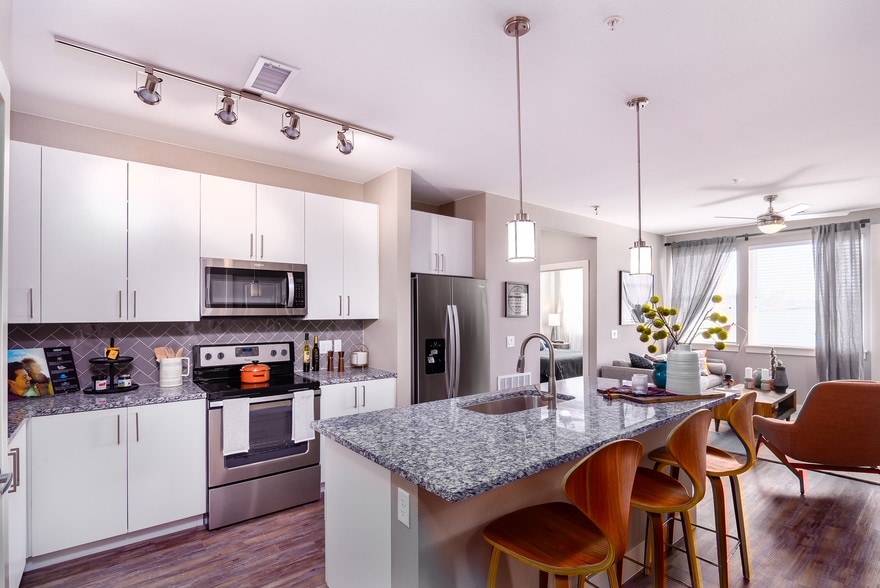
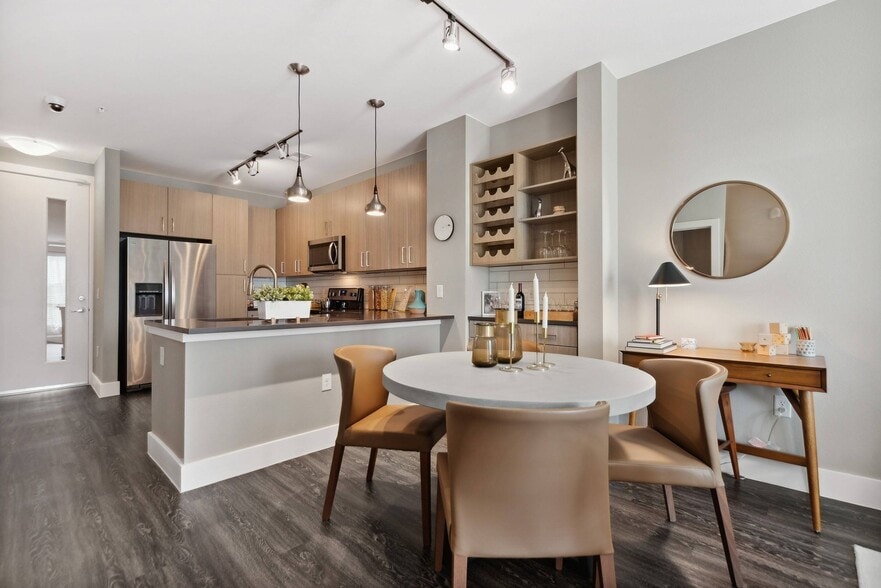
- Chefs’ kitchens with quartz countertops
- Custom tile backsplashes
- Frameless glass showers*
- Ground floor retail & restaurant space
- LEED Gold
- Library
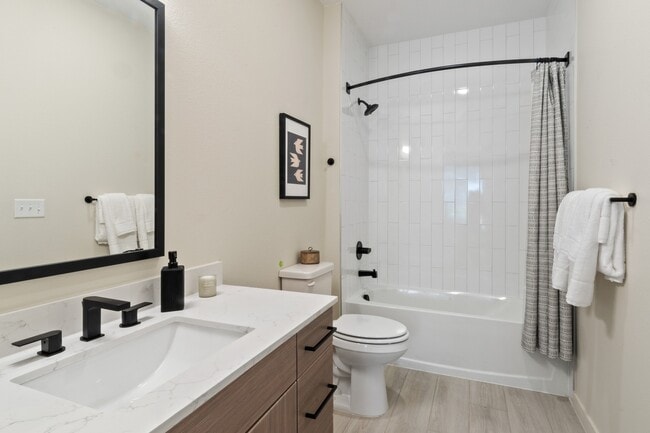
- Matte black plumbing fixtures
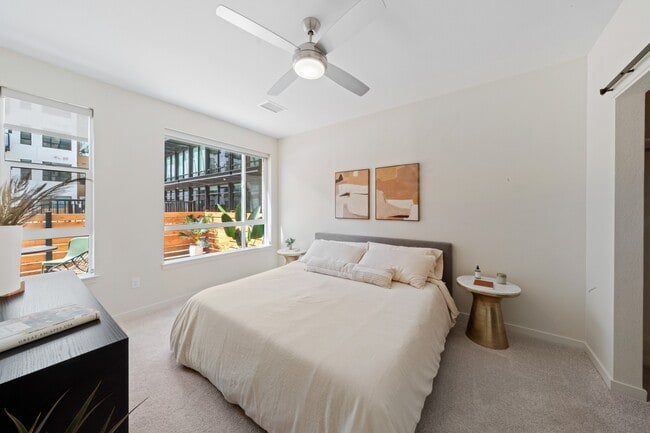
- Oversized windows
- Resort Style pool & private cabanas
- Spa bathrooms with garden tubs
- Stainless steel Energy Star® appliances
- Two designer interior finish packages
Apartment Features
- Air Conditioning
- Balcony
- Deck
- Dishwasher
- Disposal
- Freezer
- High Speed Internet Access
- Island Kitchen
- Kitchen
- Microwave
- Oven
- Quartz Countertops
- Range
- Refrigerator
- Smoke Free
- Stainless Steel Appliances
- Storage Space
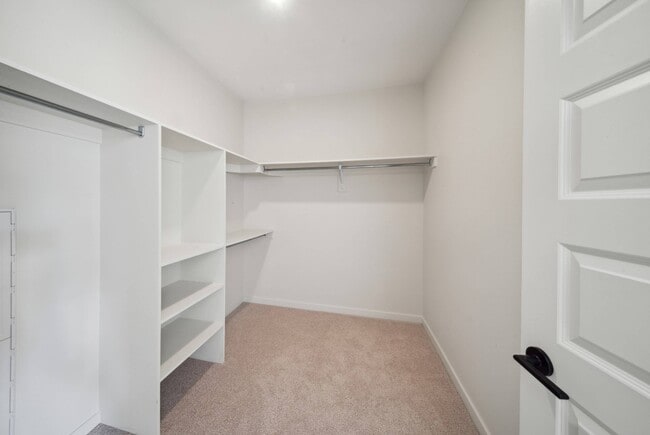
- Walk-In Closets
- Washer/Dryer
- Wheelchair Accessible (Rooms)
- Wi-Fi
- Window Coverings
Community Features
- 24 Hour Access
- Bicycle Storage
- Business Center
- Cabana
- Car Charging Station
- Clubhouse
- Community-Wide WiFi
- Controlled Access
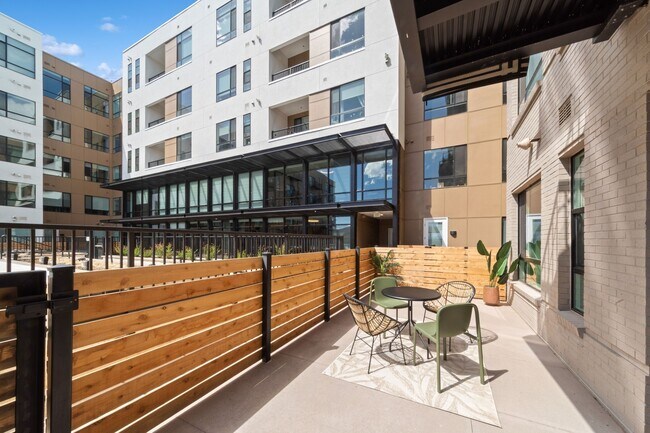
- Courtyard
- Elevator
- Fitness Center
- Grill
- Lounge
- Maintenance on site
- Multi Use Room
- On-Site Retail
- Package Service
- Pet Play Area
- Pet Washing Station
- Picnic Area
- Pool
- Property Manager on Site
- Public Transportation
- Recycling
- Renters Insurance Program
- Roof Terrace
- Spa
- Storage Space
- Study Lounge
- Sundeck
- Wi-Fi
Map of AMLI Broadway Park
Area Scores
Walkability
Moderately walkable
Transit
Good public transit
Driveability
Very drivable
Bikeability
Moderately bikeable
Walkability measures the walking distance to day-to-day needs.
Transit measures access to public transportation.
Driveability measures congestion, parking availability, and access to major roads.
Bikeability measures the suitability for cycling.
Soundscore™
Active
A Sound Score rating aggregates noise caused by vehicle traffic, airplane traffic and local sources.
Transit
Subway
1 min Drive


Subway
2 min Drive
Commuter Rail
9 min Drive
Commuter Rail
8 min Drive

Airport
38 min Drive

Moving to SoBo, Denver, CO
Shopping Centers
Shoppers will appreciate AMLI Broadway Park proximity to Denver Design Center. Denver Design Center is 0.7 miles away.
Commuting
With a TransitScore of 70, AMLI Broadway Park has good public transit, including 10 transit stops within 6.2 miles. Transit options include Alameda and I-25-Broadway.
Parks and Recreation
Recreational activities near AMLI Broadway Park are plentiful. Discover 5 parks within 4.2 miles, including Washington Park, History Colorado Center, and Civic Center Park.
Airports
Living in SoBo provides easy access to Denver International, located just 38 minutes from AMLI Broadway Park.
Local Education
Primary and Secondary Schools

Lincoln Elementary School
Grades PK-5
Public

Grant Middle School
Grades 6-8
Public

DSST: Cedar Middle School
Grades 6-8
Public

St Francis De Sales Grade School
Grades PK-8
Private

DSST: Cedar High School
Grades 9-12
Public
South High School
Grades 9-12
Public
La Academia at the Denver Inner City Parish
Grades 9-12
Private
Data provided by GreatSchools.org © 2026. All rights reserved.

Colleges and Universities
| School | Commute Time (Distance) |
|---|---|
| University of Colorado Denver | Drive: 7 min (3.5 mi) |
| MSU Denver | Drive: 7 min (3.5 mi) |
| Community College Of Denver | Drive: 7 min (3.5 mi) |
| University of Denver | Drive: 7 min (3.9 mi) |
About AMLI Broadway Park
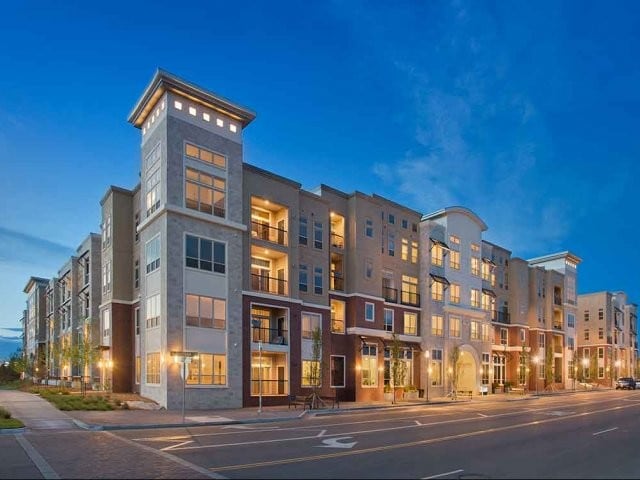
Our designer South Broadway apartments in Baker are the latest addition to the vibrant, quickly-growing neighborhood. Just minutes from the Design District, University of Denver and more, residents enjoy a premium location just off South Broadway and…
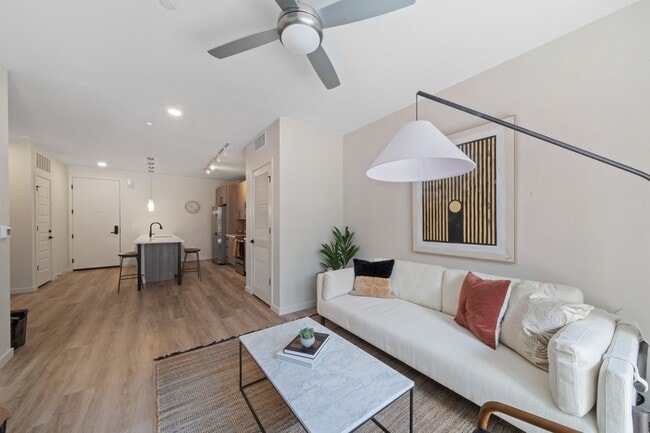
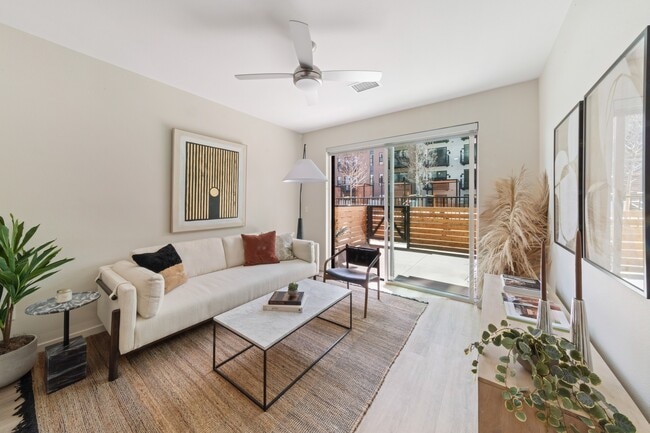
Alameda Avenue, with easy access to the areas best bars, restaurants and retail. Our apartments showcase high-end features, including two designer finish packages, sleek kitchens and wood-style plank flooring throughout the living areas. Amenities include a 24/7 gym, ample work-from-home space, a rooftop deck and swimming pool.
Applicant has the right to provide AMLI Management Company with a Portable Tenant Screening Report (PTSR) that is not more than 60 days old, as defined in § 38-12-902(2.5), Colorado Revised Statutes; and 2) if Applicant provides AMLI Management Company with a PTSR, AMLI Management Company is prohibited from: a) charging Applicant a rental application fee; or b) charging Applicant a fee AMLI Management Company to access or use the PTSR.
License #2023-BFN-0022168
Our designer South Broadway apartments in Baker are the latest addition to the vibrant, quickly-growing neighborhood. Just minutes from the Design District, University of Denver and more, residents enjoy a premium location just off South Broadway and Alameda Avenue, with easy access to the areas best bars, restaurants and retail. Our apartments showcase high-end features, including two designer finish packages, sleek kitchens and wood-style plank flooring throughout the living areas. Amenities include a 24/7 gym, ample work-from-home space, a rooftop deck and swimming pool.
Applicant has the right to provide AMLI Management Company with a Portable Tenant Screening Report (PTSR) that is not more than 60 days old, as defined in § 38-12-902(2.5), Colorado Revised Statutes; and 2) if Applicant provides AMLI Management Company with a PTSR, AMLI Management Company is prohibited from: a) charging Applicant a rental application fee; or b) charging Applicant a fee AMLI Management Company to access or use the PTSR.
License #2023-BFN-0022168
AMLI Broadway Park is an apartment community in Denver, CO
Contact
Denver, CO 80223
- Sunday Closed
- Monday 10:00 AM – 6:00 PM
- Tuesday 10:00 AM – 6:00 PM
- Wednesday 10:00 AM – 6:00 PM
- Thursday 10:00 AM – 6:00 PM
- Friday 10:00 AM – 6:00 PM
- Saturday 10:00 AM – 6:00 PM
Renter Reviews
For AMLI Broadway Park
3 Ratings & Reviews
-
7/24/25
Fantastic management
Alana and Joesph are very helpful and super welcoming, the community is active and the maintenance team is quick and professional.
Review from Apartments.com
Property Manager at AMLI Broadway Park responded to this review
Thank you for the lovely and kind words about Alana, Joseph and our maintenance team! We are thrilled that there care has been a positive in your experience at AMLI Broadway Park. Have a wonderful week!
Sincerely,
The AMLI Team
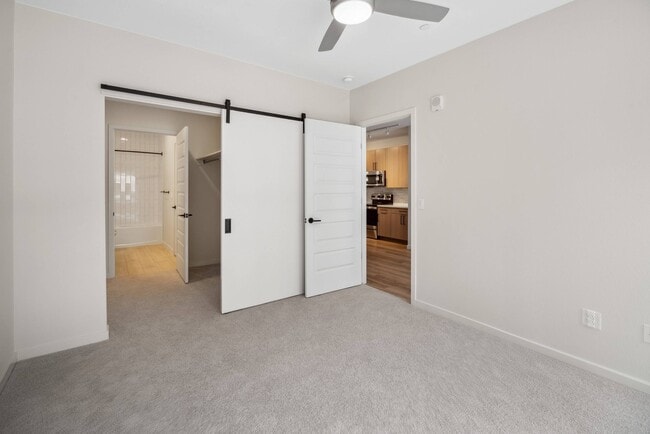
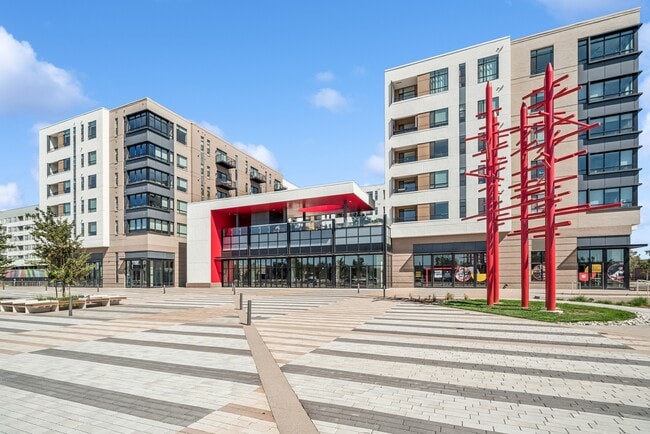
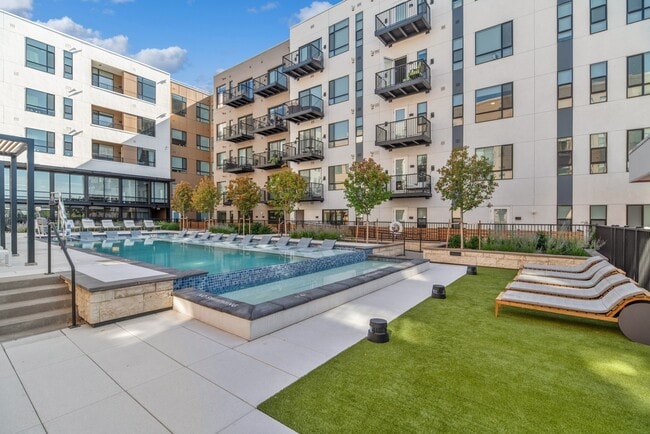
AMLI Broadway Park Gallery
Nearby Properties You Might Like
Within 50 Miles of AMLI Broadway Park
Find More Rentals in Denver
Bedrooms
Other Types of Rentals
Denver Apartments by Amenity
- Pet-Friendly Apartments in Denver
- Furnished Apartments in Denver
- Waterfront Apartments in Denver
- Apartments with a Pool in Denver
- Apartments with Wheelchair Access in Denver
- Apartments with Washer & Dryer in Denver
- Apartments with Utilities Included in Denver
- Apartments with a Garage in Denver
- Apartments with EV Charging in Denver
- Apartments with a Virtual Tour in Denver
Apartment Specialties
Apartments in your Budget
Find More Rentals Nearby…
Cities
Neighborhoods
Contact This Property
(720) 594-3464Languages: English
Closed Today